
Just Listed



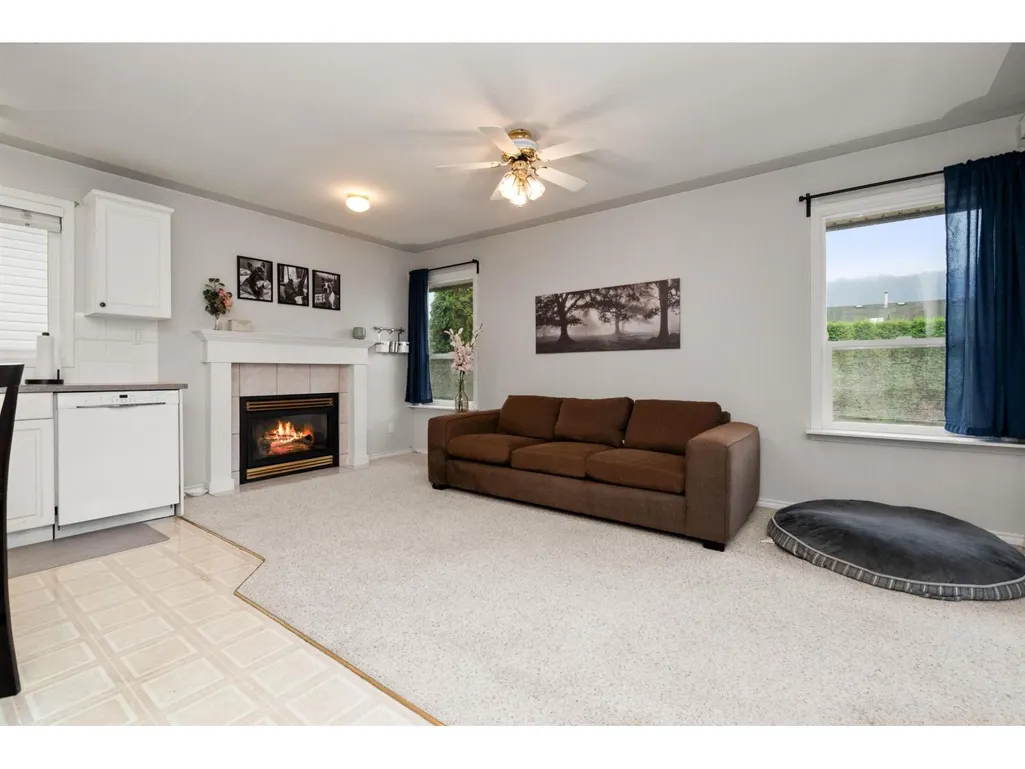
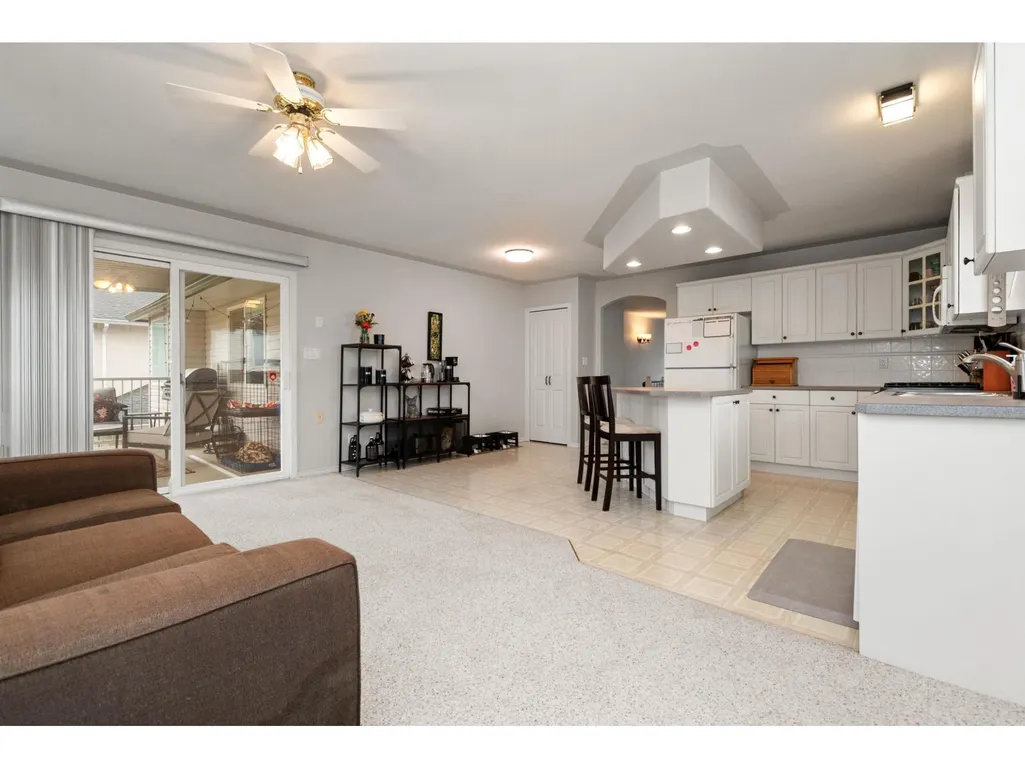
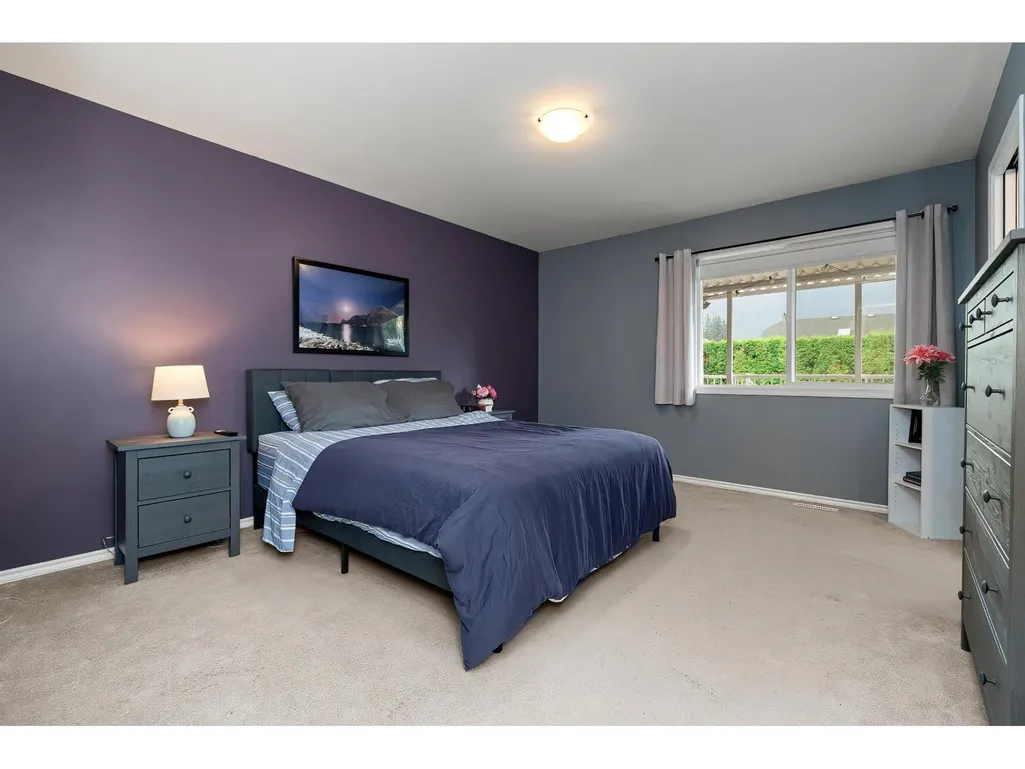
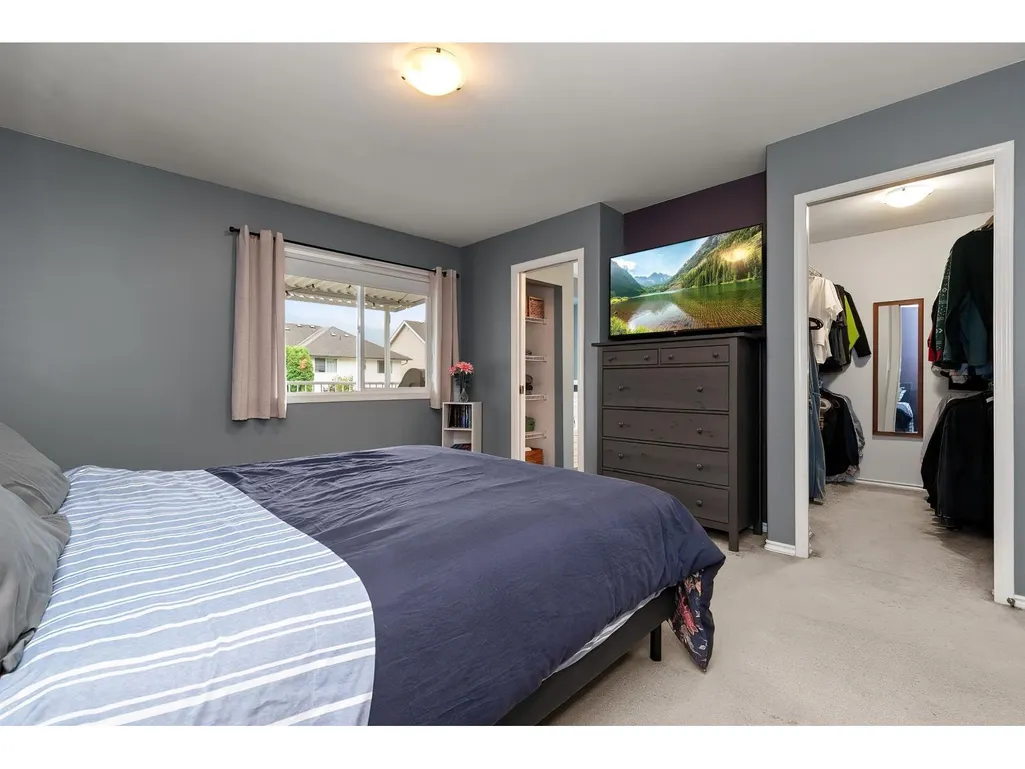

Address
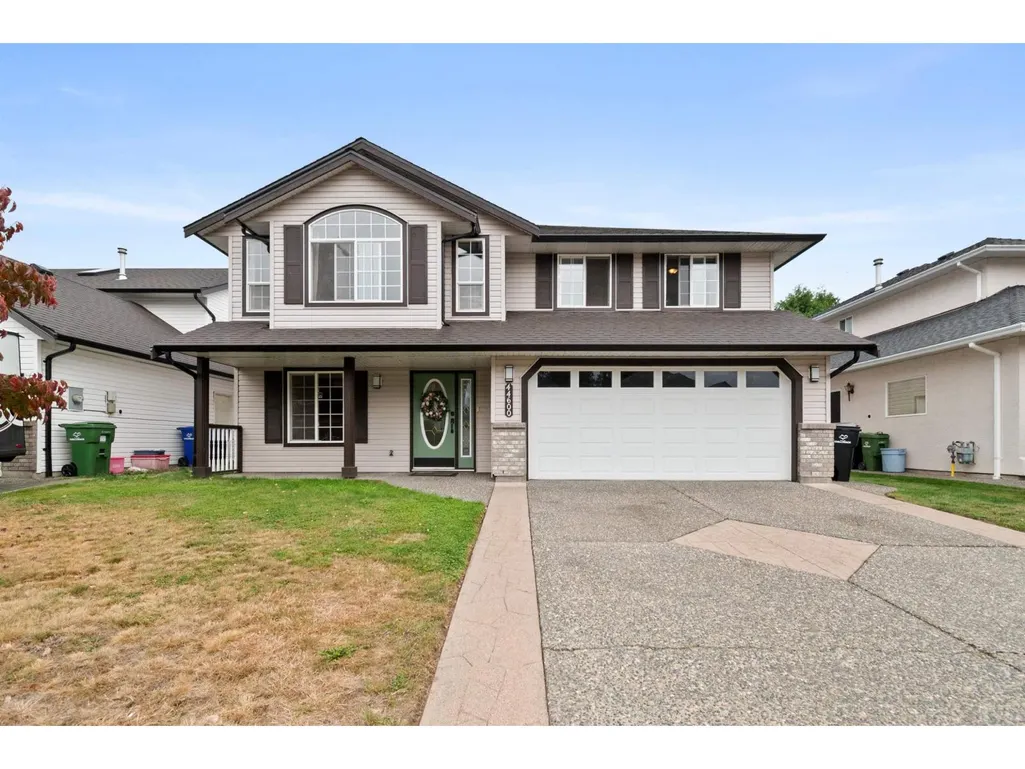
44600 Michael Drive|sardis South, Chilliwack, BC
Price
$ 849,999
Property Attributes
- ID#R3169647
- TypeSingle Family
- Listing Status Active
- MunicipalityChilliwack
- CityChilliwack
- AreaChilliwack
- Postal CodeV2R 5L3
- StyleBasement entry
- Year Built1996
- Price$ 849,999
- Bedrooms4
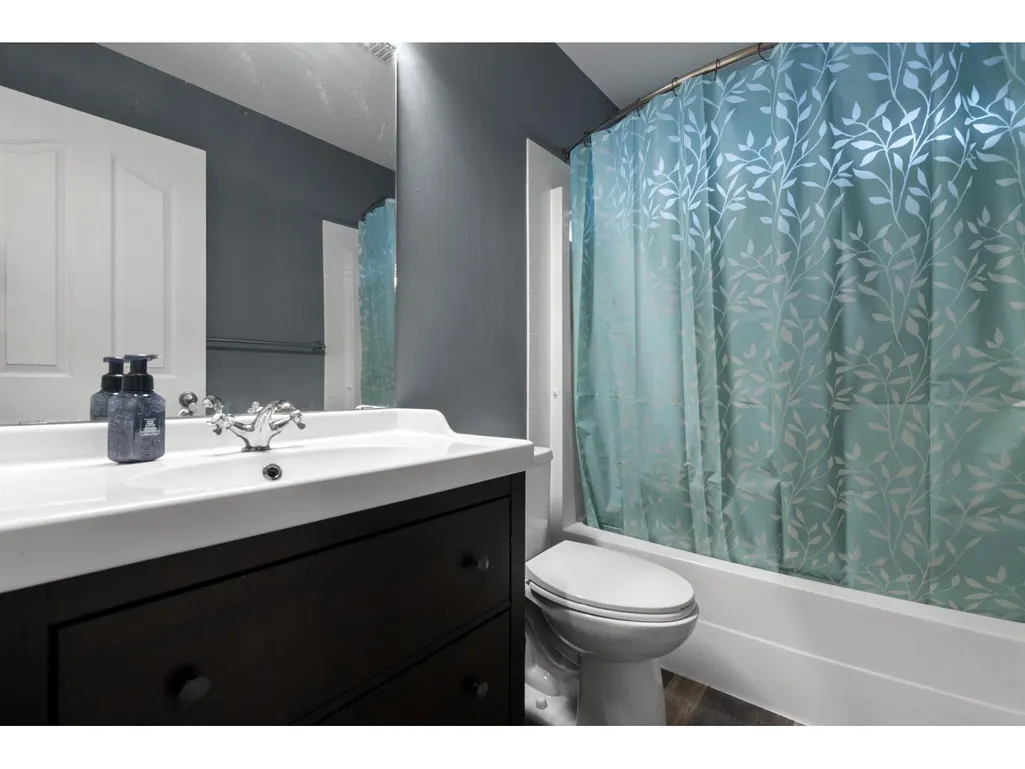
- Bathrooms3
- Half Bathrooms0
- Sqr Footage2672
Data Source:
Canadian Real Estate Association (CREA)
Property Description
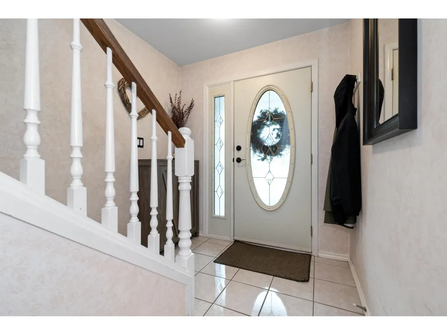
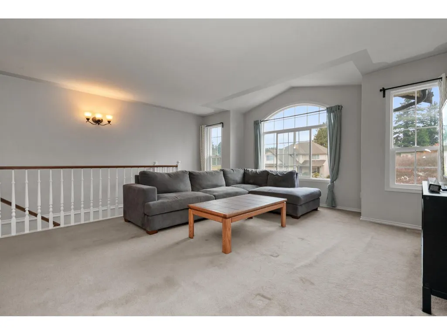
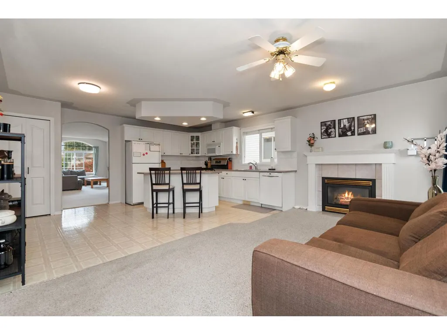
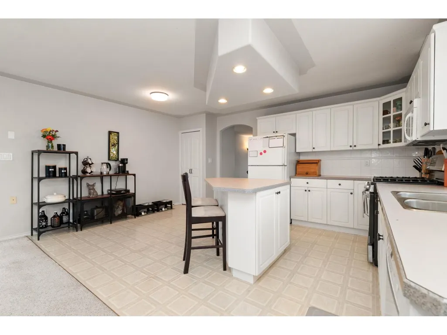
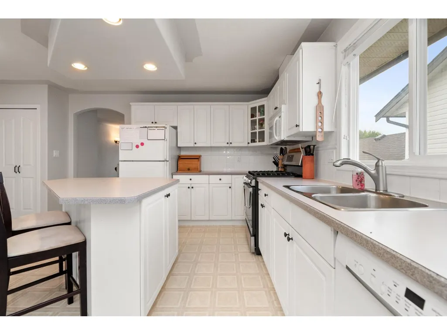
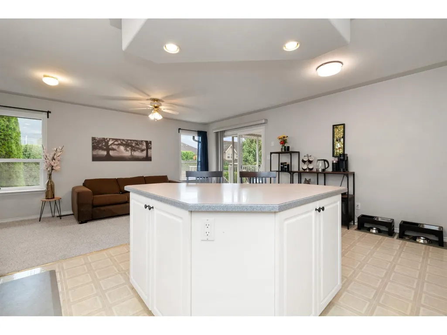
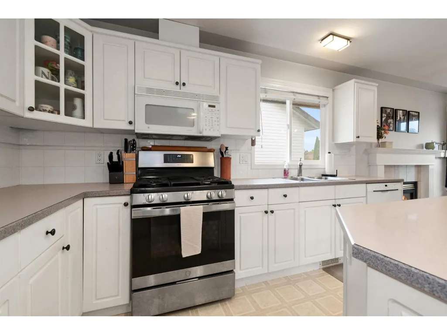
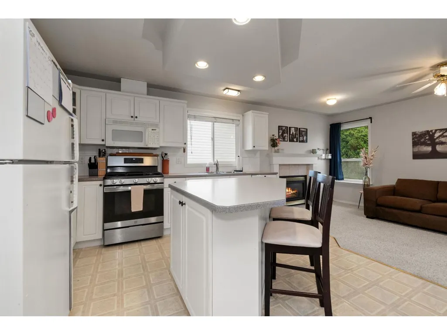
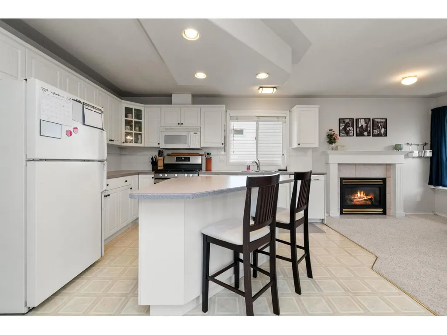
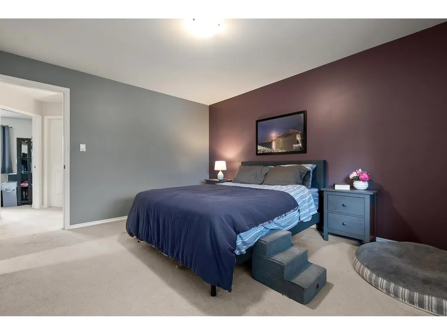
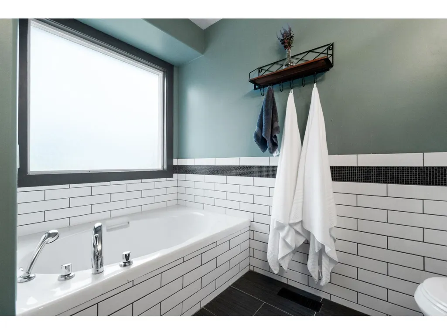
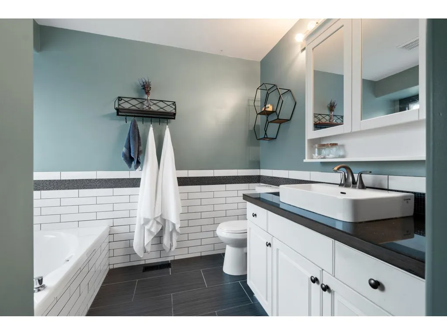
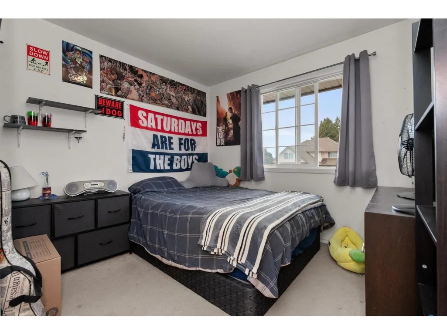
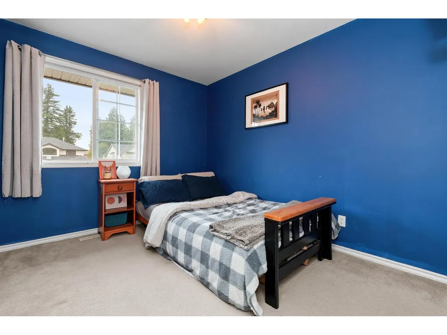
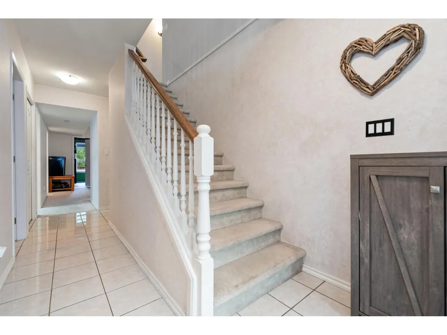
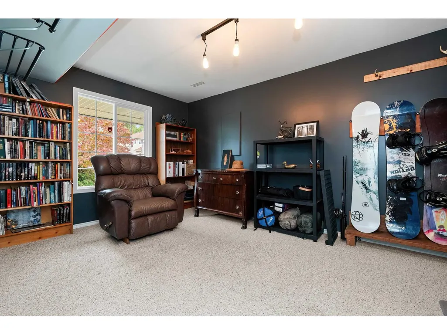
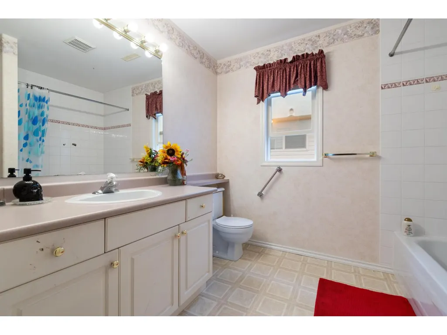
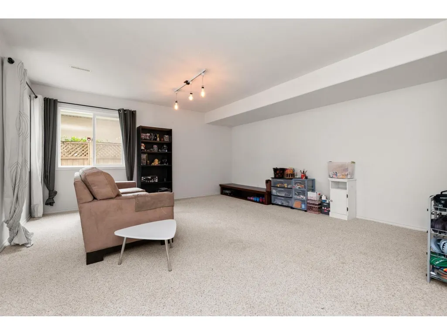
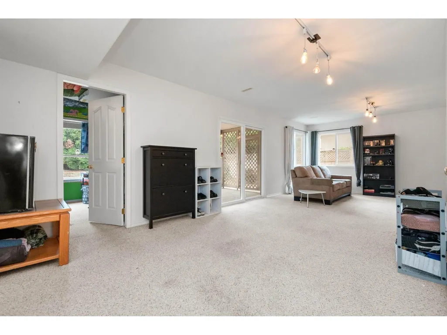
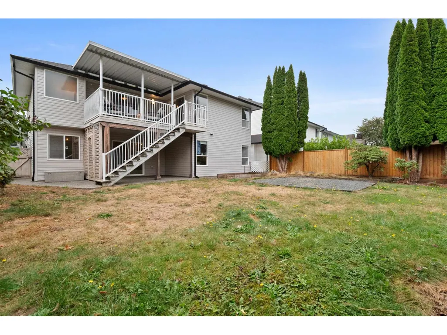
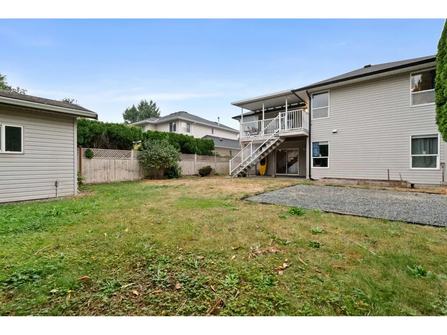
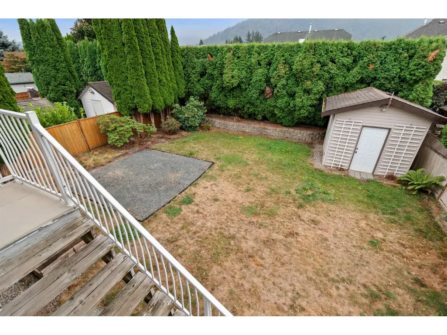
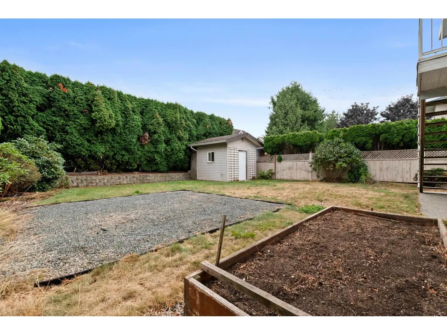
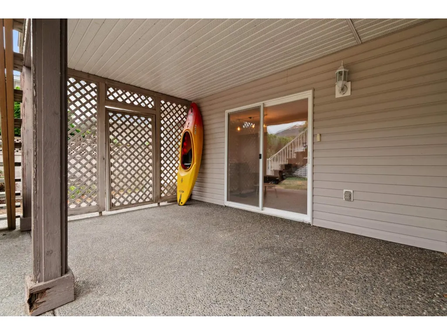
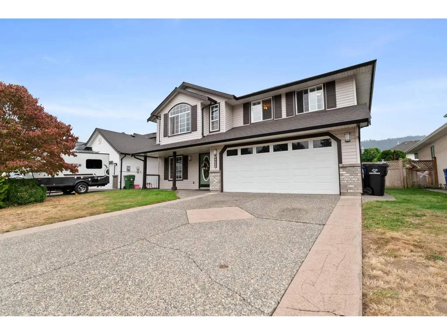
Some streets just feel right. This one is a quiet no-thru street ending at farmland, and a short walk from the Rotary Trail, so evening strolls and weekend bike rides start at your door. Inside are 4 bedrooms, 3 of them upstairs. Downstairs, an oversized 4th bedroom plus a den/flex room gives you options. Add a suite for a mortgage helper or extended family, or keep the space for yourself as a playroom or office. The roof, two of the bathrooms and hot water tank are already updated, leaving your budget free for the fun part. Out back, a covered deck opens onto a big PRIVATE fenced yard with a storage shed. There's room for kids and dogs to run, a garden to plant, and summer nights with friends. Book your showing today (id:7434)
General Features
| Property Type | Single Family |
|---|---|
| Building Appliances | Washer, Dryer, Refrigerator, Stove, Dishwasher |
| Building Architectural Style | Basement entry |
| Building Cooling Type | Central air conditioning |
| Building Type | House |
| Ownership Type | Freehold |
| Building.StoriesTotal | 2 |
Interior Features
| Building Fireplace Present | True |
|---|---|
| Building Fireplace Total | 1 |
| Building Heating Type | Forced air |
| Basement Development | Finished |
| Basement Type | Unknown (Finished) |
| Construction Style Attachment | Detached |
| Living Area Range | 2672 |
| Bedrooms | 4 |
Room Details
| Room | Dimensions | Level | Flooring | Details |
|---|---|---|---|---|
| Bedroom 2 | 10 ft ,2 in x 11 ft ,4 in | Main level | 11 ft ,4 in | |
| Bedroom 3 | 10 ft ,2 in x 11 ft ,4 in | Main level | 11 ft ,4 in | |
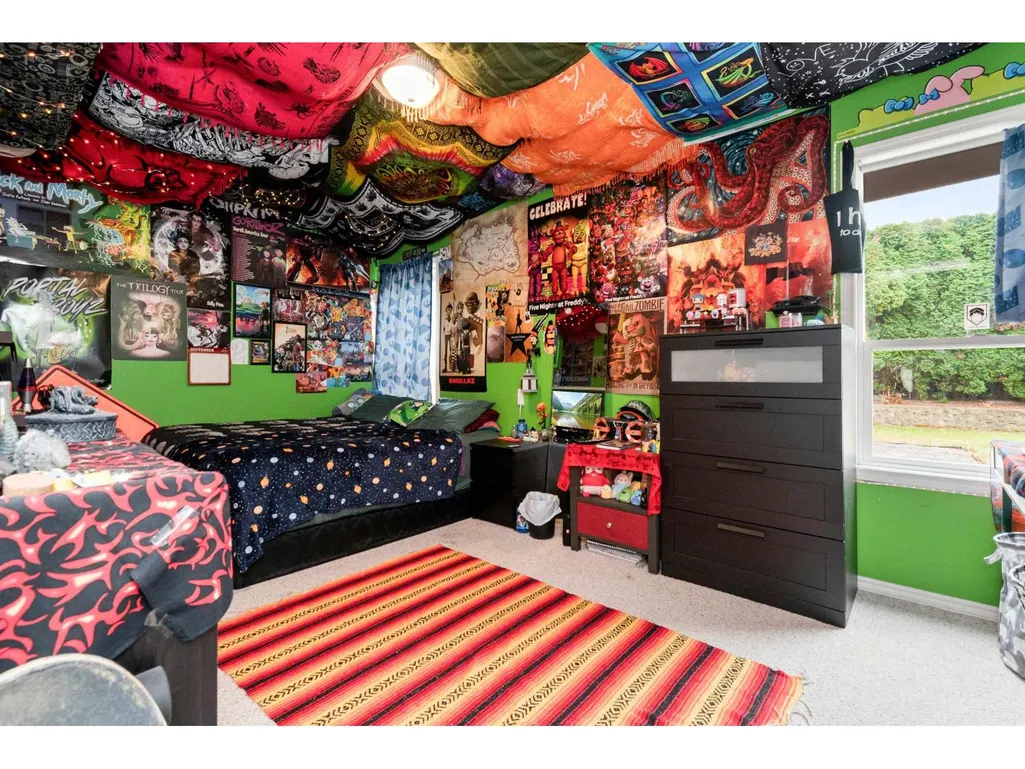
| Bedroom 4 | 16 ft ,9 in x 9 ft ,9 in | Lower level | 9 ft ,9 in | |
| Den | 10 ft ,4 in x 17 ft ,5 in | Lower level | 17 ft ,5 in | |
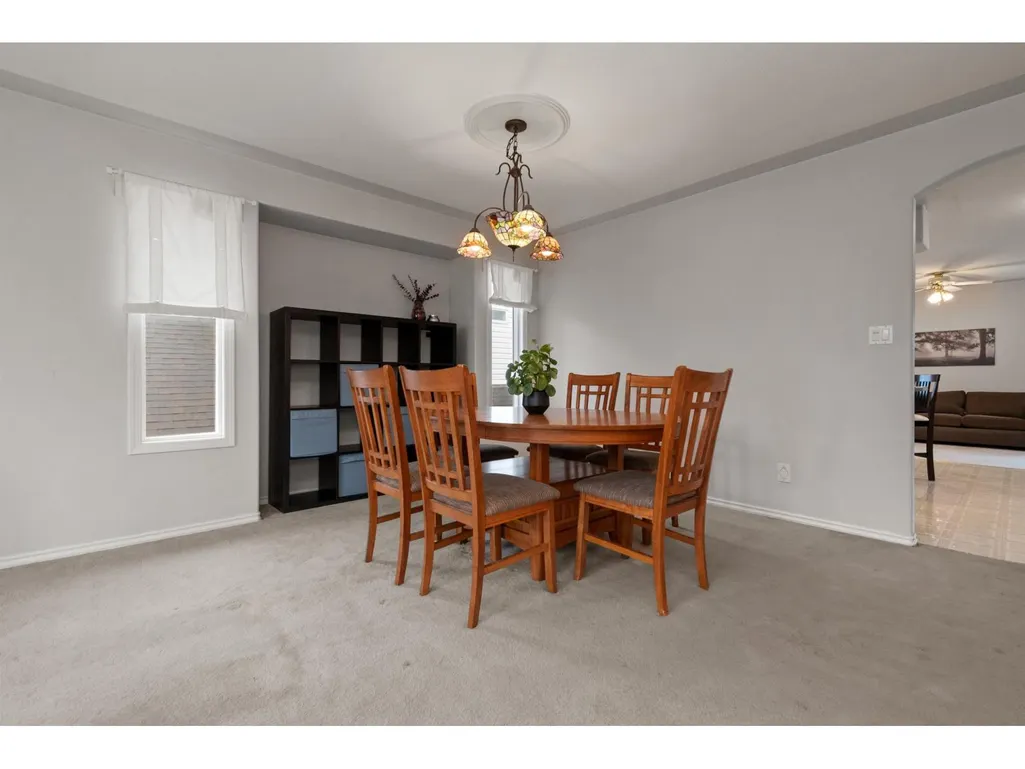
| Dining room | 15 ft ,7 in x 8 ft ,10 in | Main level | 8 ft ,10 in | |
| Family room | 16 ft ,10 in x 9 ft ,6 in | Main level | 9 ft ,6 in | |
| Kitchen | 16 ft ,10 in x 12 ft ,7 in | Main level | 12 ft ,7 in | |
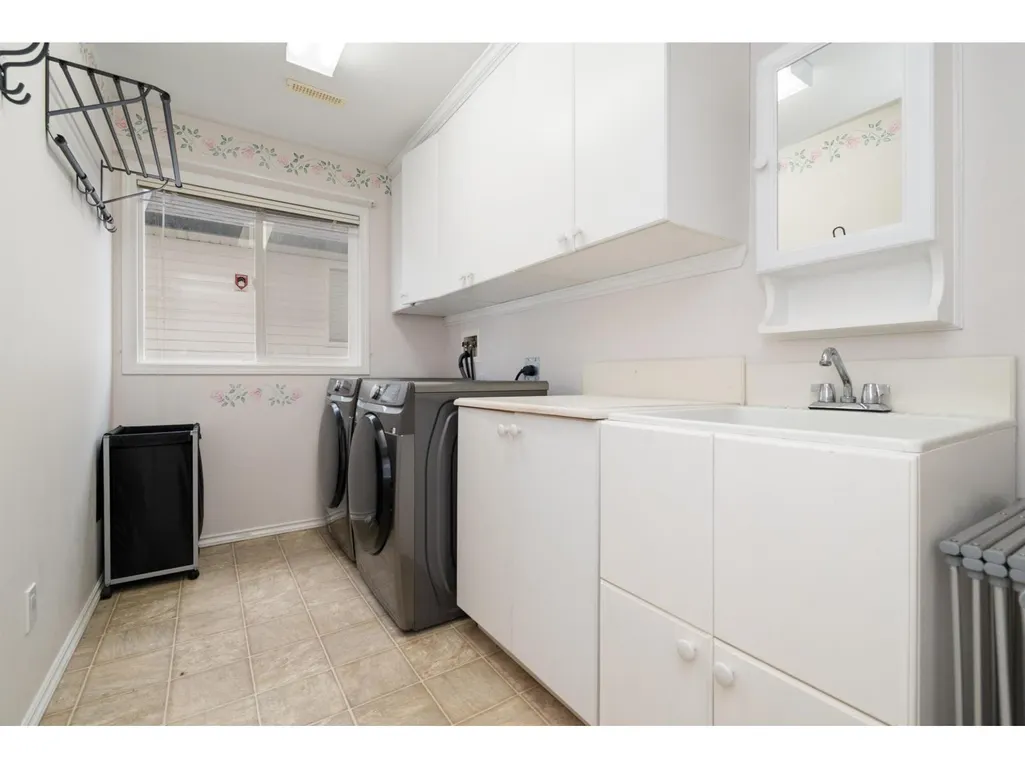
| Laundry room | 10 ft ,4 in x 6 ft ,3 in | Lower level | 6 ft ,3 in | |
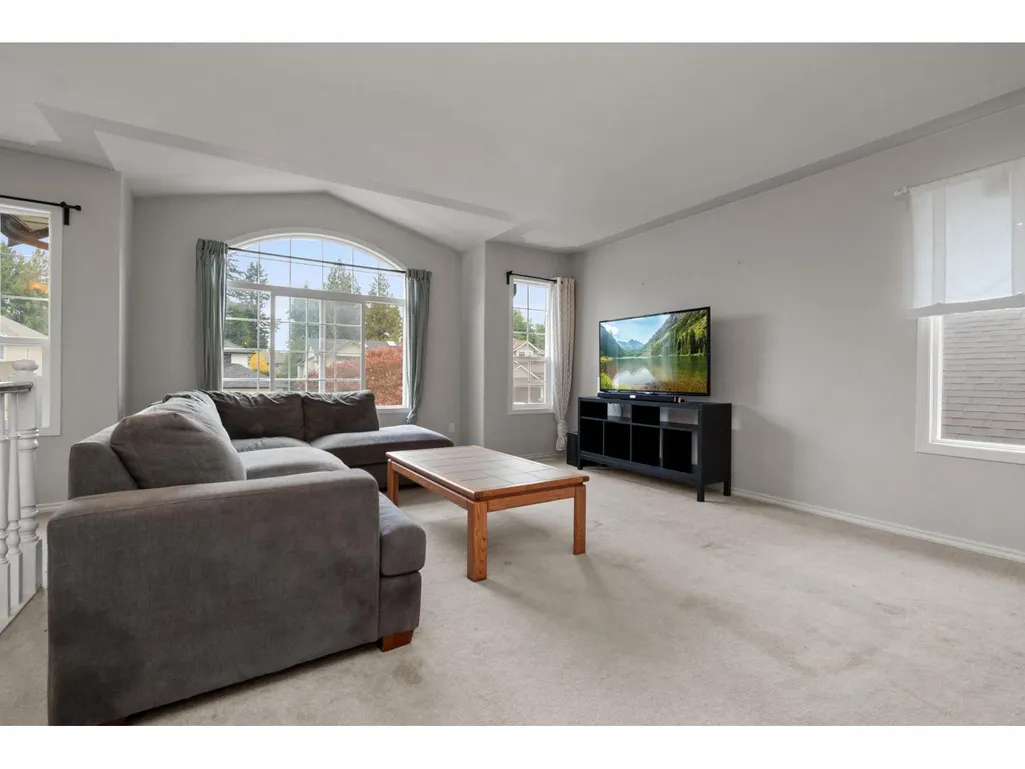
| Living room | 17 ft ,9 in x 15 ft ,4 in | Main level | 15 ft ,4 in | |
| Primary Bedroom | 13 ft ,2 in x 14 ft ,1 in | Main level | 14 ft ,1 in | |
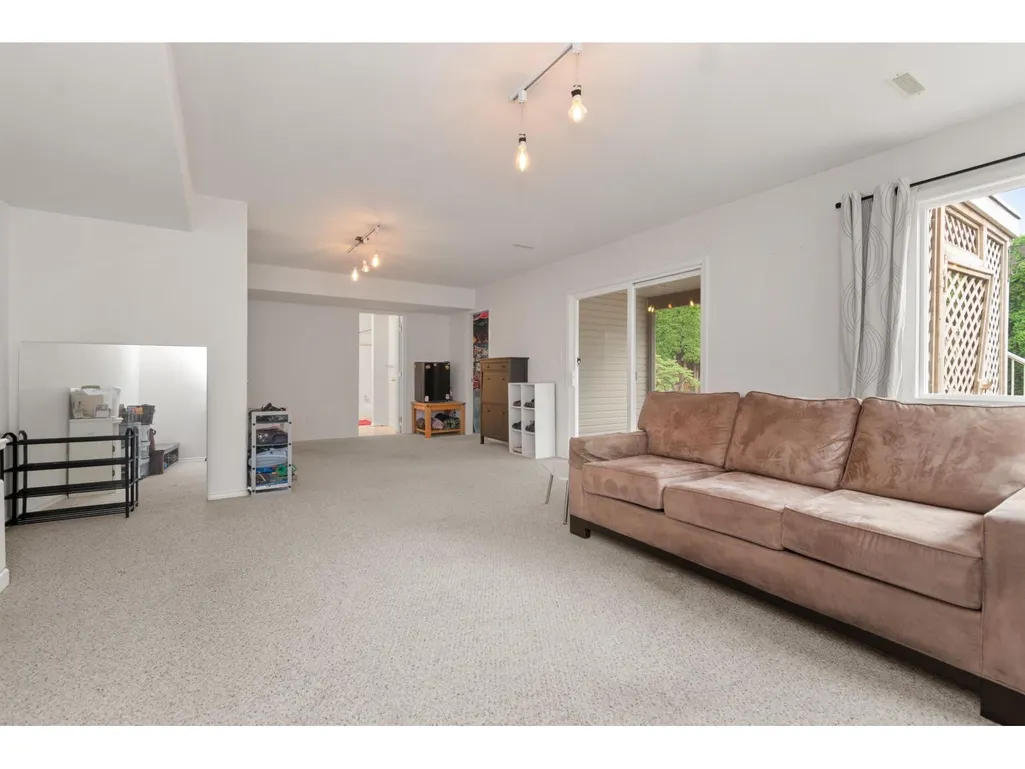
| Recreational, Games room | 26 ft ,9 in x 15 ft ,5 in | Lower level | 15 ft ,5 in |
Amenities
- Views
- New Construction
- Adult 55+
- Lease To Own
- No Strata Fees
- Furnished
- Primary On Main
- Air Conditioning
- Seller Finance
- Green
- Fixer Upper
- Horse
- Golf
- Fireplace
- Deck
- Garage
- Basement
- Pool

Property vs Single Family Average in V2R 5L3
Price
Year Built
