
Address
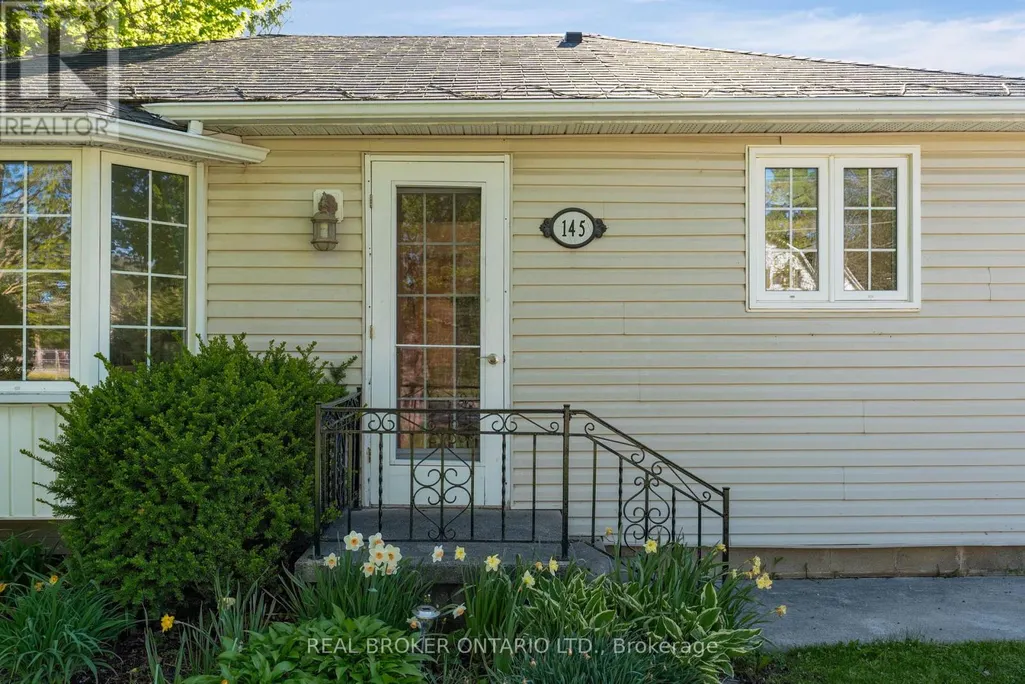
145 Collingwood Street, Clearview (Creemore), ON
Price
$ 579,900
Property Attributes
- ID#S13162540
- TypeSingle Family
- Listing Status Active
- MunicipalityClearview (Creemore)
- CityClearview (Creemore)
- AreaCreemore
- NeighbourhoodCreemore
- Postal CodeL0M 1G0
- StyleBungalow
- Price$ 579,900
- Bedrooms2
- Bathrooms1
- Half Bathrooms0
Data Source:
Canadian Real Estate Association (CREA)
Property Description
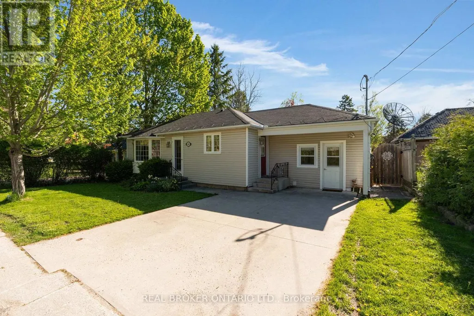
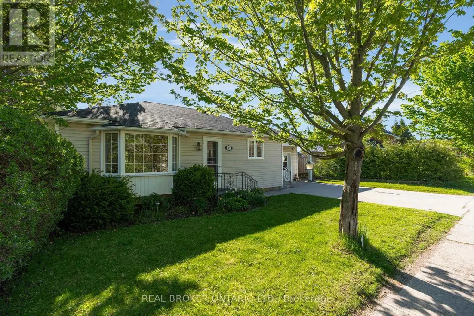
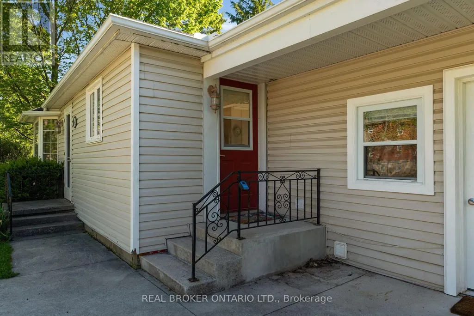
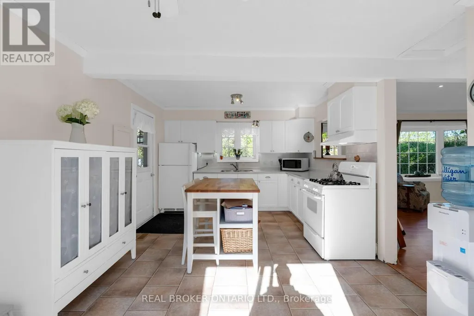
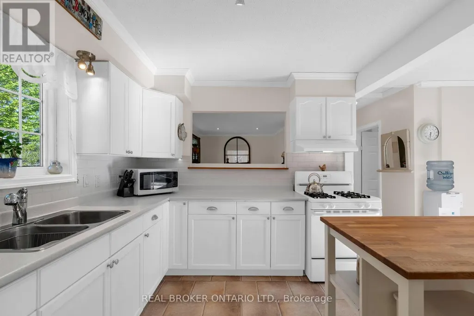
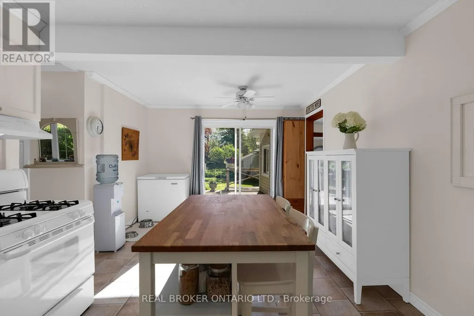
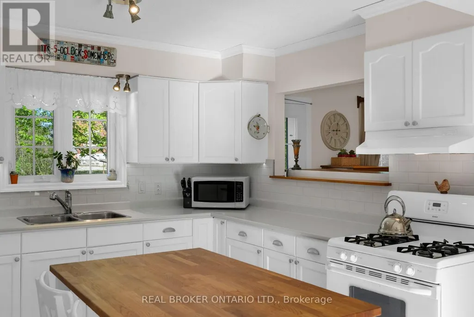
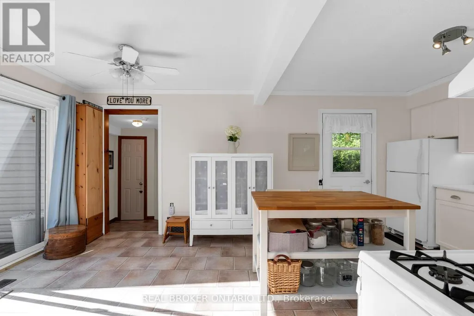
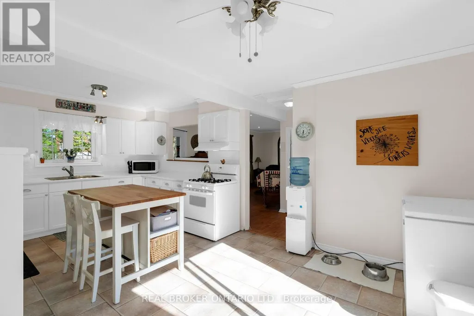
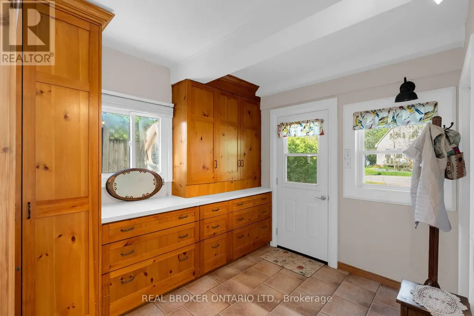
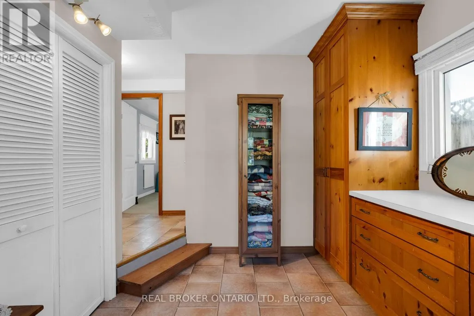
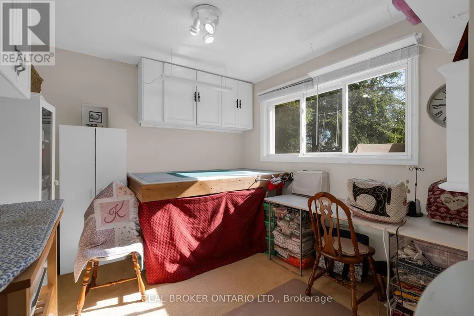
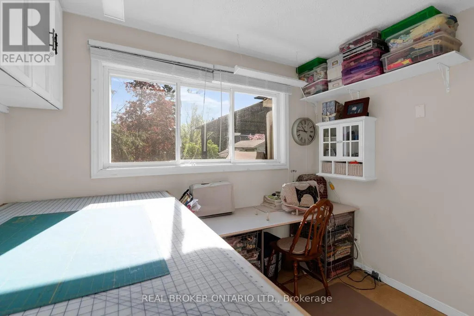
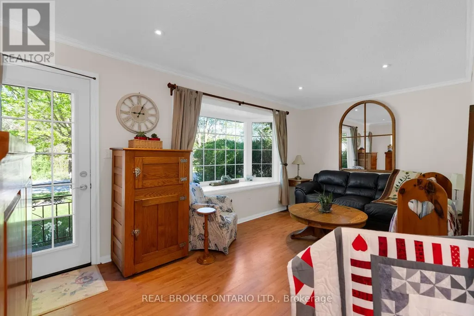
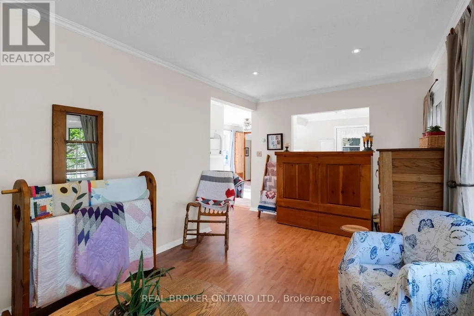
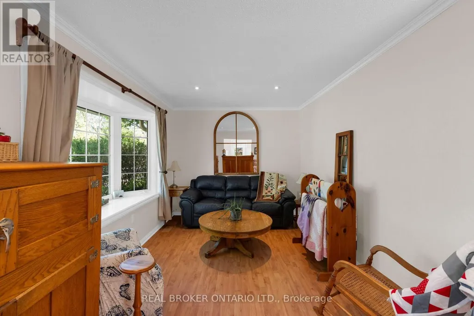
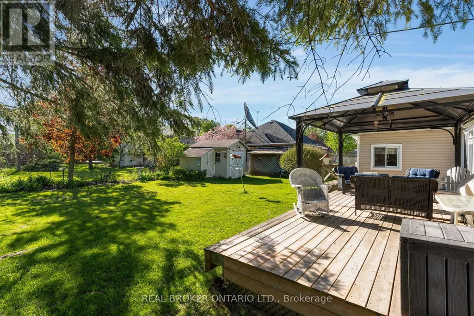
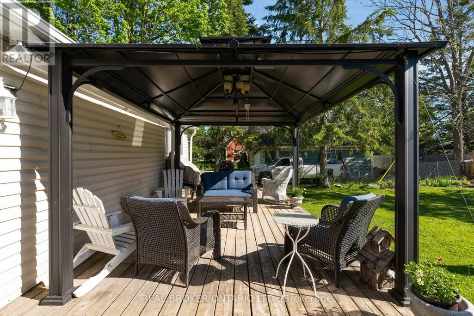
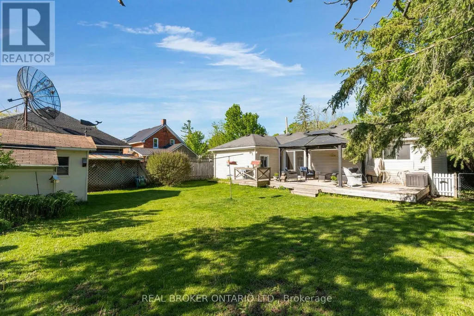
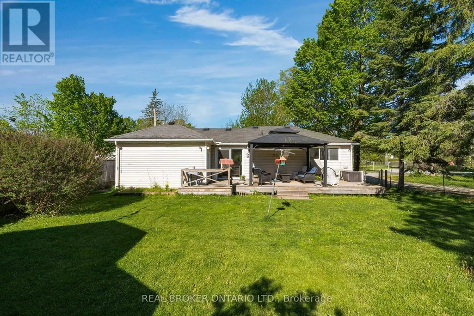
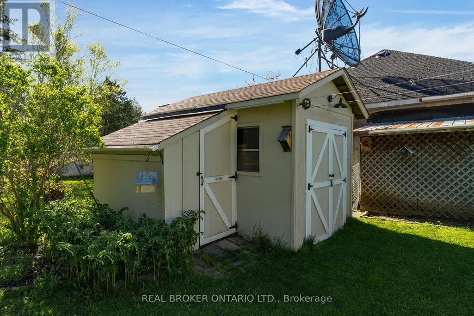
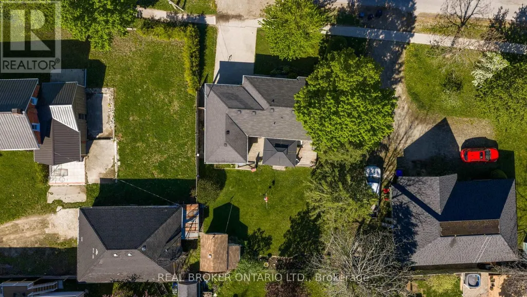
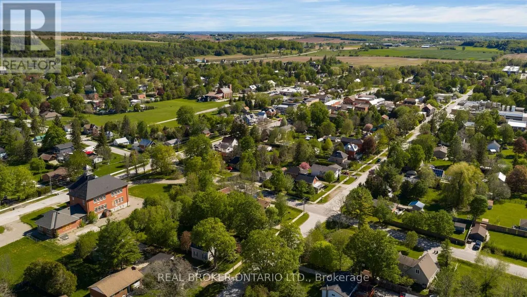
OVERVIEW- Welcome to 145 Collingwood St in Creemore, a well-maintained 2 bed, 1 bath bungalow set just 350m from the heart of the village. This charming home offers an affordable way into one of the area's most loved small-town communities, with shops, cafés, restaurants, the brewery, trails, parks, and local events all close by, plus easy drives to Barrie and Collingwood. INTERIOR- The home is almost entirely one-floor living, with a practical foyer entry offering great storage. A modern kitchen with pass-through connects nicely to the large living room, while the dining area walks out to a spacious private deck. Multiple entries, including the mudroom/foyer, kitchen, main front door, and rear walkout, add everyday convenience. EXTERIOR- The property features a concrete laneway, private yard, separate shed, and a large back deck for outdoor dining or relaxing. NOTABLE- Owned hot water tank, owned water softener, 200 amp service, insulated crawl space with easy access, low utility and property tax costs, and a walkable Creemore location close to village amenities with quick access to biking, hiking, and ski destinations. (id:7434)
General Features
| Property Type | Single Family |
|---|---|
| CommunityName | Creemore |
| Building Appliances | Water Heater, Water softener, Dryer, Stove, Washer, Window Coverings, Refrigerator |
| Building Architectural Style | Bungalow |
| Building Cooling Type | None |
| Location Description | Cross Streets: Collingwood St / Elizabeth St W. ** Directions: Hwy 9 to Collingwood St. |
| Parking Space Total | 2 |
| Foundation Type | Block |
| Building Type | House |
| Ownership Type | Freehold |
| Building.StoriesTotal | 1 |
Interior Features
| Building Fireplace Present | False |
|---|---|
| Building Heating Type | Forced air |
| Building Heating Fuel | Natural gas |
| Basement Type | Crawl space |
| Construction Style Attachment | Detached |
| Living Area Range | 700 |
| Bedrooms | 2 |
Exterior Features
| Sewer | Sanitary sewer |
|---|---|
| Exterior Finish | Aluminum siding |
Room Details
| Room | Dimensions | Level | Flooring | Details |
|---|---|---|---|---|
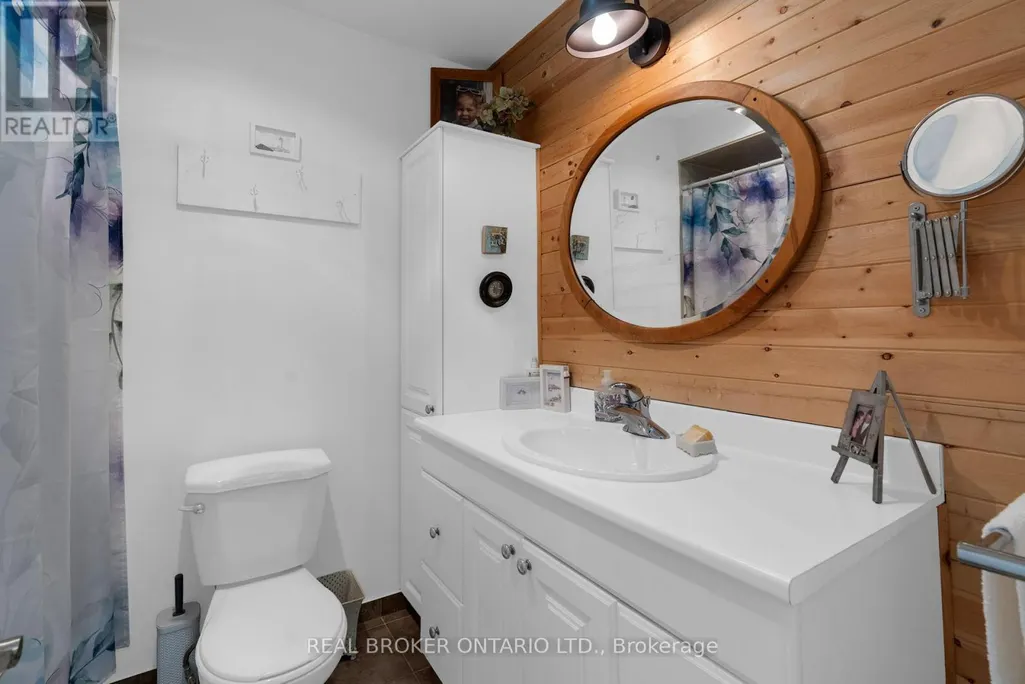
| Bathroom | 2.21 m x 1.85 m | Main level | 1.85 m | |
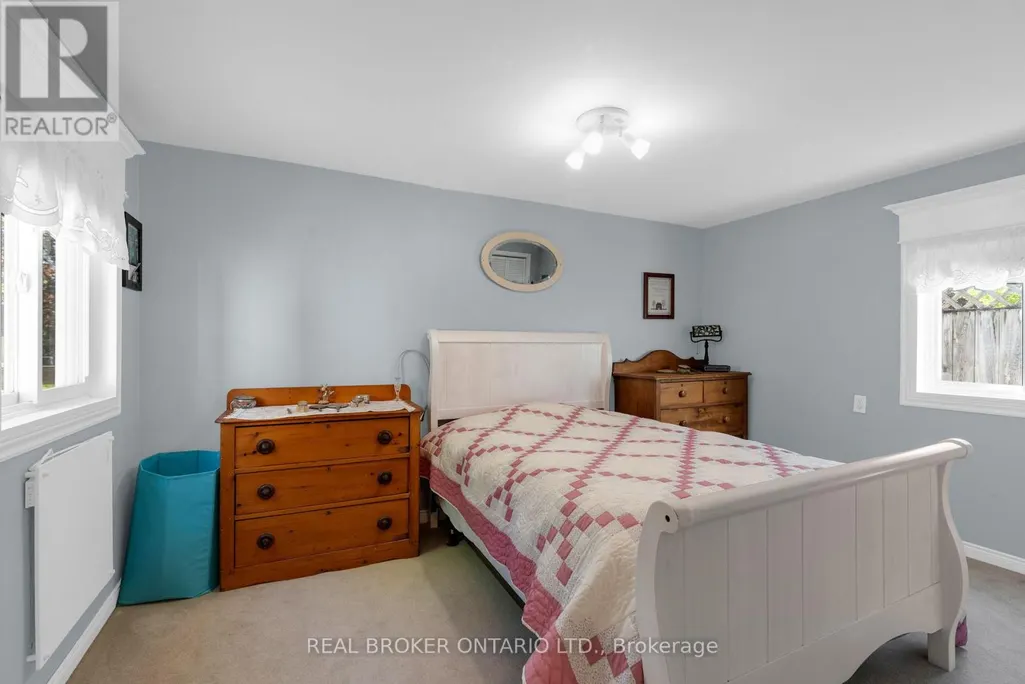
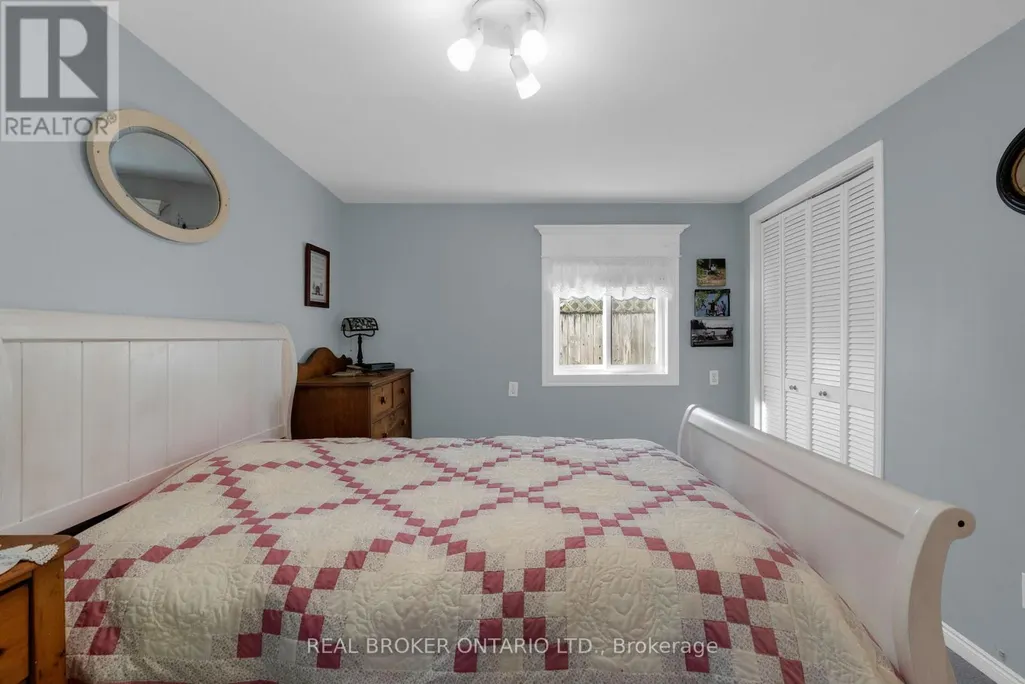
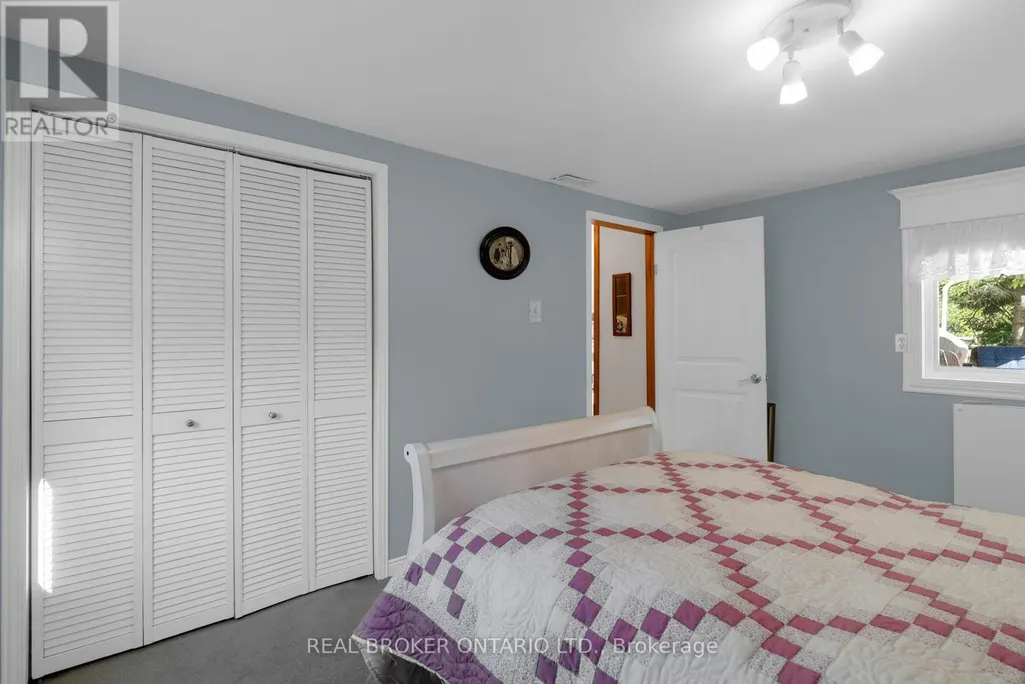
| Bedroom 2 | 3.73 m x 2.88 m | Main level | 2.88 m | |
| Dining room | 3.4 m x 2.87 m | Main level | 2.87 m | |
| Foyer | 3.9 m x 4.09 m | Lower level | 4.09 m | |
| Kitchen | 3.4 m x 2.99 m | Main level | 2.99 m | |
| Living room | 5.33 m x 2.9 m | Main level | 2.9 m | |
| Primary Bedroom | 3.92 m x 2.84 m | Main level | 2.84 m |
Amenities
- Views
- New Construction
- Adult 55+
- Lease To Own
- No Strata Fees
- Furnished
- Primary On Main
- Air Conditioning
- Seller Finance
- Green
- Fixer Upper
- Horse
- Golf
- Fireplace
- Deck
- Garage
- Basement
- Pool

Property vs Single Family Average in L0M 1G0
Price
In The Neighbourhood
Clearview (Creemore)
$ 549,900
- Type
- Single Family
- Rooms
- 4 Beds + 1 Baths
RE/MAX HALLMARK CHAY REALTY
Clearview (Creemore)
$ 1,999,900
- Type
- Single Family
- Rooms
- 5 Beds + 3.5 Baths
SAGE REAL ESTATE LIMITED
Clearview (Creemore)
$ 884,000
- Type
- Single Family
- Rooms
- 4 Beds + 3 Baths
Sotheby's International Realty Canada
Clearview (Creemore)
$ 1,425,000
- Type
- Single Family
- Rooms
- 3 Beds + 2 Baths
RE/MAX HALLMARK CHAY REALTY
Clearview (Creemore)
$ 1,124,900
- Type
- Single Family
- Rooms
- 4 Beds + 3 Baths
RE/MAX HALLMARK CHAY REALTY
Clearview (Creemore)
$ 749,900
- Type
- Single Family
- Rooms
- 5 Beds + 3 Baths
RE/MAX HALLMARK PEGGY HILL GROUP REALTY
Clearview (Creemore)
$ 1,099,000
- Type
- Single Family
- Rooms
- 6 Beds + 3 Baths
RE/MAX By The Bay Brokerage
Clearview (Creemore)
$ 999,000
- Type
- Single Family
- Rooms
- 3 Beds + 2 Baths
Sotheby's International Realty Canada
