
Address
7122 Maple Vista Drive, Regina, SK
Price
$ 589,900
Property Attributes
- ID#SK047251
- TypeSingle Family
- Listing Status Active
- MunicipalityRegina
- CityRegina
- AreaRegina
- NeighbourhoodMaple Ridge
- Postal CodeS4X 0E9
- StyleBi-level
- Year Built2010
- Price$ 589,900
- Bedrooms4
- Bathrooms3
- Half Bathrooms0
- Sqr Footage1544
Data Source:
Canadian Real Estate Association (CREA)
Property Description
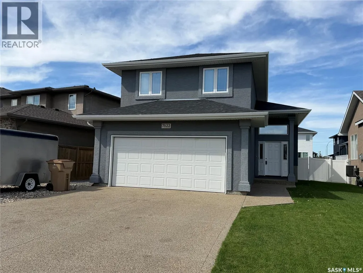
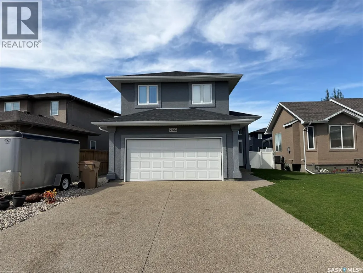
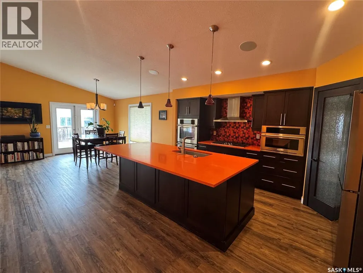
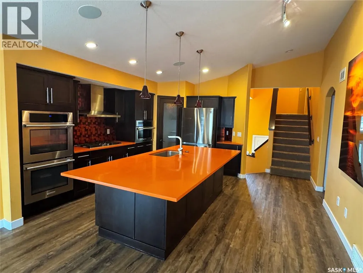
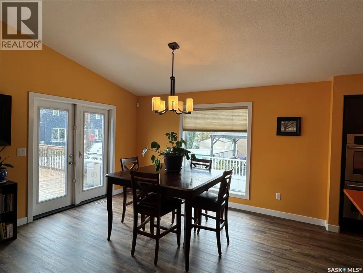
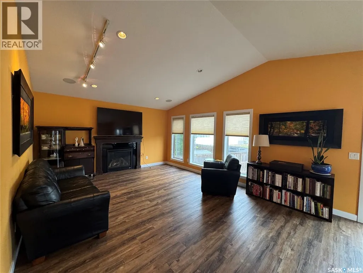
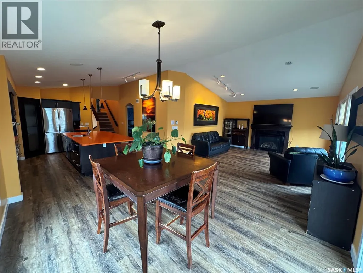
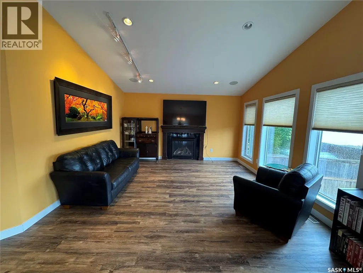
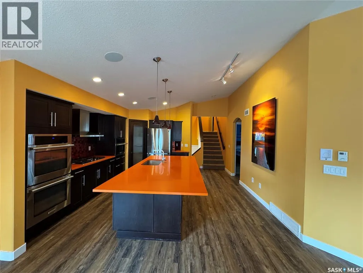
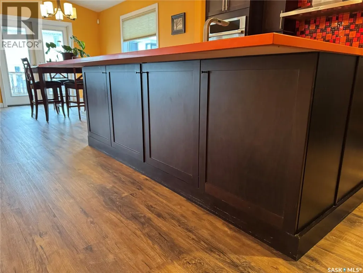
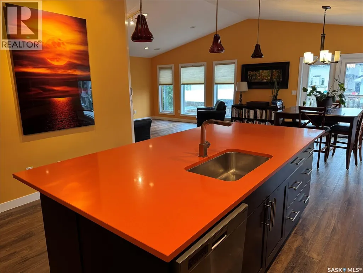
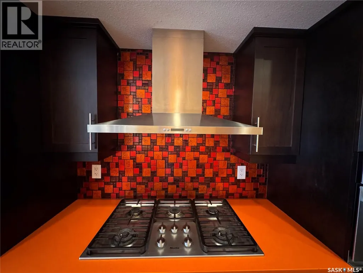
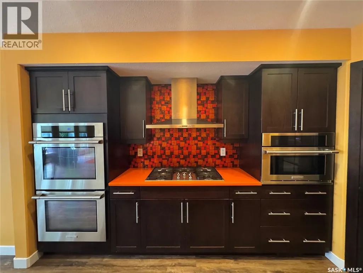
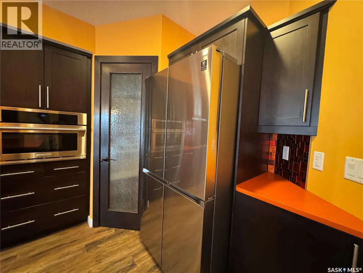
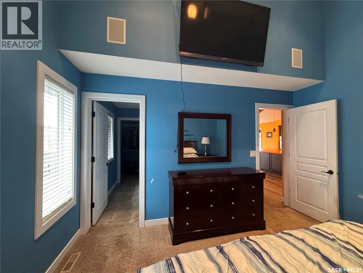
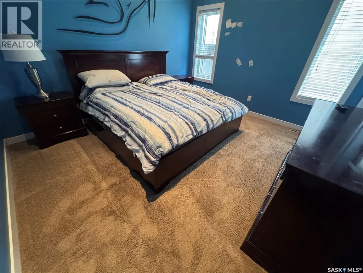
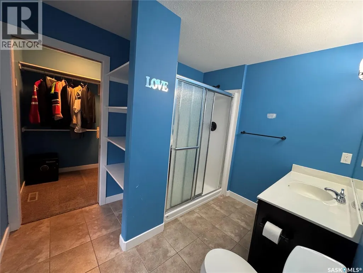
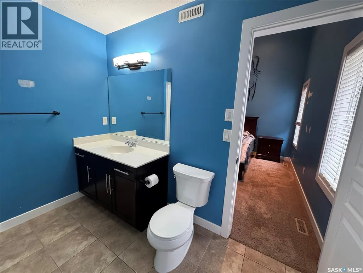
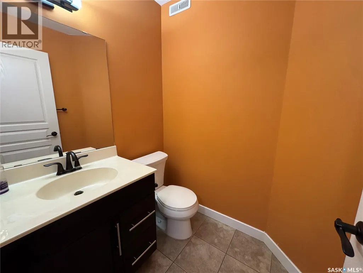
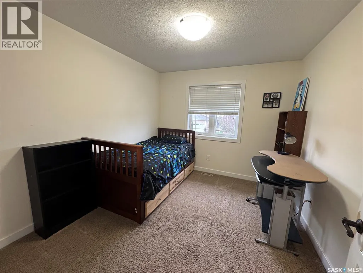
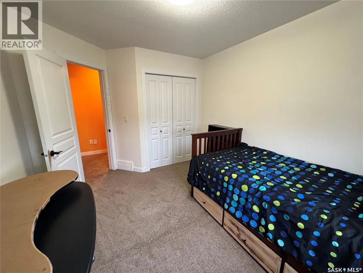
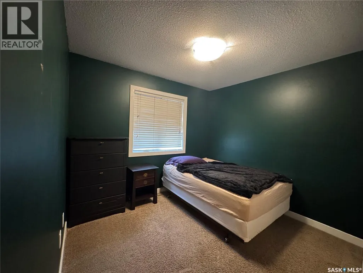
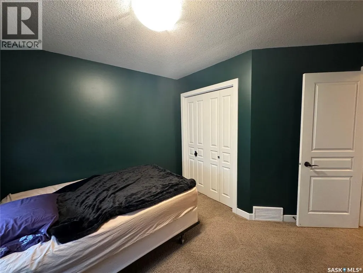
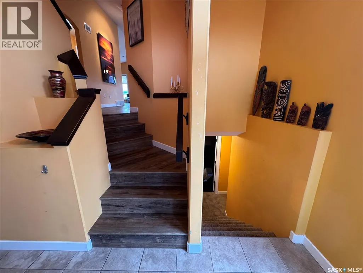
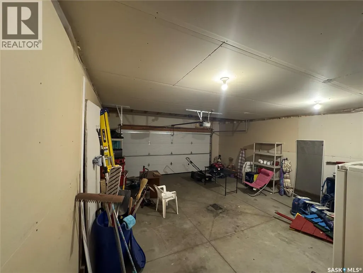
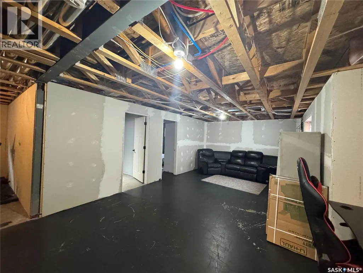
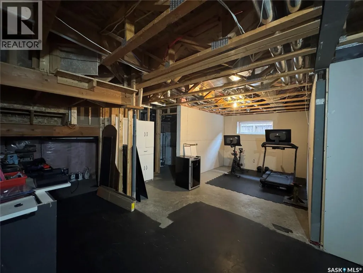
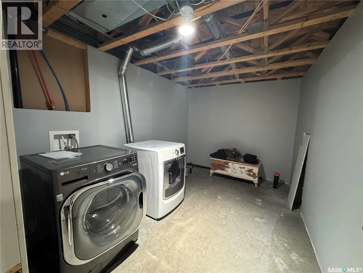
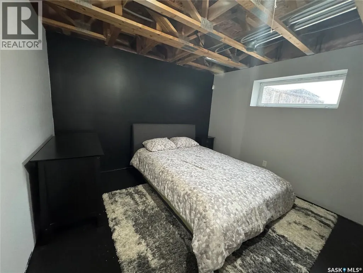
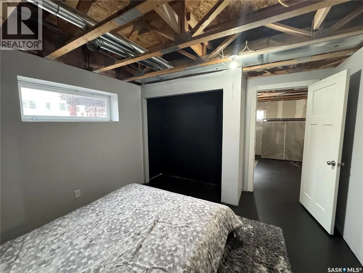
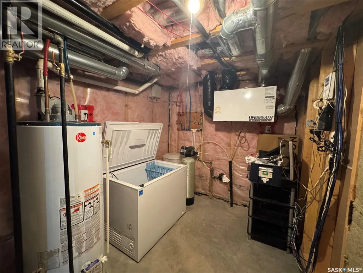
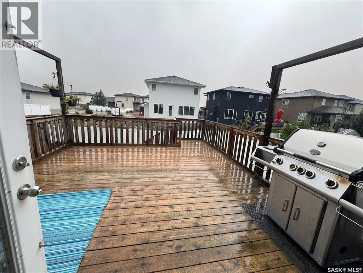
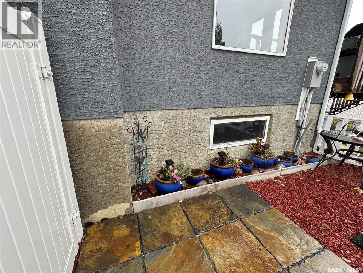
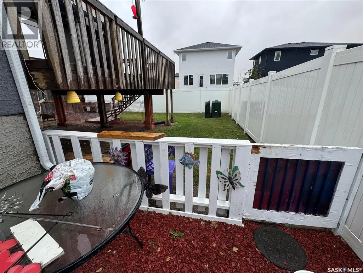
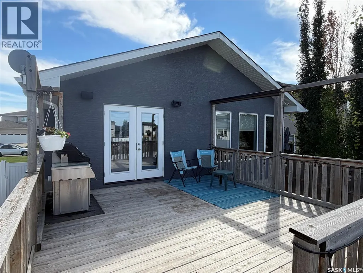
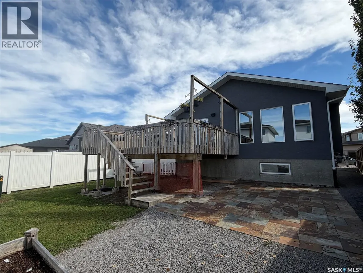
Welcome to this impressive 4 bedroom, 3 bathroom modified bi-level located in the desirable Maple Ridge, where thoughtful design, spacious living areas and quality features come together to create a home that is made for entertaining. The heart of the home is the stunning open-concept kitchen, dining and living area, featuring vaulted ceilings and an extra-large island with abundant cabinetry on the front and back. The kitchen is beautifully equipped with dual convection ovens, a 5-burner Miele gas range, walk-in pantry and a refrigerator updated in 2023. The kitchen, dining room, living room and hallway also feature high-end vinyl plank flooring, updated in 2023. The main floor offers a spacious primary bedroom with an impressive approximately 20-foot ceiling, creating a dramatic and airy retreat. The primary bedroom includes a 3-piece ensuite and a generous walk-in closet. A convenient 2-piece bathroom and patio doors leading to the backyard complete the main level. Upstairs you’ll find two additional good-sized bedrooms and a 4-piece bathroom, providing plenty of space. The basement is already well underway and offers excellent potential for additional living space. It is insulated with drywall installed and includes a large rec room, a bedroom, laundry area with roughed-in bathroom, workout area and utility room. With much of the work already completed, it wouldn’t take much more to finish this level to suit your needs. Outside, enjoy a large cedar deck that provides the perfect setting for summer entertaining. The spacious yard also offers a dedicated area to the west of the home that would be ideal for a dog run. There is plenty of parking, including additional space for a boat, trailer, camper, etc. Additional features include a built-in sound system and a convenient 2-car attached garage. A unique and spacious home offering an exceptional layout, impressive architectural details and plenty of room inside and out, perfect for those who love to entertain! (id:7434)
General Features
| Features | Rectangular |
|---|---|
| Property Type | Single Family |
| Neighbourhood | Maple Ridge |
| Building Appliances | Washer, Refrigerator, Dishwasher, Dryer, Microwave, Alarm System, Freezer, Garburator, Oven - Built-In, Window Coverings, Hood Fan, Central Vacuum - Roughed In, Stove |
| Building Architectural Style | Bi-level |
| Building Cooling Type | Central air conditioning |
| Building Type | House |
| Ownership Type | Freehold |
Interior Features
| Building Fireplace Present | True |
|---|---|
| Building Fireplace Type | Conventional |
| Building Heating Type | Forced air |
| Building Heating Fuel | Natural gas |
| Basement Development | Partially finished |
| Basement Type | Full (Partially finished) |
| Construction Style Attachment | Detached |
| Fireplace Fuel | Gas |
| Living Area Range | 1544 |
| Bedrooms | 4 |
Exterior Features
| Structure | Deck, Patio(s) |
|---|---|
| Landscape Features | Lawn, Underground sprinkler |
| Fence Type | Fence |
Room Details
| Room | Dimensions | Level | Flooring | Details |
|---|---|---|---|---|
| 2pc Bathroom | 5 ft ,6 in x 4 ft ,11 in | Main level | 4 ft ,11 in | |
| 3pc Ensuite bath | 9 ft ,7 in x 7 ft ,10 in | Main level | 7 ft ,10 in | |
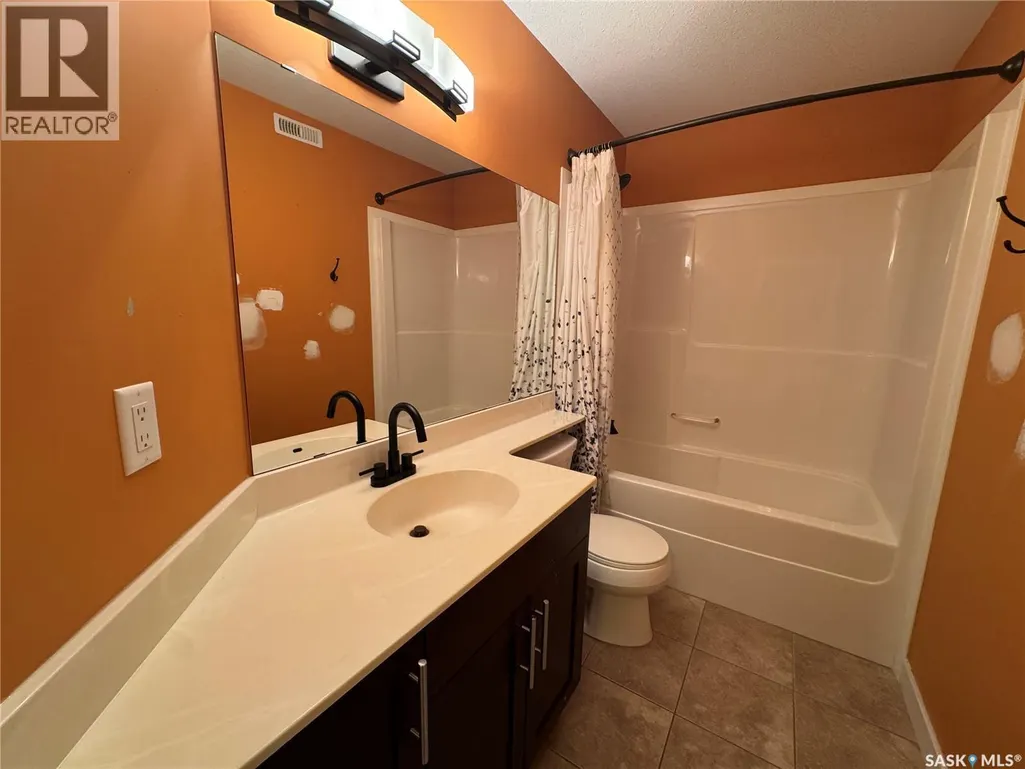
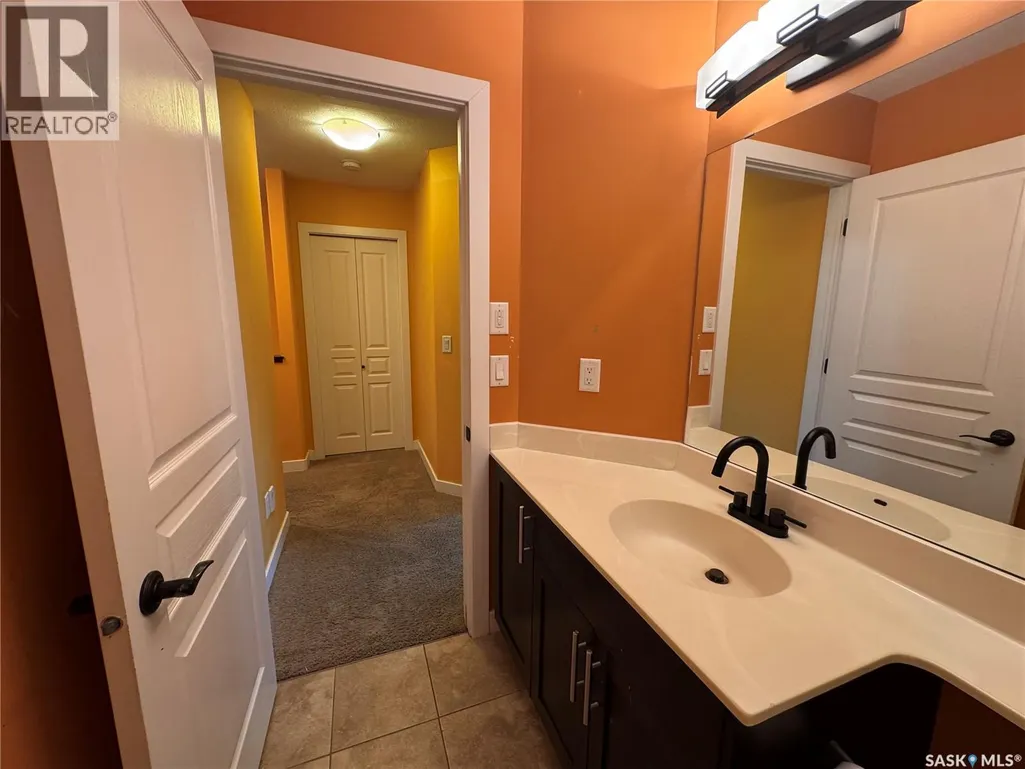
| 4pc Bathroom | 9 ft ,1 in x 4 ft ,11 in | Second level | 4 ft ,11 in | |
| Bedroom | 11 ft ,4 in x 10 ft ,4 in | Basement | 10 ft ,4 in | |
| Dining room | 9 ft x 9 ft | Main level | 9 ft | |
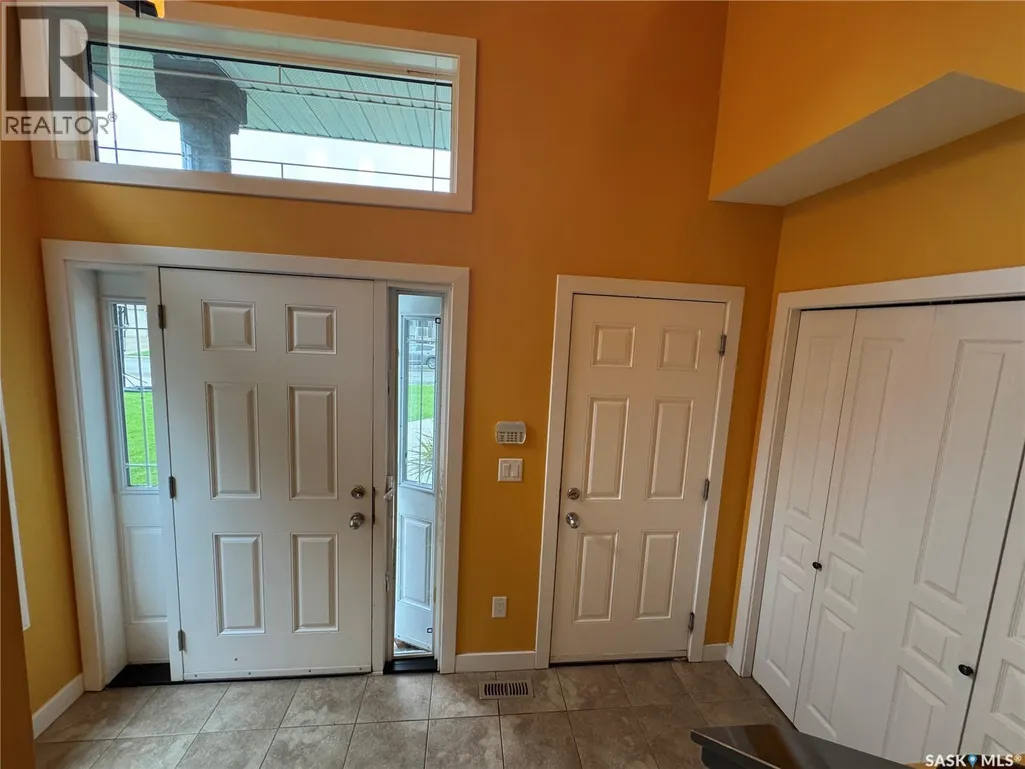
| Foyer | Measurements not available | Main level | ||
| Kitchen | 15 ft ,3 in x 13 ft ,9 in | Main level | 13 ft ,9 in | |
| Laundry room | 12 ft ,7 in x 8 ft ,6 in | Basement | 8 ft ,6 in | |
| Living room | 17 ft ,8 in x 14 ft ,1 in | Main level | 14 ft ,1 in | |
| Other | 12 ft ,3 in x 7 ft ,10 in | Basement | 7 ft ,10 in | |
| Primary Bedroom | 13 ft ,1 in x 11 ft ,7 in | Main level | 11 ft ,7 in |
Amenities
- Views
- New Construction
- Adult 55+
- Lease To Own
- No Strata Fees
- Furnished
- Primary On Main
- Air Conditioning
- Seller Finance
- Green
- Fixer Upper
- Horse
- Golf
- Fireplace
- Deck
- Garage
- Basement
- Pool

Property vs Single Family Average in S4X 0E9
Price
Year Built
In The Neighbourhood
Calgary
$ 1,199,000
- Type
- Single Family
- Size
- 1,438 SqFt
- Rooms
- 4 Beds + 3 Baths
RE/MAX Landan Real Estate
Open House
Calgary
$ 1,150,000
- Type
- Single Family
- Size
- 2,054 SqFt
- Rooms
- 4 Beds + 3 Baths
Royal LePage Solutions
Calgary
$ 1,030,000
- Type
- Single Family
- Size
- 1,952 SqFt
- Rooms
- 5 Beds + 4 Baths
Royal LePage Benchmark
