





Address
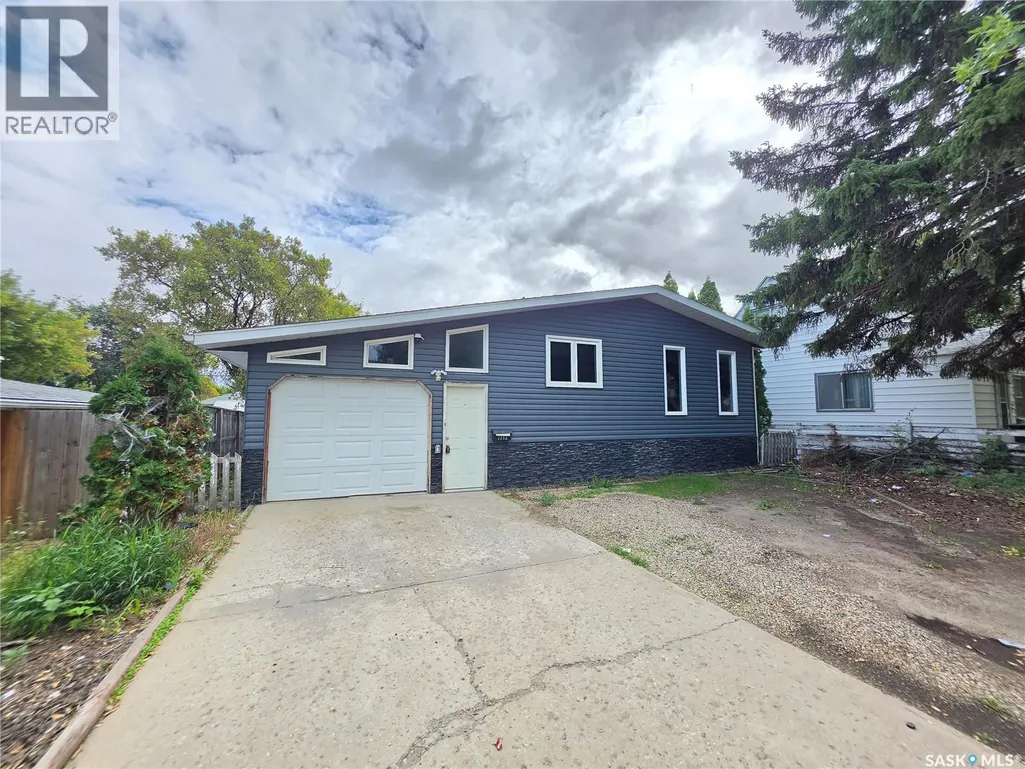
1162 106th Street, North Battleford, SK
Price
$ 189,900
Property Attributes
- ID#SK048287
- TypeSingle Family
- Listing Status Active
- MunicipalityNorth Battleford
- CityNorth Battleford
- AreaNorth Battleford
- NeighbourhoodPaciwin
- Postal CodeS9A 1W9
- StyleRaised bungalow
- Year Built1980
- Price$ 189,900
- Bedrooms4
- Bathrooms2
- Half Bathrooms0
- Sqr Footage1092
Data Source:
Canadian Real Estate Association (CREA)
Property Description
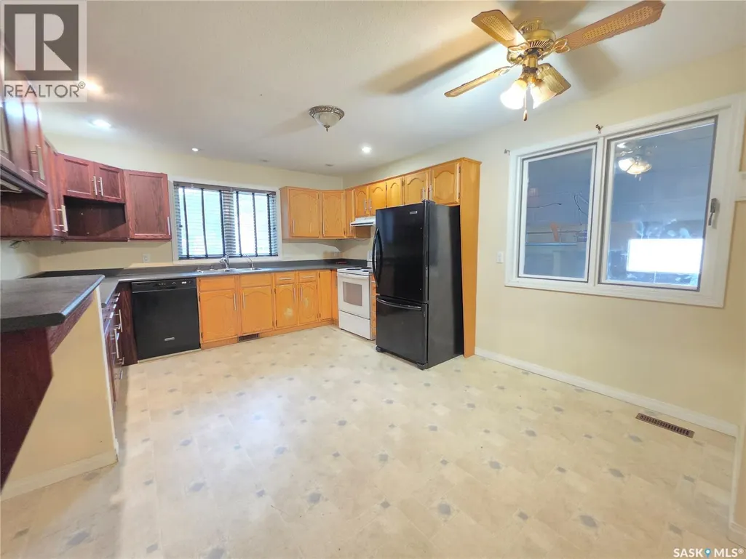
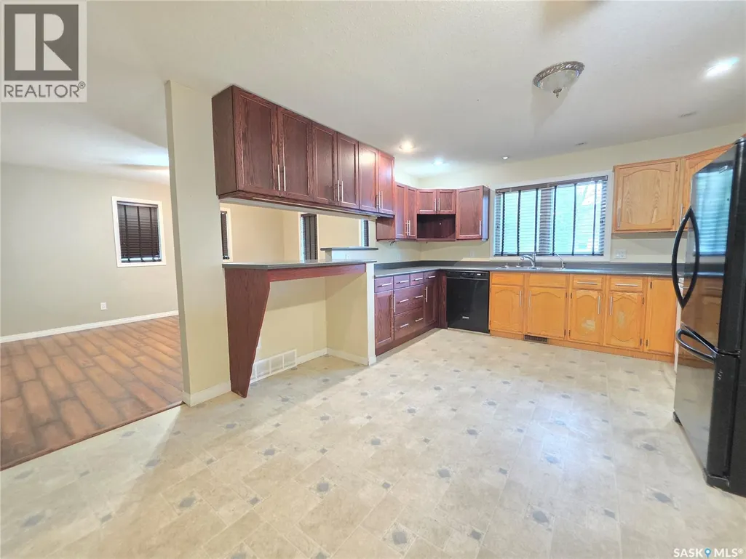
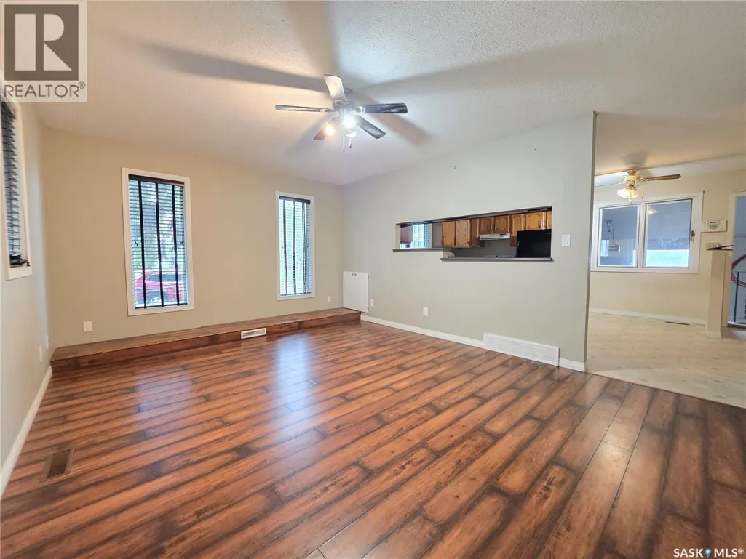
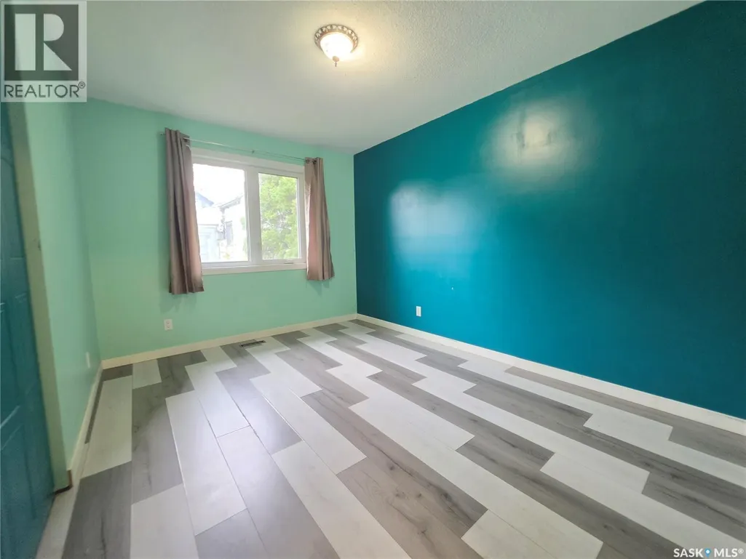
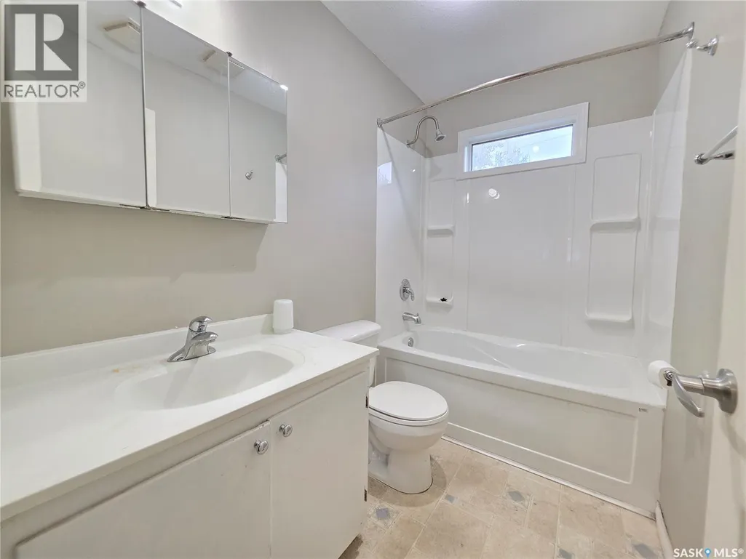
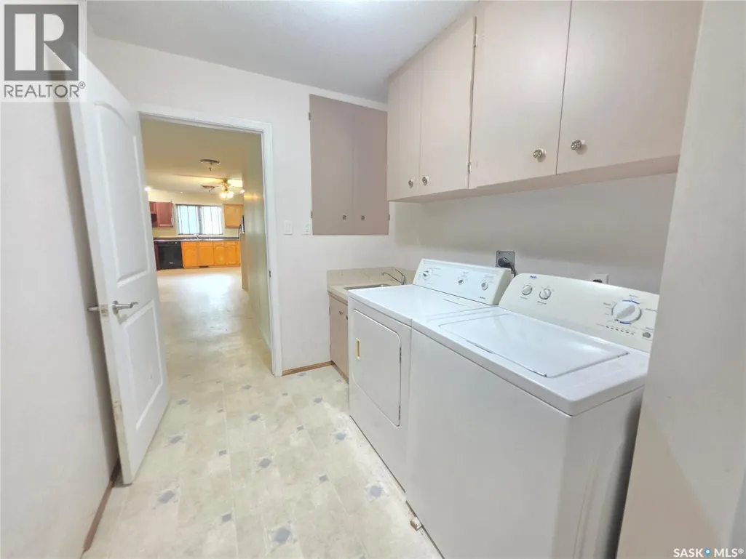
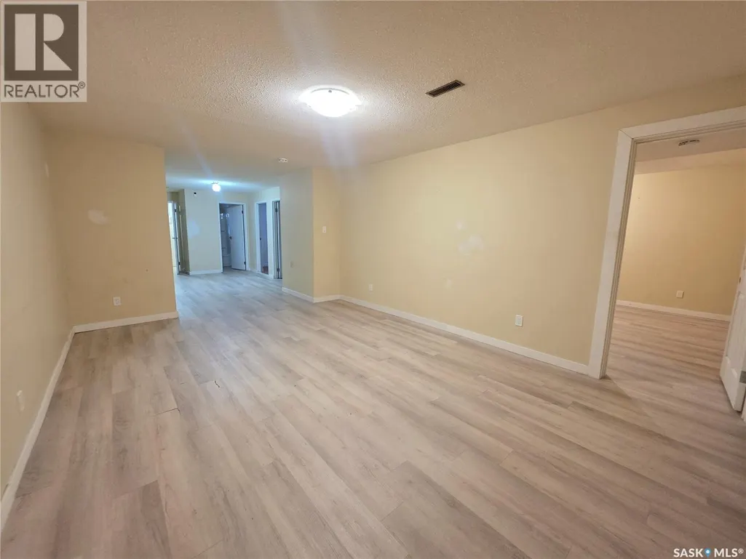
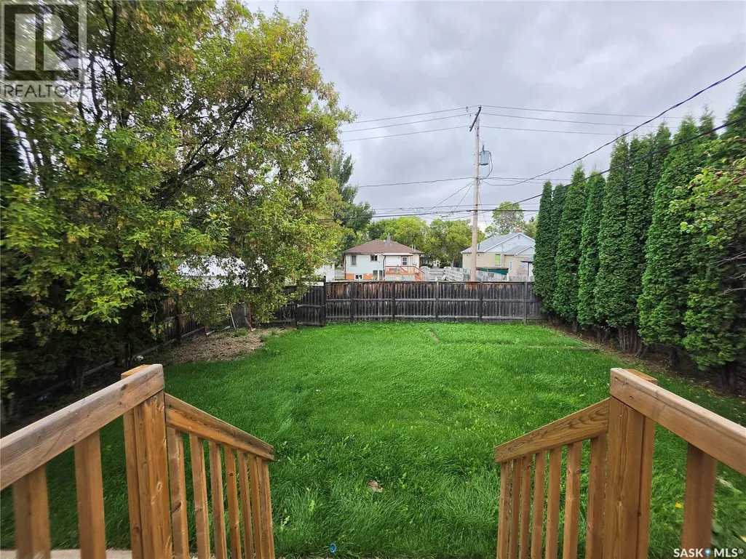
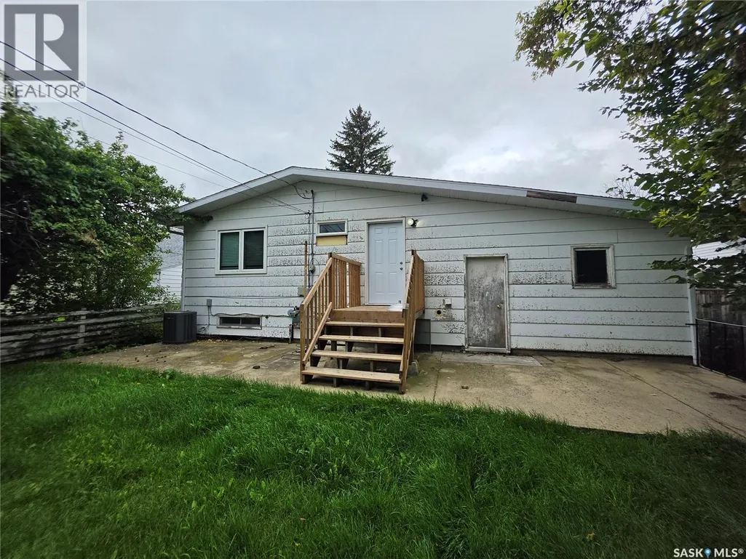
Welcome to this spacious and functional home offering 4 bedrooms and 2 bathrooms, providing plenty of room for the whole family. The large living room offers a comfortable space to relax and gather, while the eat-in kitchen features an abundance of cabinet space and room for casual family meals. Main floor laundry adds everyday convenience, making household tasks a breeze. Outside, enjoy the fully fenced yard, perfect for children, pets, gardening or simply relaxing outdoors. An attached double car garage provides excellent parking and storage while keeping you protected from the elements. With its generous living spaces, practical layout and great features, this home is ready to welcome its next owners! (id:7434)
General Features
| Features | Rectangular |
|---|---|
| Property Type | Single Family |
| Neighbourhood | Paciwin |
| Building Appliances | Washer, Refrigerator, Dishwasher, Dryer, Hood Fan, Stove |
| Building Architectural Style | Raised bungalow |
| Building Type | House |
| Ownership Type | Freehold |
| Building.StoriesTotal | 1 |
Interior Features
| Building Fireplace Present | False |
|---|---|
| Building Heating Type | Forced air |
| Building Heating Fuel | Electric, Natural gas |
| Basement Development | Finished |
| Basement Type | Full (Finished) |
| Construction Style Attachment | Detached |
| Living Area Range | 1092 |
| Bedrooms | 4 |
Exterior Features
| Landscape Features | Lawn |
|---|
Room Details
| Room | Dimensions | Level | Flooring | Details |
|---|---|---|---|---|
| 4pc Bathroom | 8'1" x 4'11" | Main level | ||
| Bedroom | 9'7" x 12'5" | Main level | ||
| Kitchen/Dining room | 15'4" x 12'5" | Main level | ||
| Laundry room | 10'11" x 7'1" | Main level | ||
| Living room | 16'7" x 12'5" | Main level | ||
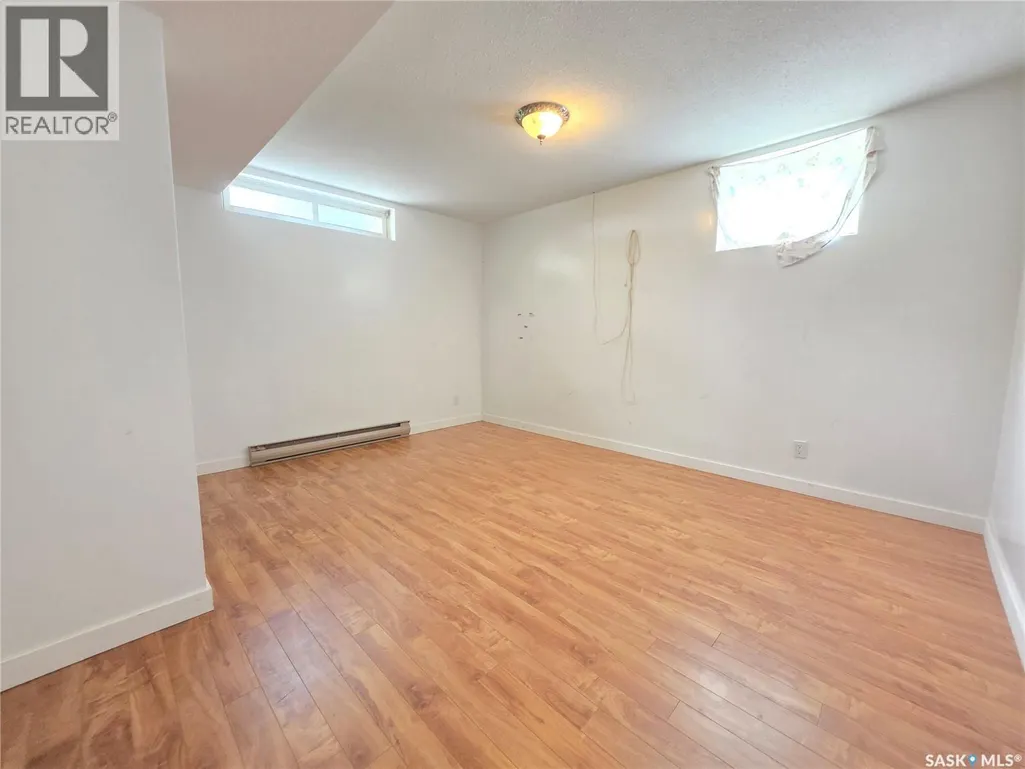
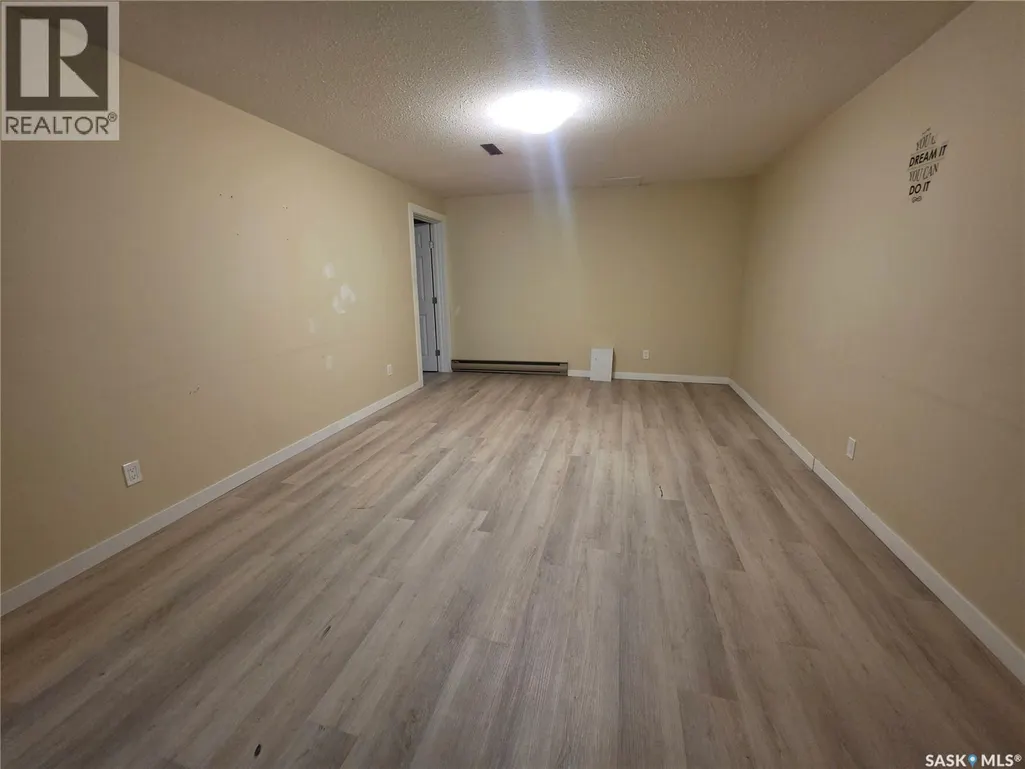
| Other | 10'1" x 12'4" | Basement | ||
| Storage | 4'1" x 6'8" | Basement |
Amenities
- Views
- New Construction
- Adult 55+
- Lease To Own
- No Strata Fees
- Furnished
- Primary On Main
- Air Conditioning
- Seller Finance
- Green
- Fixer Upper
- Horse
- Golf
- Fireplace
- Deck
- Garage
- Basement
- Pool

Property vs Single Family Average in S9A 1W9
Price
Year Built
In The Neighbourhood
North Battleford
$ 109,900
- Type
- Single Family
- Size
- 668 SqFt
- Rooms
- 2 Beds + 2 Baths
Boyes Group Realty Inc.
North Battleford
$ 127,500
- Type
- Single Family
- Size
- 780 SqFt
- Rooms
- 2 Beds + 1 Baths
RE/MAX Of The Battlefords
North Battleford
$ 164,900
- Type
- Single Family
- Size
- 1,456 SqFt
- Rooms
- 4 Beds + 2 Baths
Dream Realty SK
North Battleford
$ 214,900
- Type
- Single Family
- Size
- 1,040 SqFt
- Rooms
- 5 Beds + 2 Baths
Dream Realty SK
North Battleford
$ 99,900
- Type
- Single Family
- Size
- 884 SqFt
- Rooms
- 3 Beds + 2 Baths
Boyes Group Realty Inc.
North Battleford
$ 185,000
- Type
- Single Family
- Size
- 1,138 SqFt
- Rooms
- 4 Beds + 2 Baths
Dream Realty SK
