
Address
72 Dominion Avenue, Kapuskasing, ON
Price
$ 269,900
Property Attributes
- ID#T13123088
- TypeSingle Family
- Listing Status Active
- MunicipalityKapuskasing
- CityKapuskasing
- AreaKapuskasing
- NeighbourhoodKapuskasing
- Postal CodeP5N 1P4
- StyleBungalow
- Price$ 269,900
- Bedrooms2
- Bathrooms2
- Half Bathrooms0
Data Source:
Canadian Real Estate Association (CREA)
Property Description
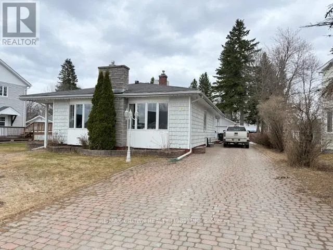
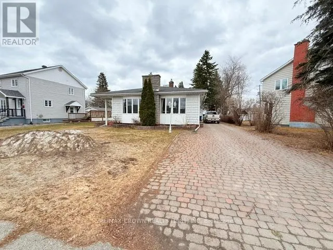
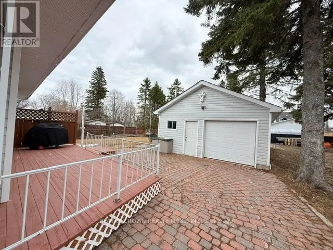
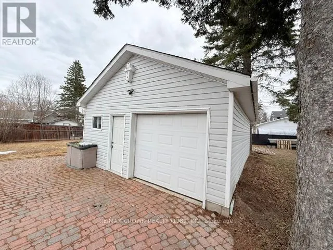
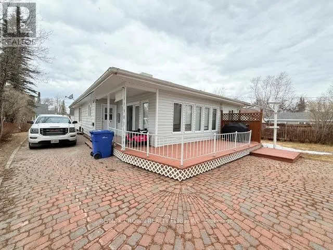
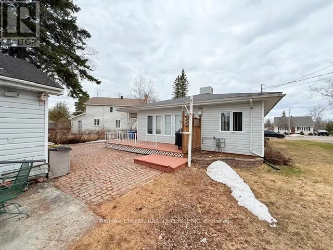
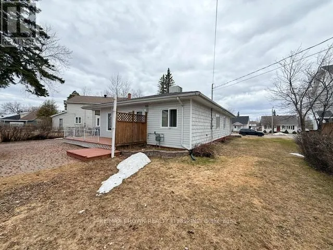
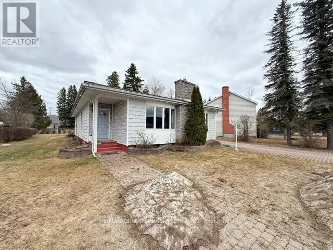
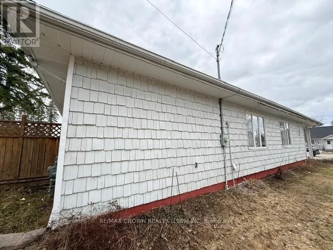
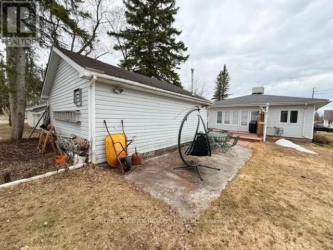
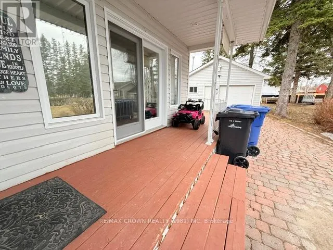
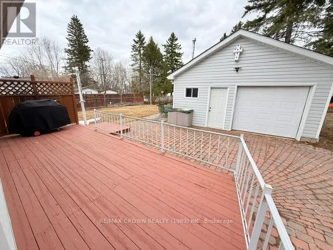
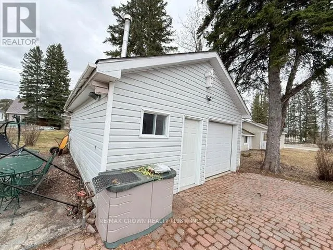
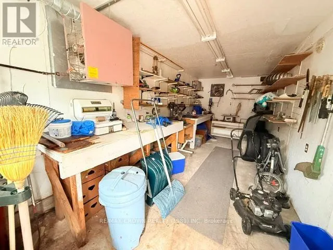
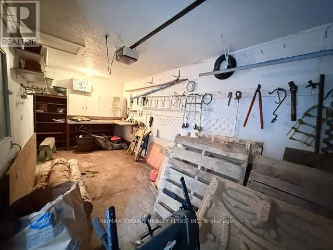
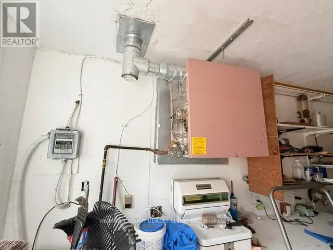
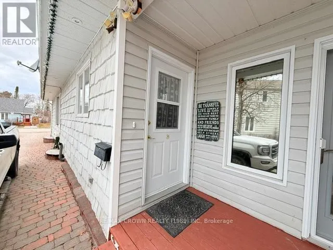
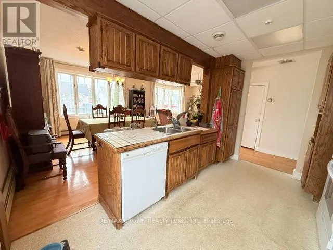
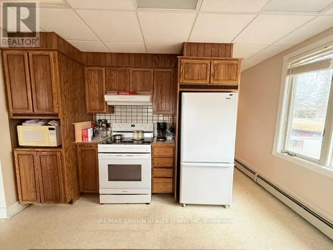
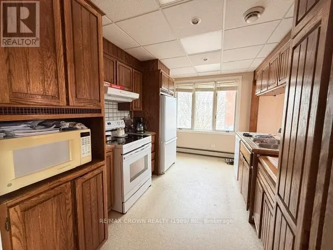
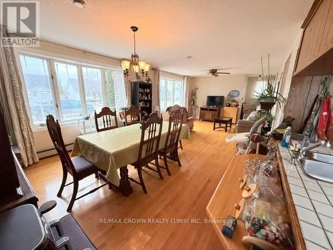
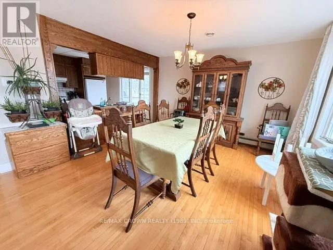
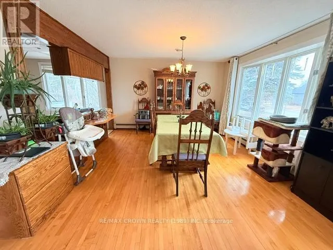
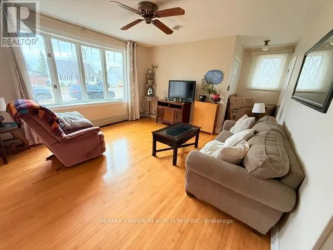
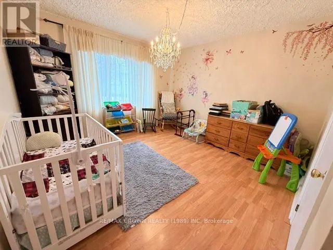
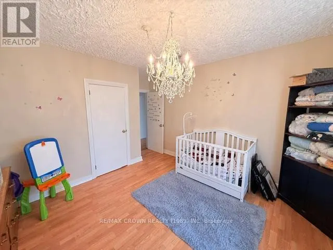
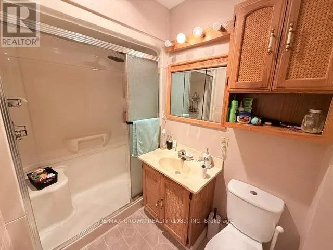
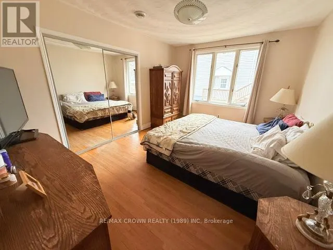
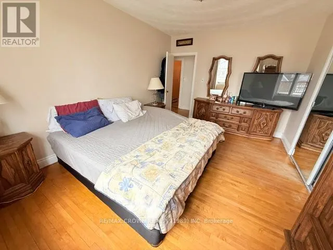
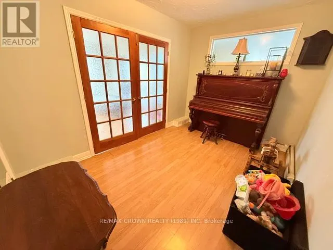
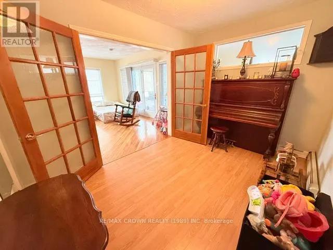
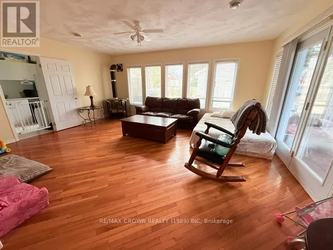
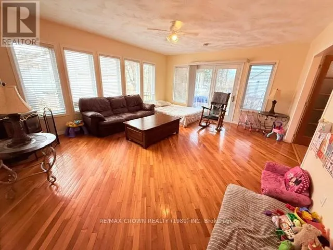
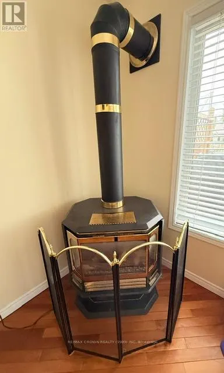
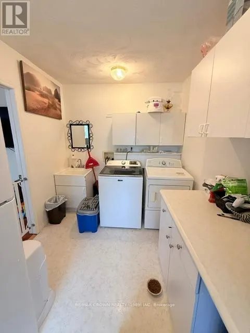
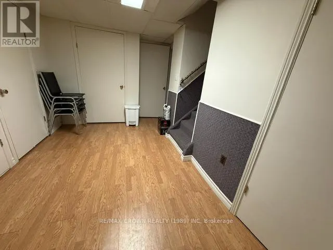
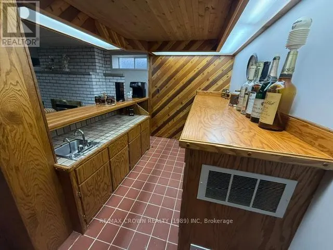
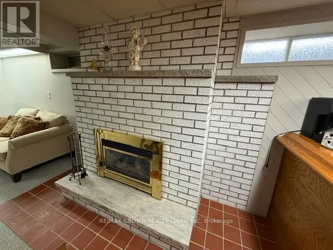
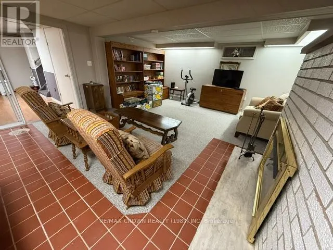
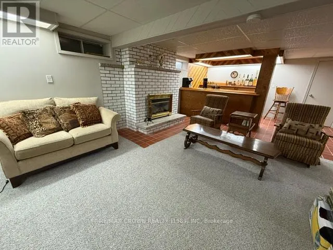
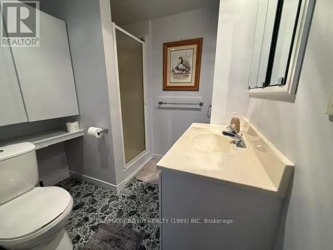
Beautiful bungalow offering approximately 1,696 sq. ft. of living space! This home features 2 bedrooms and 2 bathrooms, providing comfort and functionality throughout. The heated detached garage is perfect for storing your belongings, vehicles, or creating the ideal workspace.Located in a desirable neighbourhood just steps away from Kapuskasing District High School, this property also features an interlock driveway. Inside, you'll find two separate living room areas on the main floor, including a bright and inviting sunroom-style space filled with natural light from the many windows and French doors leading to the deck. The finished basement offers even more living space with a cozy family room and bar area - perfect for entertaining family and friends. Main floor laundry adds extra convenience for everyday living. Additional features include air conditioning on the main floor, kitchen buffet and table with chairs included, refrigerator and oven included, it also features 1 gas stove, 1 gas fireplace insert, and roof shingles on the house updated in 2015. A wonderful opportunity to own a spacious home. (id:7434)
General Features
| Features | Irregular lot size |
|---|---|
| Property Type | Single Family |
| Zoning Description | R2 |
| CommunityName | Kapuskasing |
| Building Age | 51 to 99 years |
| Building Amenities | Fireplace(s) |
| Building Appliances | Dishwasher, Dryer, Stove, Washer, Window Coverings, Refrigerator |
| Building Architectural Style | Bungalow |
| Location Description | Cross Streets: BOWMAN AVE. ** Directions: FROM BOWMAN AVE, TURN ON DOMINION AVE. |
| Parking Space Total | 4 |
| Foundation Type | Concrete |
| Building Type | House |
| Ownership Type | Freehold |
| Building.StoriesTotal | 1 |
Interior Features
| Building Fireplace Present | True |
|---|---|
| Building Fireplace Total | 2 |
| Building Heating Type | Other |
| Building Heating Fuel | Natural gas, Other |
| Basement Development | Finished |
| Basement Type | Full (Finished) |
| Construction Style Attachment | Detached |
| Living Area Range | 1500 |
| Bedrooms | 2 |
Exterior Features
| Structure | Deck |
|---|---|
| Sewer | Sanitary sewer |
| Exterior Finish | Vinyl siding |
Room Details
| Room | Dimensions | Level | Flooring | Details |
|---|---|---|---|---|
| Bedroom 2 | 3.77 m x 3.71 m | Main level | 3.71 m | |
| Dining room | 4.08 m x 4.09 m | Main level | 4.09 m | |
| Great room | 4.69 m x 5.68 m | Main level | 5.68 m | |
| Kitchen | 2.74 m x 4.07 m | Main level | 4.07 m | |
| Laundry room | 2.45 m x 4.69 m | Main level | 4.69 m | |
| Living room | 13.54 m x 3.02 m | Main level | 3.02 m | |
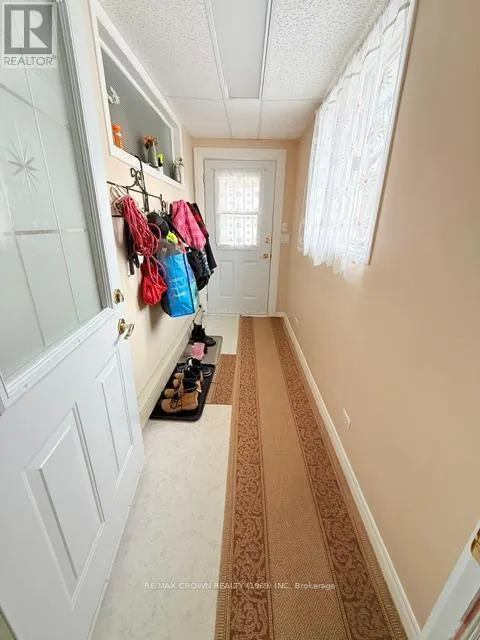
| Mud room | 1.34 m x 3.38 m | Main level | 3.38 m | |
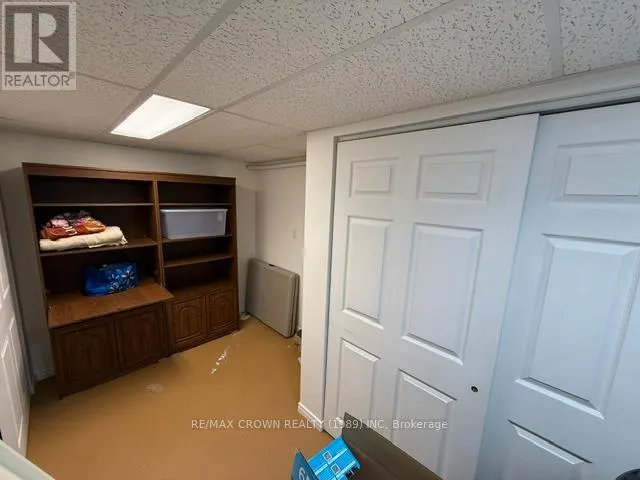
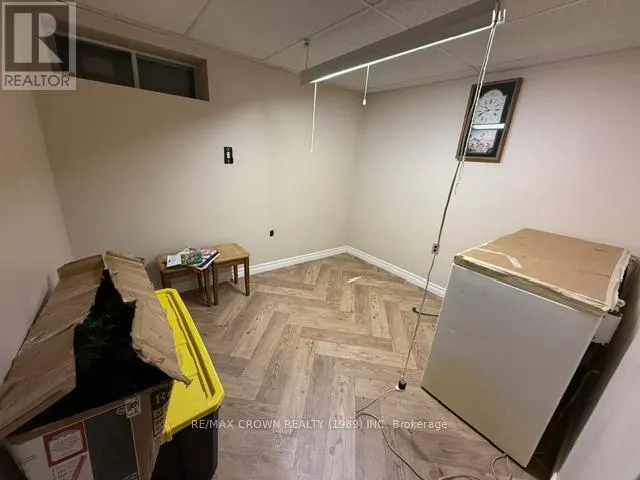
| Office | 2.88 m x 2.55 m | Basement | 2.55 m | |
| Other | 2.61 m x 3.72 m | Main level | 3.72 m | |
| Primary Bedroom | 3.33 m x 4.44 m | Main level | 4.44 m | |
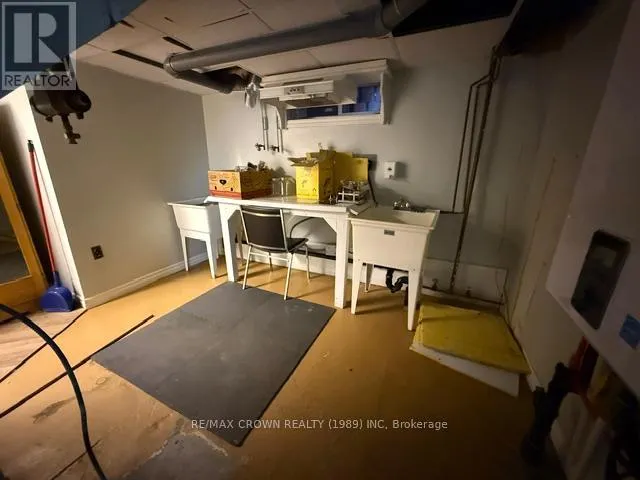
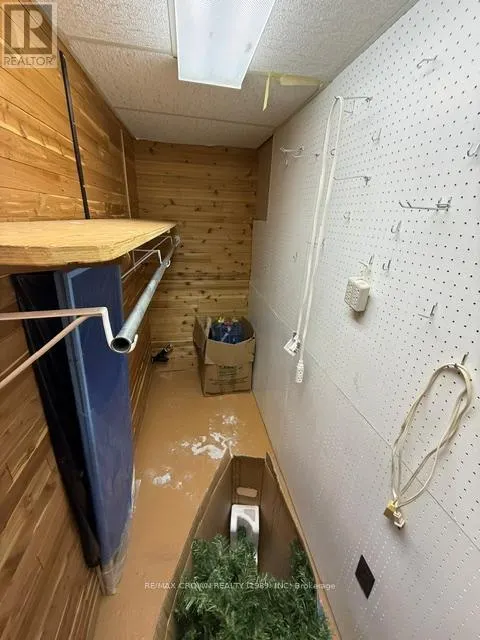
| Utility room | 3.26 m x 2.38 m | Basement | 2.38 m |
Amenities
- Views
- New Construction
- Adult 55+
- Lease To Own
- No Strata Fees
- Furnished
- Primary On Main
- Air Conditioning
- Seller Finance
- Green
- Fixer Upper
- Horse
- Golf
- Fireplace
- Deck
- Garage
- Basement
- Pool

Property vs Single Family Average in P5N 1P4
Price
