







Address
26 Frontenac Crescent, Kapuskasing, ON
Price
$ 199,000
Property Attributes
- ID#T13234938
- TypeSingle Family
- Listing Status Active
- MunicipalityKapuskasing
- CityKapuskasing
- AreaKapuskasing
- NeighbourhoodKapuskasing
- Postal CodeP5N 2H8
- Style
- Price$ 199,000
- Bedrooms2+2
- Bathrooms1
- Half Bathrooms0
Data Source:
Canadian Real Estate Association (CREA)
Property Description
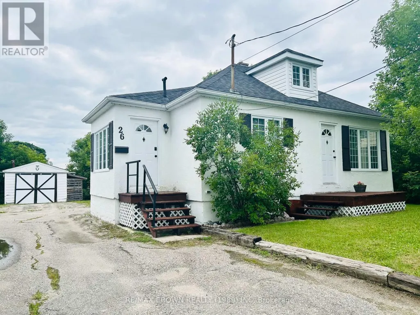
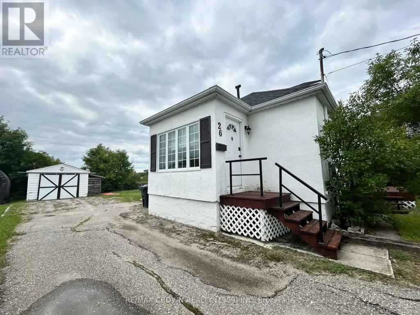
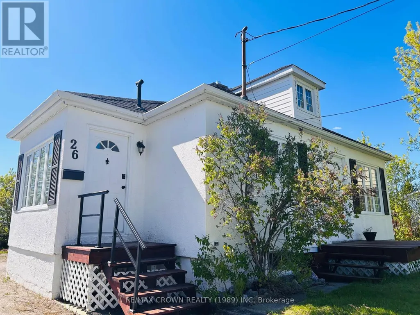
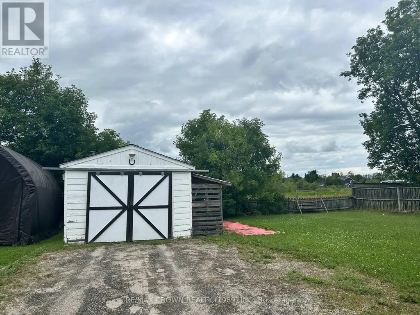
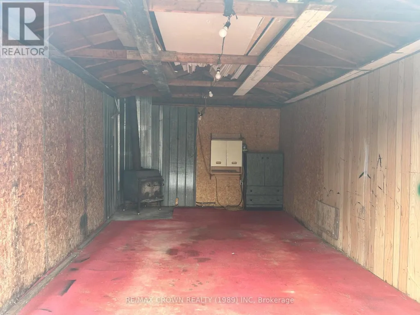
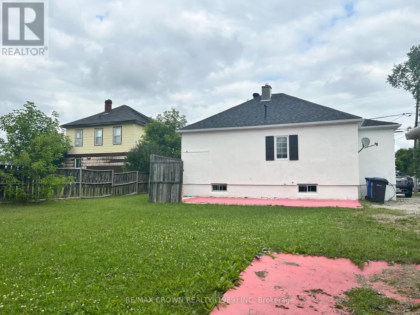
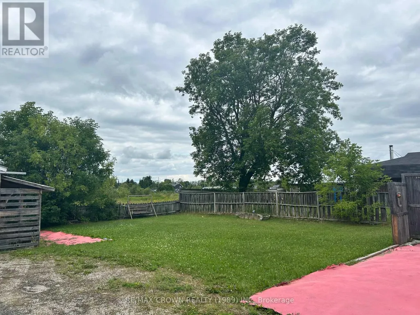
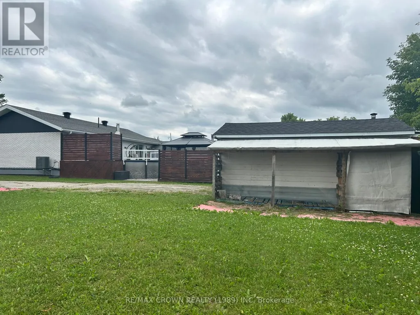
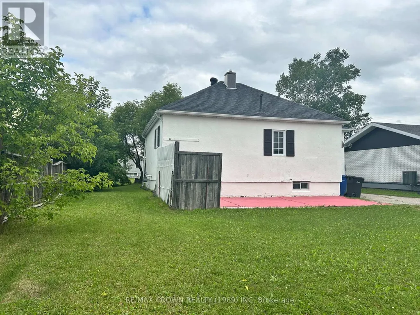
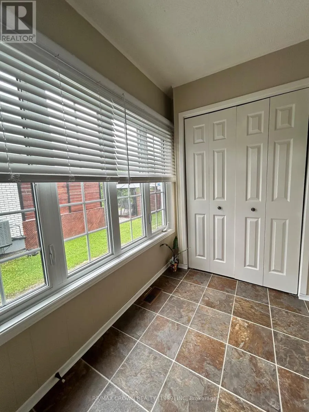
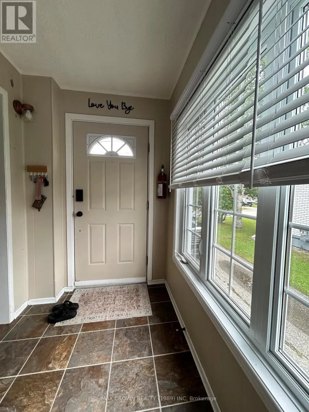
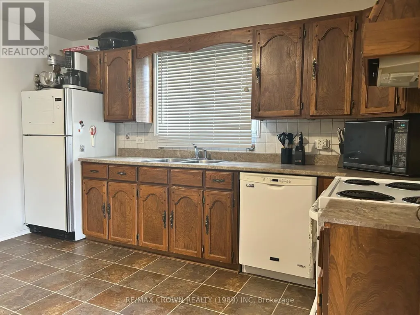
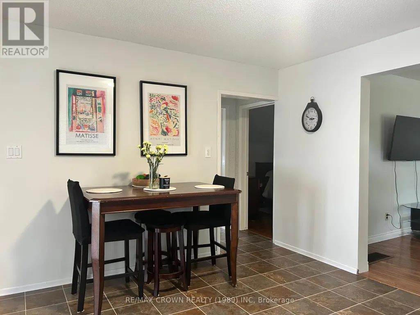
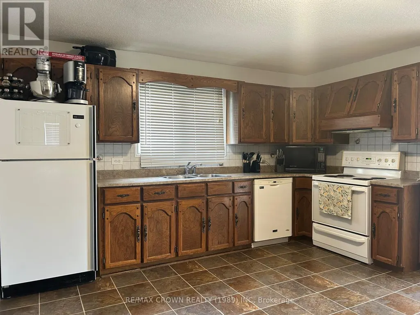
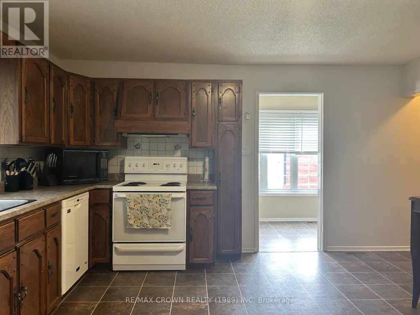
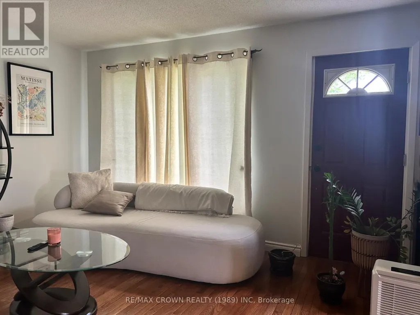
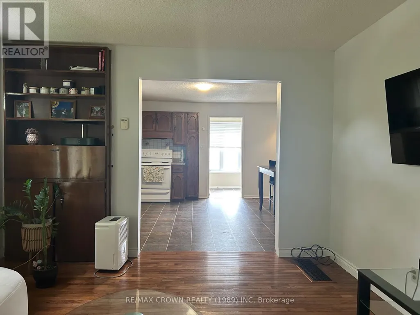
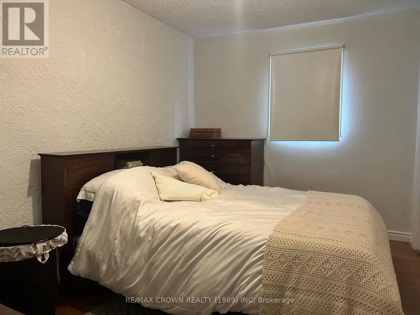
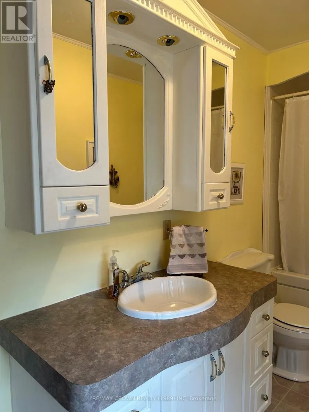
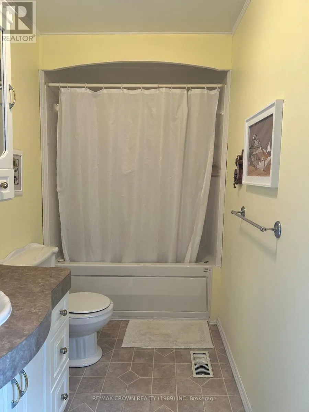
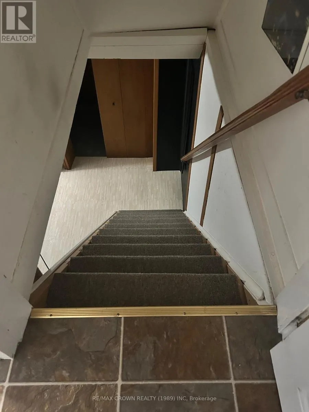
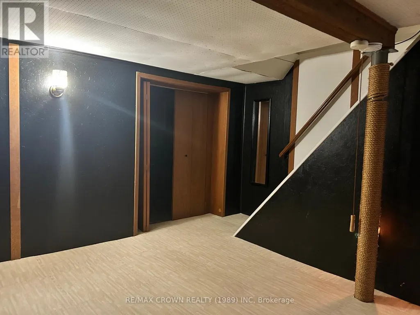
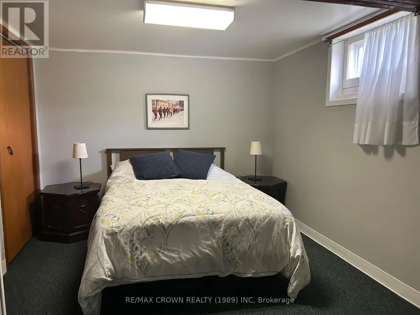
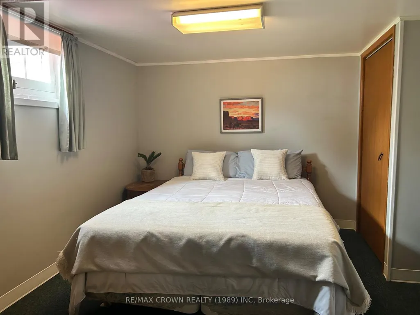
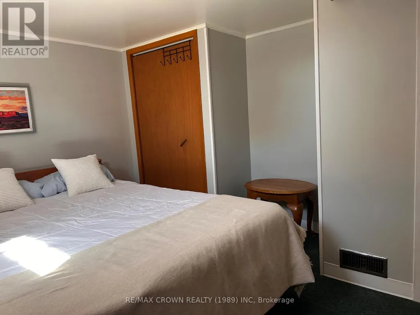
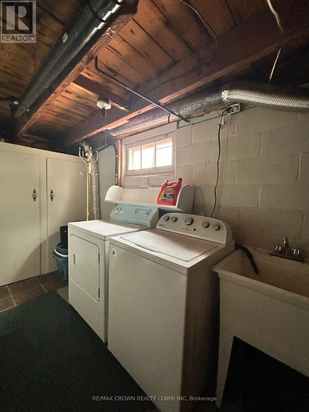
Inviting 2+2 bedroom, 1 bathroom, 1 & 1/4 storey home is tucked into a quiet residential area and has been lovingly maintained throughout. The main level features a spacious kitchen and a bright, comfortable living room, along with the primary bedroom and an updated 4-piece bathroom. Upstairs, a cozy loft area-currently used as a bedroom-adds flexible living space.The semi-finished basement extends the home's functionality with a family room, two additional bedrooms, and a laundry room with extra storage. Outside, the generous fenced yard offers plenty of room for kids, pets, or outdoor enjoyment, and the detached single-car garage provides added convenience.Well cared for and full of warmth, this property is an excellent option for anyone seeking a solid, move-in-ready home in a peaceful neighbourhood. (id:7434)
General Features
| Community Features | School Bus |
|---|---|
| Property Type | Single Family |
| Zoning Description | R3 |
| CommunityName | Kapuskasing |
| Amenities | Hospital, Public Transit, Schools |
| Building Age | 51 to 99 years |
| Building Appliances | Water Heater, Water meter, Dryer, Washer, Window Coverings |
| Building Cooling Type | None |
| Location Description | Cross Streets: Wolfe Street. ** Directions: from Brunetville Road, turn north onto Wolfe Street, then left onto Frontenac Crescent. |
| Parking Space Total | 4 |
| Foundation Type | Block |
| Building Type | House |
| Ownership Type | Freehold |
| Building.StoriesTotal | 1.5 |
Interior Features
| Building Fireplace Present | False |
|---|---|
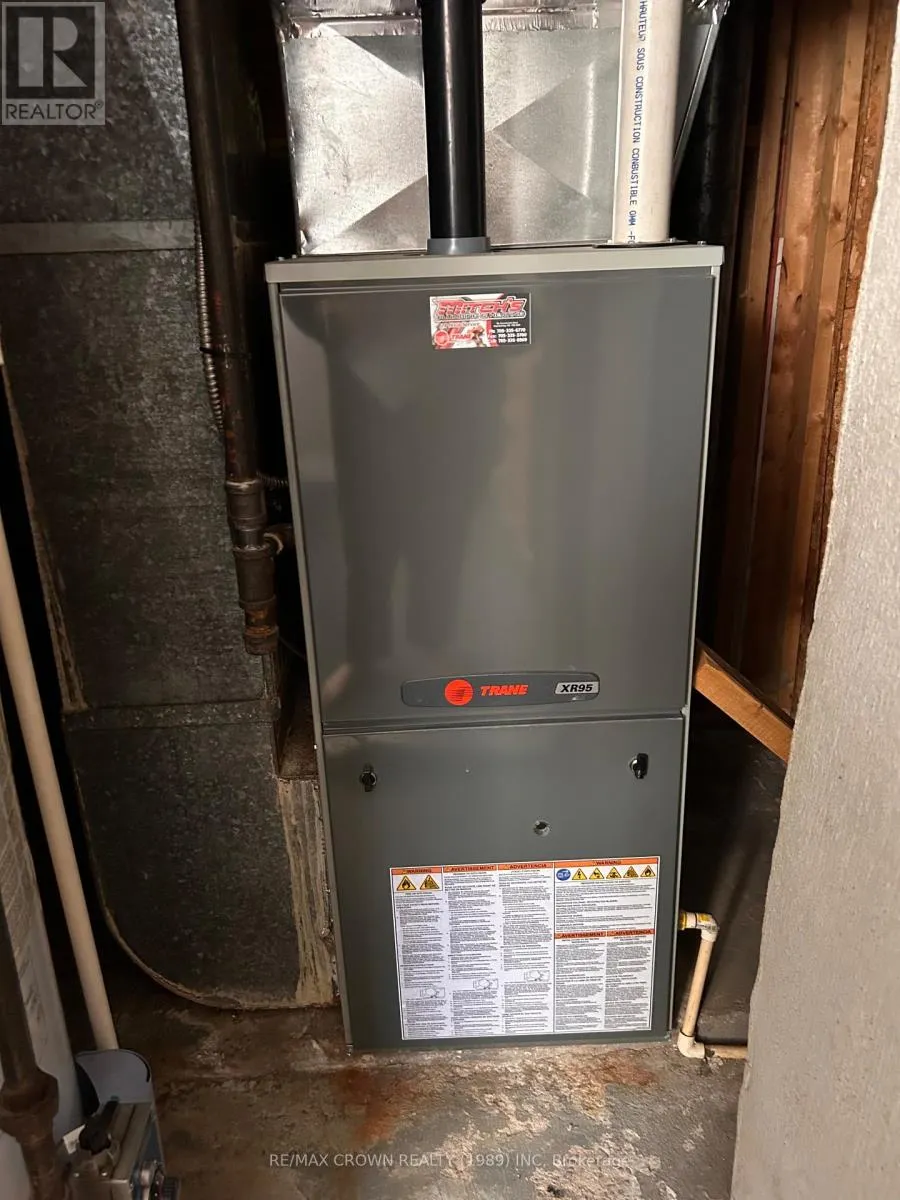
| Building Heating Type | Forced air |
| Building Heating Fuel | Natural gas |
| Basement Development | Partially finished |
| Basement Type | N/A (Partially finished) |
| Construction Style Attachment | Detached |
| Living Area Range | 700 |
| Bedrooms | 2+2 |
Exterior Features
| Structure | Patio(s), Porch |
|---|---|
| Land Amenities | Hospital, Public Transit, Schools |
| Sewer | Sanitary sewer |
| Exterior Finish | Stucco |
| Fence Type | Fenced yard |
Room Details
| Room | Dimensions | Level | Flooring | Details |
|---|---|---|---|---|
| Bathroom | 1.82 m x 4.01 m | Main level | 4.01 m | |
| Bedroom 2 | 4.32 m x 3.49 m | Basement | 3.49 m | |
| Bedroom 3 | 4.39 m x 3.34 m | Basement | 3.34 m | |
| Family room | 4.01 m x 4.15 m | Basement | 4.15 m | |
| Kitchen | 3.75 m x 4.11 m | Main level | 4.11 m | |
| Laundry room | 1.86 m x 3.2 m | Basement | 3.2 m | |
| Living room | 4.46 m x 3.87 m | Main level | 3.87 m | |
| Loft | 4.44 m x 4.46 m | Second level | 4.46 m | |
| Other | 1.96 m x 5.59 m | Basement | 5.59 m | |
| Primary Bedroom | 4.36 m x 2.66 m | Main level | 2.66 m |
Amenities
- Views
- New Construction
- Adult 55+
- Lease To Own
- No Strata Fees
- Furnished
- Primary On Main
- Air Conditioning
- Seller Finance
- Green
- Fixer Upper
- Horse
- Golf
- Fireplace
- Deck
- Garage
- Basement
- Pool

Property vs Single Family Average in P5N 2H8
Price
