
Address
Moonbeam - 205 Lefebvre Peninsula Road, Kapuskasing, ON
Price
$ 799,000
Property Attributes
- ID#T13475864
- TypeSingle Family
- Listing Status Active
- MunicipalityKapuskasing
- CityKapuskasing
- AreaKapuskasing
- NeighbourhoodKapuskasing
- Postal CodeP0L 1V0
- Style
- Price$ 799,000
- Bedrooms0+3
- Bathrooms2
- Half Bathrooms0
Data Source:
Canadian Real Estate Association (CREA)
Property Description
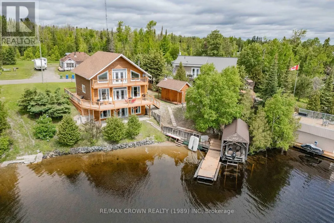
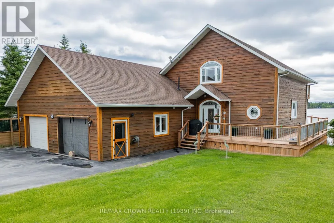
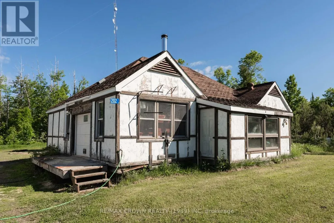
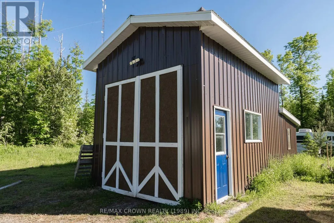
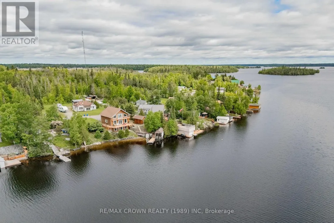
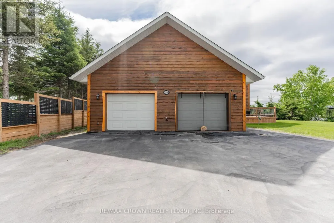
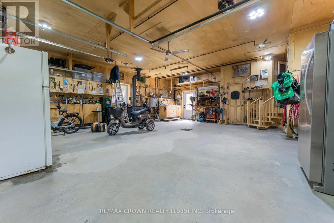
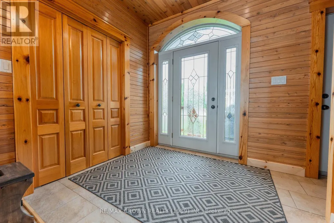
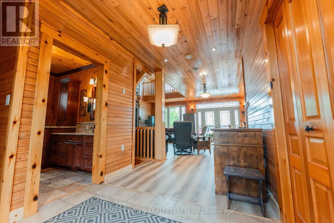
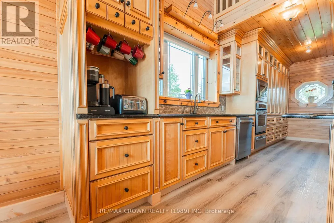
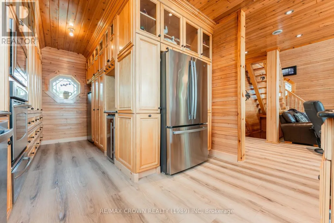
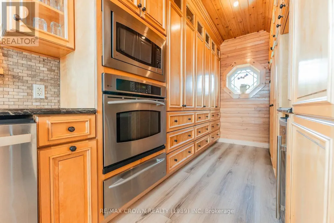
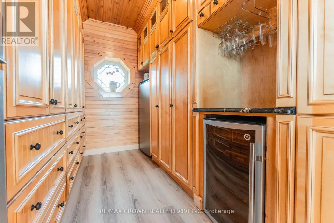
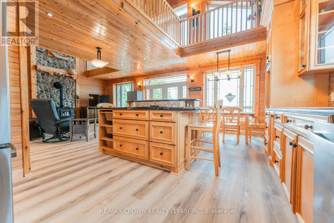
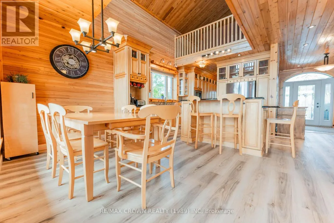
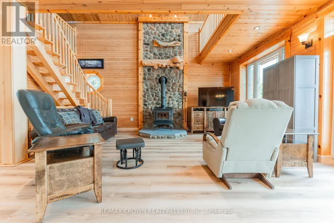

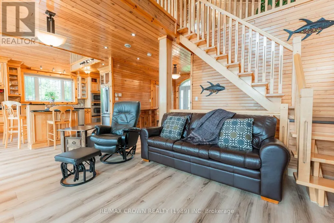
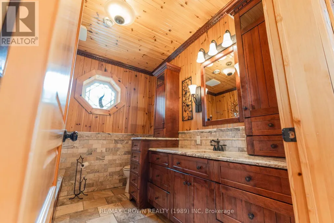
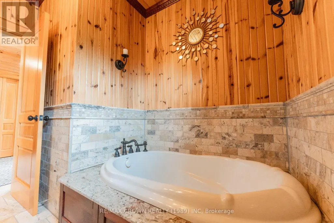
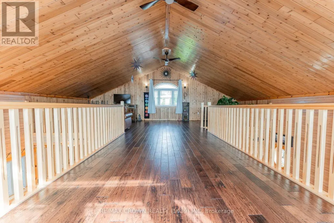
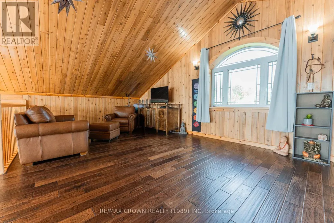
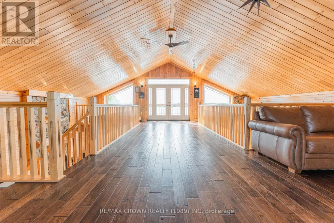
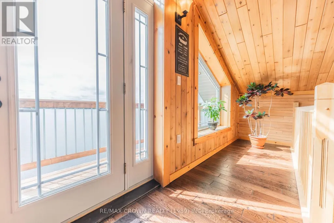
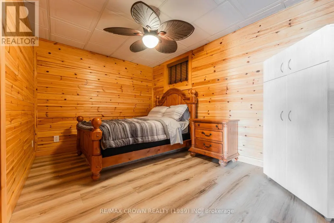
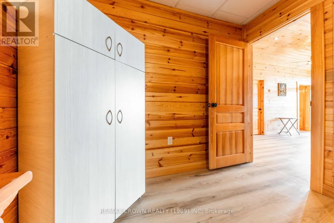
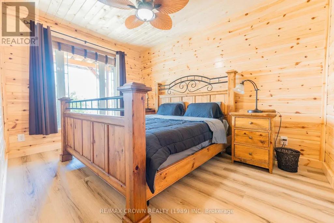
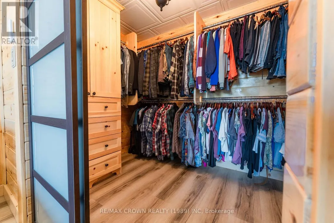
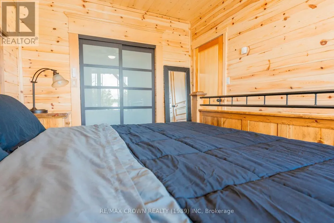
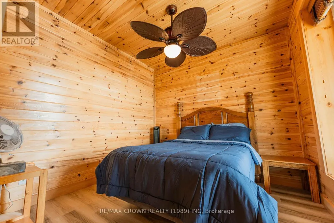
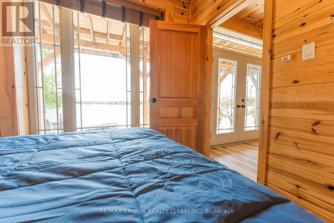
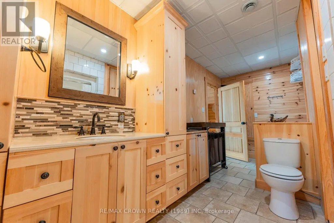
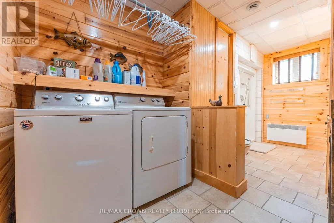
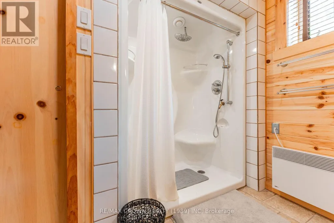
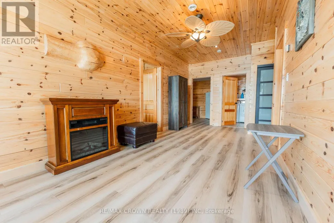
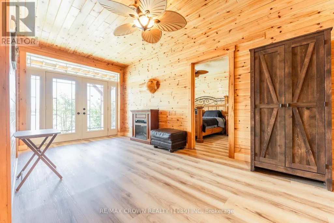
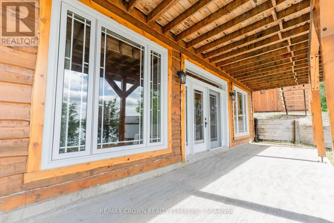
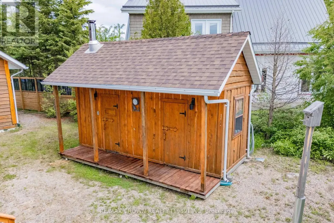
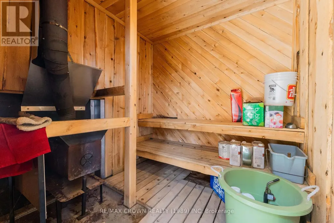
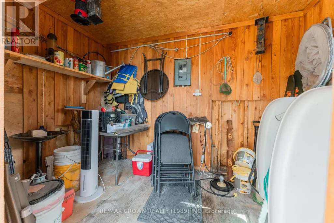
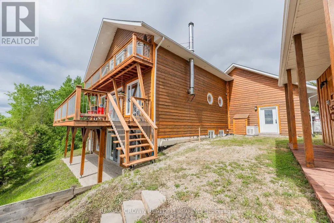
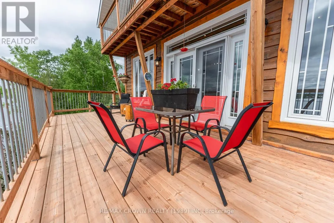
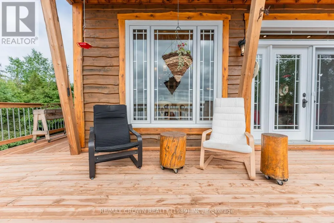
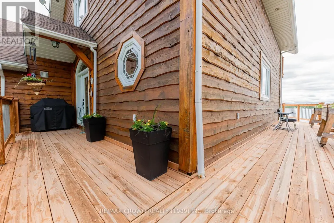
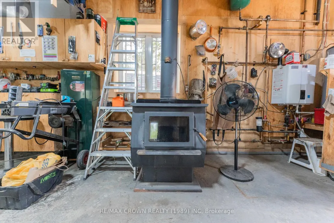
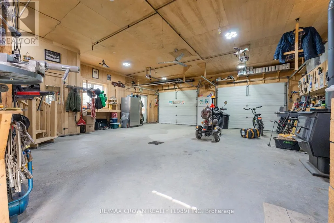
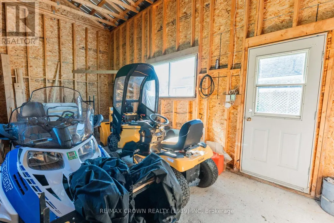
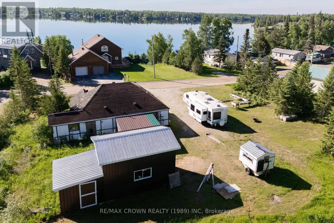
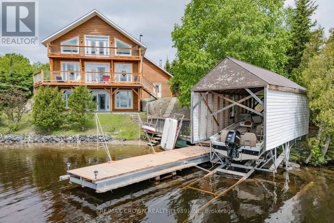
Welcome to this stunning year-round waterfront home on beautiful Remi Lake in Moonbeam. Offering 1,642 sq. ft. of living space, this property features 3 bedrooms, 2 bathrooms, an attached 30' x 32' garage, breathtaking lake views, and quality craftsmanship throughout. Step into the spacious foyer and be welcomed by a warm living room featuring a Blaze King wood stove set against an impressive rock wall. The open-concept living, dining, and kitchen area is filled with natural light and stunning lake views. Tamarack walls, red cedar ceilings, and a cathedral ceiling create a true northern lodge atmosphere. The kitchen offers quality birch cabinetry, ample storage, and plenty of workspace. Double doors lead to the wrap-around deck, including a 32' x 11' lakeside section perfect for relaxing. A 3-piece bathroom completes the main floor. A beautiful birch staircase leads to the loft, providing additional living space and access to a 32' x 4' balcony overlooking the lake. The loft continues the home's natural charm with tamarack walls and red cedar ceilings. The walk-out basement features a spacious primary bedroom with a walk-in closet and custom birch built-ins, two additional bedrooms with large ceiling fans, a storage area, and a 5-piece bathroom/laundry room. Pine walls and ceilings add warmth throughout the lower level. Outside, enjoy waterfront living with a lakeside sauna/storage building, boathouse with tin roof, 6' x 26' dock, and a concrete boat-launch pad extending into the water. The heated garage includes a welder plug and ample room for vehicles, tools, and recreational equipment. A second lot across the road provides additional storage and workspace with a large workshop, 13' x 20' garage, 15' x 15' wood storage building, and a 10.5' x 12.5' shed. Additional features include a 200-amp breaker panel, Generac propane backup power system, UV water treatment system, efficient in-floor heating, red cedar siding, and the warmth of the Blaze King wood stove. (id:7434)
General Features
| Features | Wooded area, Irregular lot size, Paved yard |
|---|---|
| Easement | Unknown |
| Community Features | Fishing, School Bus |
| Property Type | Single Family |
| Zoning Description | WR and RW-X1 |
| CommunityName | Kapuskasing |
| Building Age | 16 to 30 years |
| Building Appliances | Oven - Built-In, Range, Water Treatment, Water purifier, Central Vacuum |
| Building Basement Features | Walk out |
| Building Cooling Type | None |
| Location Description | Cross Streets: Ouellette Bay Road and Lefebvre Peninsula Road. ** Directions: From Ouellette Bay Road turn on Lefebvre Peninsula Road. |
| Parking Space Total | 11 |
| Foundation Type | Concrete |
| Building Type | House |
| Ownership Type | Freehold |
| Building.StoriesTotal | 2 |
Interior Features
| Building Fireplace Present | True |
|---|---|
| Building Fireplace Total | 2 |
| Building Fireplace Type | Woodstove |
| Building Heating Fuel | Propane |
| Basement Development | Finished |
| Basement Type | N/A, N/A (Finished) |
| Construction Style Attachment | Detached |
| Living Area Range | 1500 |
| Bedrooms | 0+3 |
Exterior Features
| Structure | Deck, Patio(s), Workshop, Shed, Boathouse, Dock |
|---|---|
| Water Front Name | Remi Lake |
| Water Front Type | Waterfront on lake |
| ViewType | View, Lake view, View of water, Direct Water View |
| Landscape Features | Landscaped |
| Sewer | Septic System |
| Exterior Finish | Wood |
Room Details
| Room | Dimensions | Level | Flooring | Details |
|---|---|---|---|---|
| Bedroom 2 | 3 m x 2.97 m | Basement | 2.97 m | |
| Bedroom 3 | 2.89 m x 4.16 m | Basement | 4.16 m | |
| Foyer | 2.87 m x 2.46 m | Main level | 2.46 m | |
| Kitchen | 9.05 m x 3.46 m | Main level | 3.46 m | |
| Living room | 5.46 m x 6.17 m | Main level | 6.17 m | |
| Loft | 9.05 m x 9.12 m | Second level | 9.12 m | |
| Other | 2.99 m x 1.18 m | Basement | 1.18 m | |
| Primary Bedroom | 2.98 m x 4.12 m | Basement | 4.12 m |
Amenities
- Views
- New Construction
- Adult 55+
- Lease To Own
- No Strata Fees
- Furnished
- Primary On Main
- Air Conditioning
- Seller Finance
- Green
- Fixer Upper
- Horse
- Golf
- Fireplace
- Deck
- Garage
- Basement
- Pool

Property vs Single Family Average in P0L 1V0
Price
