



Address
110 Croatia Avenue, Timmins (SCH - Main Area), ON
Price
$ 275,000
Property Attributes
- ID#T13701150
- TypeSingle Family
- Listing Status Active
- MunicipalityTimmins (SCH - Main Area)
- CityTimmins (SCH - Main Area)
- AreaSCH - Main Area
- NeighbourhoodSCH - Main Area
- Postal CodeP4N 1C3
- StyleBungalow
- Price$ 275,000
- Bedrooms3+2
- Bathrooms2
- Half Bathrooms0
Data Source:
Canadian Real Estate Association (CREA)
Property Description
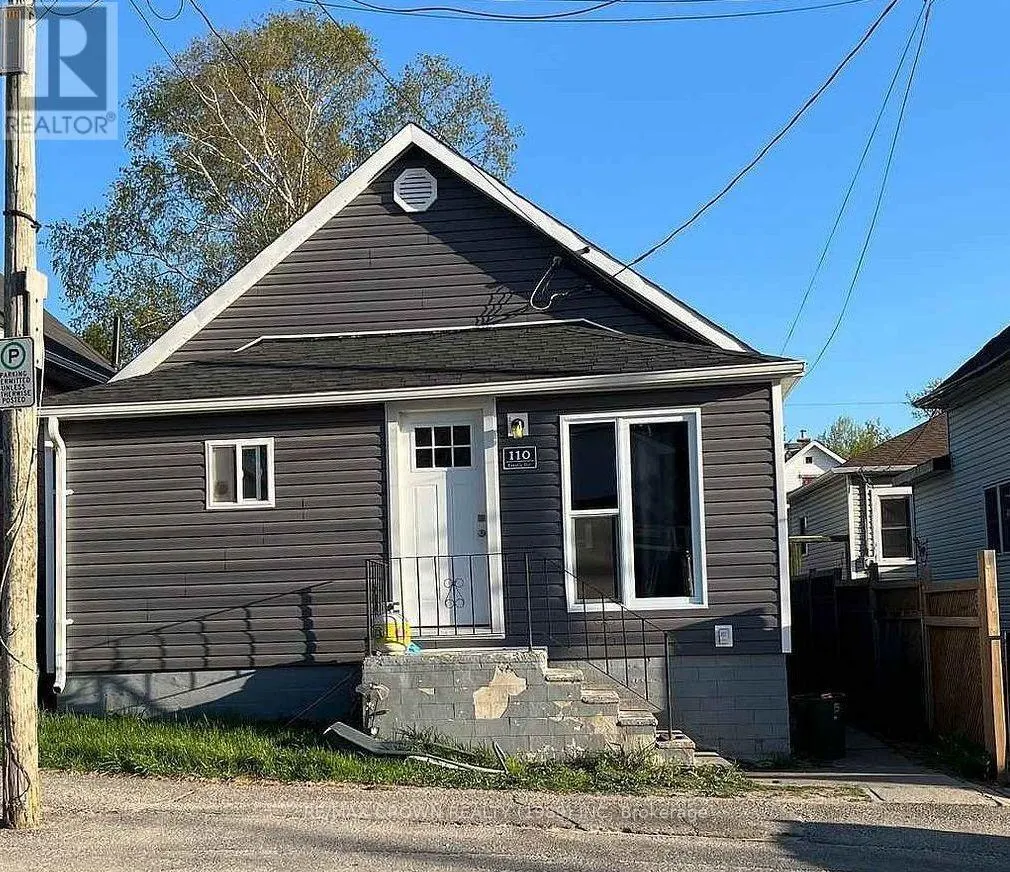
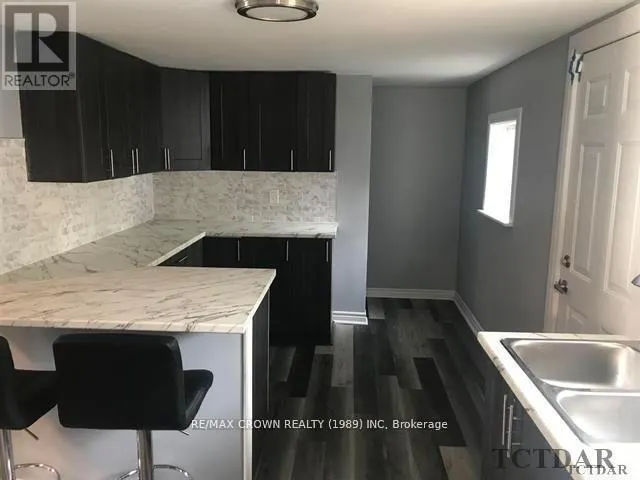
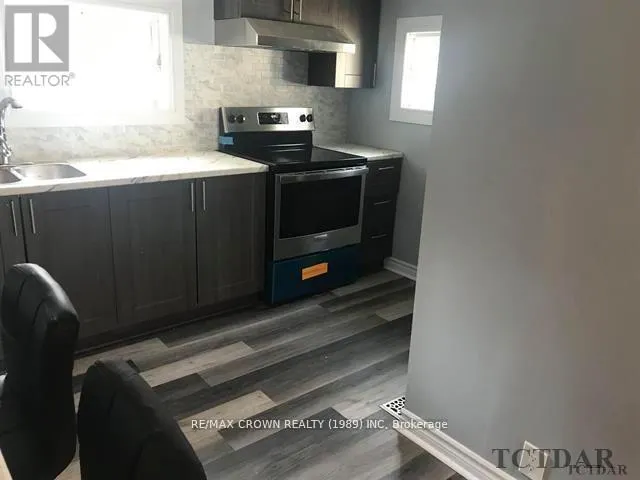
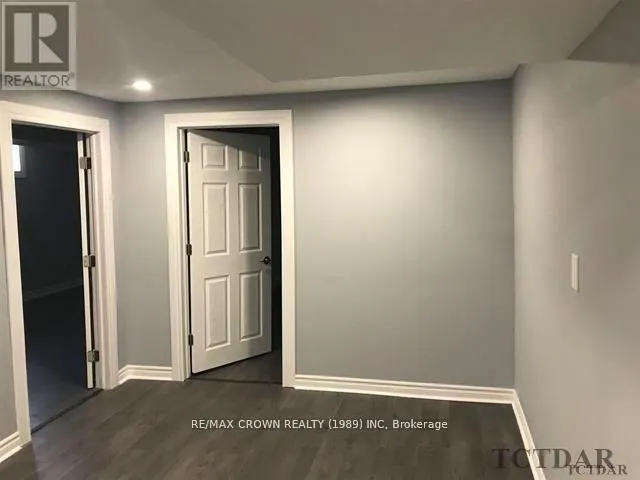
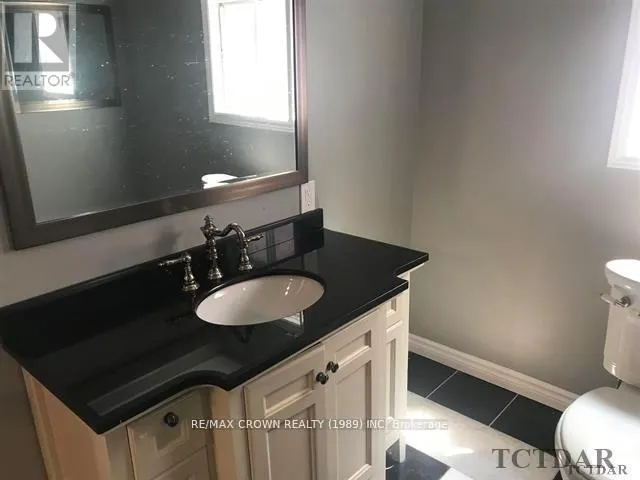
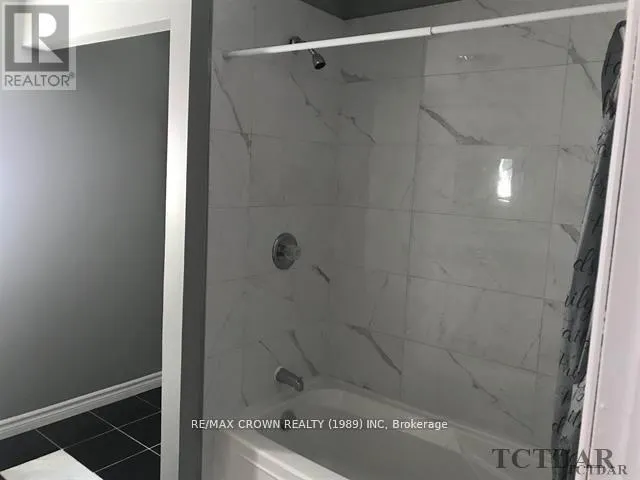
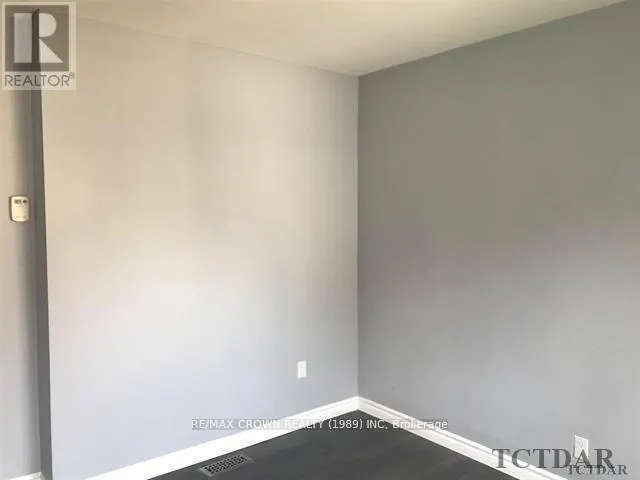
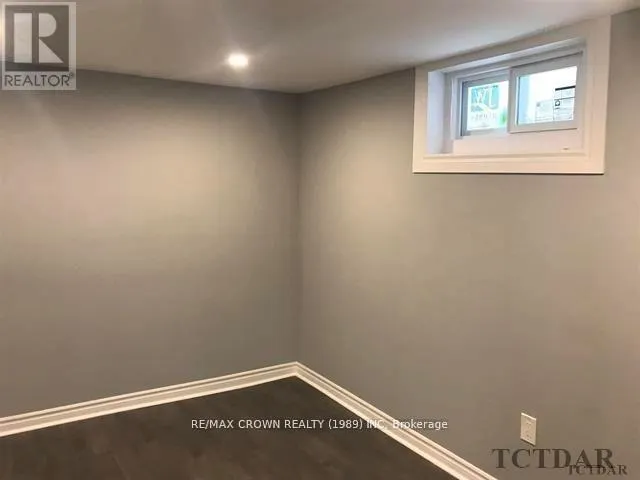
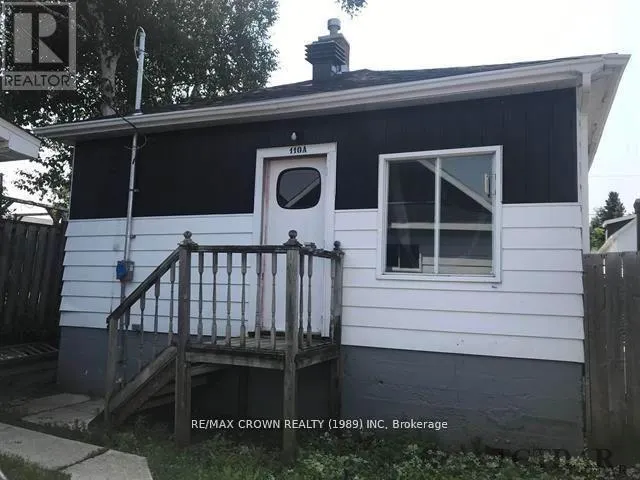
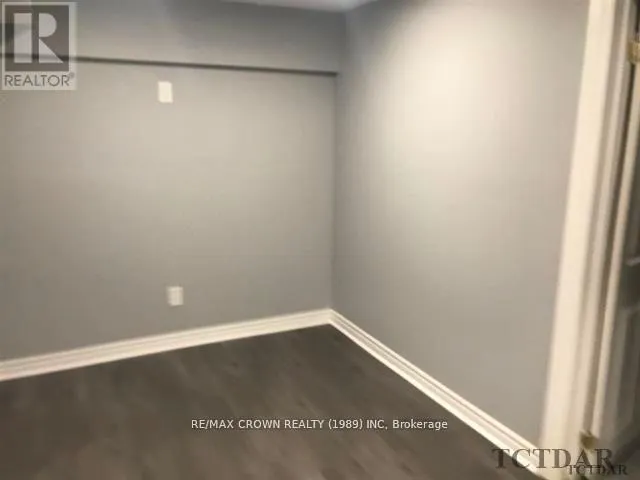
Fantastic investment opportunity featuring two renovated bungalows on one lot! Both homes have been tastefully updated with a modern style and are ready for their next owner. The front bungalow offers 1+2 bedrooms, a large 4-piece bath, updated kitchen, stainless steel appliances, new roof (2023), new siding (2026), New windows, washer/dryer hookups and an updated furnace. The approximately 483 sq. ft. rear bungalow offers 1+1 bedrooms, an updated kitchen and bath, stainless steel appliances, washer/dryer hookups, newer furnace and HWT, and recently upgraded 100-amp electrical service. With two separate homes, this property offers excellent flexibility for investors, extended families or those looking to generate rental income. A unique opportunity with strong potential! both units are occupied earning a annual income of 27,600.00 (id:7434)
General Features
| Features | Carpet Free |
|---|---|
| Property Type | Single Family |
| Zoning Description | NA-R3 |
| CommunityName | SCH - Main Area |
| Building Age | 51 to 99 years |
| Building Amenities | Separate Electricity Meters |
| Building Appliances | Water Heater, Two stoves, Two Refrigerators |
| Building Architectural Style | Bungalow |
| Building Cooling Type | None |
| Location Description | Cross Streets: Between Aura Lake and Boundary. ** Directions: Right off Aura Lake St. |
| Foundation Type | Poured Concrete |
| Building Type | House |
| Ownership Type | Freehold |
| Building.StoriesTotal | 1 |
Interior Features
| Building Fireplace Present | False |
|---|---|
| Building Heating Type | Forced air |
| Building Heating Fuel | Natural gas |
| Basement Development | Partially finished |
| Basement Type | Full (Partially finished) |
| Construction Style Attachment | Detached |
| Living Area Range | 1100 |
| Bedrooms | 3+2 |
Exterior Features
| Structure | Deck |
|---|---|
| Sewer | Sanitary sewer |
| Exterior Finish | Aluminum siding, Vinyl siding |
Room Details
| Room | Dimensions | Level | Flooring | Details |
|---|---|---|---|---|
| Bedroom | 5.21 m x 2.87 m | Main level | 2.87 m | |
| Bedroom 2 | 3.84 m x 2.99 m | Basement | 2.99 m | |
| Bedroom 3 | 3.05 m x 3.66 m | Basement | 3.66 m | |
| Kitchen | 2.84 m x 5.33 m | Main level | 5.33 m | |
| Living room | 3.44 m x 8.57 m | Main level | 8.57 m | |
| Recreational, Games room | 3.02 m x 7.53 m | Basement | 7.53 m |
Amenities
- Views
- New Construction
- Adult 55+
- Lease To Own
- No Strata Fees
- Furnished
- Primary On Main
- Air Conditioning
- Seller Finance
- Green
- Fixer Upper
- Horse
- Golf
- Fireplace
- Deck
- Garage
- Basement
- Pool

Property vs Single Family Average in P4N 1C3
Price
