



Address
430 Highway 11, Mattice-Val Cote (Mattice), ON
Price
$ 269,000
Property Attributes
- ID#T13726566
- TypeSingle Family
- Listing Status Active
- MunicipalityMattice-Val Cote (Mattice)
- CityMattice-Val Cote (Mattice)
- AreaMattice
- NeighbourhoodMattice
- Postal CodeP0L 1T0
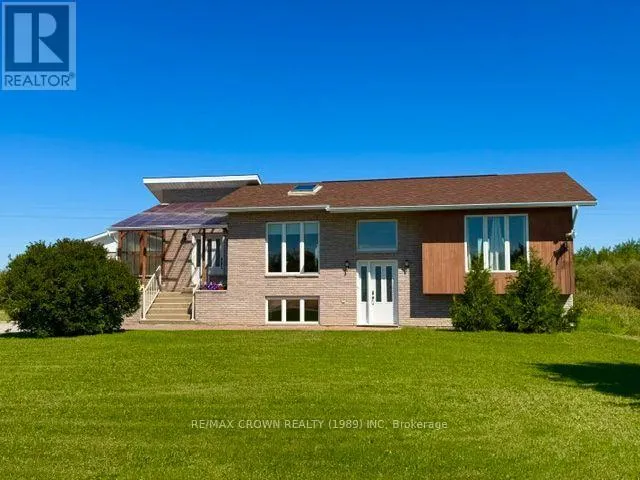
- StyleRaised bungalow
- Price$ 269,000
- Bedrooms2+2
- Bathrooms2
- Half Bathrooms0
Data Source:
Canadian Real Estate Association (CREA)
Property Description
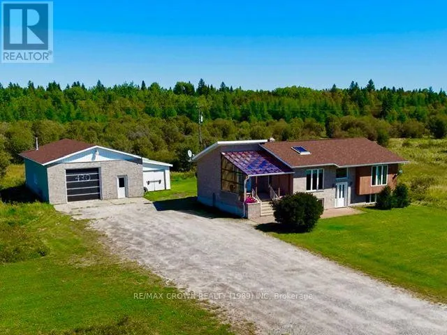
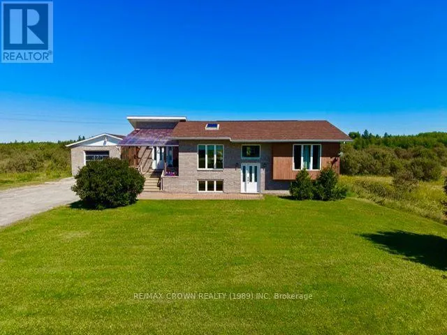
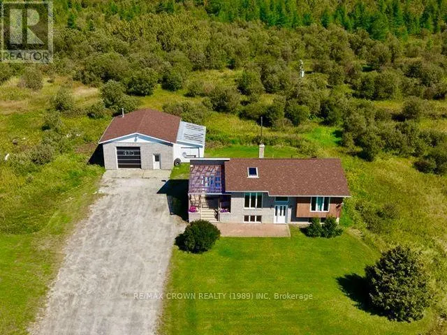
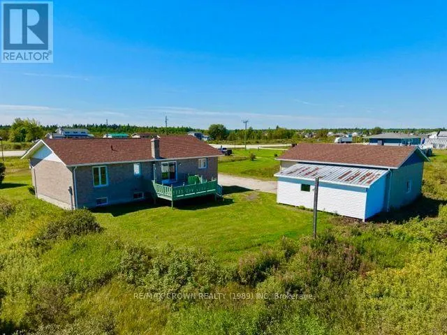
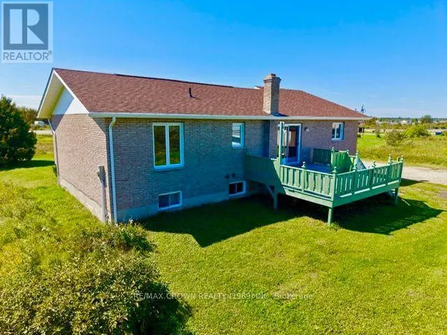
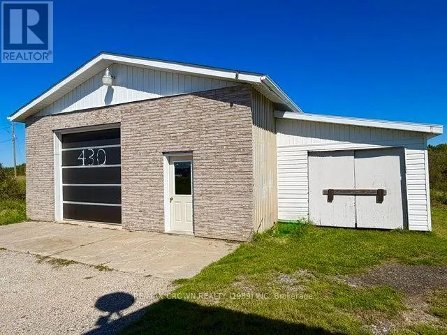
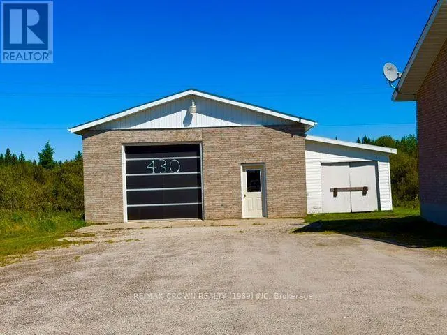
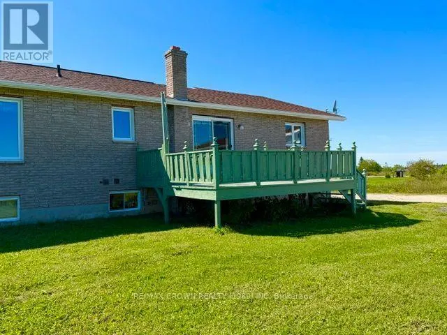
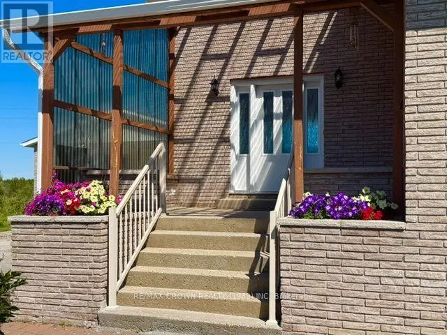
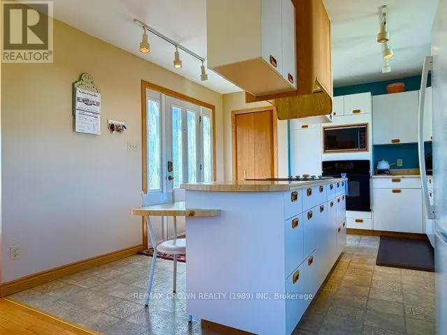
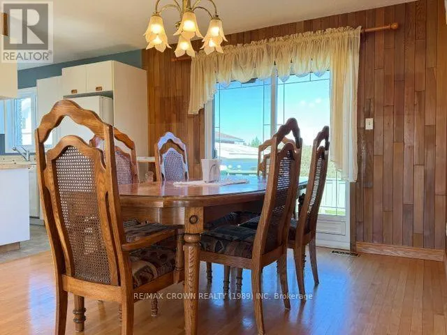
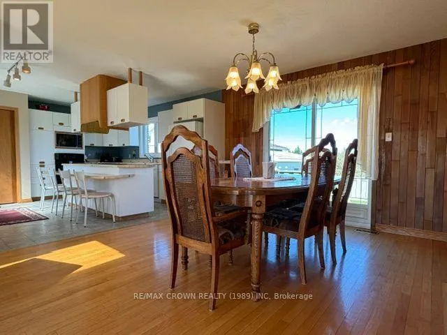
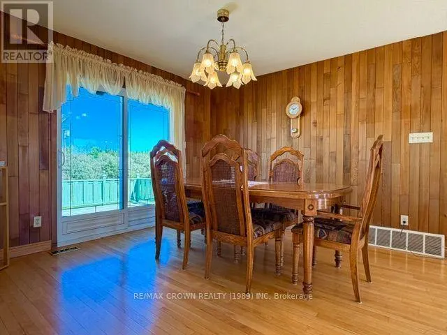
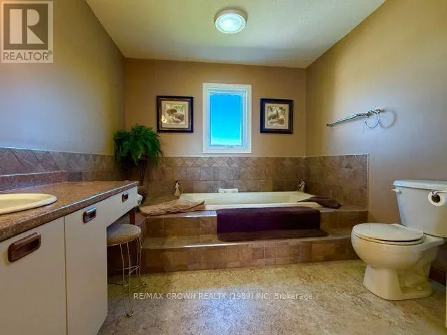
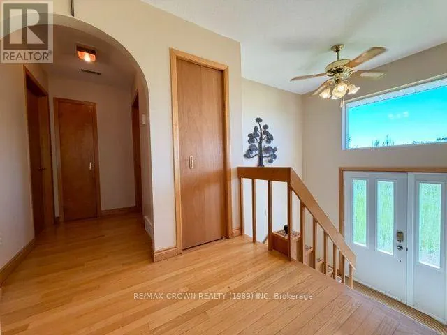
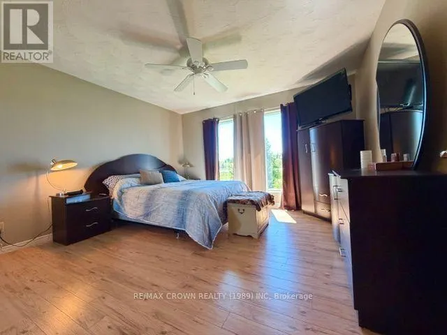
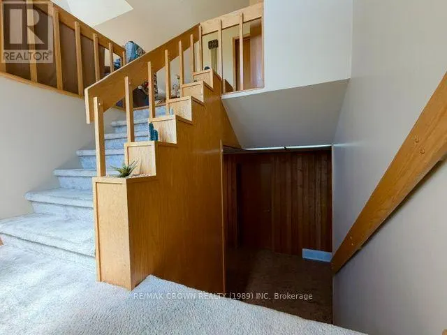
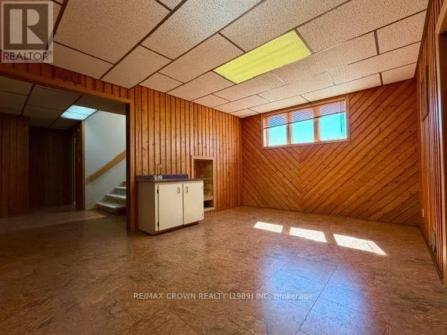
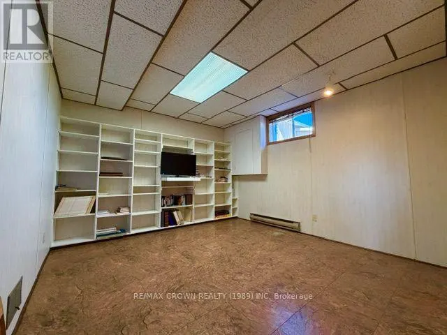
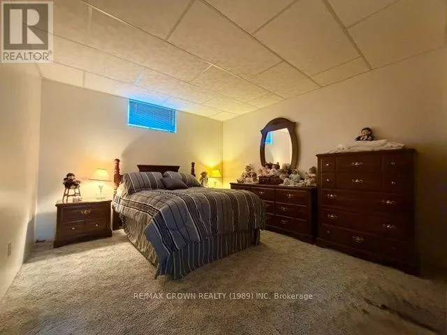
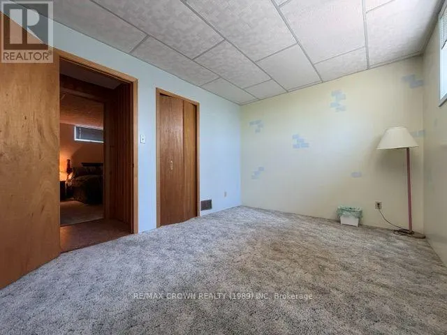
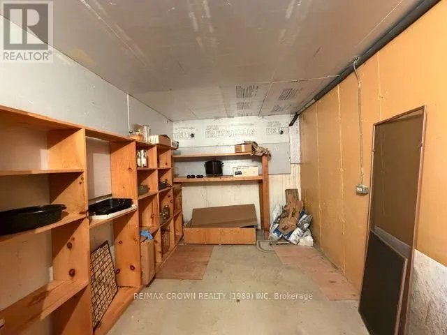
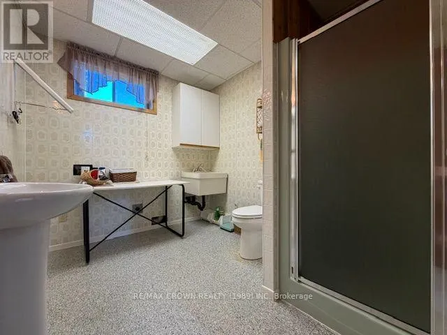
SPACIOUS WELL MAINTAINED 4 BEDROOM HOME LOCATED IN THE BEAUTIFUL MUNICIPALITY OF MATTICE. BUILT IN 1985, THIS GORGEOUS HOME OFFERS YOU 2 BEDROOMS ON THE MAIN LEVEL AND AN EXTRA 2 IN THE FULLY FINISHED BASEMENT. LARGE MAIN FLOOR BATHROOM WITH A JACUZZI TUB. OPEN CONCEPT KITCHEN, DINING AND LIVING AREA. BASEMENT OFFERS YOU A 3 PCS BATH, COLD ROOM, UTILITY ROOM, FAMILY AND REC ROOM TO GREET ALL YOUR FRIENDS AND FAMILY. THIS PROPERTY HAD ONLY ONE OWNER BUT TONES OF UNFORGETABLE GREAT MEMORIES. PROPERTY IS BUILT ON A LARGE 100X149 LOT. AND FOR YOUR TOYS, A HUGE 28X34 HEATED GARAGE. (id:7434)
General Features
| Features | Flat site |
|---|---|
| Community Features | School Bus |
| Property Type | Single Family |
| Zoning Description | N/A |
| CommunityName | Mattice |
| Building Age | 31 to 50 years |
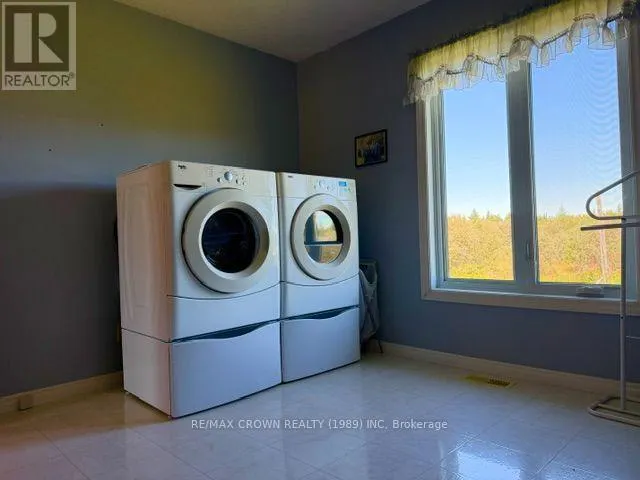
| Building Appliances | Oven - Built-In, Central Vacuum, Water Heater, Range, Dishwasher, Dryer, Washer, Window Coverings |
| Building Architectural Style | Raised bungalow |
| Building Cooling Type | Central air conditioning |
| Location Description | Cross Streets: HWY 11. ** Directions: ON HWY 11 NORTH SIDE OF HWY. |
| Parking Space Total | 8 |
| Foundation Type | Poured Concrete |
| Building Type | House |
| Ownership Type | Freehold |
| Building.StoriesTotal | 1 |
Interior Features
| Building Fireplace Present | False |
|---|---|
| Building Heating Type | Forced air |
| Building Heating Fuel | Natural gas |
| Basement Development | Finished |
| Basement Type | Full (Finished) |
| Construction Style Attachment | Detached |
| Living Area Range | 1100 |
| Bedrooms | 2+2 |
Exterior Features
| Structure | Deck |
|---|---|
| Sewer | Sanitary sewer |
| Exterior Finish | Brick, Wood |
Room Details
| Room | Dimensions | Level | Flooring | Details |
|---|---|---|---|---|
| Bedroom | 3.77 m x 3.3 m | Main level | 3.3 m | |
| Cold room | 4.05 m x 2.66 m | Basement | 2.66 m | |
| Dining room | 3.52 m x 3.45 m | Main level | 3.45 m | |
| Family room | 3.49 m x 3.05 m | Basement | 3.05 m | |
| Kitchen | 3.72 m x 3.62 m | Main level | 3.62 m | |
| Living room | 4.33 m x 3.63 m | Main level | 3.63 m | |
| Other | 1.91 m x 1.6 m | Basement | 1.6 m | |
| Primary Bedroom | 3.94 m x 3.88 m | Main level | 3.88 m | |
| Recreational, Games room | 3.88 m x 3.6 m | Basement | 3.6 m | |
| Utility room | 3.1819 m x 2.65 m | Basement | 2.65 m |
Amenities
- Views
- New Construction
- Adult 55+
- Lease To Own
- No Strata Fees
- Furnished
- Primary On Main
- Air Conditioning
- Seller Finance
- Green
- Fixer Upper
- Horse
- Golf
- Fireplace
- Deck
- Garage
- Basement
- Pool

Property vs Single Family Average in P0L 1T0
Price
