
Address
294 Everett Drive, Parry Sound Remote Area (Restoule), ON
Price
$ 799,000
Property Attributes
- ID#X13148898
- TypeSingle Family
- Listing Status Active
- MunicipalityParry Sound Remote Area (Restoule)
- CityParry Sound Remote Area (Restoule)
- AreaRestoule
- NeighbourhoodRestoule
- Postal CodeP0H 2R0
- Style
- Price$ 799,000
- Bedrooms5
- Bathrooms3
- Half Bathrooms1
Data Source:
Canadian Real Estate Association (CREA)
Property Description
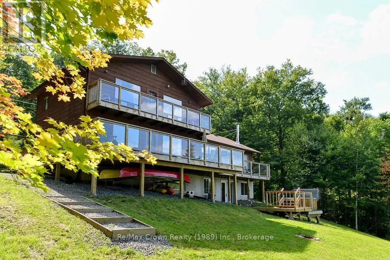
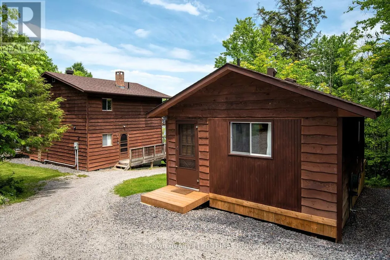
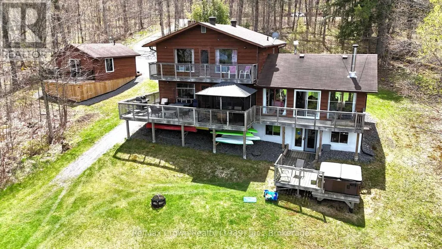
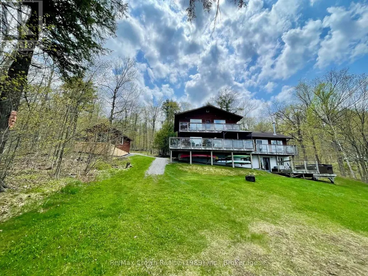
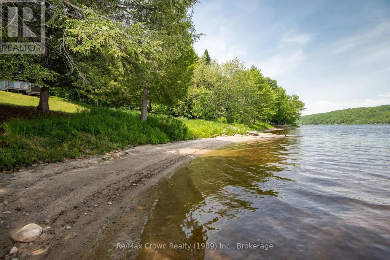
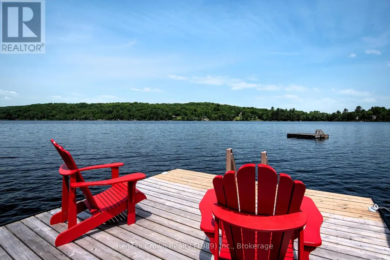
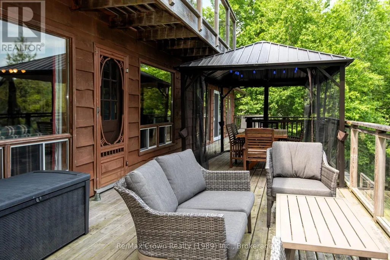

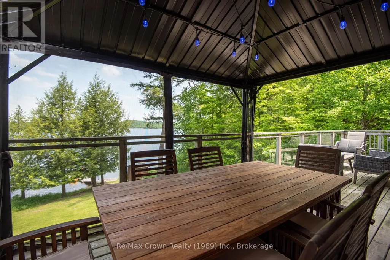
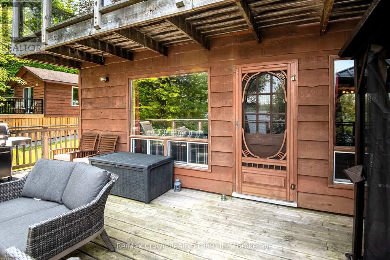
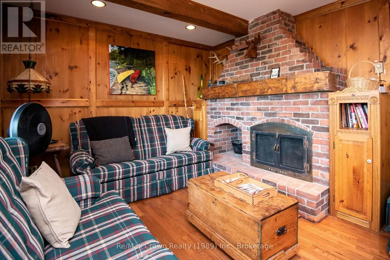
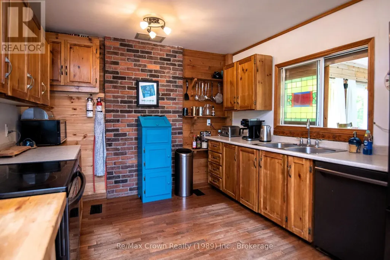
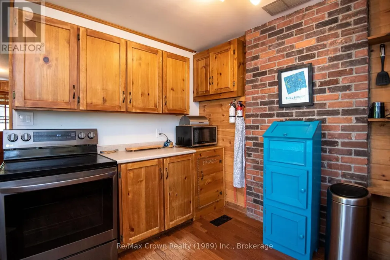
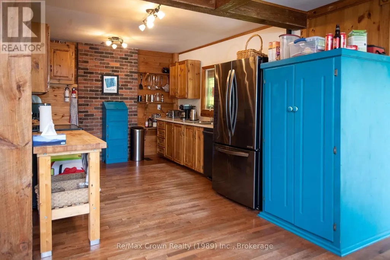
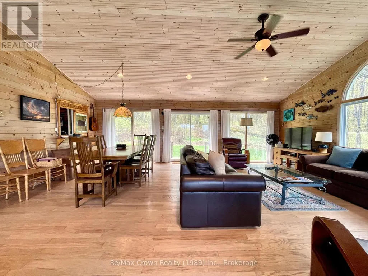
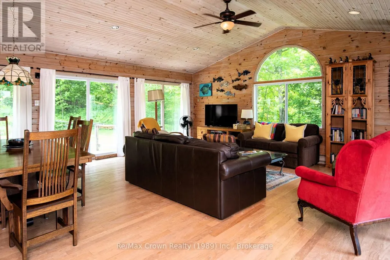
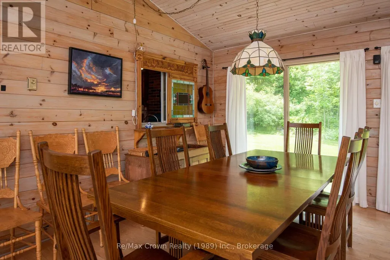
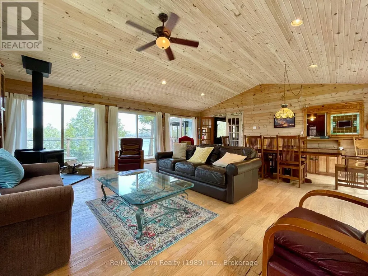
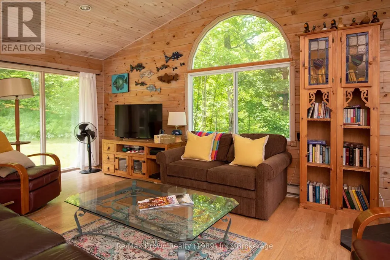
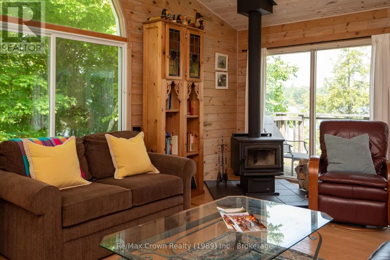
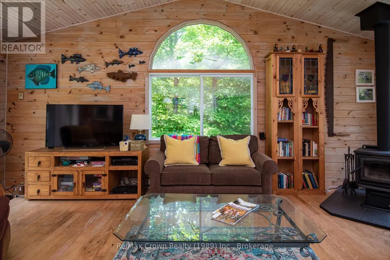
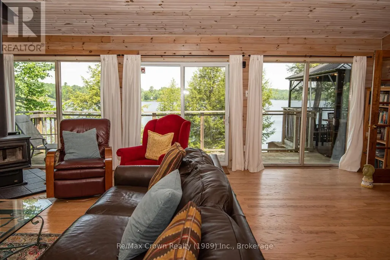
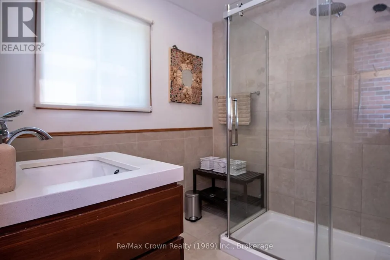
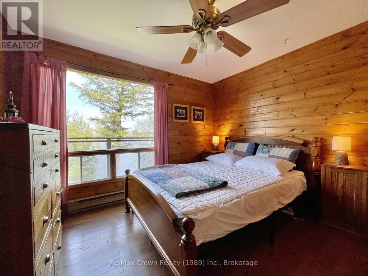
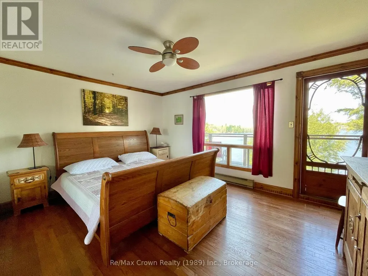
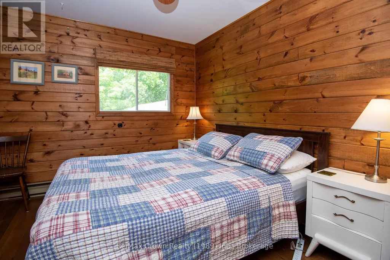
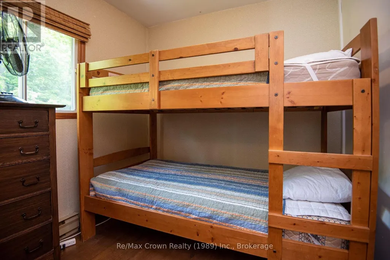
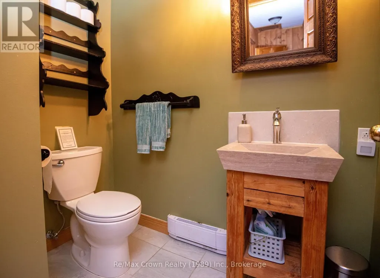
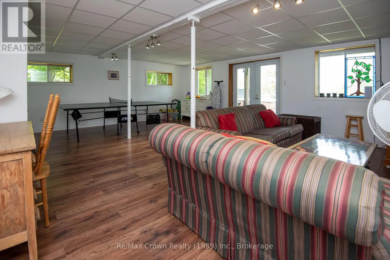
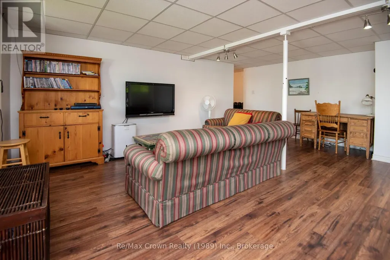

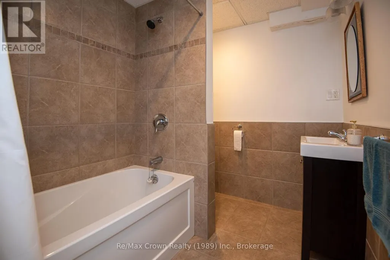
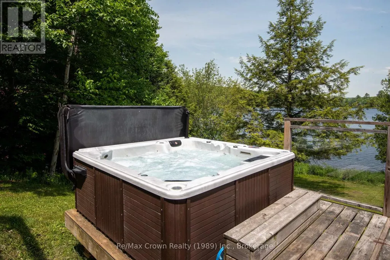
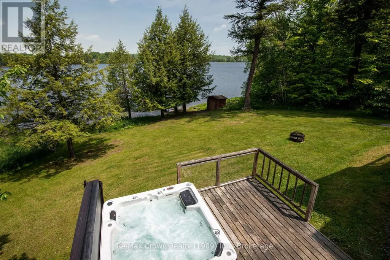
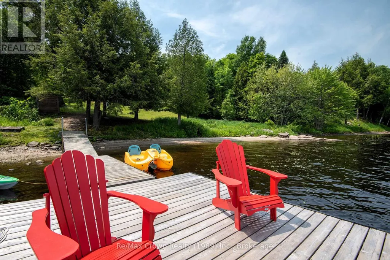








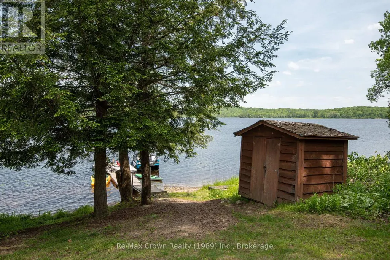



Welcome to this beautiful 5-bedroom, 4-bath, four-season Waterfront Home on just over 1 acre offering 165 feet of owned sandy shoreline on sought-after Commanda Lake. Nestled near the end of a quiet cul de sac, this property offers exceptional privacy and the convenience of municipal road access. Currently operating as a successful short-term rental, this property is being offered as a True Turnkey Package - including all furniture, linens, kitchen contents, kayaks, paddle boards, canoes, paddle boat, Hot Tub and more. Simply arrive and enjoy, or continue its established rental operation generating approximately $4,000/week during peak season. Set on a beautifully landscaped lot with family-friendly sandy waterfront, the property also features a 16' x 24' guest bunkie with bathroom (bedroom #5 w/3pc ensuite), expansive decking 36' x 12' plus 27' x 4' - 2nd floor balcony overlooking the lake. Inside, the home offers warm rustic charm throughout with rich wood finishes, hardwood flooring, unique antique furnishings, and inviting gathering spaces including: Spectacular 24' x 21'4" vaulted Great Room with loads of natural light and cozy woodstove creating a true cottage atmosphere. Relax in the separate family room with stunning brick fireplace or enjoy a game of Ping Pong in the Lower-level rec/games room with walkout to the hot tub area. Additional features include drilled well, full septic system, 200 amp service, and numerous updates throughout. Whether you're looking for a family retreat or investment property this exceptional Commanda Lake property delivers the complete package. Turnkey waterfront living with income potential - ready for your next chapter. (id:7434)
General Features
| Features | Wooded area, Sloping, Carpet Free, Guest Suite |
|---|---|
| Easement | Unknown |
| Community Features | Fishing |
| Property Type | Single Family |
| Zoning Description | unorganized |
| CommunityName | Restoule |
| Amenities | Schools |
| Building Appliances | Hot Tub, Water Heater, Dishwasher, Dryer, Furniture, Stove, Washer, Refrigerator |
| Building Basement Features | Walk out |
| Building Cooling Type | None |
| Location Description | Cross Streets: Lambs Rd & Everett Dr. ** Directions: Hwy 522 West to right on Commanda Lake Rd to left on Lambs Rd straight to Everett Dr to #294. |
| Parking Space Total | 4 |
| Foundation Type | Concrete |
| Building Type | House |
| Ownership Type | Freehold |
| Building.StoriesTotal | 2 |
Interior Features
| Building Fireplace Present | True |
|---|---|
| Building Fireplace Type | Woodstove |
| Building Heating Type | Baseboard heaters, Radiant heat |
| Building Heating Fuel | Electric, Wood |
| Basement Development | Finished |
| Basement Type | N/A (Finished) |
| Construction Style Attachment | Detached |
| Living Area Range | 2000 |
| Bedrooms | 5 |
Exterior Features
| Structure | Deck, Shed, Dock |
|---|---|
| Water Front Name | Commanda Lake |
| Water Front Type | Waterfront on lake |
| ViewType | View, Lake view, Direct Water View |
| Land Amenities | Schools |
| Sewer | Septic System |
| Exterior Finish | Wood |
Room Details
| Room | Dimensions | Level | Flooring | Details |
|---|---|---|---|---|
| Bathroom | 2.37 m x 2.22 m | Main level | 2.22 m | |
| Bedroom | 3.68 m x 2.83 m | Second level | 2.83 m | |
| Bedroom 2 | 4.48 m x 3.47 m | Second level | 3.47 m | |
| Bedroom 3 | 3.44 m x 3.35 m | Second level | 3.35 m | |
| Bedroom 4 | 2.3 m x 2.22 m | Second level | 2.22 m | |
| Bedroom 5 | 6.09 m x 4.87 m | Main level | 4.87 m | |
| Family room | 3.36 m x 7.9 m | Main level | 7.9 m | |
| Great room | 7.3 m x 6.52 m | Main level | 6.52 m | |
| Kitchen | 4.66 m x 3.35 m | Main level | 3.35 m | |
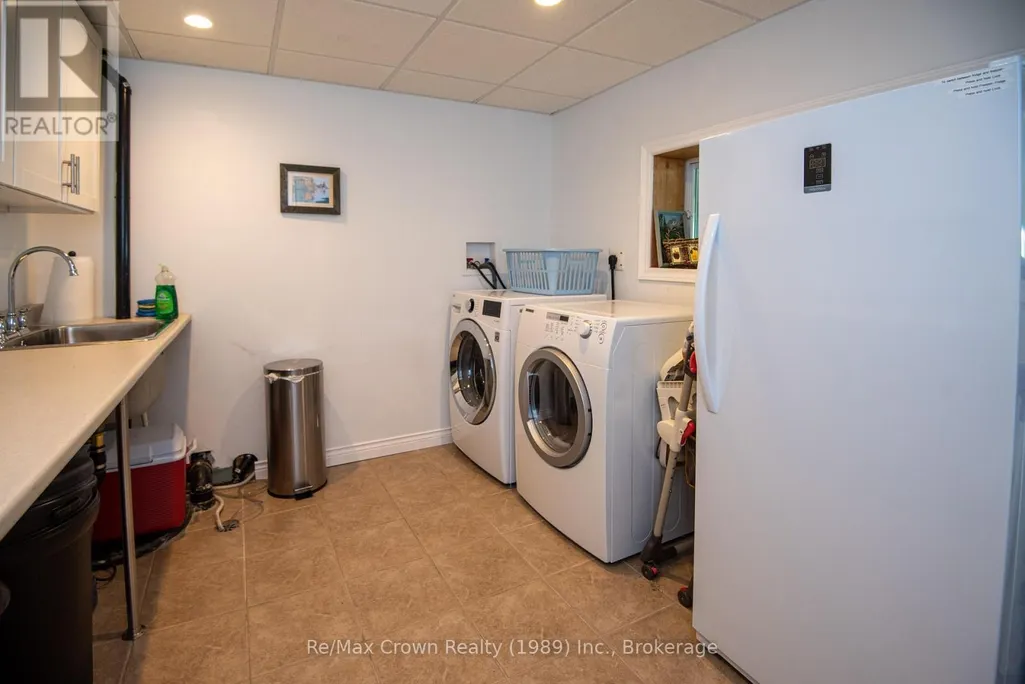
| Laundry room | 3.47 m x 2.89 m | Lower level | 2.89 m | |
| Recreational, Games room | 6.73 m x 6.03 m | Lower level | 6.03 m |
Amenities
- Views
- New Construction
- Adult 55+
- Lease To Own
- No Strata Fees
- Furnished
- Primary On Main
- Air Conditioning
- Seller Finance
- Green
- Fixer Upper
- Horse
- Golf
- Fireplace
- Deck
- Garage
- Basement
- Pool

Property vs Single Family Average in P0H 2R0
Price
In The Neighbourhood
Parry Sound Remote Area (Restoule)
$ 2,699,900
- Type
- Single Family
- Rooms
- 5 Beds + 3.5 Baths
Re/Max Crown Realty (1989) Inc.
Parry Sound Remote Area (Restoule)
$ 769,000
- Type
- Single Family
- Rooms
- 3 Beds + 1 Baths
Re/Max Crown Realty (1989) Inc.
Parry Sound Remote Area (Restoule)
$ 399,999
- Type
- Single Family
- Rooms
- 2 Beds + 1 Baths
Re/Max Crown Realty (1989) Inc.
Parry Sound Remote Area (Restoule)
$ 497,000
- Type
- Single Family
- Rooms
- 0 Beds + 0 Baths
HOMELIFE EAGLE REALTY INC.
Parry Sound Remote Area (Restoule)
$ 995,000
- Type
- Single Family
- Rooms
- 4 Beds + 2 Baths
Century 21 B.J. Roth Realty Ltd.
Parry Sound Remote Area (Restoule)
$ 1,477,000
- Type
- Single Family
- Rooms
- 5 Beds + 3.5 Baths
HOMELIFE EAGLE REALTY INC.
Parry Sound Remote Area (Restoule)
$ 698,000
- Type
- Single Family
- Rooms
- 3 Beds + 1 Baths
RE/MAX Parry Sound Muskoka Realty Ltd
Parry Sound Remote Area (Restoule)
$ 1,599,000
- Type
- Single Family
- Rooms
- 5 Beds + 3.5 Baths
Re/Max Crown Realty (1989) Inc.
Parry Sound Remote Area (Restoule)
$ 383,000
- Type
- Single Family
- Rooms
- 2 Beds + 1 Baths
RE/MAX Parry Sound Muskoka Realty Ltd
Parry Sound Remote Area (Restoule)
$ 995,000
- Type
- Single Family
- Rooms
- 5 Beds + 4 Baths
Re/Max Crown Realty (1989) Inc.
Parry Sound Remote Area (Restoule)
$ 649,999
- Type
- Single Family
- Rooms
- 3 Beds + 1 Baths
Re/Max Crown Realty (1989) Inc.
