













Address
189 Leitch Street, Dutton/Dunwich (Dutton), ON
Price
$ 819,900
Property Attributes
- ID#X13243050
- TypeSingle Family
- Listing Status Active
- MunicipalityDutton/Dunwich (Dutton)
- CityDutton/Dunwich (Dutton)
- AreaDutton
- NeighbourhoodDutton
- Postal CodeN0L 1J0
- StyleBungalow
- Price$ 819,900
- Bedrooms3+2
- Bathrooms3
- Half Bathrooms0
Data Source:
Canadian Real Estate Association (CREA)
Property Description
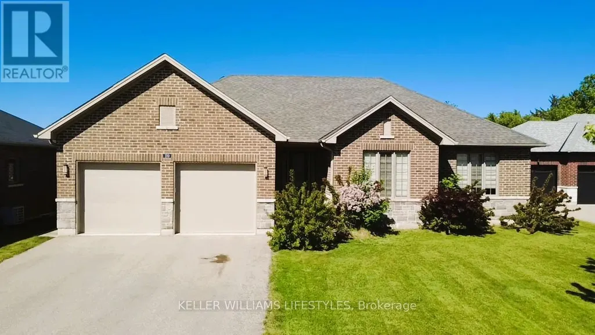
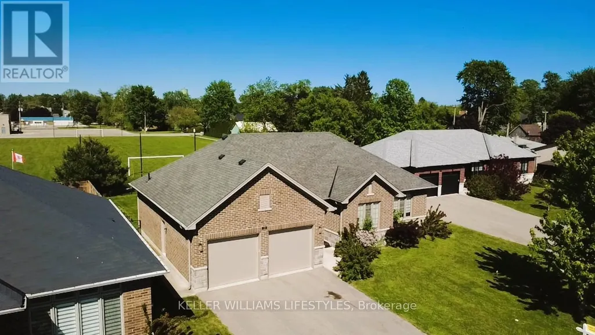
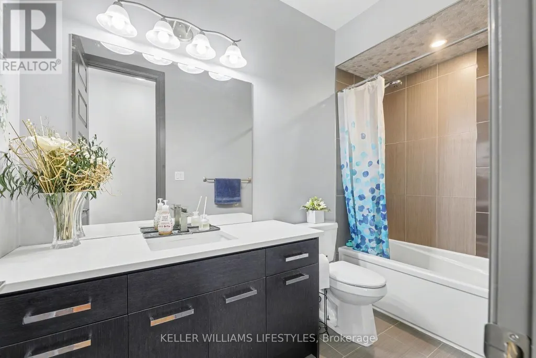
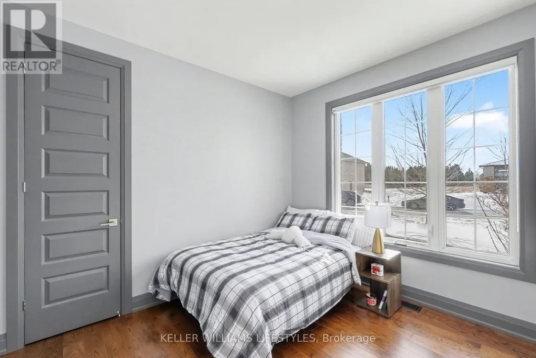
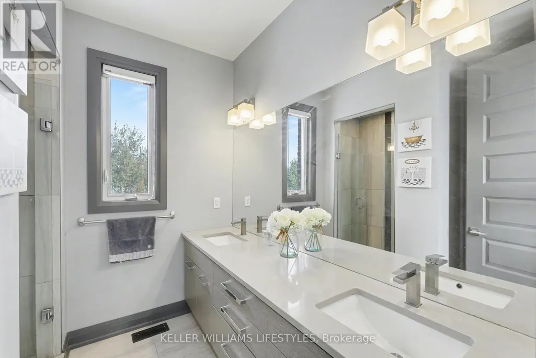
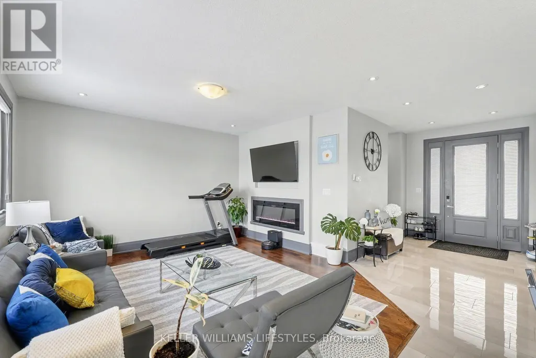
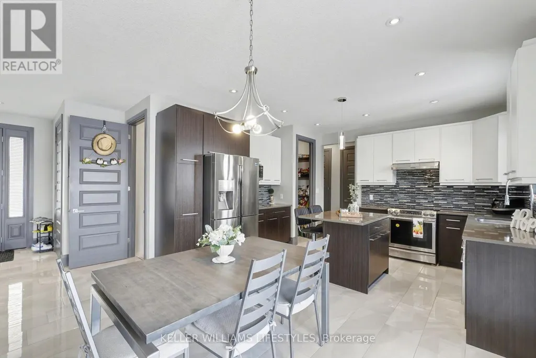
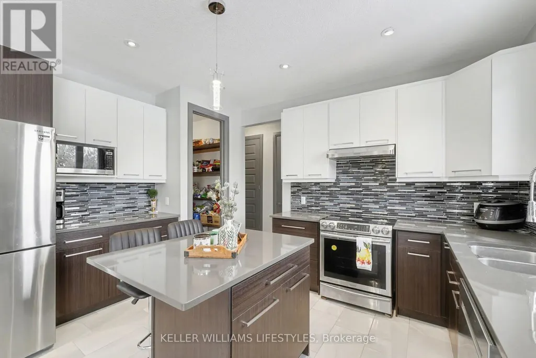
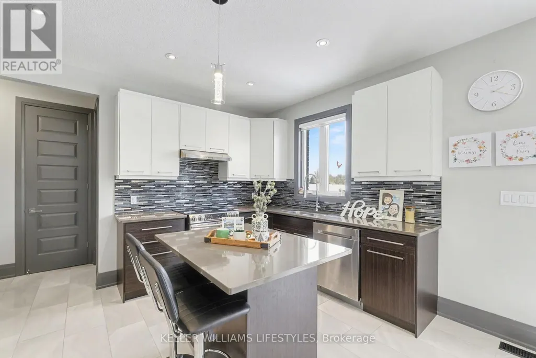
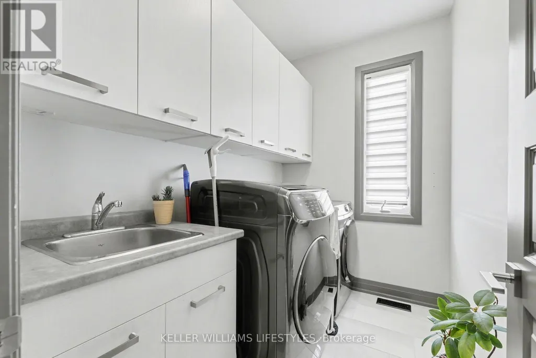
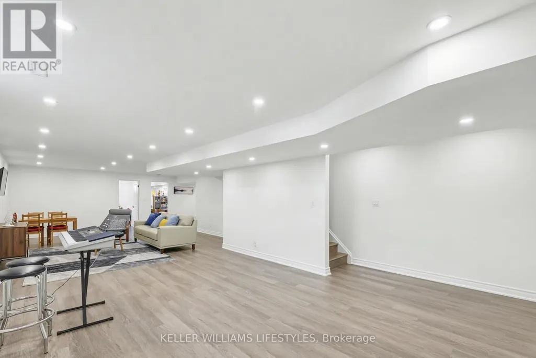
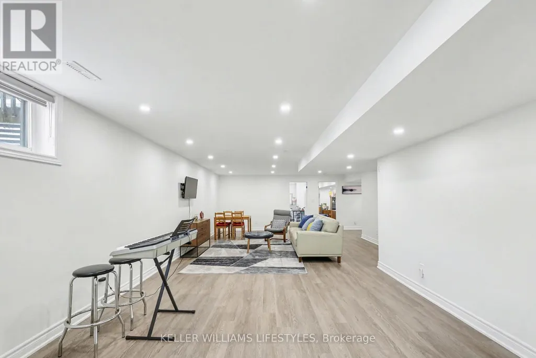
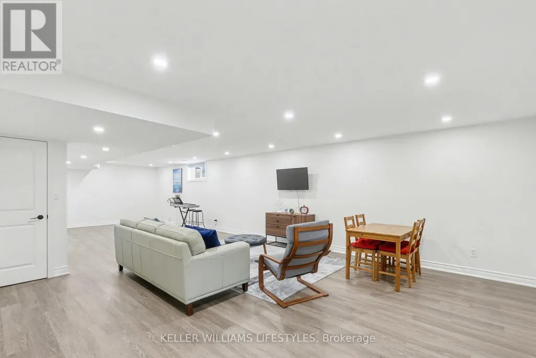
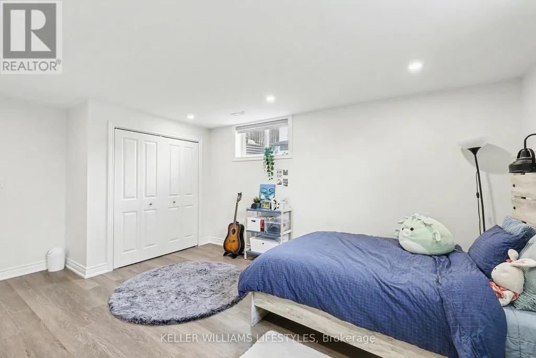
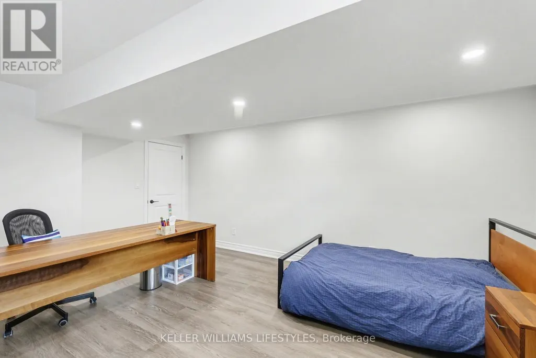
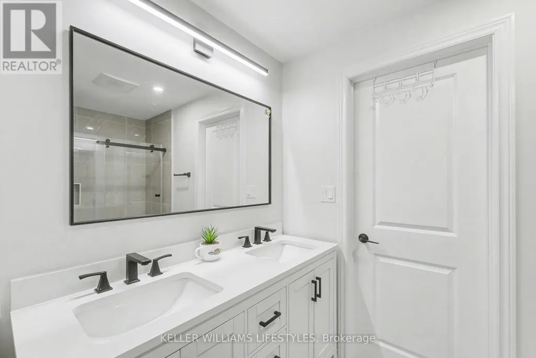
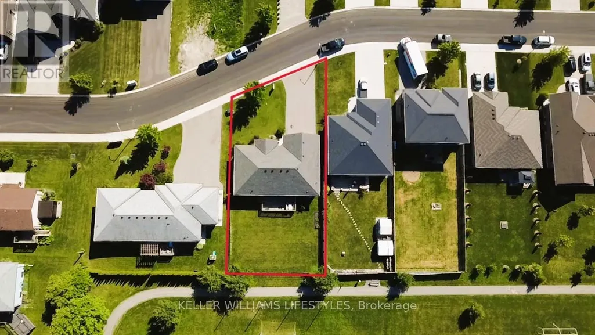
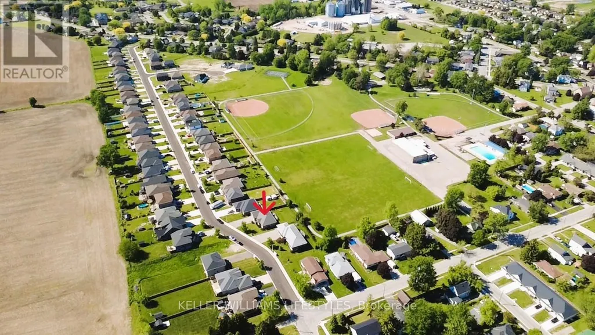
Welcome to this beautifully designed brick and stone bungalow offering exceptional space, style, and comfort. Featuring 3 spacious bedrooms on the main level plus 2 additional bedrooms in the fully finished basement (2022), this home is ideal for families or multi-generational living. The double attached garage and parking for 6 vehicles on the driveway provide rare convenience. Flooded with abundant natural light, the open-concept layout offers breathtaking sunrise and sunset views and seamlessly blends elegance with functionality. The inviting living room showcases a built-in electric fireplace with a recessed TV mount, creating a perfect focal point for relaxation and entertaining. The bright kitchen and bathrooms are finished with granite countertops, complemented by engineered hardwood flooring, gleaming porcelain tile, and high-quality finishes throughout. Enjoy 9-foot ceilings, 8-foot doors, a walk-in pantry, mudroom, and convenient main-floor laundry. The primary bedroom retreat features a walk-in closet and a 4-piece ensuite. Patio doors lead to a large deck, perfect for outdoor enjoyment while overlooking the park. The professionally finished basement includes two generous bedrooms and a luxurious 5-piece full bathroom, offering excellent endless living space. Located in the highly desirable Highland Estate subdivision, this home is steps from parks, walking paths, a recreation centre, shopping, library, and public school-combining peaceful surroundings with everyday convenience.A rare opportunity to own a thoughtfully designed home in an exceptional location. (id:7434)
General Features
| Features | Carpet Free |
|---|---|
| Property Type | Single Family |
| Zoning Description | VR1 |
| CommunityName | Dutton |
| Amenities | Park |
| Building Amenities | Fireplace(s) |
| Building Appliances | Garage door opener remote(s), Dishwasher, Dryer, Garage door opener, Microwave, Washer, Window Coverings, Refrigerator |
| Building Architectural Style | Bungalow |
| Building Cooling Type | Central air conditioning |
| Location Description | Cross Streets: Mary St. ** Directions: From 401, Take Currie Rd South to Mary St.Turn right at Leitch St and home on the right. |
| Parking Space Total | 8 |
| Foundation Type | Poured Concrete |
| Building Type | House |
| Ownership Type | Freehold |
| Building.StoriesTotal | 1 |
Interior Features
| Building Fireplace Present | True |
|---|---|
| Building Fireplace Total | 1 |
| Building Heating Type | Forced air |
| Building Heating Fuel | Natural gas |
| Basement Development | Finished |
| Basement Type | Full (Finished) |
| Construction Style Attachment | Detached |
| Living Area Range | 1500 |
| Bedrooms | 3+2 |
Exterior Features
| Structure | Deck |
|---|---|
| Land Amenities | Park |
| Sewer | Sanitary sewer |
| Exterior Finish | Brick, Stone |
| Fence Type | Fenced yard |
Room Details
| Room | Dimensions | Level | Flooring | Details |
|---|---|---|---|---|
| Bathroom | Measurements not available | Main level | ||
| Bedroom 2 | 2.99 m x 3.5 m | Main level | 3.5 m | |
| Bedroom 3 | 3.35 m x 3.53 m | Main level | 3.53 m | |
| Bedroom 4 | 5.3 m x 3.96 m | Basement | 3.96 m | |
| Bedroom 5 | 5.3 m x 4.15 m | Basement | 4.15 m | |
| Kitchen | 4.08 m x 4.57 m | Main level | 4.57 m | |
| Laundry room | 2.54 m x 1.7 m | Main level | 1.7 m | |
| Living room | 4.14 m x 4.57 m | Main level | 4.57 m | |
| Primary Bedroom | 3.73 m x 4.47 m | Main level | 4.47 m | |
| Recreational, Games room | 11.58 m x 5.2 m | Basement | 5.2 m |
Amenities
- Views
- New Construction
- Adult 55+
- Lease To Own
- No Strata Fees
- Furnished
- Primary On Main
- Air Conditioning
- Seller Finance
- Green
- Fixer Upper
- Horse
- Golf
- Fireplace
- Deck
- Garage
- Basement
- Pool

Property vs Single Family Average in N0L 1J0
Price
In The Neighbourhood
Dutton/Dunwich (Dutton)
$ 769,000
- Type
- Single Family
- Rooms
- 5 Beds + 2.5 Baths
RE/MAX HALLMARK YORK GROUP REALTY LTD.
Dutton/Dunwich (Dutton)
$ 739,900
- Type
- Single Family
- Rooms
- 5 Beds + 3 Baths
THE REALTY FIRM PRESTIGE BROKERAGE INC.
Dutton/Dunwich (Dutton)
$ 419,000
- Type
- Single Family
- Rooms
- 3 Beds + 2 Baths
SUTTON GROUP - SELECT REALTY
Dutton/Dunwich (Dutton)
$ 425,000
- Type
- Single Family
- Rooms
- 3 Beds + 1 Baths
RE/MAX CENTRE CITY REALTY INC.
Dutton/Dunwich (Dutton)
$ 695,000
- Type
- Single Family
- Rooms
- 4 Beds + 1.5 Baths
BLUE FOREST REALTY INC.
Dutton/Dunwich (Dutton)
$ 574,900
- Type
- Single Family
- Rooms
- 3 Beds + 1.5 Baths
BLUE FOREST REALTY INC.
Dutton/Dunwich (Dutton)
$ 769,000
- Type
- Single Family
- Rooms
- 4 Beds + 2.5 Baths
SUTTON GROUP PREFERRED REALTY INC.
Dutton/Dunwich (Dutton)
$ 769,000
- Type
- Single Family
- Rooms
- 5 Beds + 3.5 Baths
SUTTON GROUP PREFERRED REALTY INC.
Dutton/Dunwich (Dutton)
$ 899,000
- Type
- Single Family
- Rooms
- 4 Beds + 3 Baths
RE/MAX CENTRE CITY REALTY INC.
