
Address
312 Johnson Road, East Ferris, ON
Price
$ 689,000
Property Attributes
- ID#X13594186
- TypeSingle Family
- Listing Status Active
- MunicipalityEast Ferris
- CityEast Ferris
- AreaEast Ferris
- NeighbourhoodEast Ferris
- Postal CodeP0H 1K0
- StyleBungalow
- Price$ 689,000
- Bedrooms2+1
- Bathrooms3
- Half Bathrooms0
- Lot Size1097 Acres
Data Source:
Canadian Real Estate Association (CREA)
Property Description
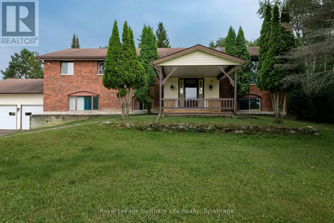
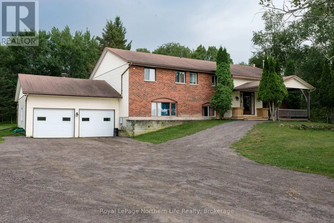
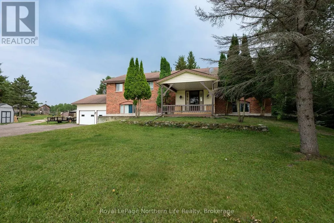
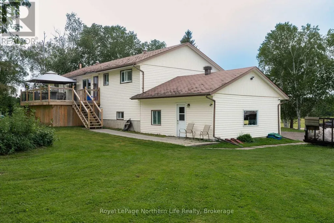
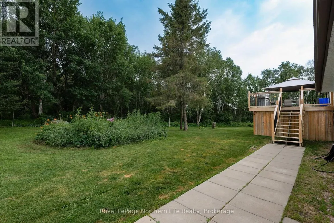
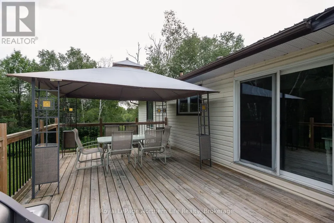
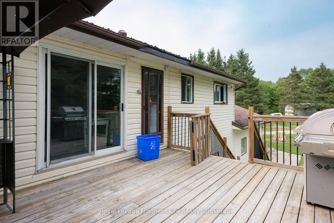
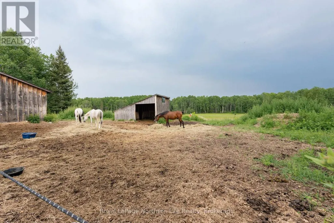
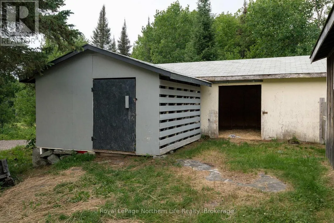
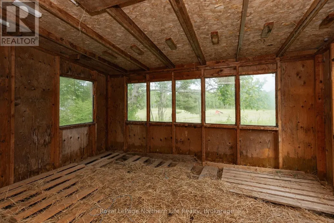
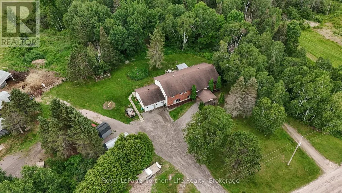
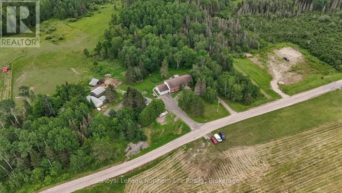
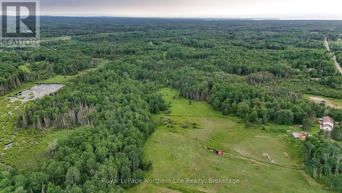
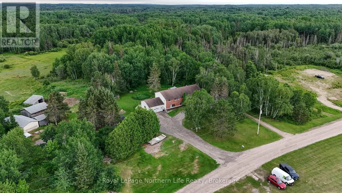
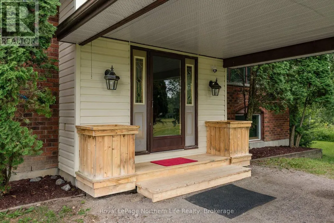
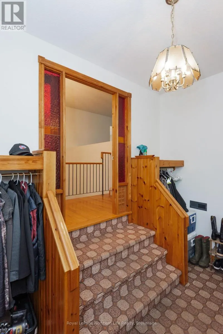
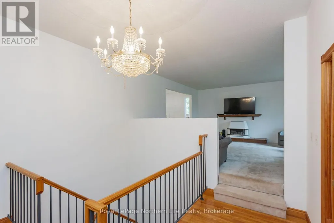
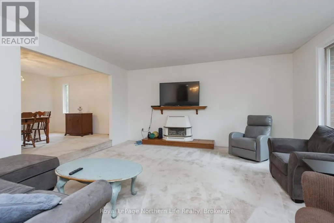
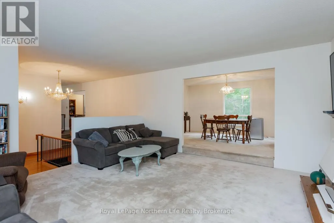
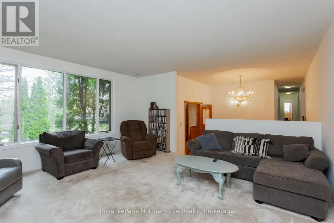
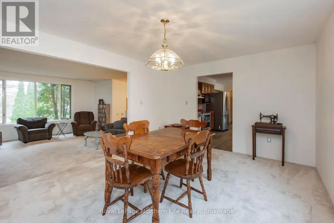
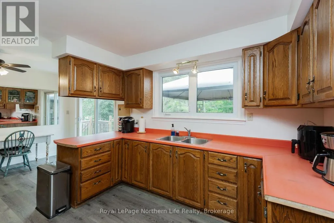
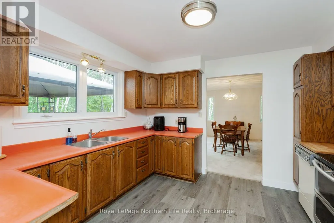
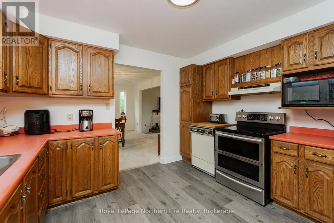
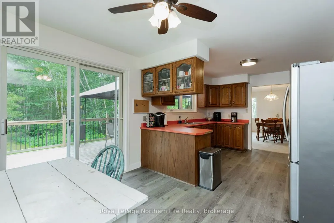
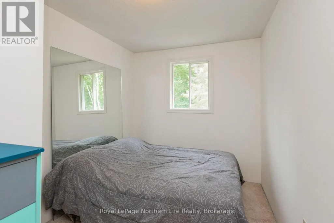
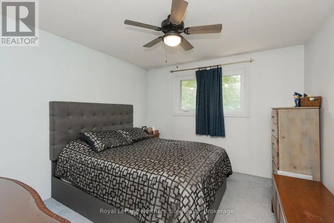
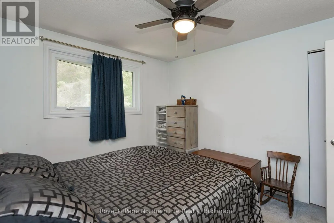
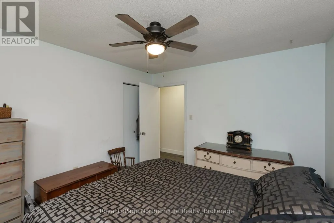
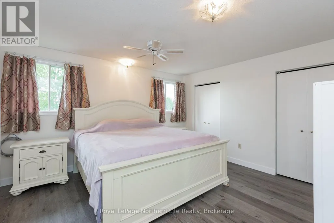
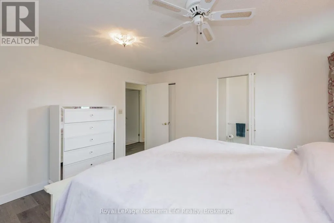
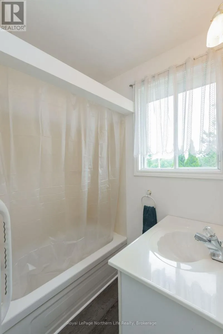
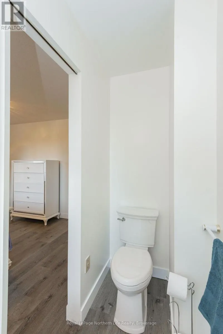
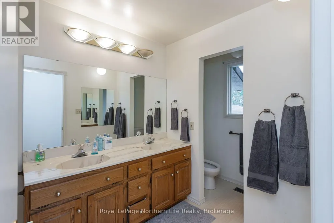
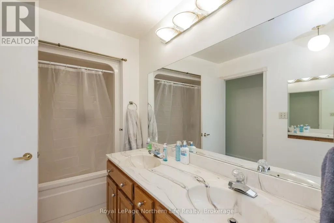
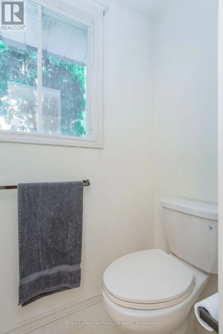
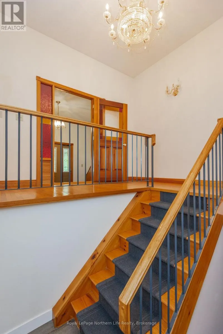
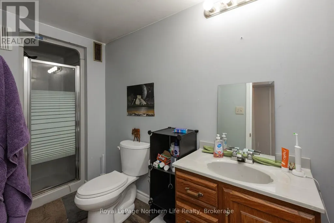
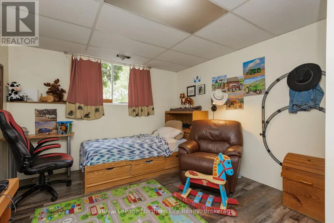
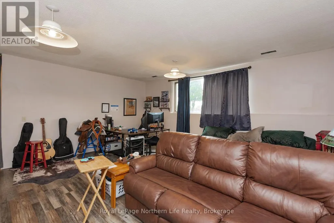
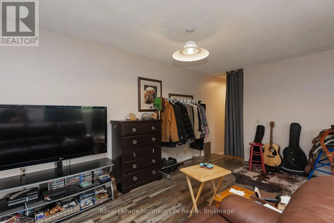
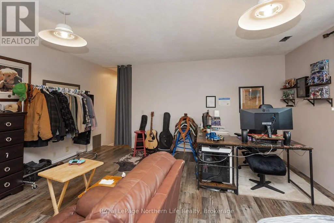
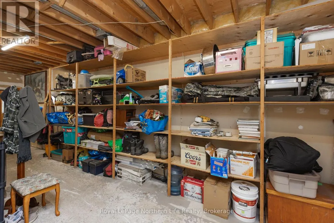
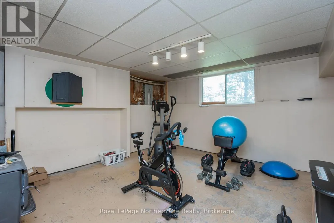
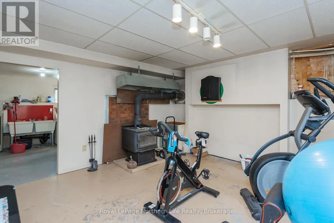
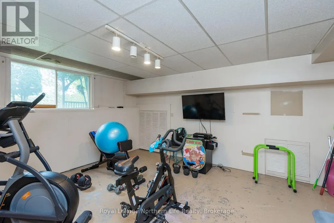
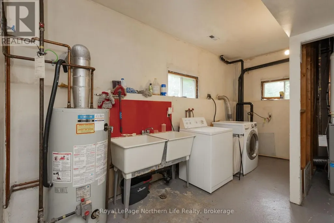
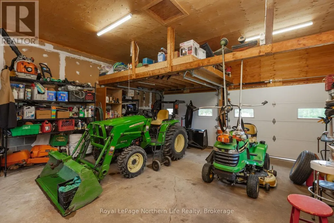
Escape to the country without sacrificing convenience! Situated on approximately 42 picturesque acres and only 10 minutes from North Bay, this spacious 1,800+ sq. ft. home offers room to grow, relax, and enjoy the outdoors. Built in 1990, this inviting home features 4 bedrooms, 3 bathrooms, and an attached double-car garage. The bright main floor offers a generous country kitchen, separate dining room, and spacious living room, while the primary bedroom includes a full ensuite and his-and-hers closets. The finished lower level adds even more living space with an additional bedroom, 3-piece bathroom, rec room, large workshop, plenty of storage, and a versatile bonus room ideal as a fifth bedroom, home office, gym, or hobby room. Outside, the possibilities are endless with horse stables, a hay barn, woodshed, rolling fields, mature trees, and a tranquil pond creating a truly scenic setting. Whether you're looking for a hobby farm, room for horses, or simply your own private retreat, this exceptional property offers the best of country living just minutes from all the amenities of North Bay. (id:7434)
General Features
| Features | Wooded area |
|---|---|
| Easement | Unknown |
| Property Type | Single Family |
| Zoning Description | A |
| CommunityName | East Ferris |
| Building Age | 31 to 50 years |
| Building Amenities | Fireplace(s) |
| Building Appliances | Central Vacuum, Water Heater, Dishwasher, Dryer, Stove, Washer, Refrigerator |
| Building Architectural Style | Bungalow |
| Building Cooling Type | None |
| Location Description | Cross Streets: HWY 17 E & JOHNSON RD. ** Directions: HWY 17 E TO JOHNSON RD JUST PAST CORBEIL CORNERS. |
| Parking Space Total | 8 |
| Foundation Type | Block |
| Building Type | House |
| Ownership Type | Freehold |
| Building.StoriesTotal | 1 |
Interior Features
| Building Fireplace Present | True |
|---|---|
| Building Fireplace Total | 1 |
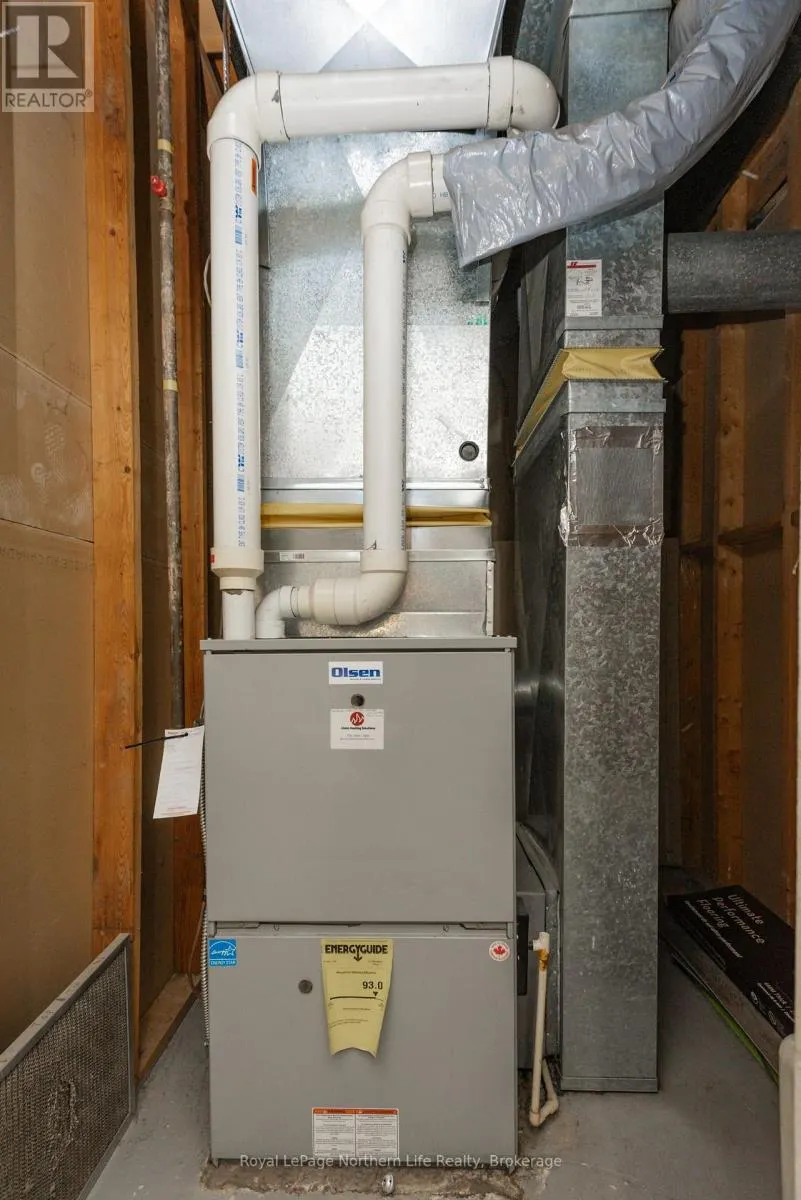
| Building Heating Type | Forced air |
| Building Heating Fuel | Propane |
| Basement Development | Partially finished |
| Basement Type | Full (Partially finished) |
| Construction Style Attachment | Detached |
| Living Area Range | 1500 |
| Bedrooms | 2+1 |
Exterior Features
| Structure | Deck, Barn, Outbuilding, Shed |
|---|---|
| Landscape Features | Landscaped |
| Sewer | Septic System |
| Exterior Finish | Brick, Vinyl siding |
Room Details
| Room | Dimensions | Level | Flooring | Details |
|---|---|---|---|---|
| Bathroom | Measurements not available | Main level | ||
| Bedroom 2 | 3.63 m x 3.32 m | Main level | 3.32 m | |
| Bedroom 3 | 3.83 m x 3.4 m | Basement | 3.4 m | |
| Den | 3.63 m x 2.41 m | Main level | 2.41 m | |
| Dining room | 4.85 m x 3.63 m | Main level | 3.63 m | |
| Kitchen | 5.86 m x 3.63 m | Main level | 3.63 m | |
| Living room | 4.95 m x 5.08 m | Main level | 5.08 m | |
| Other | 3.53 m x 3.63 m | Main level | 3.63 m | |
| Primary Bedroom | 4.01 m x 4.21 m | Main level | 4.21 m | |
| Recreational, Games room | 5.38 m x 5 m | Basement | 5 m | |
| Utility room | 3.6 m x 4.85 m | Basement | 4.85 m |
Amenities
- Views
- New Construction
- Adult 55+
- Lease To Own
- No Strata Fees
- Furnished
- Primary On Main
- Air Conditioning
- Seller Finance
- Green
- Fixer Upper
- Horse
- Golf
- Fireplace
- Deck
- Garage
- Basement
- Pool

Property vs Single Family Average in P0H 1K0
Price
In The Neighbourhood
East Ferris
$ 649,900
- Type
- Single Family
- Rooms
- 5 Beds + 2 Baths
Century 21 Blue Sky Region Realty Inc., Brokerage
East Ferris
$ 499,900
- Type
- Single Family
- Rooms
- 3 Beds + 2 Baths
REALTY EXECUTIVES Local Group Inc. Brokerage
East Ferris
$ 869,900
- Type
- Single Family
- Rooms
- 3 Beds + 2 Baths
Century 21 Blue Sky Region Realty Inc., Brokerage
East Ferris
$ 579,900
- Type
- Single Family
- Rooms
- 4 Beds + 2 Baths
Century 21 Blue Sky Region Realty Inc., Brokerage
East Ferris
$ 269,900
- Type
- Single Family
- Rooms
- 3 Beds + 1 Baths
Royal LePage Northern Life Realty, Brokerage
East Ferris
$ 749,999
- Type
- Single Family
- Rooms
- 4 Beds + 1.5 Baths
Royal LePage Northern Life Realty, Brokerage
East Ferris
$ 1,050,000
- Type
- Single Family
- Rooms
- 3 Beds + 2.5 Baths
Century 21 Blue Sky Region Realty Inc., Brokerage
East Ferris
$ 2,290,000
- Type
- Single Family
- Rooms
- 4 Beds + 4 Baths
Coldwell Banker-Peter Minogue R.E., Brokerage
East Ferris
$ 1,399,900
- Type
- Single Family
- Rooms
- 4 Beds + 3 Baths
REALTY EXECUTIVES Local Group Inc. Brokerage
East Ferris
$ 399,900
- Type
- Single Family
- Rooms
- 3 Beds + 1 Baths
SUTTON-CHOICE REAL ESTATE INC., BROKERAGE
