



















Address
22 Warnica Road W, Thunder Bay Remote Area (Jacques), ON
Price
$ 391,100
Property Attributes
- ID#X13633460
- TypeSingle Family
- Listing Status Active
- MunicipalityThunder Bay Remote Area (Jacques)
- CityThunder Bay Remote Area (Jacques)
- AreaJacques
- NeighbourhoodJacques
- Postal CodeP7G 0Y5
- StyleBungalow
- Price$ 391,100
- Bedrooms2
- Bathrooms1
- Half Bathrooms1
- Lot Size104 Acres
Data Source:
Canadian Real Estate Association (CREA)
Property Description
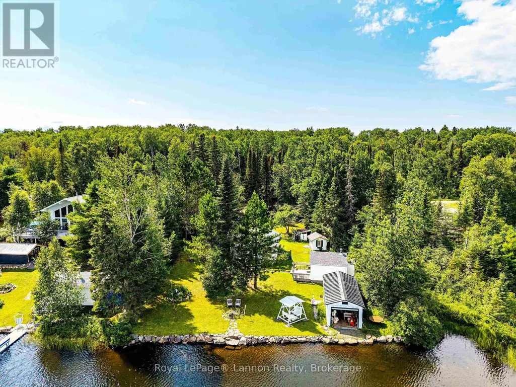
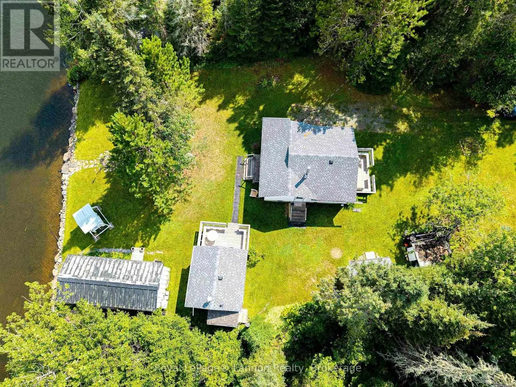
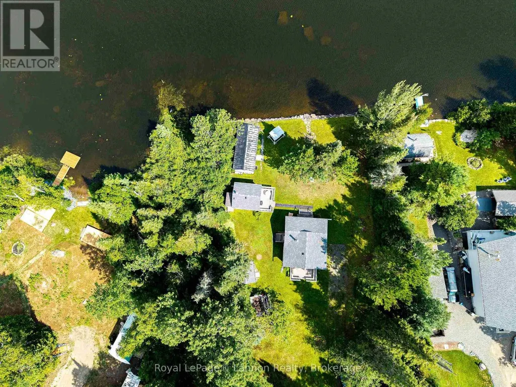
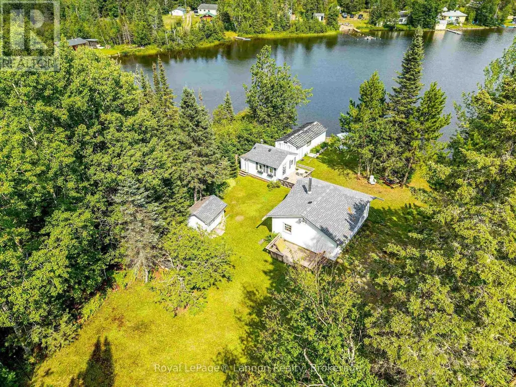
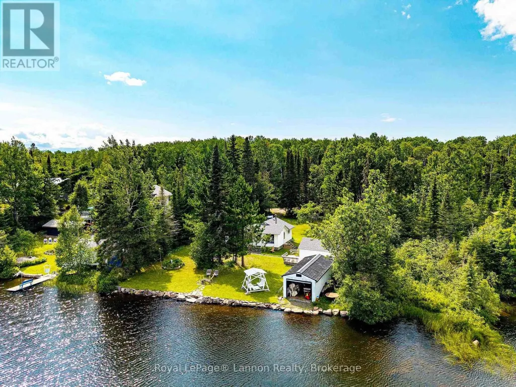
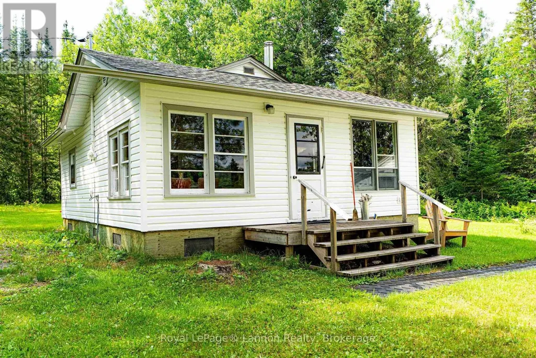
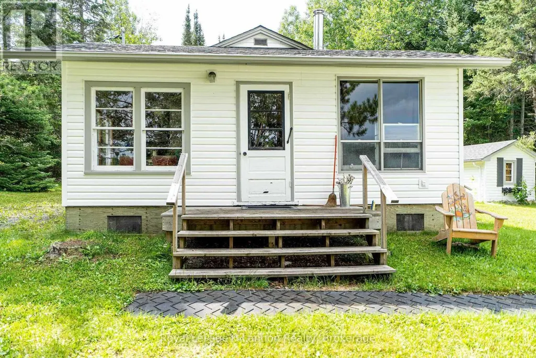
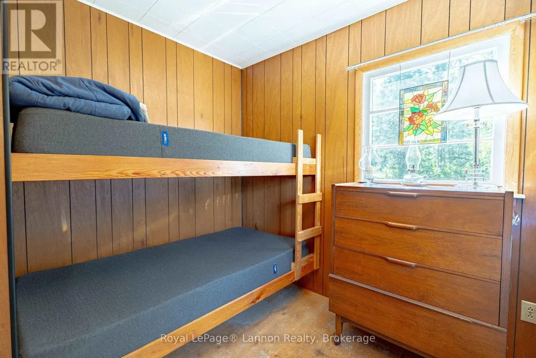
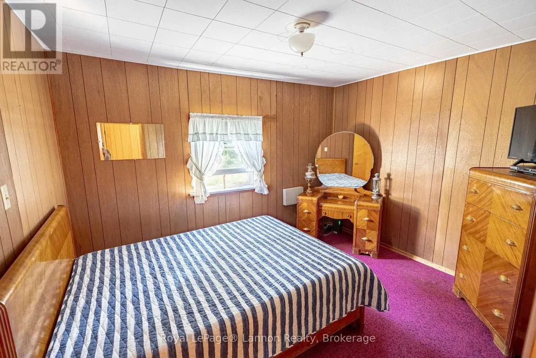
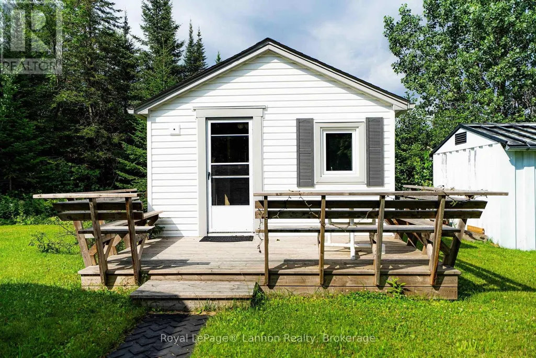
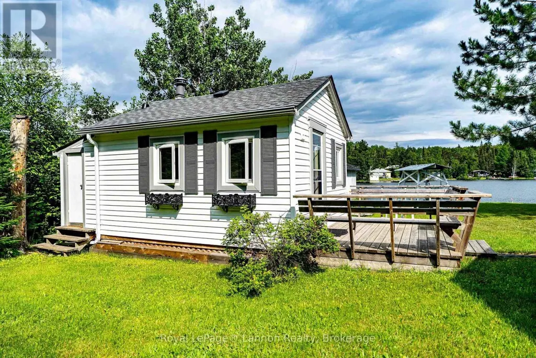
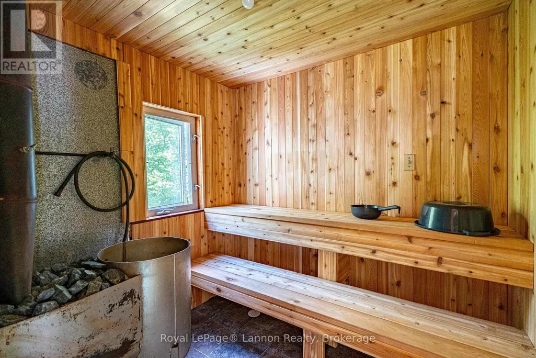
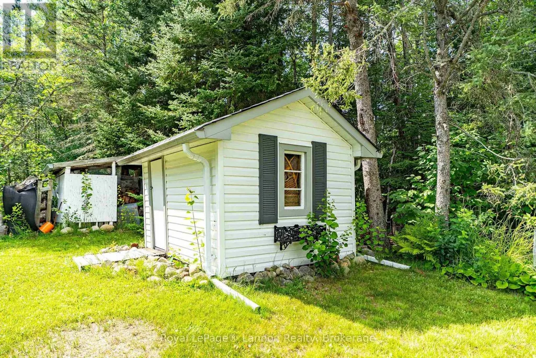
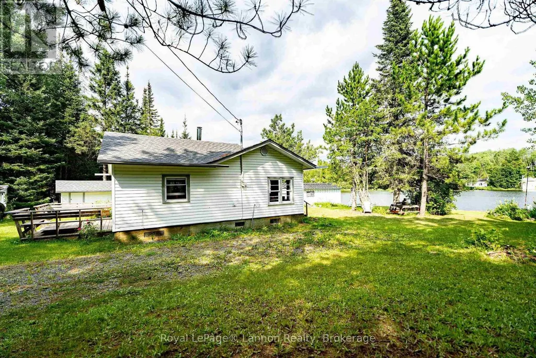
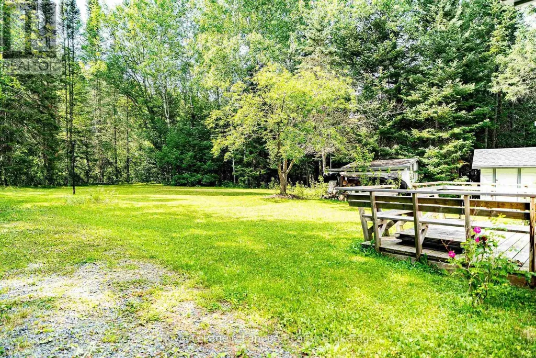
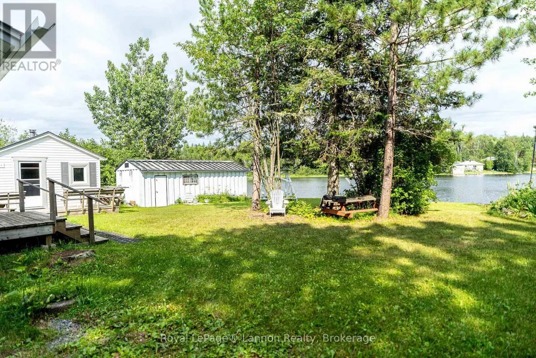
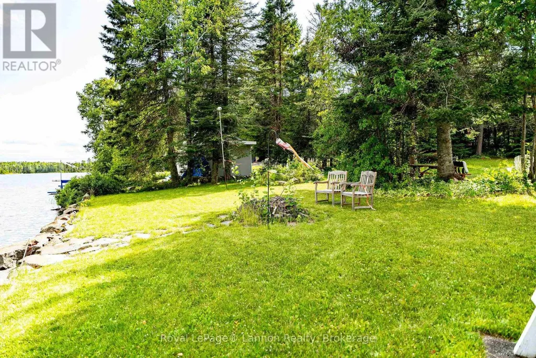
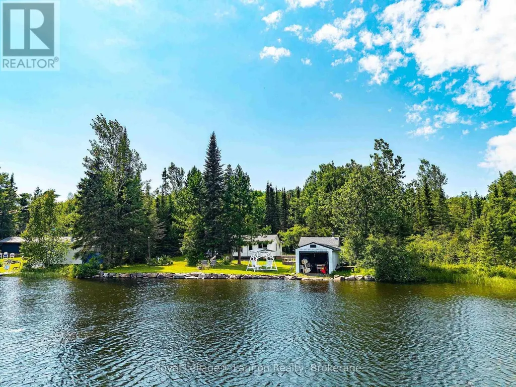
***BEAUTIFUL WARNICA LAKE WATERFRONT PARADISE RETREAT**** Great lake for Swimming, Boating, BBQ, Family Parties, Relaxation & ONLY 20 MIN FROM TOWN***CUTE & COZY***2 Bedroom Cottage Boasting Huge 100 ft Frontage on Lake Warnica, Stunning Waterfront Views, Featuring *BRAND NEW ROOF 2025* NEW SIDING, FACIA, EVES 2025* *BRAND NEW REDWOOD SAUNA 2025* Deck, Boathouse, Bunkbeds, Firepit & Huge Lot with lots of Parking for All Your Toys, Low maintenance & Super Low Taxes ***PERFECT WATERFRONT RETREAT***IMMEDIATE POSSESSION***See Video & Photos*** Call Anytime for Free Tour*** (id:7434)
General Features
| Features | Irregular lot size, Sauna |
|---|---|
| Easement | Other |
| Property Type | Single Family |
| CommunityName | Jacques |
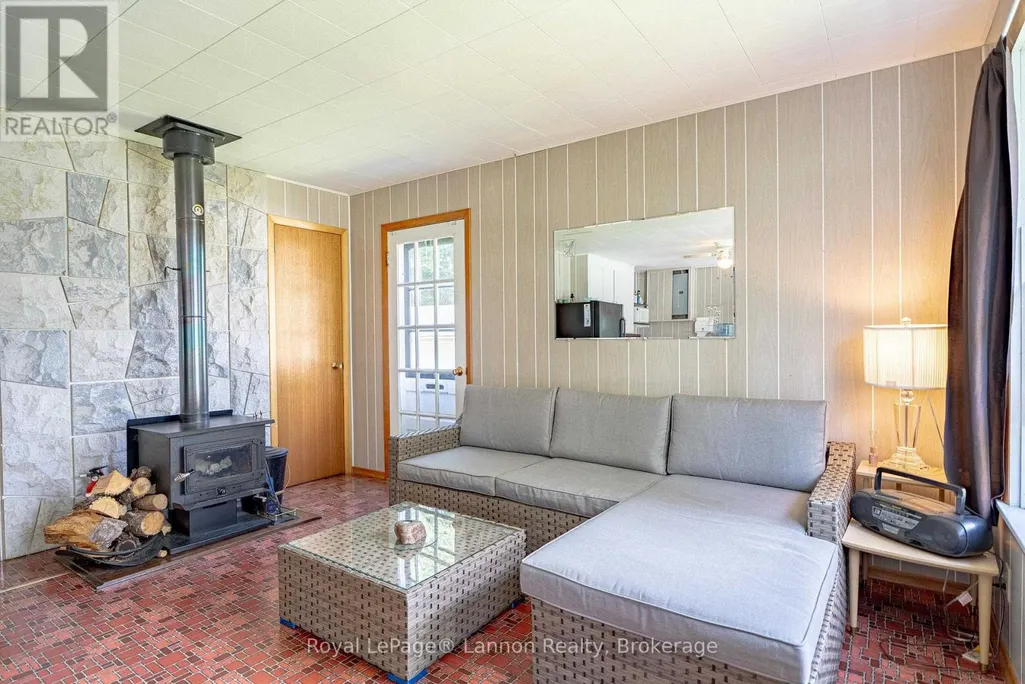
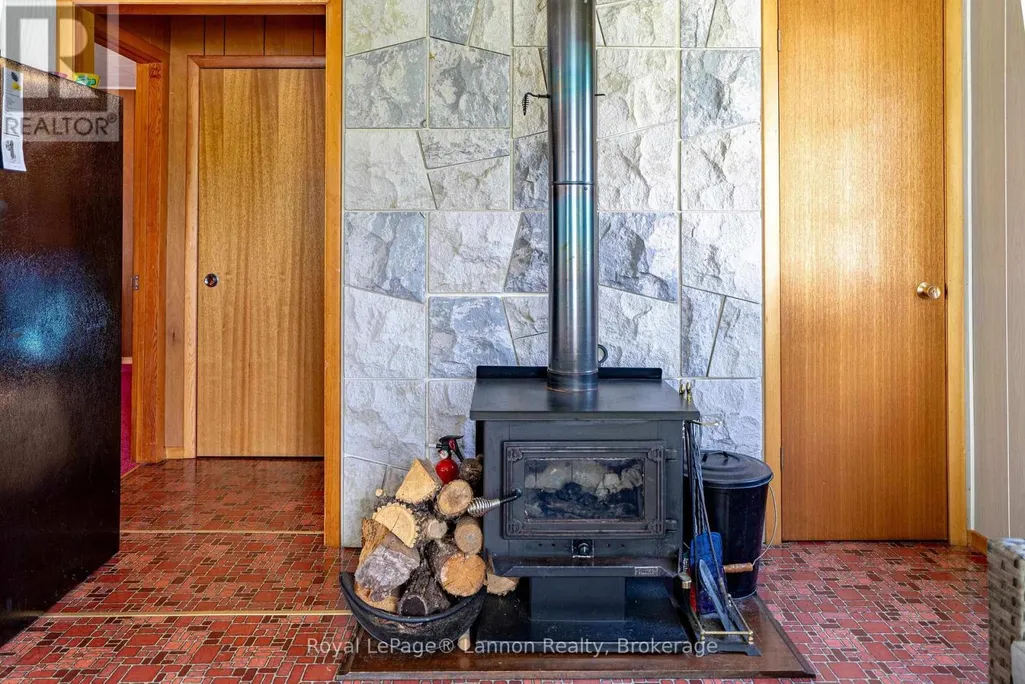
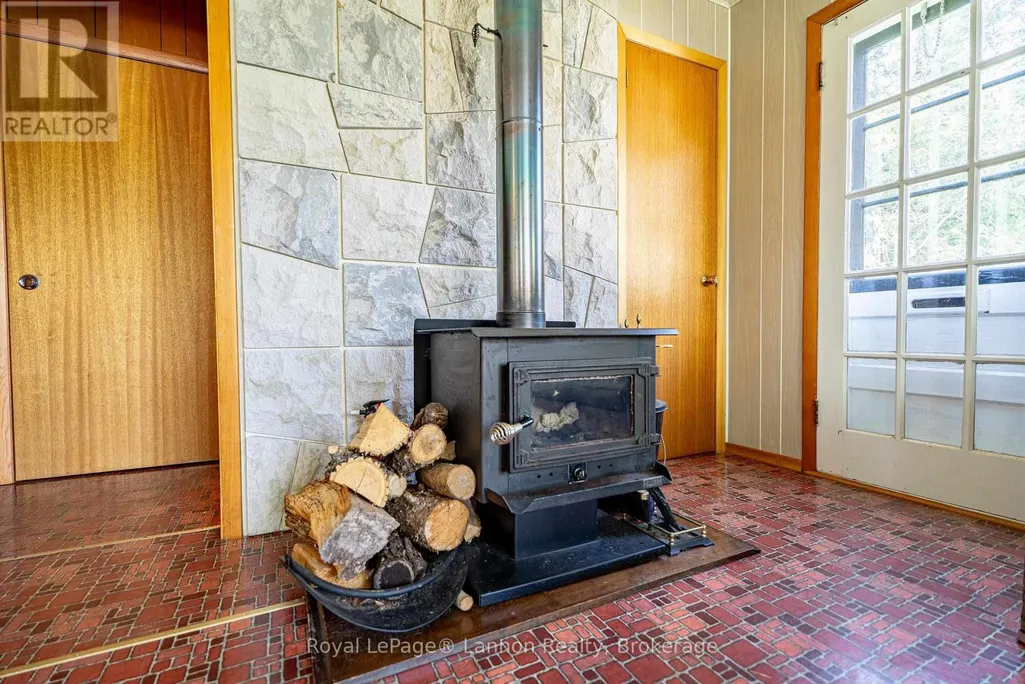
| Building Amenities | Fireplace(s) |
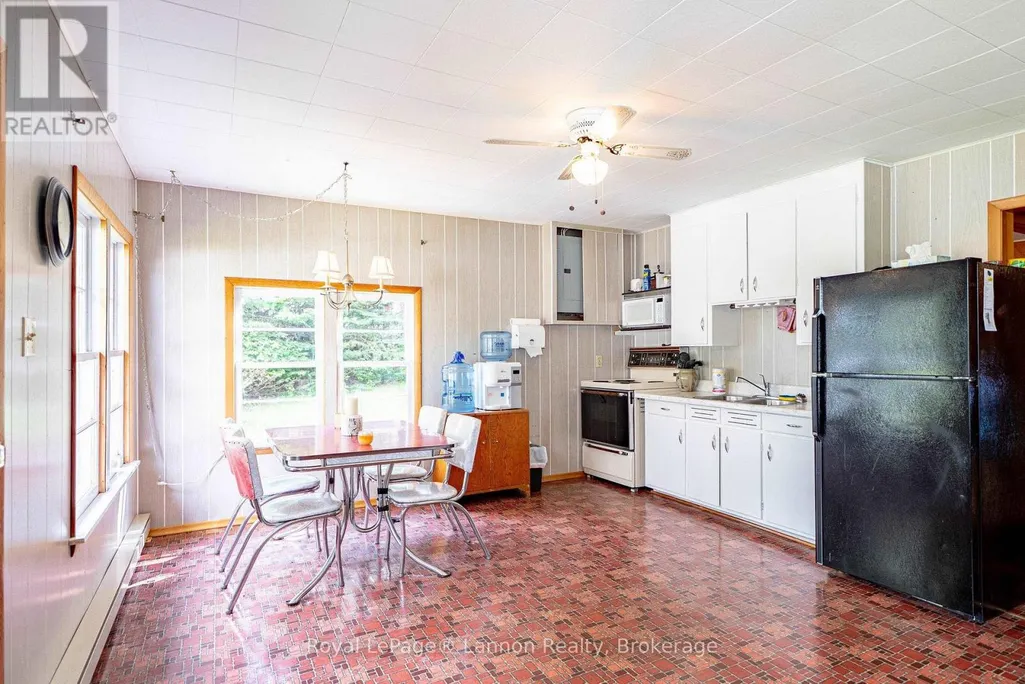
| Building Appliances | Dryer, Stove, Washer, Refrigerator |
| Building Architectural Style | Bungalow |
| Location Description | Take Dawson Rd Turn Right at Dog Lake Rd (Hwy 589) for 21 km Turn Right on Howcum Rd for 3.3 km. Turn right on WARNICA West Rd. 5min to 22 Warnica on your left. |
| Building Type | House |
| Ownership Type | Freehold |
| Building.StoriesTotal | 1 |
Interior Features
| Building Fireplace Present | True |
|---|---|
| Building Heating Type | Other |
| Building Heating Fuel | Wood |
| Basement Type | None |
| Construction Style Attachment | Detached |
| Bedrooms | 2 |
Exterior Features
| Structure | Deck, Boathouse |
|---|---|
| Water Front Name | Warnica Lake |
| Water Front Type | Waterfront |
| Sewer | Septic System |
Room Details
| Room | Dimensions | Level | Flooring | Details |
|---|---|---|---|---|
| Bathroom | Measurements not available | Main level | ||
| Bedroom 2 | 2.4 m x 3.35 m | Main level | 3.35 m | |
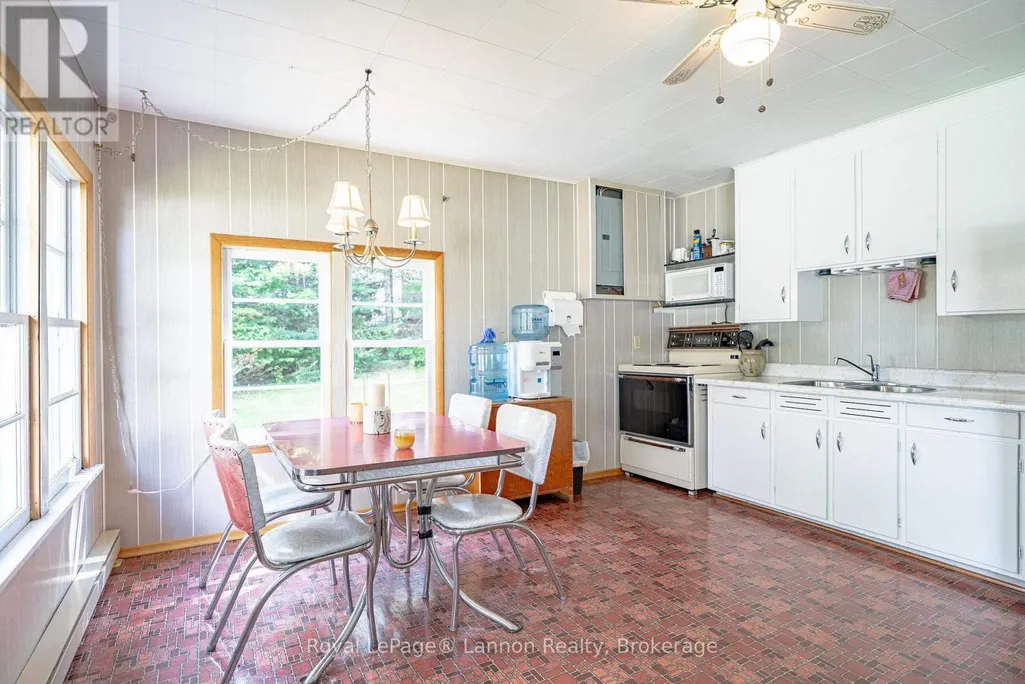
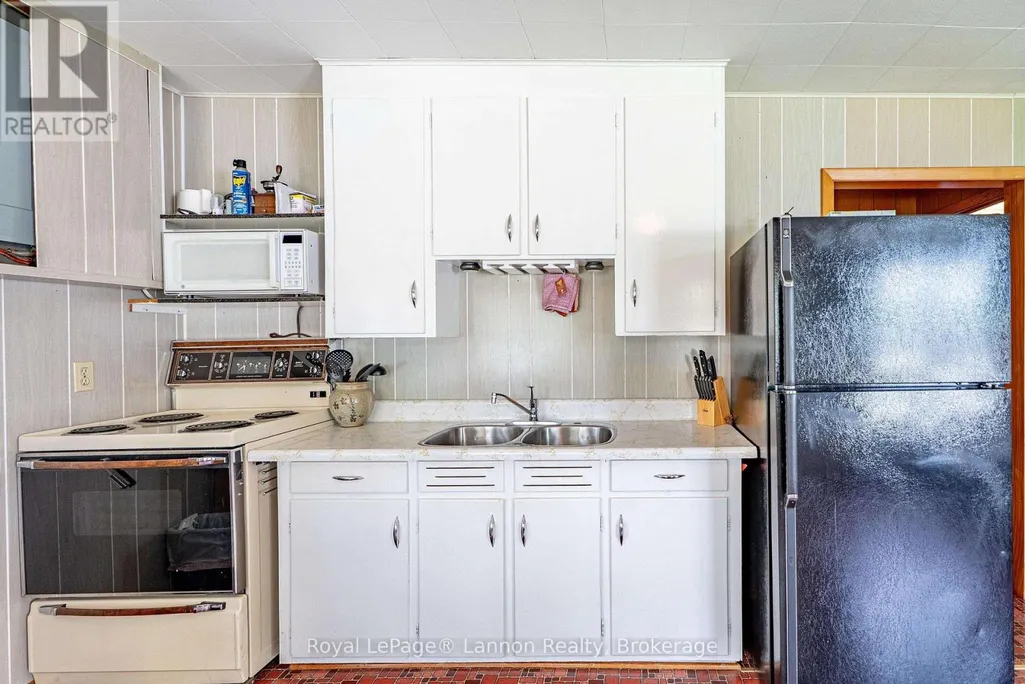
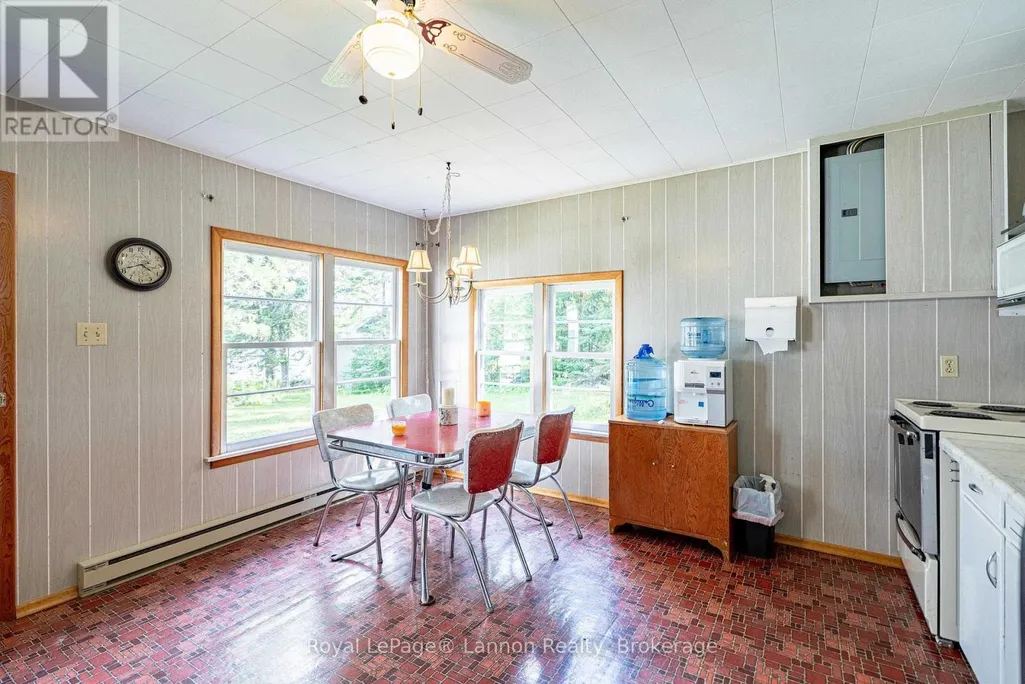
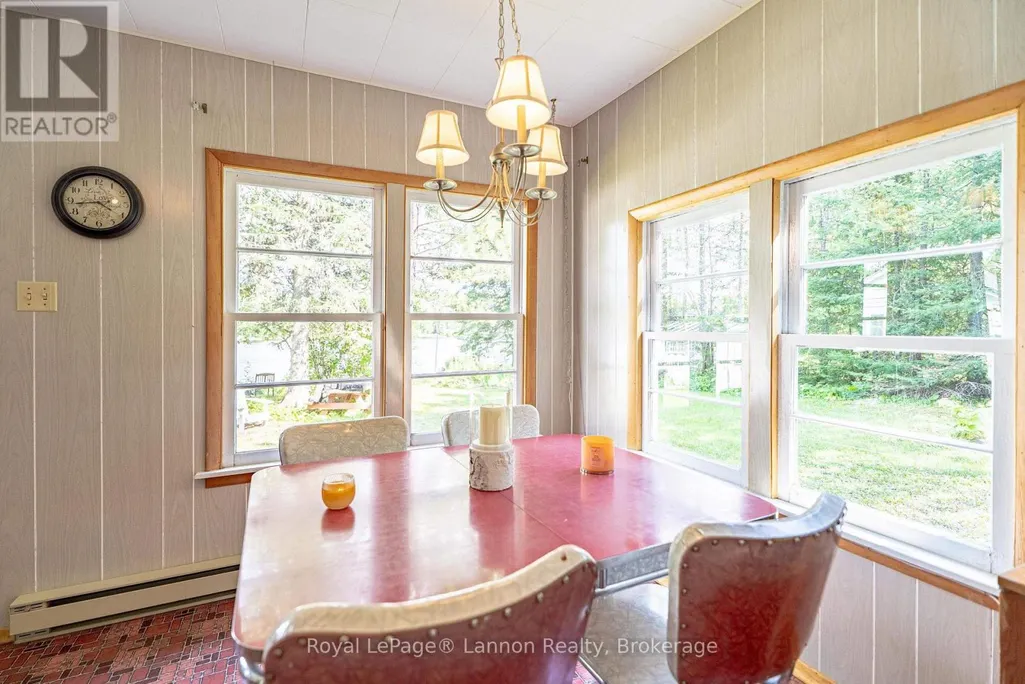
| Kitchen | 2.74 m x 3.96 m | Main level | 3.96 m | |
| Living room | 3.35 m x 3.96 m | Main level | 3.96 m | |
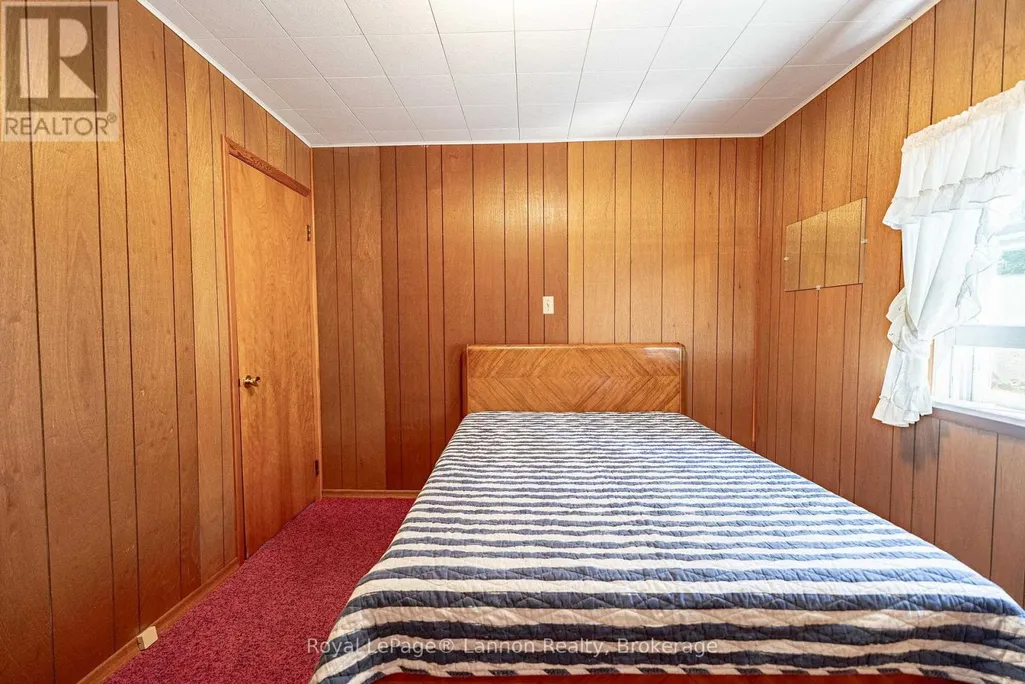
| Primary Bedroom | 2.87 m x 3.55 m | Main level | 3.55 m |
Amenities
- Views
- New Construction
- Adult 55+
- Lease To Own
- No Strata Fees
- Furnished
- Primary On Main
- Air Conditioning
- Seller Finance
- Green
- Fixer Upper
- Horse
- Golf
- Fireplace
- Deck
- Garage
- Basement
- Pool

Property vs Single Family Average in P7G 0Y5
Price
