
Address
3 David Court, North Bay (Ferris), ON
Price
$ 359,900
Property Attributes
- ID#X13656814
- TypeSingle Family
- Listing Status Active
- MunicipalityNorth Bay (Ferris)
- CityNorth Bay (Ferris)
- AreaFerris
- NeighbourhoodFerris
- Postal CodeP1A 3W3
- StyleBungalow
- Price$ 359,900
- Bedrooms4
- Bathrooms2
- Half Bathrooms0
Data Source:
Canadian Real Estate Association (CREA)
Property Description
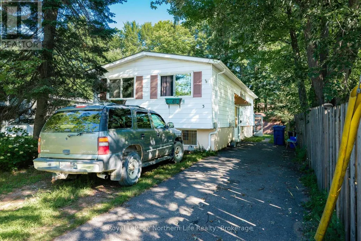
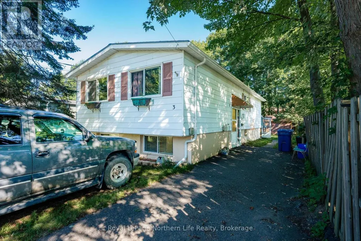
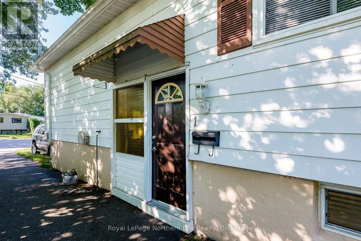
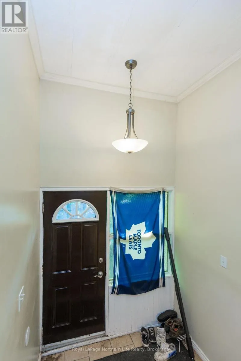
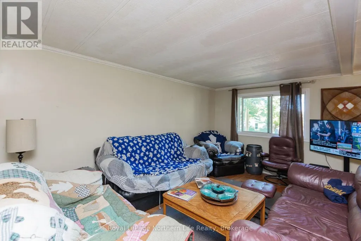
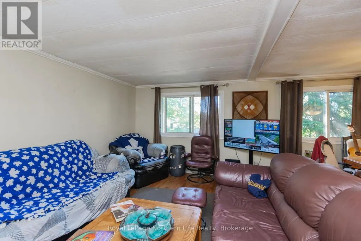
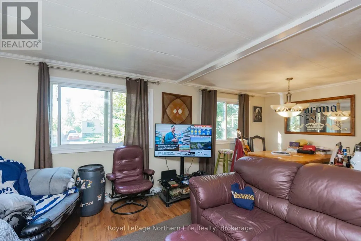
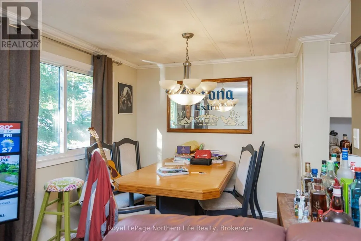
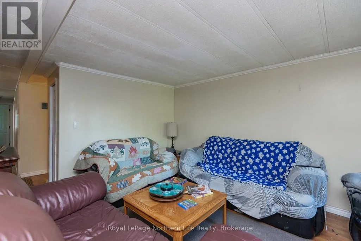
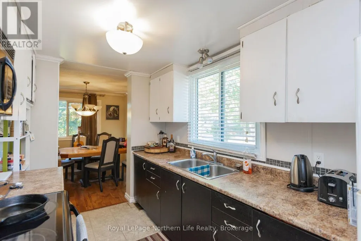
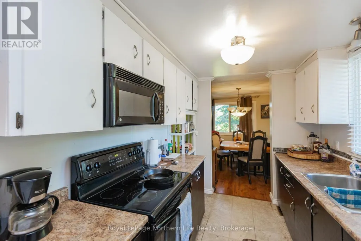
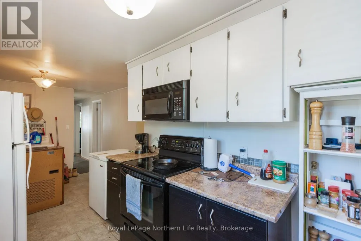
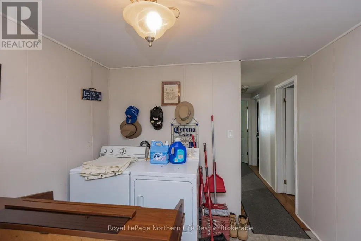
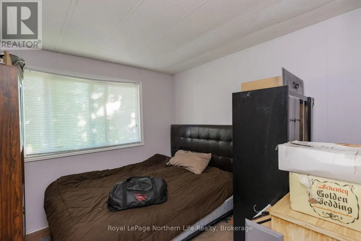
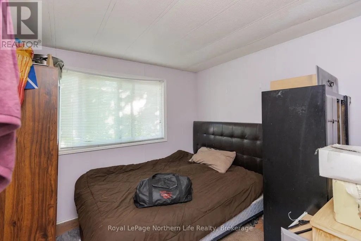
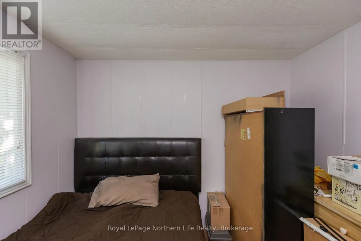
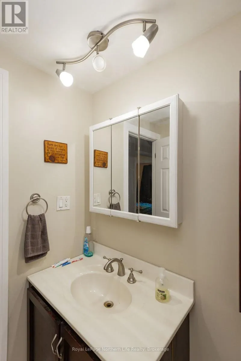
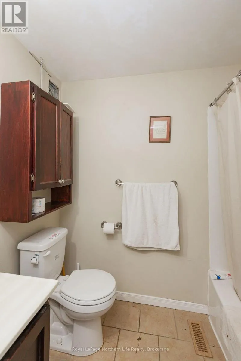
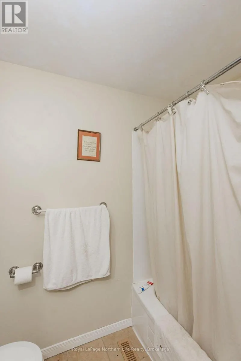
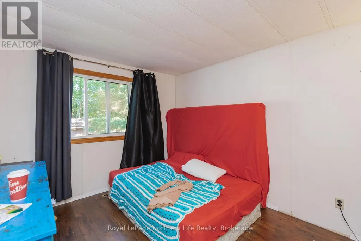
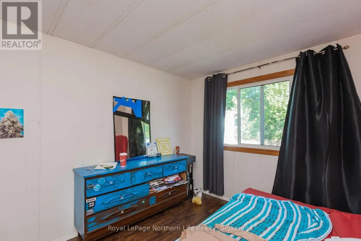
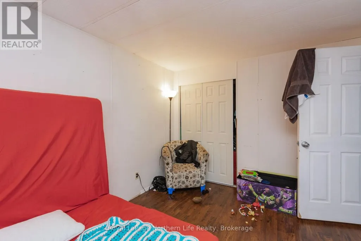
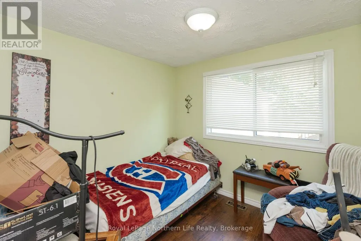
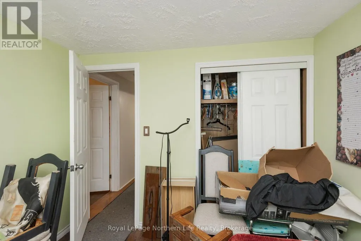
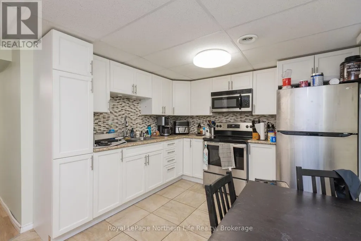
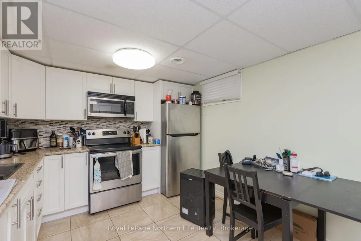
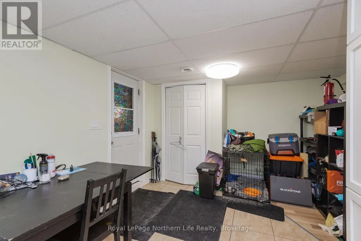
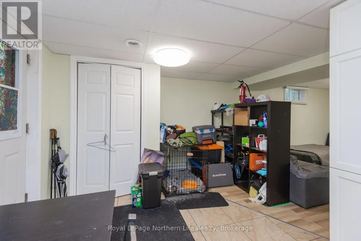
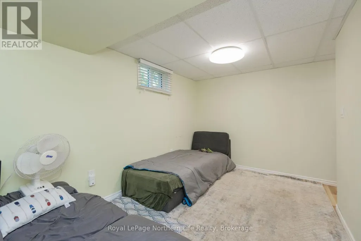
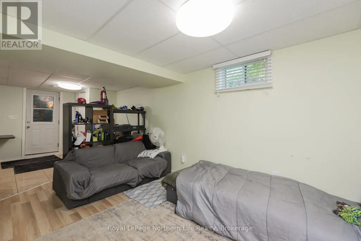
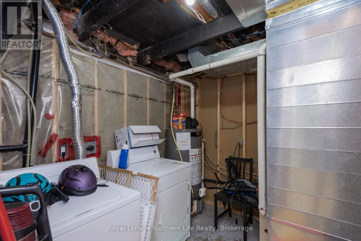
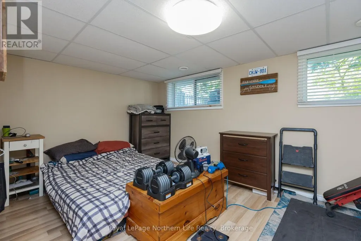
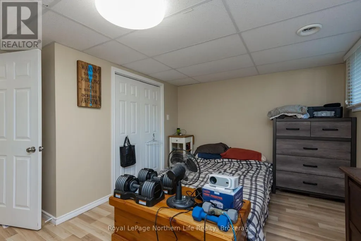
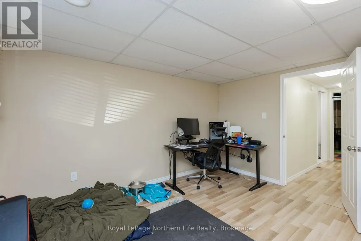
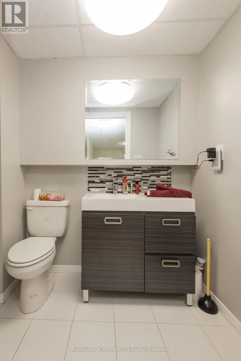
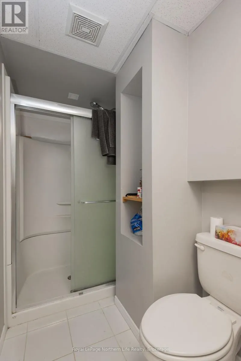
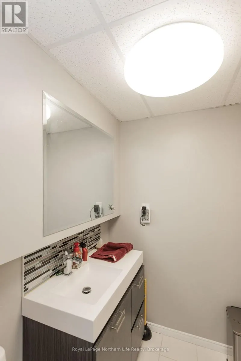
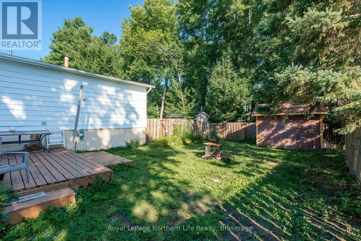
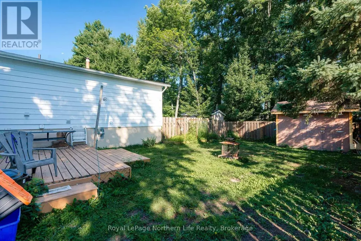
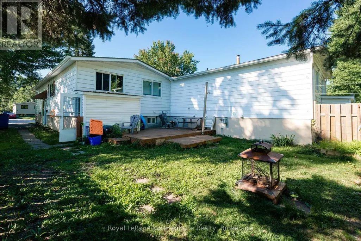
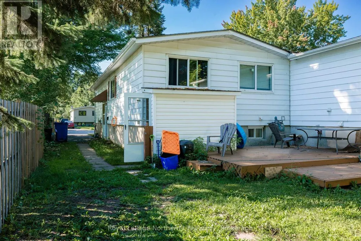
3 David Court - Exceptional Value with Built-In Income Potential! Discover the perfect blend of comfort, versatility, and value in this 3+1 bedroom bungalow. The bright and inviting main level features three spacious bedrooms, an open-concept living and dining area, and a functional galley kitchen with a convenient eat-in nook. The updated 1-bedroom in-law suite offers its own private entrance and separate laundry, making it an excellent option for multigenerational living, extended family, or a mortgage helper. Outside, enjoy a fully fenced backyard and an extra-long paved driveway with ample parking. Showcasing pride of ownership throughout, this is an outstanding opportunity for families, first-time buyers, or investors seeking a home with added flexibility and income potential. (id:7434)
General Features
| Features | Irregular lot size, In-Law Suite |
|---|---|
| Property Type | Single Family |
| Zoning Description | R3 |
| CommunityName | Ferris |
| Building Appliances | Water meter, Dryer, Microwave, Stove, Washer, Refrigerator |
| Building Architectural Style | Bungalow |
| Building Basement Features | Separate entrance |
| Building Cooling Type | None |
| Location Description | Cross Streets: Karla Drive. ** Directions: Karla Dr to David Crt. |
| Parking Space Total | 3 |
| Foundation Type | Block |
| Building Type | House |
| Ownership Type | Freehold |
| Building.StoriesTotal | 1 |
Interior Features
| Building Fireplace Present | False |
|---|---|
| Building Heating Type | Forced air |
| Building Heating Fuel | Natural gas |
| Basement Development | Finished |
| Basement Type | N/A, Full, N/A (Finished) |
| Construction Style Attachment | Semi-detached |
| Living Area Range | 700 |
| Bedrooms | 4 |
Exterior Features
| Structure | Deck, Shed |
|---|---|
| Sewer | Sanitary sewer |
| Exterior Finish | Aluminum siding |
Room Details
| Room | Dimensions | Level | Flooring | Details |
|---|---|---|---|---|
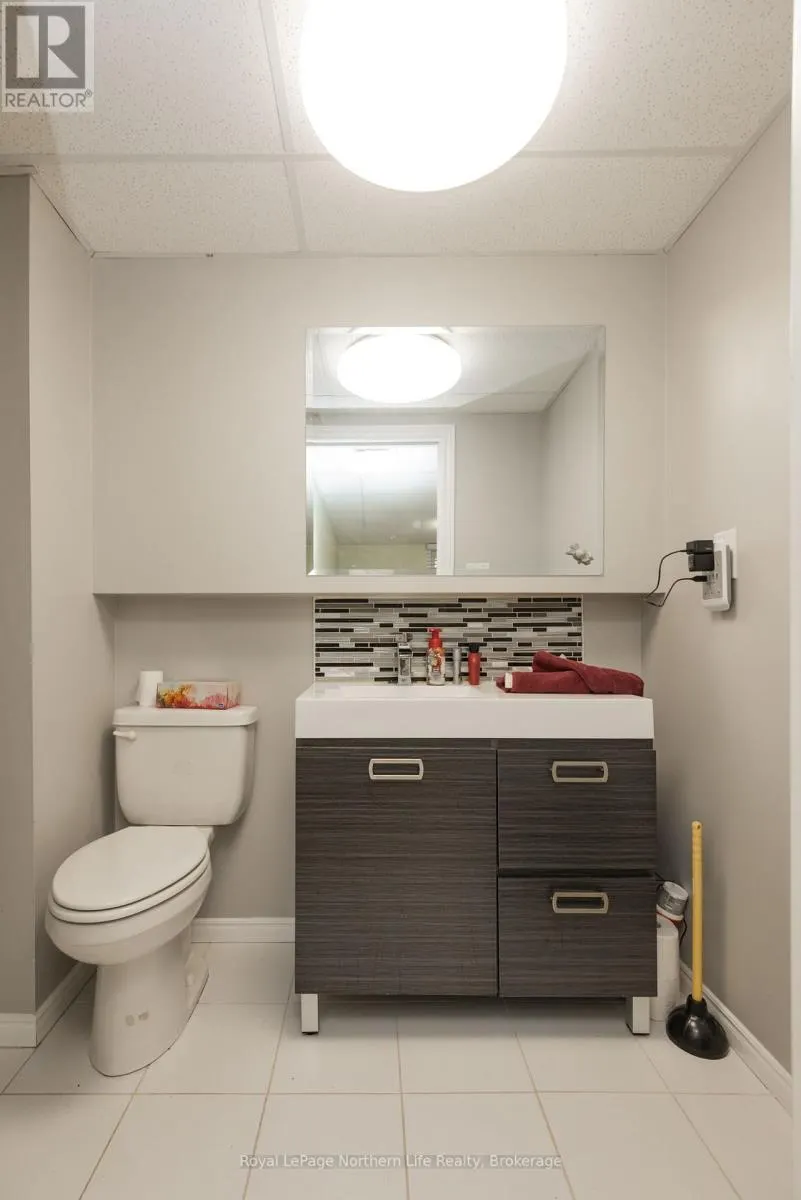
| Bathroom | Measurements not available | Main level | ||
| Bedroom | 2.87 m x 2.74 m | Main level | 2.74 m | |
| Bedroom 2 | 2.97 m x 2.79 m | Main level | 2.79 m | |
| Bedroom 3 | 5.41 m x 3.93 m | Basement | 3.93 m | |
| Kitchen | 2.33 m x 2.92 m | Main level | 2.92 m | |
| Living room | 3.5 m x 4.82 m | Main level | 4.82 m | |
| Other | 3.14 m x 3.09 m | Basement | 3.09 m | |
| Primary Bedroom | 2.87 m x 3.96 m | Main level | 3.96 m | |
| Recreational, Games room | 5.74 m x 2.66 m | Basement | 2.66 m |
Amenities
- Views
- New Construction
- Adult 55+
- Lease To Own
- No Strata Fees
- Furnished
- Primary On Main
- Air Conditioning
- Seller Finance
- Green
- Fixer Upper
- Horse
- Golf
- Fireplace
- Deck
- Garage
- Basement
- Pool

Property vs Single Family Average in P1A 3W3
Price
In The Neighbourhood
Just Listed
North Bay (Ferris)
$ 799,900
- Type
- Single Family
- Rooms
- 4 Beds + 3 Baths
Royal LePage Northern Life Realty, Brokerage
North Bay (Ferris)
$ 549,900
- Type
- Single Family
- Rooms
- 3 Beds + 2 Baths
Coldwell Banker-Peter Minogue R.E., Brokerage
North Bay (Ferris)
$ 349,900
- Type
- Single Family
- Rooms
- 3 Beds + 1 Baths
Century 21 Blue Sky Region Realty Inc., Brokerage
North Bay (Ferris)
$ 389,900
- Type
- Single Family
- Rooms
- 3 Beds + 1.5 Baths
REALTY EXECUTIVES Local Group Inc. Brokerage
North Bay (Ferris)
$ 489,900
- Type
- Single Family
- Rooms
- 4 Beds + 3.5 Baths
Century 21 Blue Sky Region Realty Inc., Brokerage
North Bay (Ferris)
$ 359,900
- Type
- Single Family
- Rooms
- 3 Beds + 2 Baths
Century 21 Blue Sky Region Realty Inc., Brokerage
North Bay (Ferris)
$ 489,900
- Type
- Single Family
- Rooms
- 3 Beds + 1.5 Baths
Royal LePage Northern Life Realty, Brokerage
North Bay (Ferris)
$ 459,000
- Type
- Single Family
- Rooms
- 3 Beds + 1 Baths
REALTY EXECUTIVES Local Group Inc. Brokerage
North Bay (Ferris)
$ 377,900
- Type
- Single Family
- Rooms
- 4 Beds + 2 Baths
Royal LePage Northern Life Realty, Brokerage
North Bay (Ferris)
$ 444,900
- Type
- Single Family
- Rooms
- 4 Beds + 1.5 Baths
Royal LePage Northern Life Realty, Brokerage
