








Address
554 Janveau Road, Papineau-Cameron (Papineau Cameron), ON
Price
$ 169,000
Property Attributes
- ID#X13728218
- TypeSingle Family
- Listing Status Active
- MunicipalityPapineau-Cameron (Papineau Cameron)
- CityPapineau-Cameron (Papineau Cameron)
- AreaPapineau Cameron
- NeighbourhoodPapineau Cameron
- Postal CodeP0H 1V0
- StyleBungalow
- Price$ 169,000
- Bedrooms1
- Bathrooms1
- Half Bathrooms1
Data Source:
Canadian Real Estate Association (CREA)
Property Description
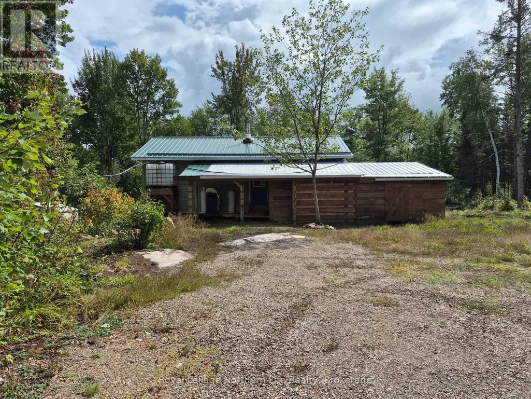
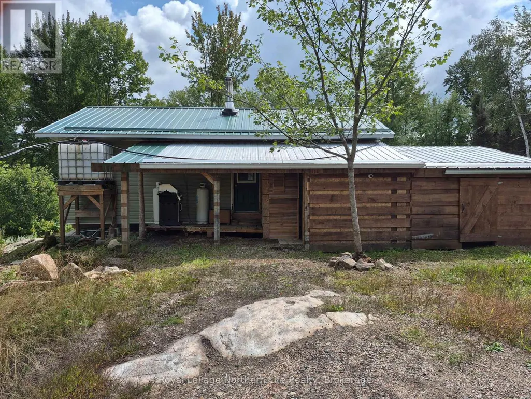
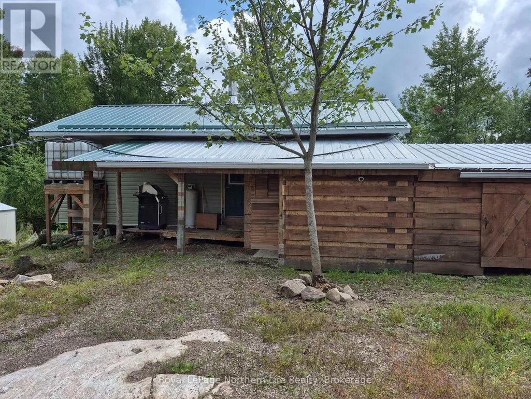
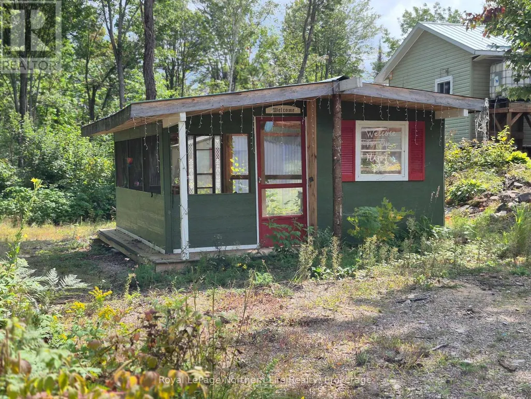
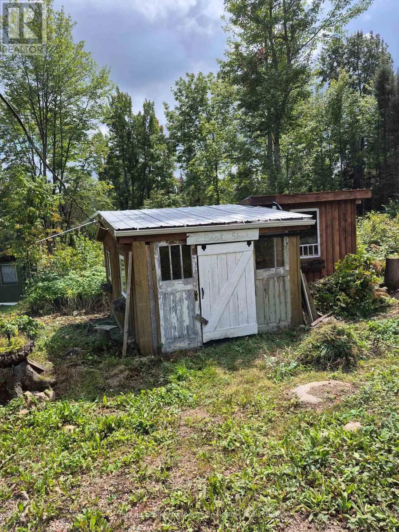
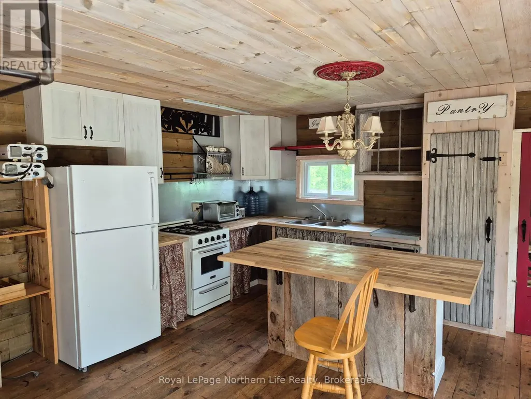
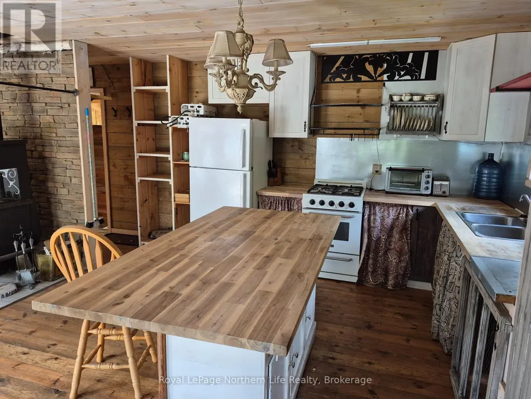
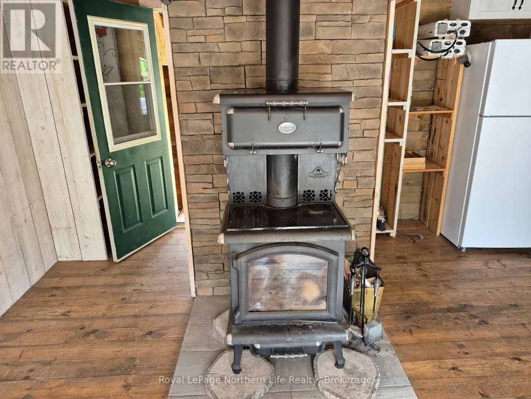
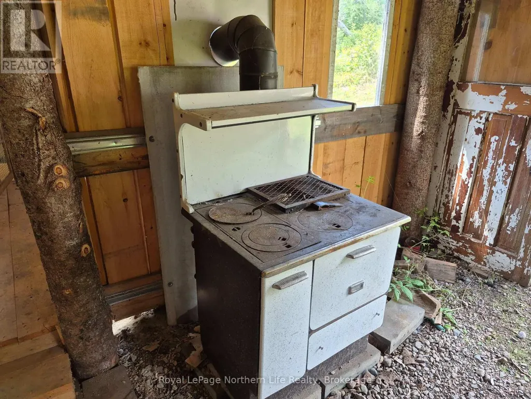
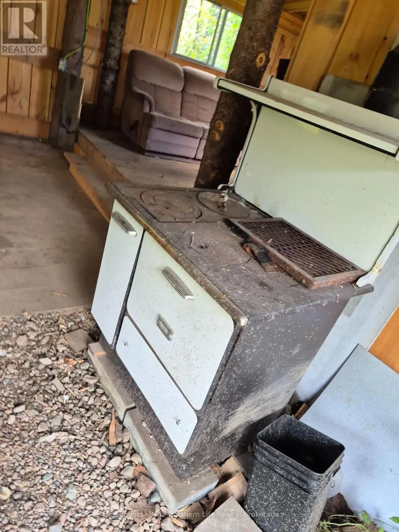
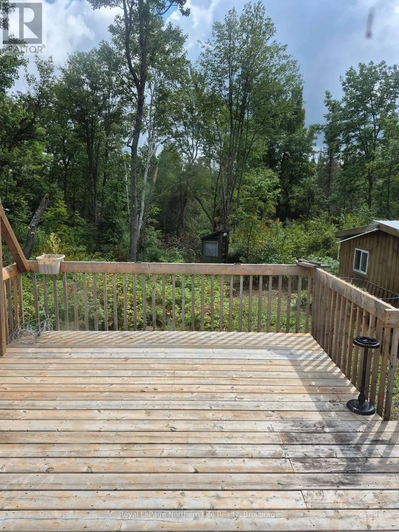
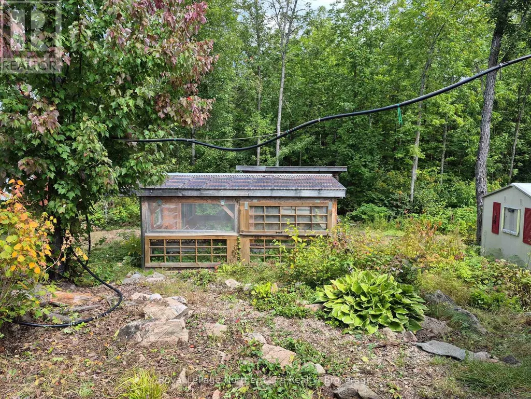
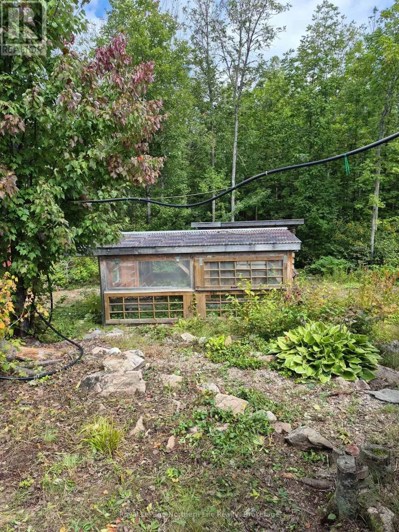
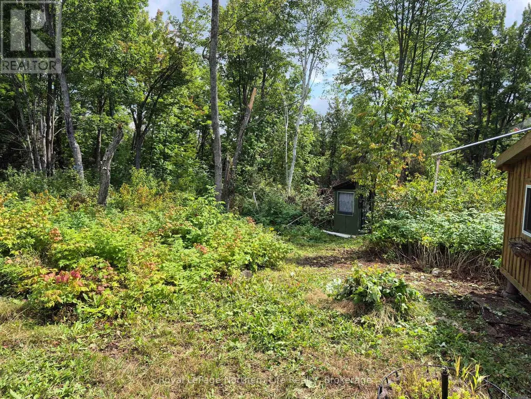
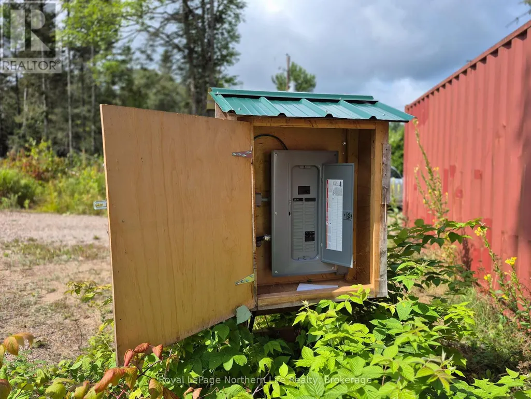
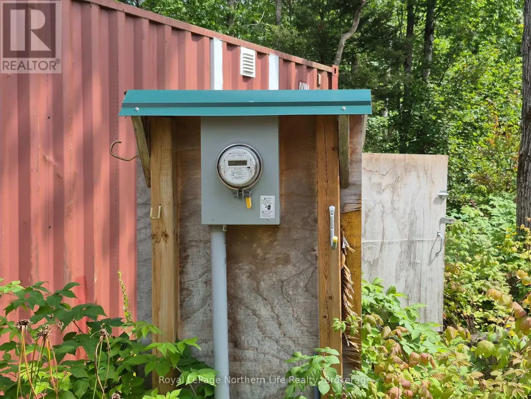
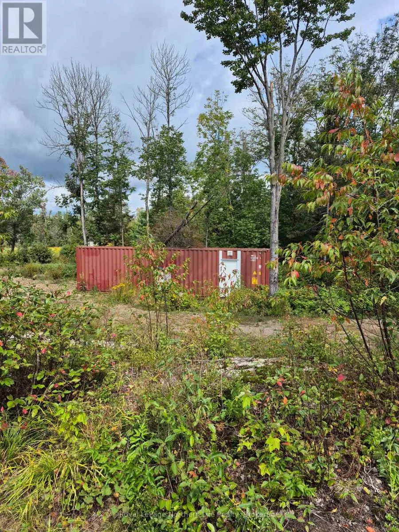
One bedroom, 4 season cottage on 14.3 acres. Cook woodstove in kitchen. Outbuildings including summer kitchen, greenhouse, woodshed, outdoor shower and outhouse for those who prefer to not use the indoor compost toilet. Sea can. Year-round road, Crown land nearby. Hunting & snowmobile trails nearby. (id:7434)
General Features
| Features | Wooded area, Irregular lot size |
|---|---|
| Community Features | School Bus |
| Property Type | Single Family |
| Zoning Description | RR |
| CommunityName | Papineau Cameron |
| Amenities | Hospital, Place of Worship, Golf Nearby |
| Building Appliances | Water Heater - Tankless, Water Heater |
| Building Architectural Style | Bungalow |
| Building Cooling Type | None |
| Location Description | Cross Streets: JANVEAU RD & BURRITTS ROAD. ** Directions: HWY 17 EAST OF MATTAWA, RIGHT ON BURRITT'S ROAD, RIGHT ON JANVEAU ROAD, PROPERTY IS ON LEFT SIDE. |
| Parking Space Total | 4 |
| Foundation Type | Wood/Piers |
| Building Type | House |
| Ownership Type | Freehold |
| Building.StoriesTotal | 1 |
Interior Features
| Building Fireplace Present | True |
|---|---|
| Building Fireplace Type | Woodstove |
| Building Heating Type | Other |
| Building Heating Fuel | Wood |
| Basement Type | None |
| Construction Style Attachment | Detached |
| Bedrooms | 1 |
Exterior Features
| Structure | Deck, Porch, Shed, Outbuilding |
|---|---|
| Land Amenities | Hospital, Place of Worship, Golf Nearby |
| Soil Type | Mixed soil |
| Exterior Finish | Aluminum siding |
Room Details
| Room | Dimensions | Level | Flooring | Details |
|---|---|---|---|---|
| Kitchen | 3.66 m x 5.49 m | Main level | 5.49 m | |
| Living room | 3.66 m x 5.49 m | Main level | 5.49 m | |
| Primary Bedroom | 2.44 m x 3.66 m | Main level | 3.66 m |
Amenities
- Views
- New Construction
- Adult 55+
- Lease To Own
- No Strata Fees
- Furnished
- Primary On Main
- Air Conditioning
- Seller Finance
- Green
- Fixer Upper
- Horse
- Golf
- Fireplace
- Deck
- Garage
- Basement
- Pool

Property vs Single Family Average in P0H 1V0
Price
In The Neighbourhood
Papineau-Cameron (Papineau Cameron)
$ 524,900
- Type
- Single Family
- Rooms
- 3 Beds + 1 Baths
Revel Realty Inc. Brokerage
Papineau-Cameron (Papineau Cameron)
$ 149,900
- Type
- Single Family
- Rooms
- 0 Beds + 0 Baths
Royal LePage Northern Life Realty, Brokerage
Papineau-Cameron (Papineau Cameron)
$ 534,900
- Type
- Single Family
- Rooms
- 3 Beds + 1.5 Baths
Royal LePage Northern Life Realty, Brokerage
Papineau-Cameron (Papineau Cameron)
$ 589,900
- Type
- Single Family
- Rooms
- 3 Beds + 2 Baths
Century 21 Blue Sky Region Realty Inc., Brokerage
