
Address
116 Walton Street, Wellington North (Arthur), ON
Price
$ 1,049,900
Property Attributes
- ID#X13729116
- TypeSingle Family
- Listing Status Active
- MunicipalityWellington North (Arthur)
- CityWellington North (Arthur)
- AreaArthur
- NeighbourhoodArthur
- Postal CodeN0G 1A0
- Style
- Price$ 1,049,900
- Bedrooms3
- Bathrooms2
- Half Bathrooms0
Data Source:
Canadian Real Estate Association (CREA)
Property Description
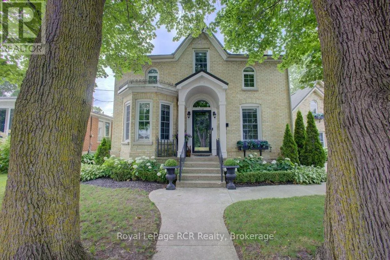
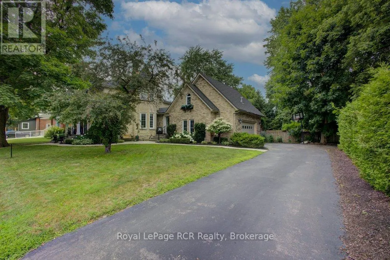
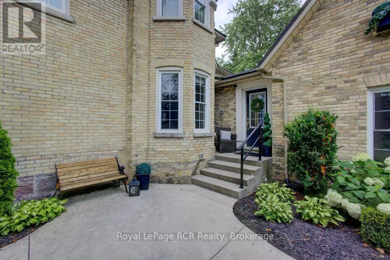
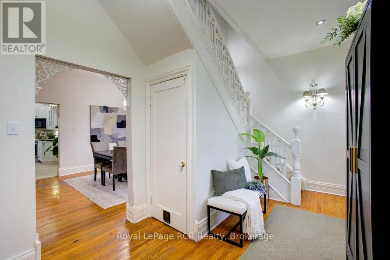
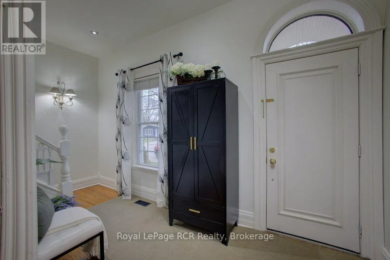
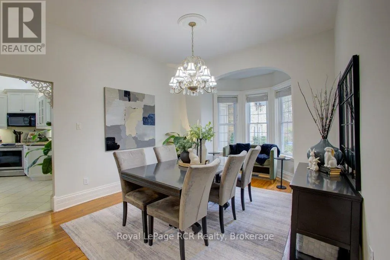
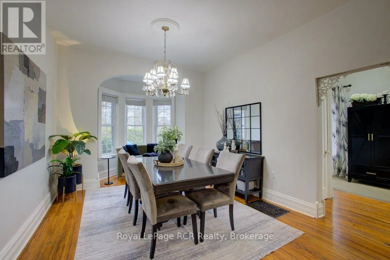
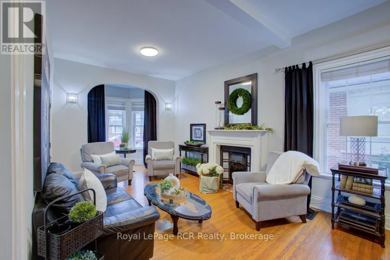
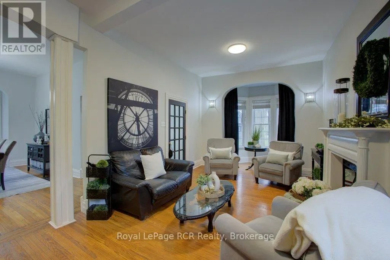
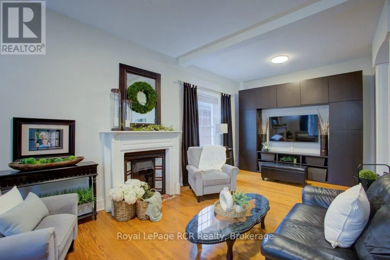
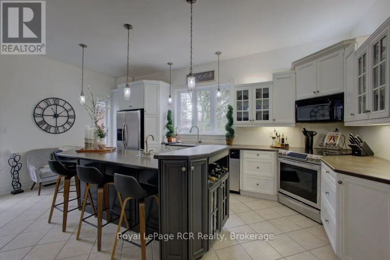
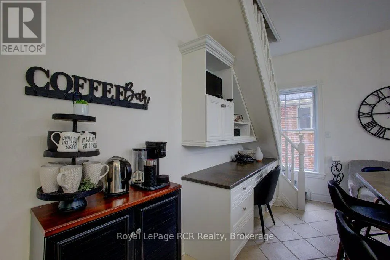
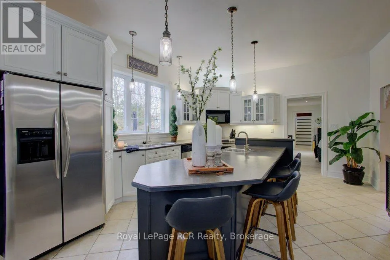
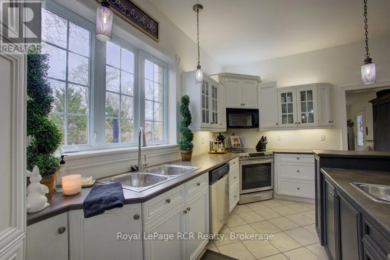
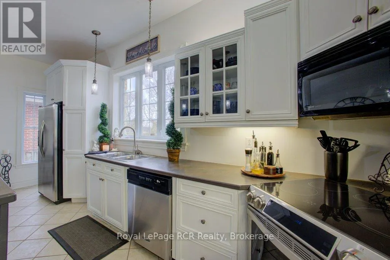
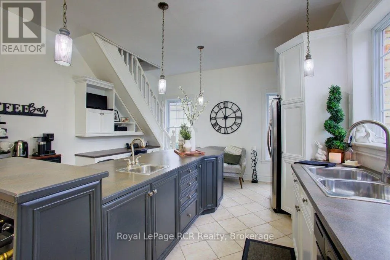
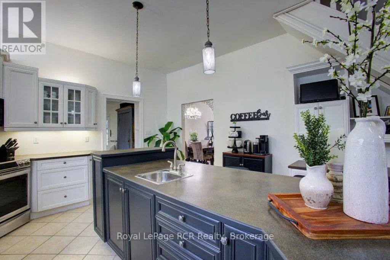
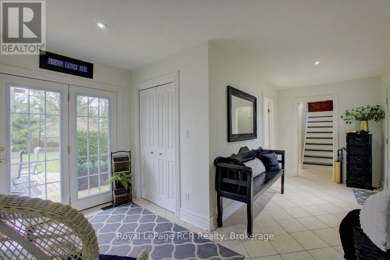
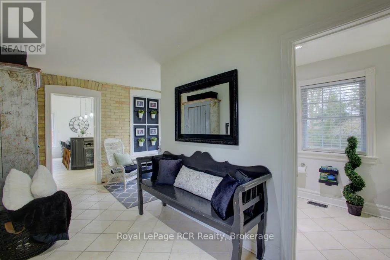
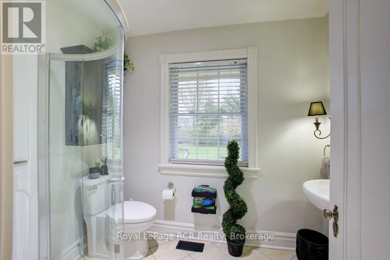
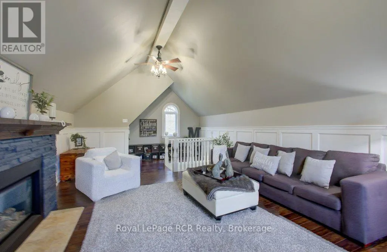
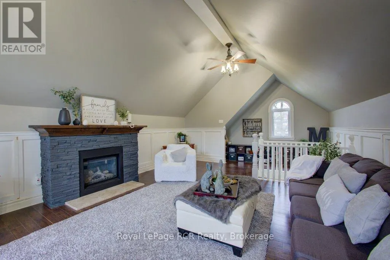
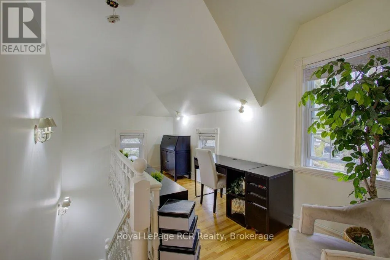
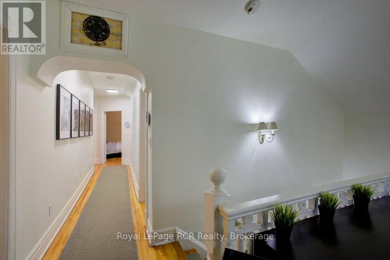
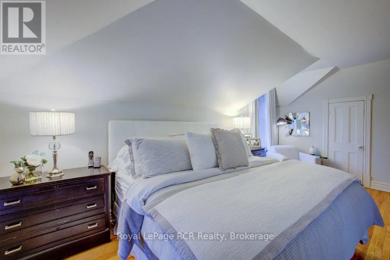
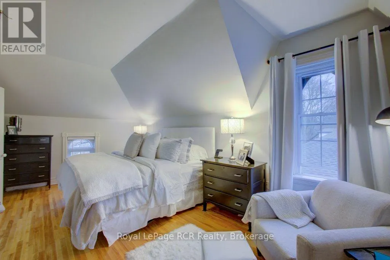
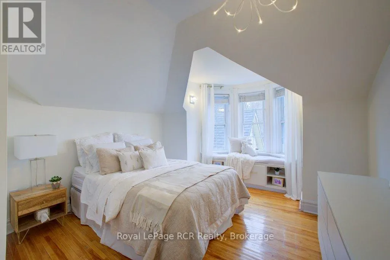
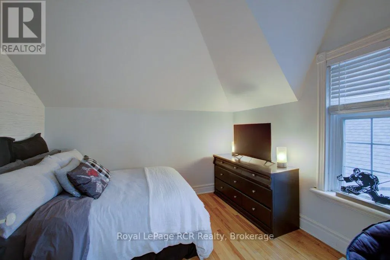
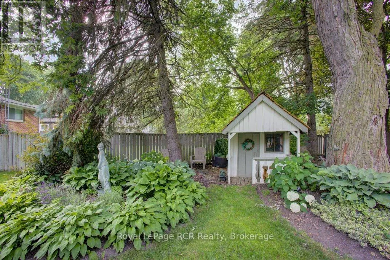
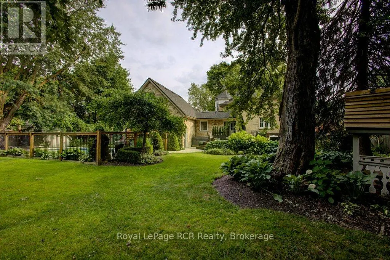
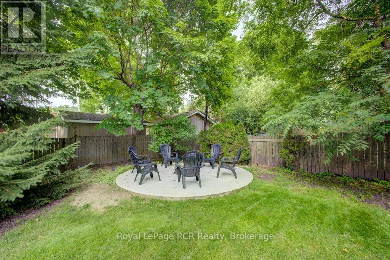
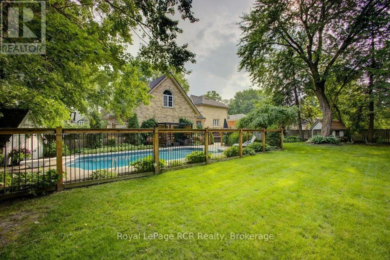
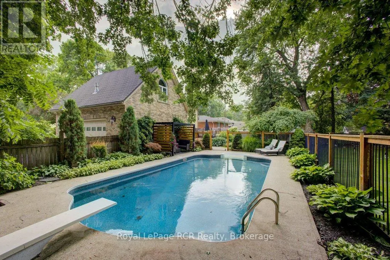
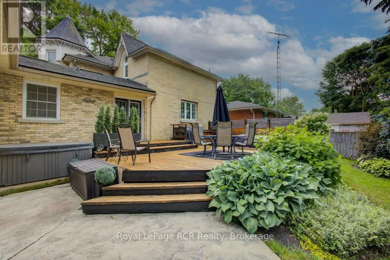
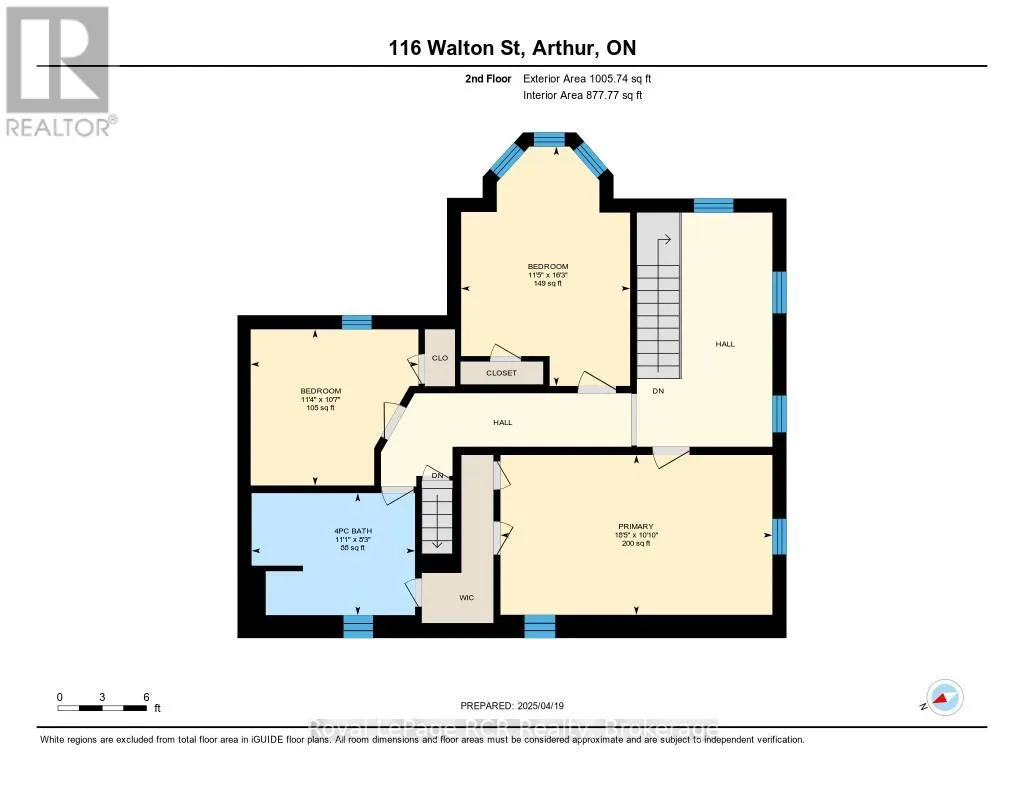
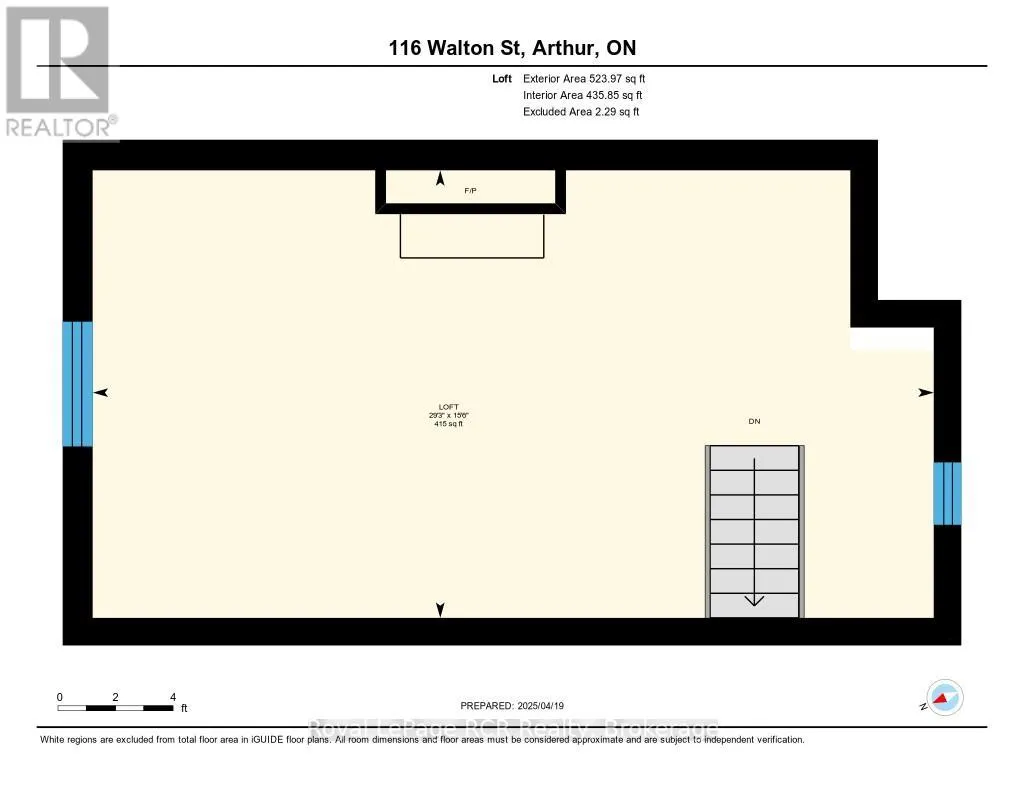
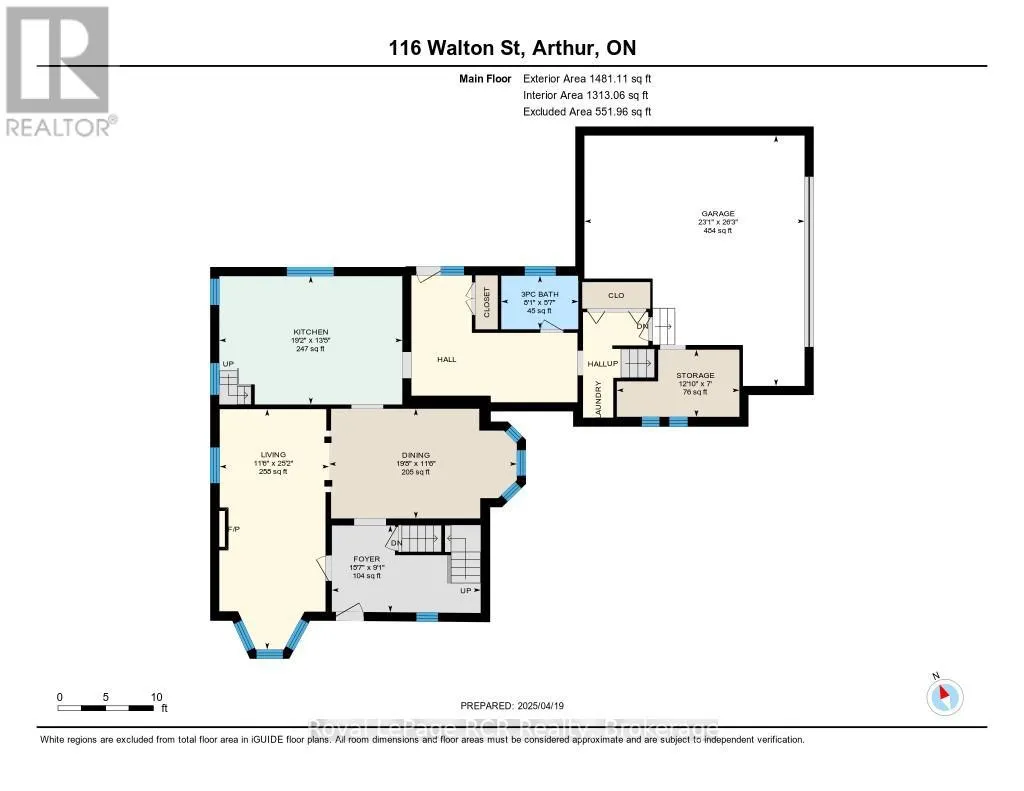
Step into a piece of history with this enchanting 1928 residence, where old world grandeur meets modern comfort. A Spanish brass chandelier sets the tone in the dining room, while a classic servant staircase whispers tales of the home's storied past. The magic unfolds the moment you approach. Through the front door, an elegant vestibule welcomes you, featuring an open staircase that sweeps up to the second floor. There you'll find three bedrooms, a full bath, and a cozy library nook that feels pulled from a vintage novel. The main floor flows beautifully from the formal living room to a grand dining space., culminating in a chef's kitchen so inviting you'll want to linger there, whether you cook or not. A practical mudroom connects to a 3 piece bathroom and laundry facilities, with direct access to both the garage and a unique upper level relaxation room, complete with a gas fireplace. Outside, the double sized lot offers a private oasis. Mature trees provide shade over the inground pool, while a spacious deck accessed through garden doors leads to a relaxing hot tub. It's a perfect blend of indoor comfort and outdoor luxury, all wrapped in turn of the century charm. (id:7434)
General Features
| Community Features | Community Centre |
|---|---|
| Property Type | Single Family |
| Zoning Description | R1 |
| CommunityName | Arthur |
| Amenities | Place of Worship, Schools, Park |
| Building Age | 100+ years |
| Building Amenities | Fireplace(s) |
| Building Appliances | Hot Tub, Garage door opener remote(s), Central Vacuum, Water Heater |
| Building Cooling Type | Central air conditioning |
| Location Description | Cross Streets: Tucker Street. ** Directions: from George St. N turn right onto Frederick ST. turn left on Tucker St. turn left on Walton St. |
| Parking Space Total | 7 |
| Foundation Type | Stone |
| Building Type | House |
| Ownership Type | Freehold |
| Building.StoriesTotal | 2 |
Interior Features
| Building Fireplace Present | True |
|---|---|
| Building Fireplace Total | 2 |
| Building Heating Type | Forced air |
| Building Heating Fuel | Natural gas |
| Basement Type | Partial |
| Construction Style Attachment | Detached |
| Living Area Range | 2500 |
| Bedrooms | 3 |
Exterior Features
| Pool Type | Inground pool |
|---|---|
| Structure | Deck |
| Land Amenities | Place of Worship, Schools, Park |
| Landscape Features | Landscaped |
| Sewer | Sanitary sewer |
| Exterior Finish | Brick |
Room Details
| Room | Dimensions | Level | Flooring | Details |
|---|---|---|---|---|
| Bedroom 2 | 4.96 m x 3.5 m | Third level | 3.5 m | |
| Bedroom 3 | 3.47 m x 3.26 m | Third level | 3.26 m | |
| Dining room | 6.03 m x 3.53 m | Main level | 3.53 m | |
| Foyer | 4.78 m x 2.77 m | Main level | 2.77 m | |
| Kitchen | 5.85 m x 4.11 m | Main level | 4.11 m | |
| Library | 3.96 m x 2.44 m | Third level | 2.44 m | |
| Living room | 7.68 m x 3.53 m | Main level | 3.53 m | |
| Mud room | 4.57 m x 4.11 m | Main level | 4.11 m | |
| Primary Bedroom | 5.63 m x 3 m | Third level | 3 m | |
| Recreational, Games room | 8.93 m x 4.75 m | Second level | 4.75 m |
Amenities
- Views
- New Construction
- Adult 55+
- Lease To Own
- No Strata Fees
- Furnished
- Primary On Main
- Air Conditioning
- Seller Finance
- Green
- Fixer Upper
- Horse
- Golf
- Fireplace
- Deck
- Garage
- Basement
- Pool

Property vs Single Family Average in N0G 1A0
Price
In The Neighbourhood
Wellington North (Arthur)
$ 1,050,000
- Type
- Single Family
- Rooms
- 4 Beds + 2.5 Baths
Royal LePage Royal City Realty
Wellington North (Arthur)
$ 749,000
- Type
- Single Family
- Rooms
- 4 Beds + 3.5 Baths
RE/MAX REALTY SERVICES INC.
Wellington North (Arthur)
$ 559,900
- Type
- Single Family
- Rooms
- 4 Beds + 2 Baths
Royal LePage RCR Realty
Wellington North (Arthur)
$ 710,000
- Type
- Single Family
- Rooms
- 4 Beds + 3.5 Baths
HOMELIFE/MIRACLE REALTY LTD
Wellington North (Arthur)
$ 519,900
- Type
- Single Family
- Rooms
- 4 Beds + 2 Baths
Royal LePage RCR Realty
Wellington North (Arthur)
$ 2,800
- Type
- Single Family
- Rooms
- 4 Beds + 2.5 Baths
ROYAL LEPAGE SIGNATURE REALTY
Wellington North (Arthur)
$ 778,800
- Type
- Single Family
- Rooms
- 4 Beds + 3.5 Baths
Keller Williams Inspire Realty
Wellington North (Arthur)
$ 459,900
- Type
- Single Family
- Rooms
- 2 Beds + 1 Baths
Coldwell Banker WIN Realty
Wellington North (Arthur)
$ 990,900
- Type
- Single Family
- Rooms
- 3 Beds + 1.5 Baths
Royal LePage RCR Realty
Wellington North (Arthur)
$ 859,000
- Type
- Single Family
- Rooms
- 4 Beds + 4 Baths
HOMELIFE/MIRACLE REALTY LTD
Wellington North (Arthur)
$ 589,900
- Type
- Single Family
- Rooms
- 4 Beds + 2 Baths
Royal LePage RCR Realty
