






Address
145 Albert Street W, Sault Ste Marie (West), ON
Price
$ 159,900
Property Attributes
- ID#X13783028
- TypeSingle Family
- Listing Status Active
- MunicipalitySault Ste Marie (West)
- CitySault Ste Marie (West)
- AreaWest
- NeighbourhoodWest
- Postal CodeP6A 1B5
- Style
- Price$ 159,900
- Bedrooms3
- Bathrooms2
- Half Bathrooms0
Data Source:
Canadian Real Estate Association (CREA)
Property Description
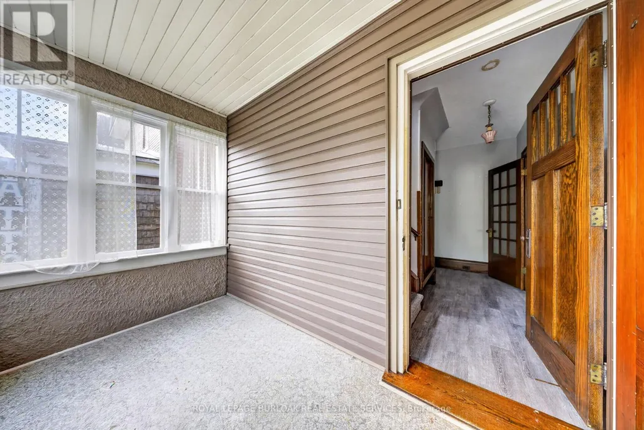
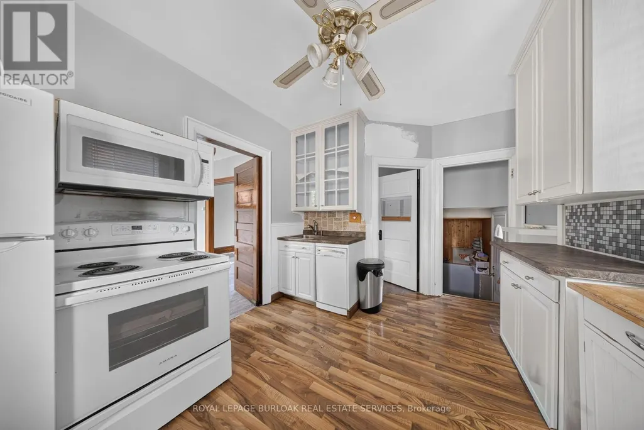
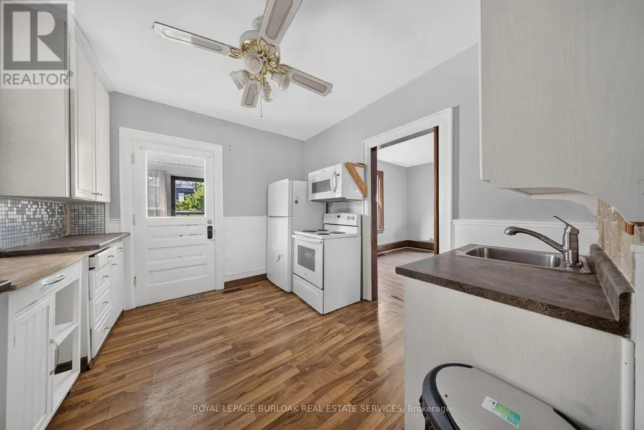
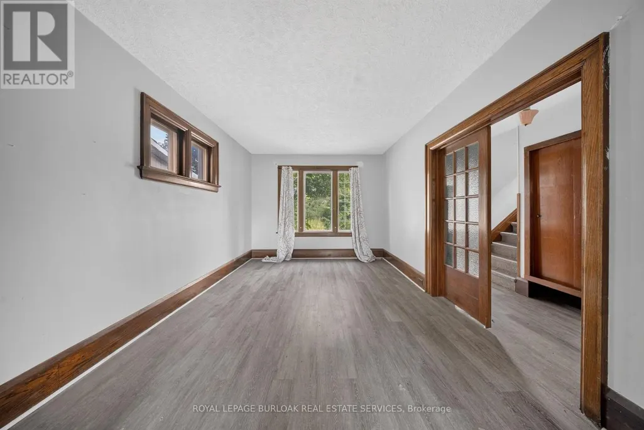
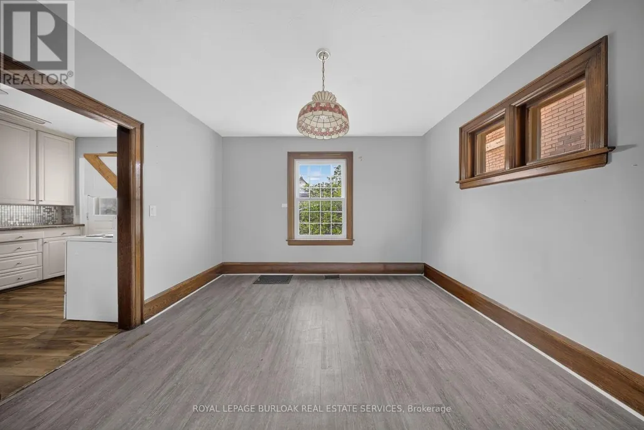
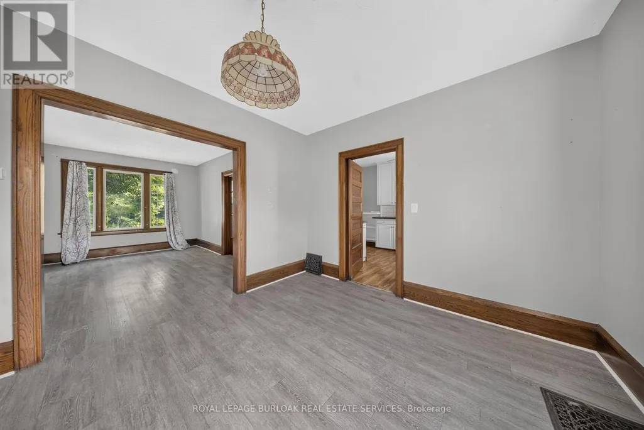
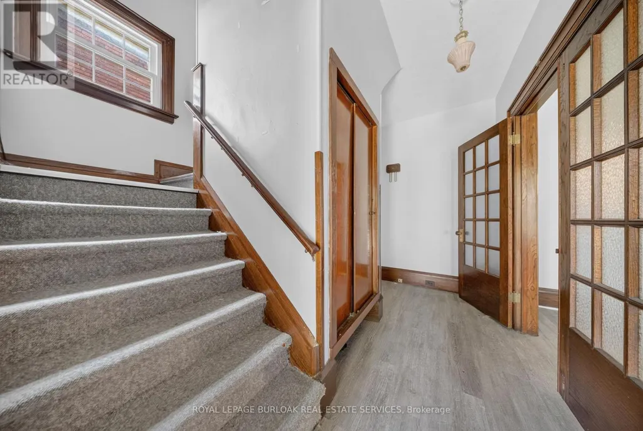
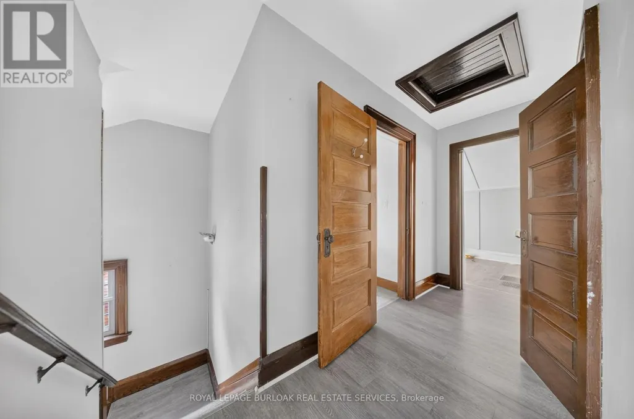
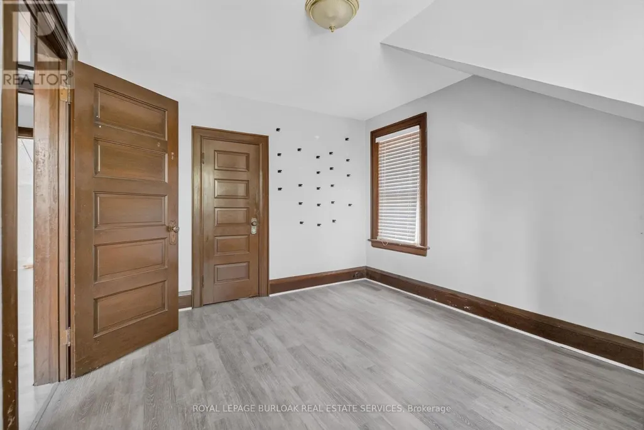
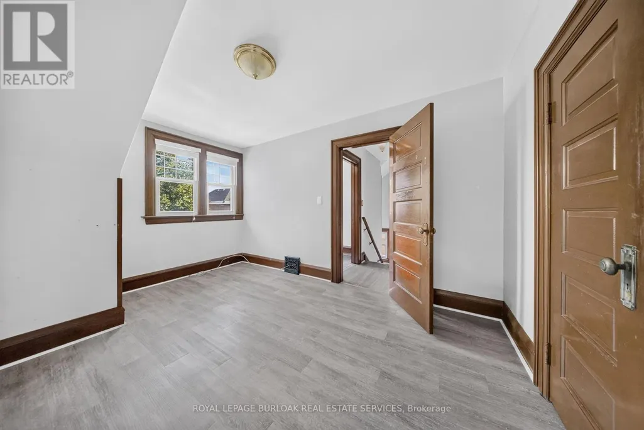
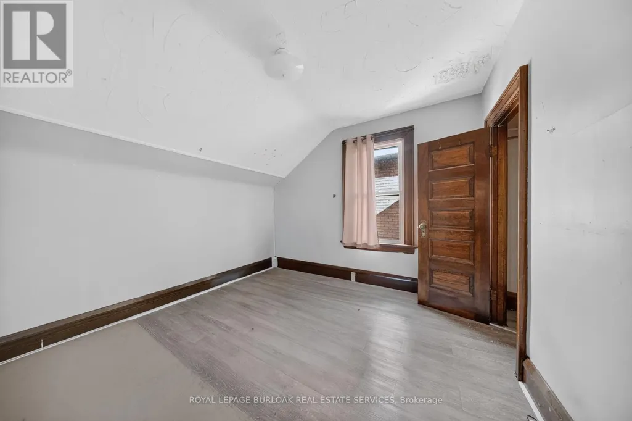
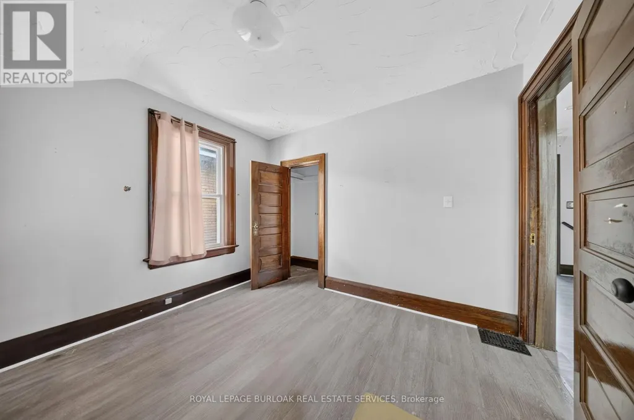
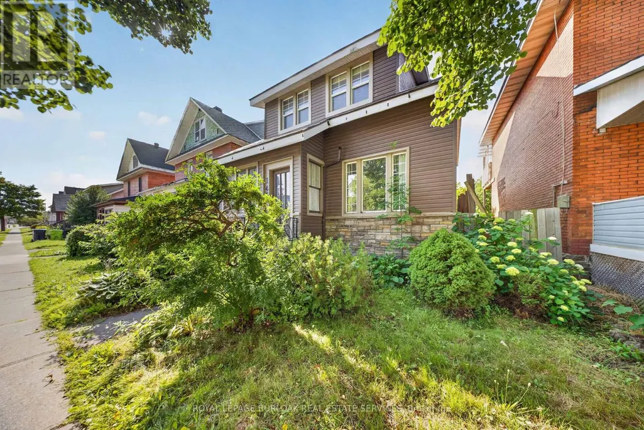
Character, space and plenty of potential at 145 Albert St. West! This 2 storey, 3 bedroom home is filled with beautiful period details, including substantial wood trim, deep window ledges, classic wood doors and French doors leading from the entryway to the living room. The spacious main floor features separate living and dining areas, and a large kitchen. Outside enjoy an updated exterior with siding and stonework, a fenced backyard and a garage with rear alley access. Conveniently located close to shopping, restaurants, transit and downtown amenities. (id:7434)
General Features
| Property Type | Single Family |
|---|---|
| CommunityName | West |
| Building Cooling Type | None |
| Location Description | John St & Albert St W |
| Parking Space Total | 3 |
| Foundation Type | Concrete, Stone |
| Building Type | House |
| Ownership Type | Freehold |
| Building.StoriesTotal | 2 |
Interior Features
| Building Fireplace Present | False |
|---|---|
| Building Heating Type | Forced air |
| Building Heating Fuel | Natural gas |
| Basement Development | Finished |
| Basement Type | Full (Finished) |
| Construction Style Attachment | Detached |
| Flooring Type | Hardwood, Concrete, Laminate, Vinyl |
| Living Area Range | 1100 |
| Bedrooms | 3 |
Exterior Features
| Sewer | Sanitary sewer |
|---|---|
| Exterior Finish | Vinyl siding |
Room Details
| Room | Dimensions | Level | Flooring | Details |
|---|---|---|---|---|
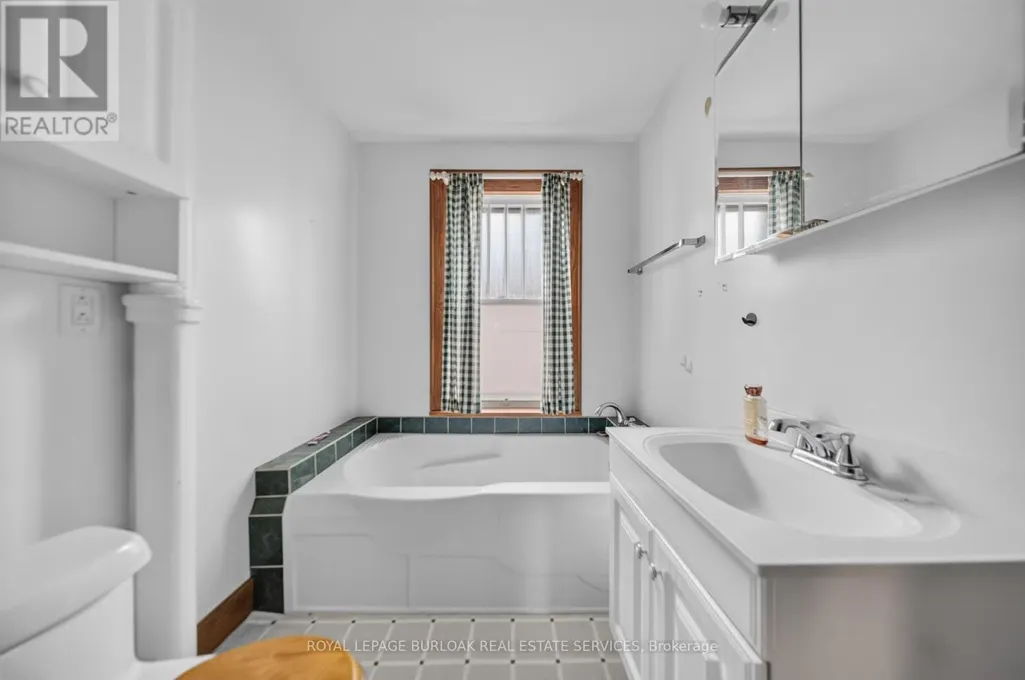
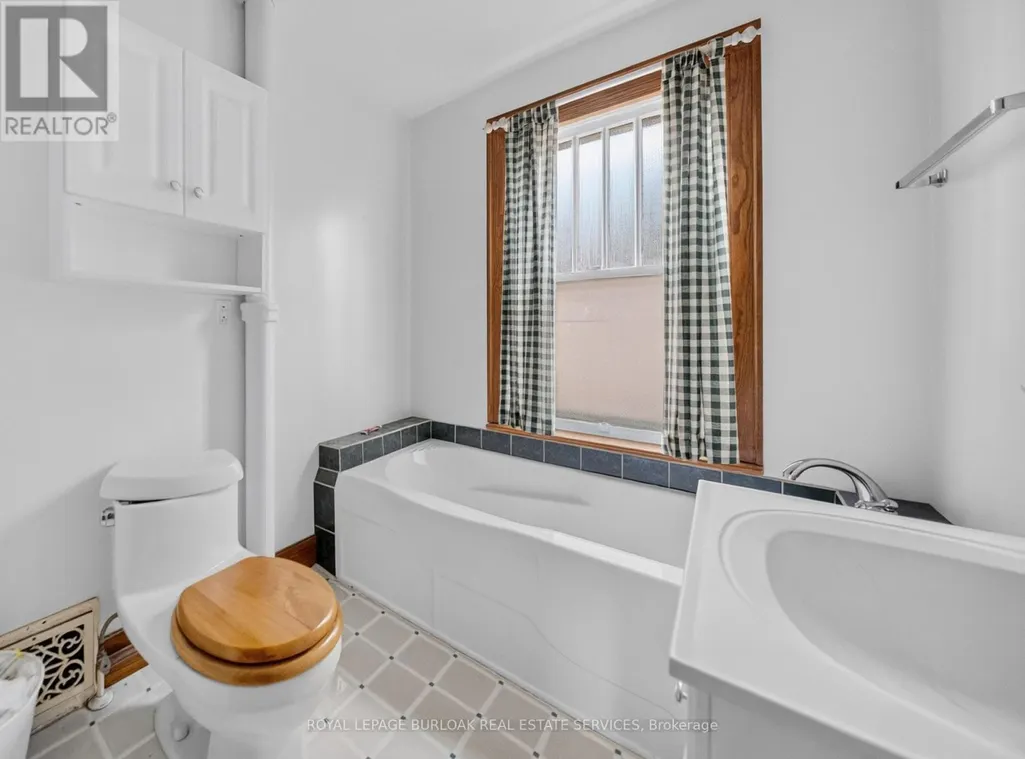
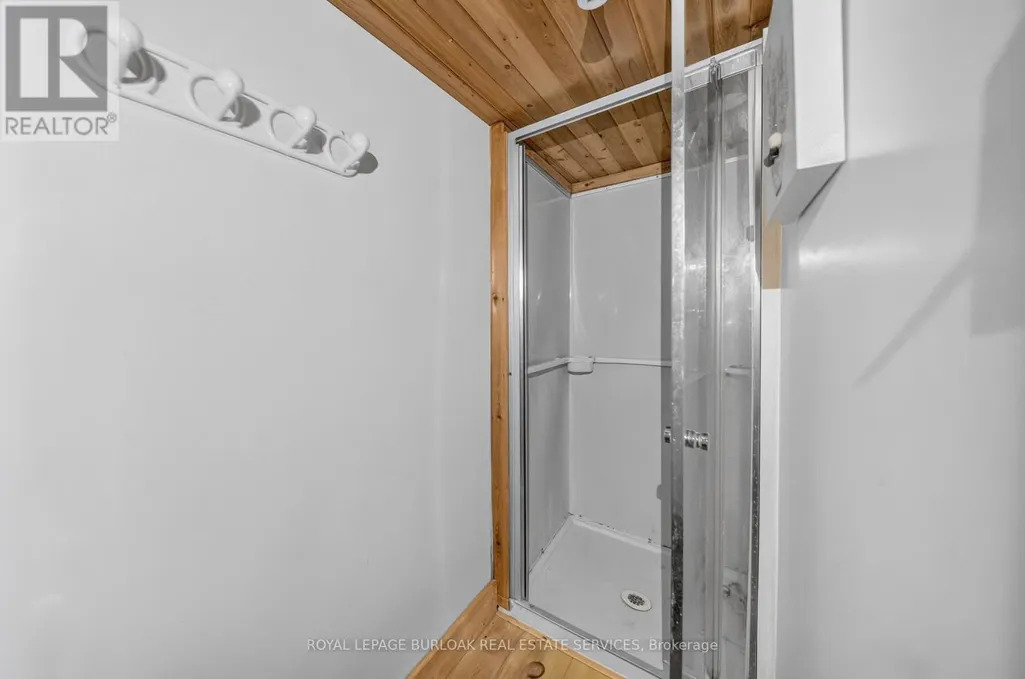
| Bathroom | Measurements not available | Basement | ||
| Bedroom | 3.63 m x 2.72 m | Second level | 2.72 m | |
| Dining room | 3.78 m x 3.387 m | Ground level | 3.387 m | |
| Kitchen | 3.35 m x 2.97 m | Ground level | 2.97 m | |
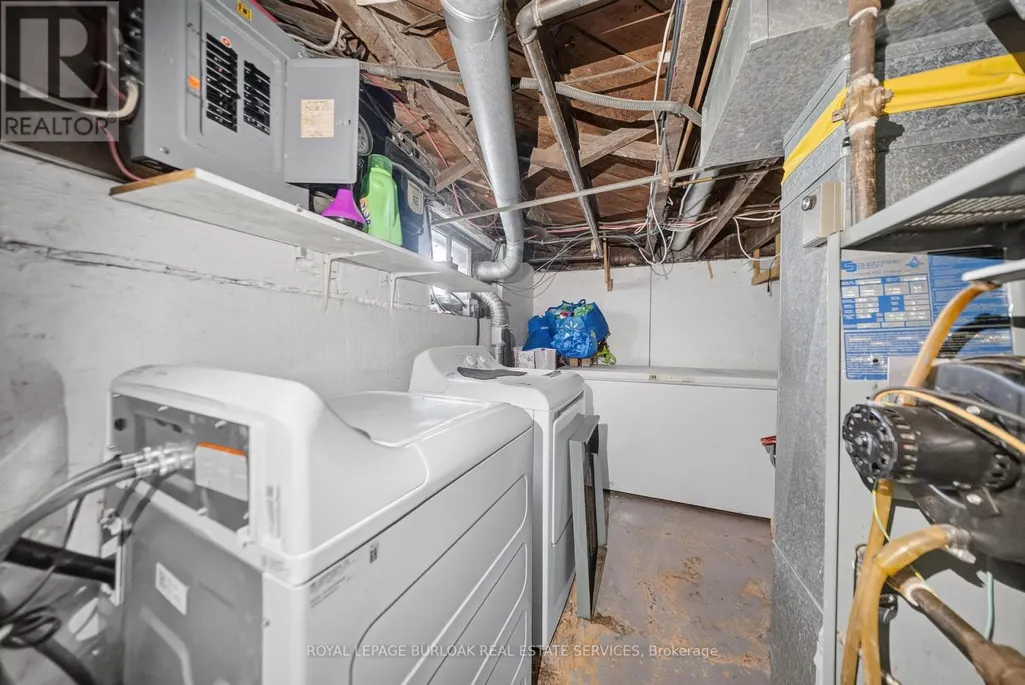
| Laundry room | 4.6 m x 2.16 m | Basement | 2.16 m | |
| Living room | 4.45 m x 3.3 m | Ground level | 3.3 m | |
| Office | 2.01 m x 1.8 m | Second level | 1.8 m | |
| Other | 3.53 m x 2.03 m | Ground level | 2.03 m | |
| Primary Bedroom | 4.09 m x 3.18 m | Second level | 3.18 m | |
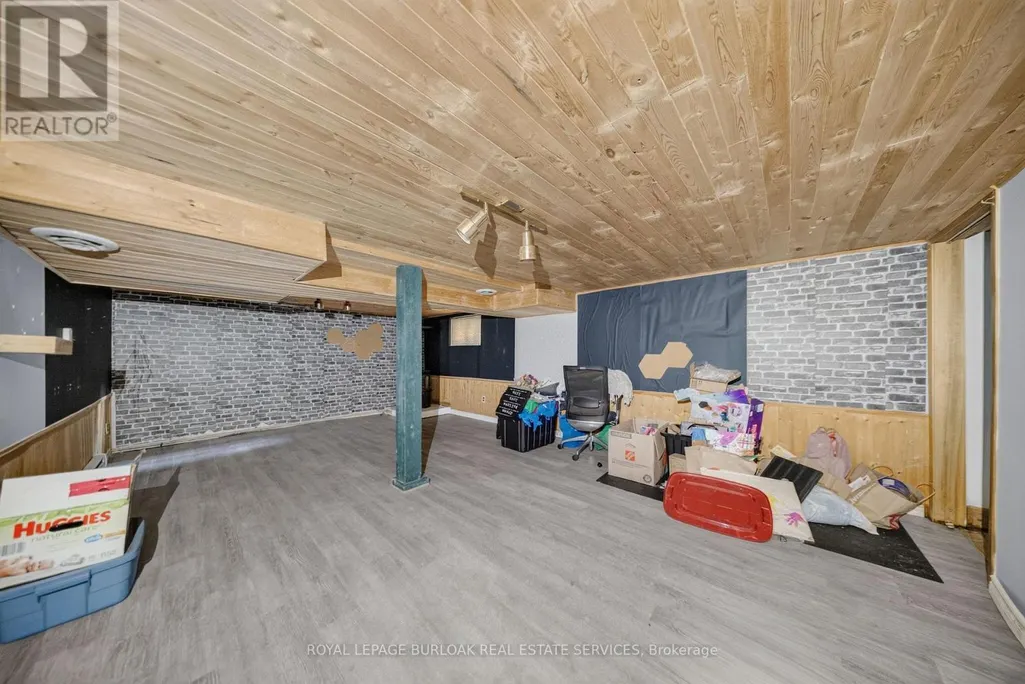
| Recreational, Games room | 6.4 m x 4.83 m | Basement | 4.83 m |
Amenities
- Views
- New Construction
- Adult 55+
- Lease To Own
- No Strata Fees
- Furnished
- Primary On Main
- Air Conditioning
- Seller Finance
- Green
- Fixer Upper
- Horse
- Golf
- Fireplace
- Deck
- Garage
- Basement
- Pool

Property vs Single Family Average in P6A 1B5
Price
In The Neighbourhood
Just Listed
Sault Ste Marie (West)
$ 124,900
- Type
- Single Family
- Rooms
- 4 Beds + 1 Baths
ROYAL LEPAGE BURLOAK REAL ESTATE SERVICES
Sault Ste Marie (West)
$ 179,900
- Type
- Single Family
- Rooms
- 5 Beds + 2 Baths
ROYAL LEPAGE BURLOAK REAL ESTATE SERVICES
Huron Shores (West)
$ 639,000
- Type
- Single Family
- Rooms
- 4 Beds + 2 Baths
ICI SOURCE REAL ASSET SERVICES INC.
Elliot Lake (West)
$ 250,000
- Type
- Single Family
- Rooms
- 3 Beds + 1.5 Baths
Toronto Real Estate Realty Plus Inc
