


Address
43 Judd Drive, Norfolk (Simcoe), ON
Price
$ 749,900
Property Attributes
- ID#X13794700
- TypeSingle Family
- Listing Status Active
- MunicipalityNorfolk (Simcoe)
- CityNorfolk (Simcoe)
- AreaSimcoe
- NeighbourhoodSimcoe
- Postal CodeN3Y 4Y8
- StyleBungalow
- Price$ 749,900
- Bedrooms2+1
- Bathrooms3
- Half Bathrooms0
Data Source:
Canadian Real Estate Association (CREA)
Property Description
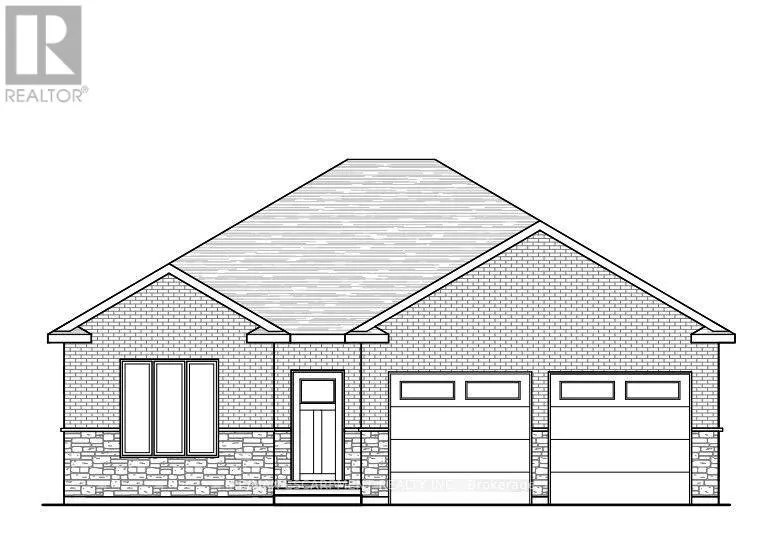
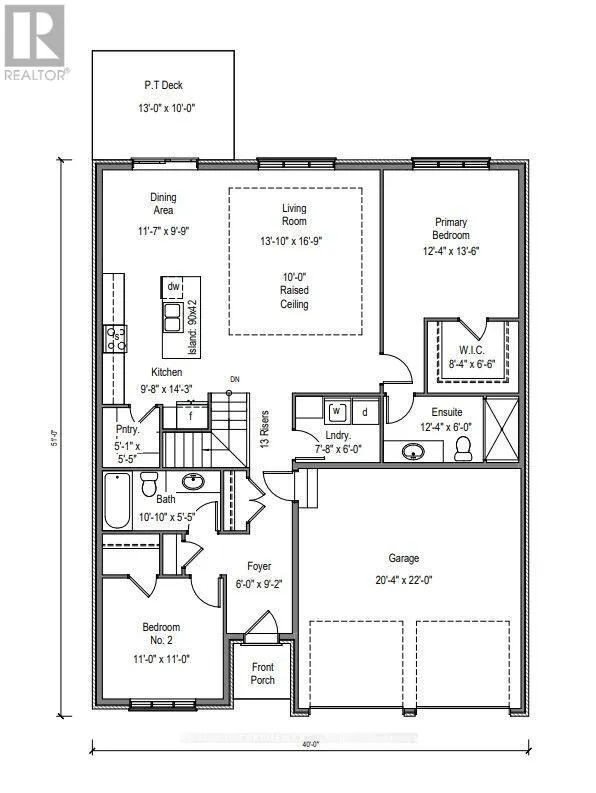
This modern 1512 sq. ft. TO BE BUILT home in the town of Simcoe offers the perfect combination of convenience and style. Ideally located near shopping, restaurants, schools, and Highways for easy commuting, this home is perfect for busy families and professionals alike. Step inside and experience the spaciousness of 9 ft ceilings throughout, with a grand 10 ft tray ceiling in the living room and raised ceiling in the second bedroom. The main floor features two generous bedrooms, including a primary suite with a luxurious ensuite bath. This home will feature a charming brick and stone exterior, along with a covered front porch and an expansive rear covered concrete porch-perfect for enjoying your outdoor space in comfort. The oversized garage with insulated doors provides direct access to the foyer, offering both convenience and practicality. As a new build, you'll have the exciting opportunity to personalize your dream home by selecting cabinets, countertops, flooring, ensuite tiles, plumbing fixtures, light fixtures, front door, and paint colors. The unfinished basement provides possibilities for future expansion- whether you choose to create a cozy entertainment area, additional bedrooms, or a home office, the choice is yours. Don't miss out on this incredible opportunity to own a brand-new home in Simcoe. Book your appointment to start picking out your finishes. (id:7434)
General Features
| Features | Sump Pump |
|---|---|
| Community Features | Community Centre |
| Property Type | Single Family |
| CommunityName | Simcoe |
| Amenities | Golf Nearby, Hospital, Schools, Place of Worship |
| Building Appliances | Garage door opener remote(s), Garage door opener |
| Building Architectural Style | Bungalow |
| Building Cooling Type | Central air conditioning |
| Location Description | Cross Streets: Ireland road. ** Directions: From Hwy 3 take Ireland Road to Judd Drive. |
| Parking Space Total | 4 |
| Foundation Type | Poured Concrete |
| Building Type | House |
| Ownership Type | Freehold |
| Building.StoriesTotal | 1 |
Interior Features
| Building Fireplace Present | False |
|---|---|
| Building Heating Type | Forced air |
| Building Heating Fuel | Natural gas |
| Basement Development | Unfinished |
| Basement Type | Full (Unfinished) |
| Construction Style Attachment | Detached |
| Living Area Range | 1500 |
| Bedrooms | 2+1 |
Exterior Features
| Land Amenities | Golf Nearby, Hospital, Schools, Place of Worship |
|---|---|
| Sewer | Sanitary sewer |
| Exterior Finish | Brick, Stone |
Room Details
| Room | Dimensions | Level | Flooring | Details |
|---|---|---|---|---|
| Bathroom | 3.76 m x 1.83 m | Main level | 1.83 m | |
| Bedroom | 4.29 m x 3.81 m | Basement | 3.81 m | |
| Dining room | 3.53 m x 2.97 m | Main level | 2.97 m | |
| Foyer | 1.83 m x 2.79 m | Main level | 2.79 m | |
| Kitchen | 2.95 m x 4.34 m | Main level | 4.34 m | |
| Laundry room | 2.34 m x 1.83 m | Main level | 1.83 m | |
| Living room | 422 m x 5.11 m | Main level | 5.11 m | |
| Other | 5.03 m x 6.3 m | Basement | 6.3 m | |
| Pantry | 1.55 m x 1.65 m | Main level | 1.65 m | |
| Primary Bedroom | 3.76 m x 4.11 m | Main level | 4.11 m | |
| Recreational, Games room | 6.4 m x 3.91 m | Basement | 3.91 m | |
| Utility room | 3.56 m x 3.96 m | Basement | 3.96 m |
Amenities
- Views
- New Construction
- Adult 55+
- Lease To Own
- No Strata Fees
- Furnished
- Primary On Main
- Air Conditioning
- Seller Finance
- Green
- Fixer Upper
- Horse
- Golf
- Fireplace
- Deck
- Garage
- Basement
- Pool

Property vs Single Family Average in N3Y 4Y8
Price
In The Neighbourhood
Just Listed
Norfolk (Simcoe)
$ 746,350
- Type
- Single Family
- Rooms
- 4 Beds + 2.5 Baths
ROYAL LEPAGE STATE REALTY
Open House
Norfolk (Simcoe)
$ 589,900
- Type
- Single Family
- Rooms
- 3 Beds + 2 Baths
RE/MAX ESCARPMENT REALTY INC.
