
Open House Sun, Sep 27th 01:00 PM - 02:30 PM

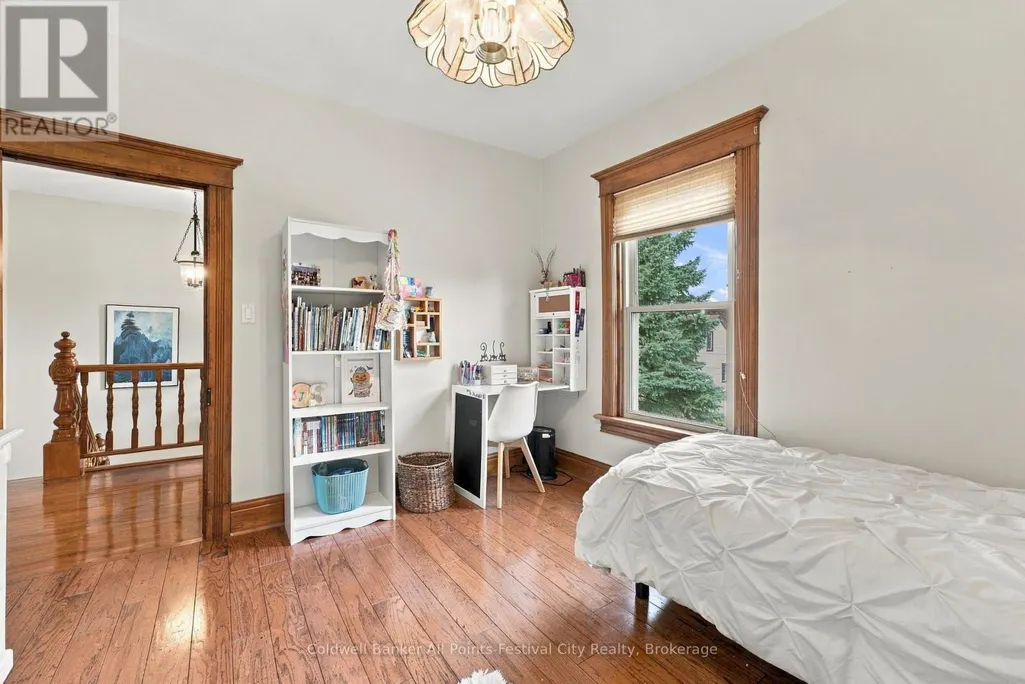
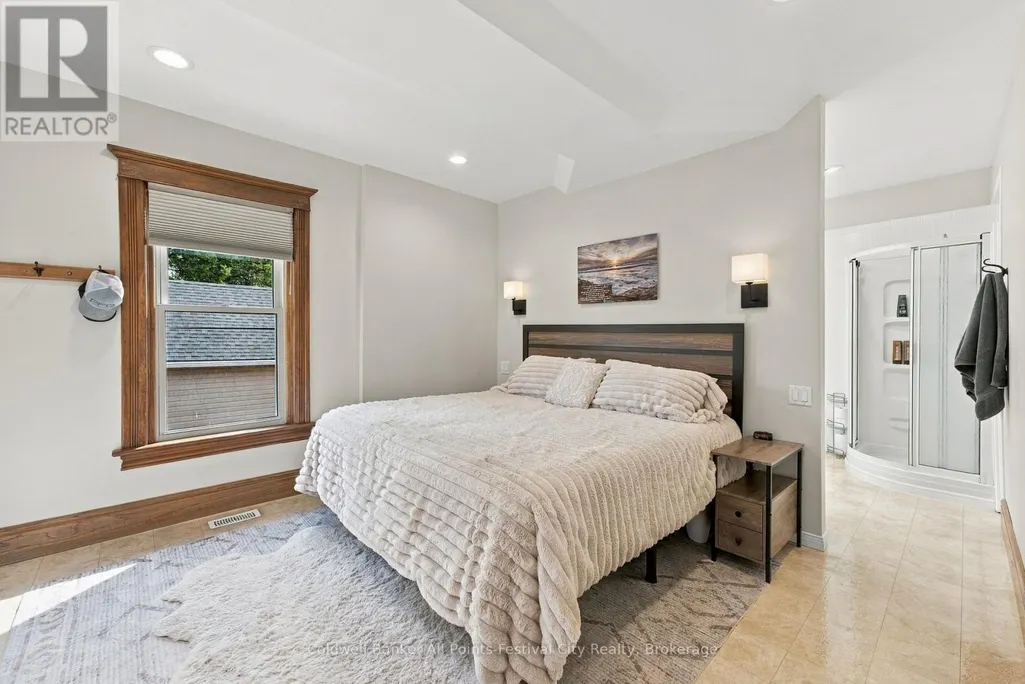
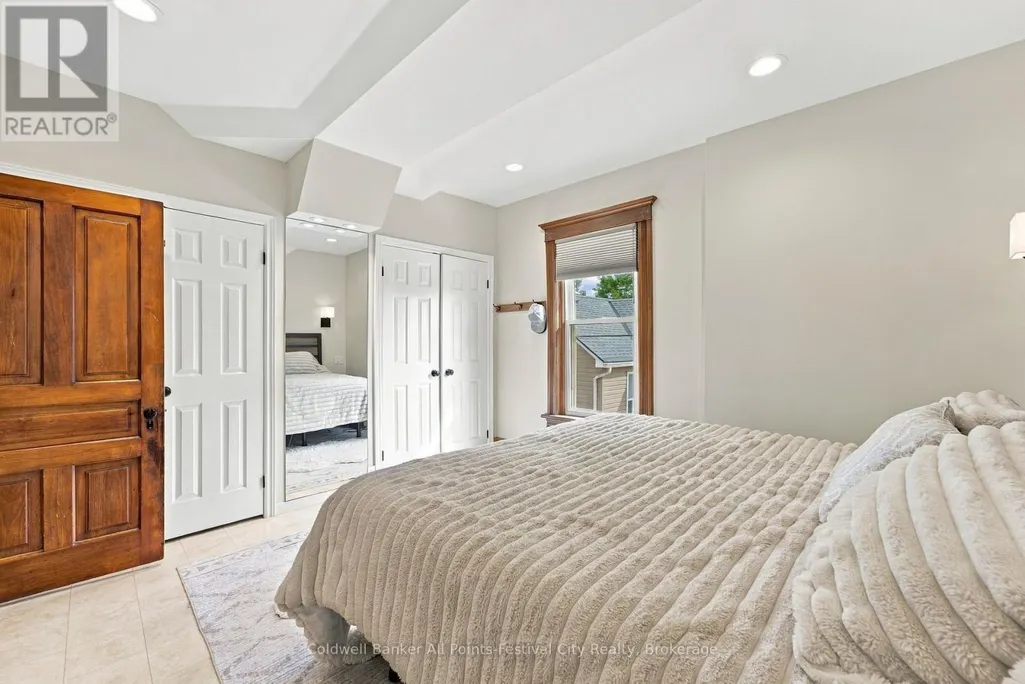
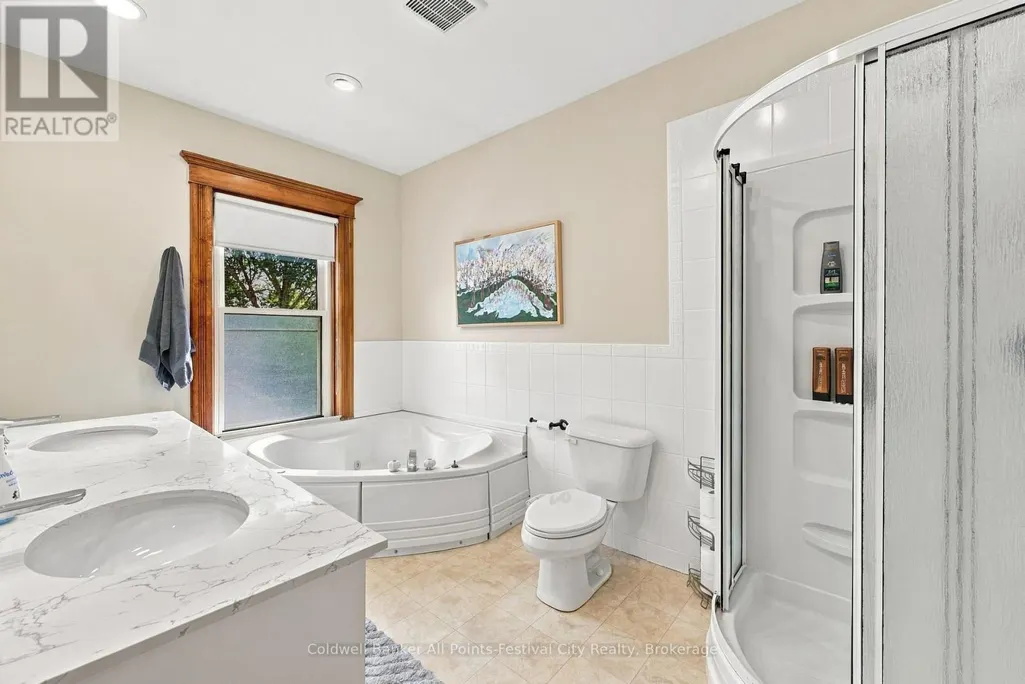



Address
44 Trafalgar Street, Goderich (Goderich (Town)), ON
Price
$ 649,900
Open House Sun, Sep 27th 01:00 PM - 02:30 PM
Property Attributes
- ID#X13812970
- TypeSingle Family
- Listing Status Active
- MunicipalityGoderich (Goderich (Town))
- CityGoderich (Goderich (Town))
- AreaGoderich (Town)
- NeighbourhoodGoderich
- Postal CodeN7A 1T4
- Style
- Price$ 649,900
- Bedrooms5
- Bathrooms2
- Half Bathrooms2
Data Source:
Canadian Real Estate Association (CREA)
Property Description
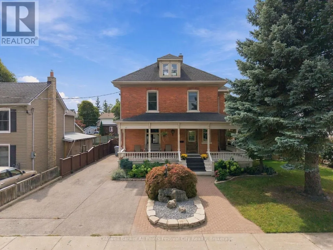
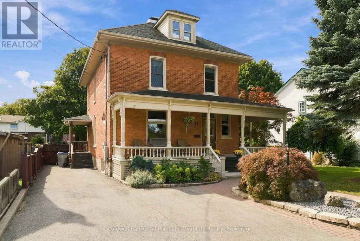
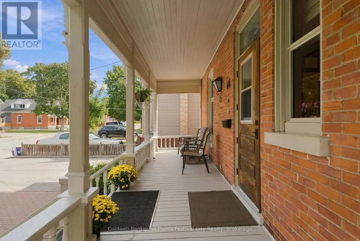
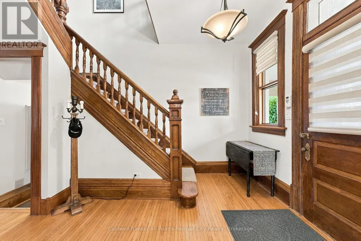
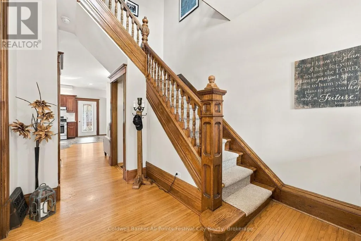
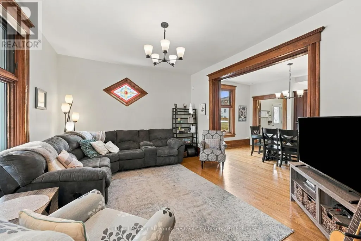
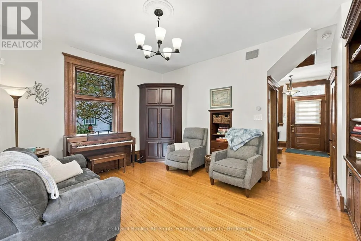
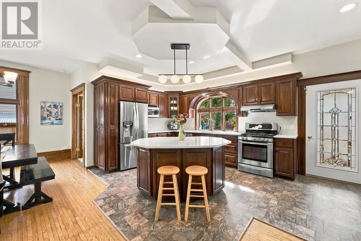
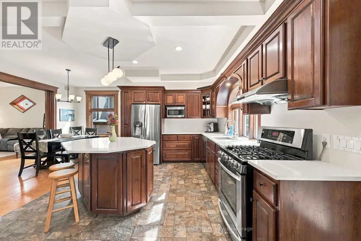
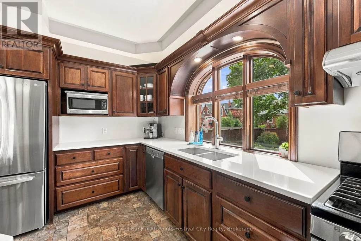
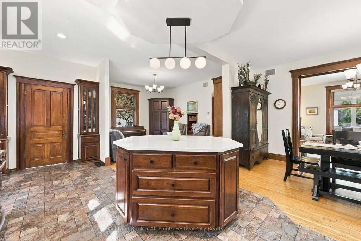
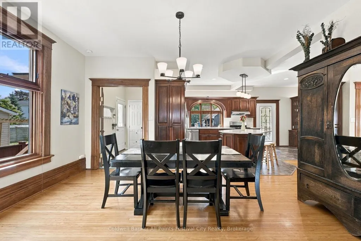
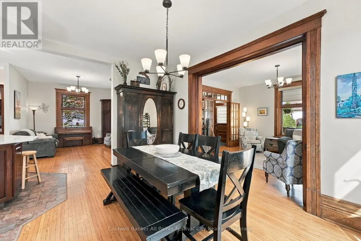
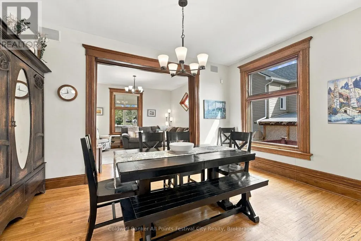
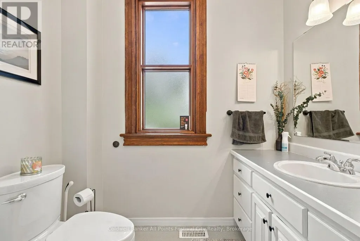
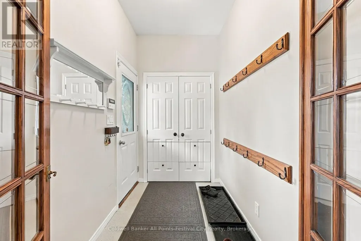
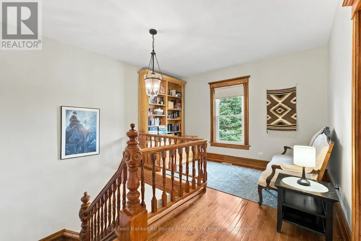
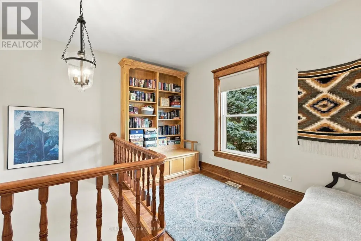
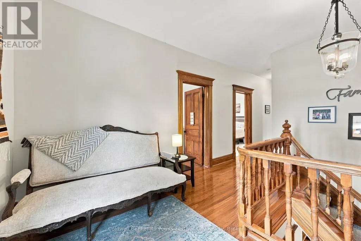
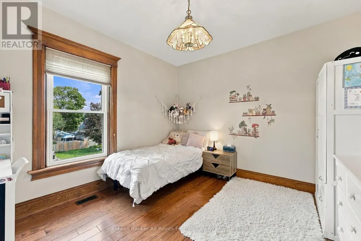
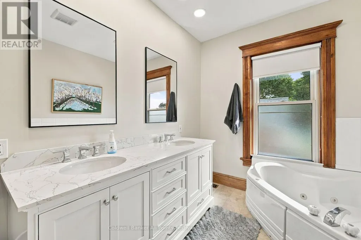
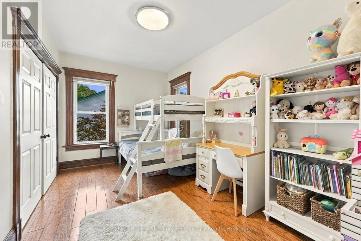
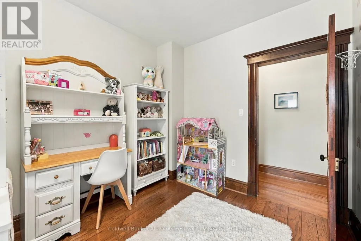
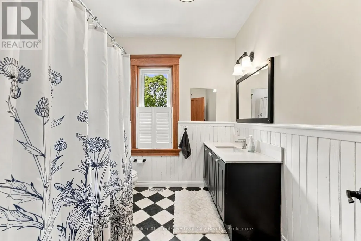
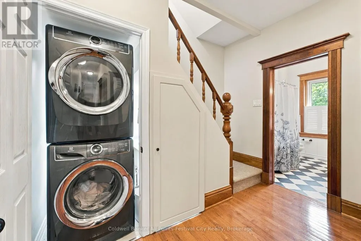
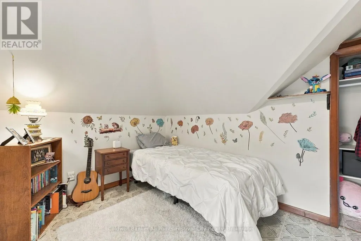
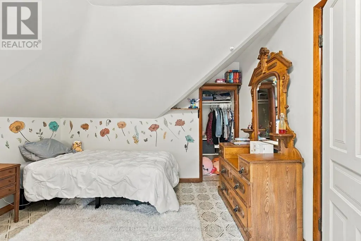
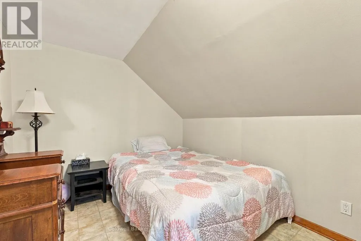
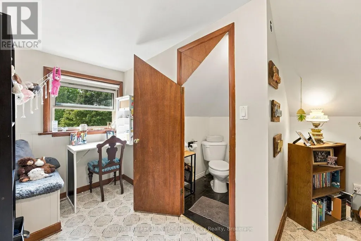
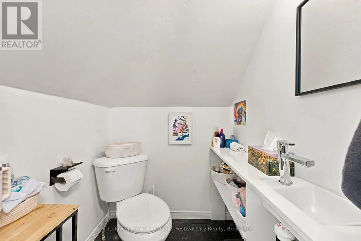
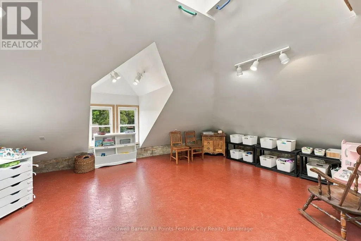
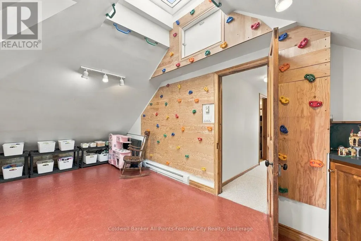
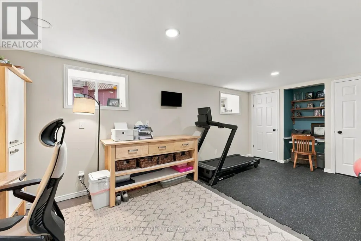
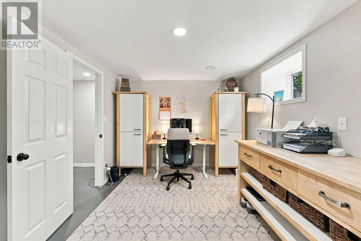
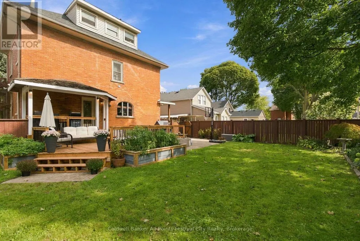
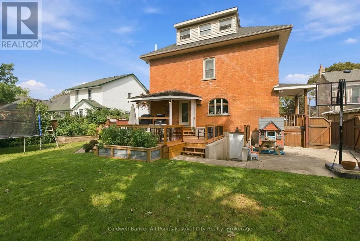
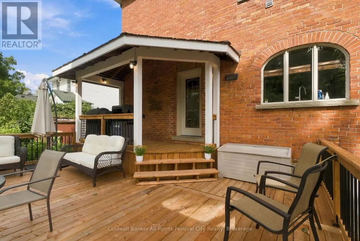
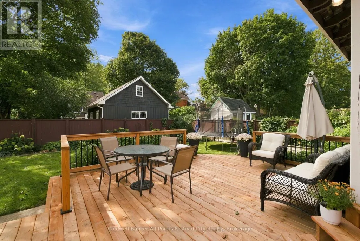
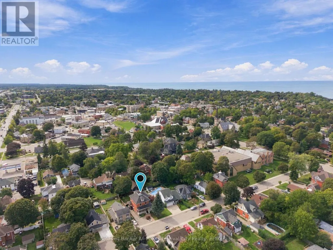
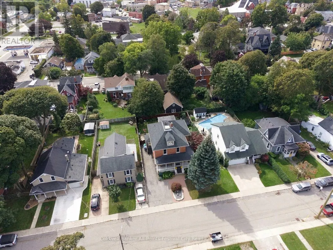
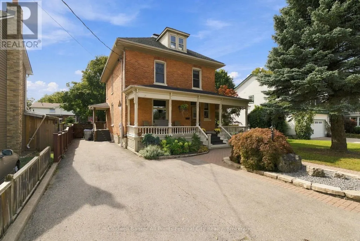
Exceptional character, incredible space, and outstanding value in the heart of Goderich! Welcome to 44 Trafalgar St, an impressive 2.5-storey century home located just two blocks from the downtown core of Goderich and along the beautiful shores of Lake Huron. Offering an exceptional amount of living space, timeless character, and extensive updates, this property delivers an impressive combination of lifestyle and value. From the moment you arrive, the stately curb appeal and picturesque wrap-around porch - complete with a unique Goderich stained-glass feature - set the tone for this special home. Inside, you'll find generously sized rooms, timeless character, and thoughtful updates throughout. The main floor features a spacious kitchen with dining area, cozy sitting area, welcoming living room, and 2-piece bath. New hard-surface countertops and fresh paint throughout provide a beautifully refreshed feel. The second floor offers three bedrooms, including a spacious primary suite with a luxurious 4-piece ensuite and soaker tub. A charming hallway reading nook with floor-to-ceiling bookshelves adds even more character, while the additional bedrooms share a 4-piece bath with a classic clawfoot tub.The third floor offers incredible versatility, with the potential for two additional bedrooms, a private home office, studio, or creative retreat. A 2-piece bath and bright studio with exposed brick accents complete this level. The finished basement adds even more usable space with a sizable office or recreation area. Outside, enjoy the new multi-level backyard deck, perfect for entertaining, relaxing, or enjoying the outdoors. Recent improvements include new hard-surface countertops, fresh paint throughout, an updated furnace, sewer line to the street, and a natural gas generator - just some of the many updates this home has to offer..Too many updates to list - come see the space, character, location, and value for yourself! (id:7434)
General Features
| Community Features | Community Centre |
|---|---|
| Property Type | Single Family |
| Zoning Description | R2 |
| CommunityName | Goderich (Town) |
| Amenities | Beach, Golf Nearby, Hospital, Schools, Park |
| Building Age | 100+ years |
| Building Appliances | Water Heater, All |
| Building Basement Features | Walk out |
| Building Cooling Type | Central air conditioning, Air exchanger |
| Location Description | Cross Streets: Hwy 21 N (Victoria St). ** Directions: Hwy 21 N to Trafalgar St. |
| Parking Space Total | 4 |
| Foundation Type | Stone |
| Building Type | House |
| Ownership Type | Freehold |
| Building.StoriesTotal | 2.5 |
Interior Features
| Building Fireplace Present | False |
|---|---|
| Building Heating Type | Forced air |
| Building Heating Fuel | Natural gas |
| Basement Development | Partially finished |
| Basement Type | N/A, N/A (Partially finished) |
| Construction Style Attachment | Detached |
| Living Area Range | 2500 |
| Bedrooms | 5 |
Exterior Features
| Structure | Deck, Patio(s), Porch, Shed |
|---|---|
| Land Amenities | Beach, Golf Nearby, Hospital, Schools, Park |
| Landscape Features | Landscaped, Lawn sprinkler |
| Sewer | Sanitary sewer |
| Exterior Finish | Brick, Wood |
Room Details
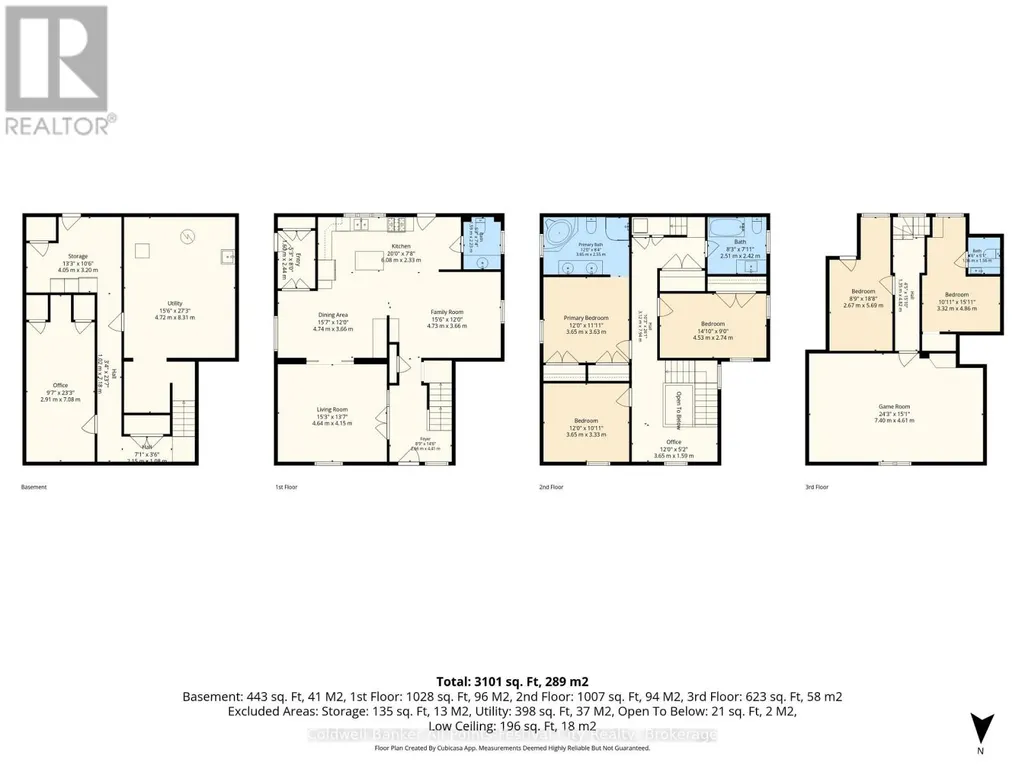
| Room | Dimensions | Level | Flooring | Details |
|---|---|---|---|---|
| Bedroom 2 | 3.65 m x 3.33 m | Second level | 3.33 m | |
| Bedroom 3 | 4.53 m x 2.74 m | Second level | 2.74 m | |
| Bedroom 4 | 2.67 m x 5.69 m | Third level | 5.69 m | |
| Bedroom 5 | 3.32 m x 4.86 m | Third level | 4.86 m | |
| Dining room | 4.74 m x 3.66 m | Main level | 3.66 m | |
| Family room | 4.73 m x 3.66 m | Main level | 3.66 m | |
| Games room | 7.4 m x 4.61 m | Third level | 4.61 m | |
| Kitchen | 6.08 m x 2.33 m | Main level | 2.33 m | |
| Living room | 4.64 m x 4.15 m | Main level | 4.15 m | |
| Office | 2.91 m x 7.08 m | Basement | 7.08 m | |
| Other | 4.05 m x 3.2 m | Basement | 3.2 m | |
| Primary Bedroom | 3.65 m x 3.63 m | Second level | 3.63 m | |
| Utility room | 4.72 m x 8.31 m | Basement | 8.31 m |
Amenities
- Views
- New Construction
- Adult 55+
- Lease To Own
- No Strata Fees
- Furnished
- Primary On Main
- Air Conditioning
- Seller Finance
- Green
- Fixer Upper
- Horse
- Golf
- Fireplace
- Deck
- Garage
- Basement
- Pool

Property vs Single Family Average in N7A 1T4
Price
In The Neighbourhood
Open House
Goderich (Goderich (Town))
$ 619,900
- Type
- Single Family
- Rooms
- 3 Beds + 1.5 Baths
Royal LePage Heartland Realty
Goderich (Goderich (Town))
$ 749,900
- Type
- Single Family
- Rooms
- 4 Beds + 3 Baths
Coldwell Banker All Points-Festival City Realty
Open House
Goderich (Goderich (Town))
$ 469,900
- Type
- Single Family
- Rooms
- 4 Beds + 2 Baths
Coldwell Banker All Points-Festival City Realty
Goderich (Goderich (Town))
$ 2,900
- Type
- Single Family
- Rooms
- 3 Beds + 2 Baths
Pebble Creek Real Estate Inc.
Central Huron (Goderich)
$ 599,900
- Type
- Single Family
- Rooms
- 3 Beds + 1 Baths
REAL BROKER ONTARIO LTD.
Central Huron (Goderich)
$ 325,000
- Type
- Single Family
- Rooms
- 2 Beds + 1.5 Baths
Coldwell Banker All Points-Festival City Realty
Open House
Goderich (Goderich (Town))
$ 589,900
- Type
- Single Family
- Rooms
- 3 Beds + 2 Baths
Royal LePage Heartland Realty
Central Huron (Goderich)
$ 799,900
- Type
- Single Family
- Rooms
- 4 Beds + 2.5 Baths
Royal LePage Heartland Realty
Goderich (Goderich (Town))
$ 499,000
- Type
- Single Family
- Rooms
- 3 Beds + 1.5 Baths
Royal LePage Heartland Realty
Goderich (Goderich (Town))
$ 449,900
- Type
- Single Family
- Rooms
- 3 Beds + 1.5 Baths
K.J. Talbot Realty Incorporated
Open House
Goderich (Goderich (Town))
$ 629,000
- Type
- Single Family
- Rooms
- 3 Beds + 1.5 Baths
Pebble Creek Real Estate Inc.
Goderich (Goderich (Town))
$ 1,950
- Type
- Single Family
- Rooms
- 2 Beds + 1 Baths
Royal LePage Heartland Realty
Open House
Goderich (Goderich (Town))
$ 599,900
- Type
- Single Family
- Rooms
- 3 Beds + 3 Baths
RE/MAX ICON REALTY
