
Just Listed


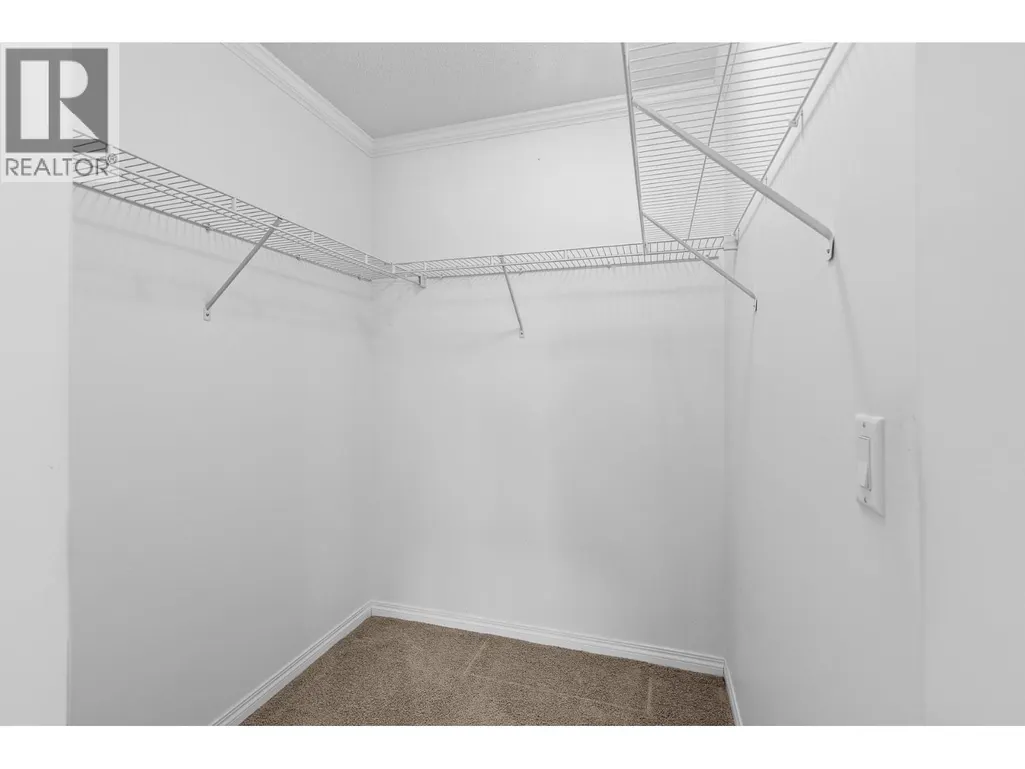
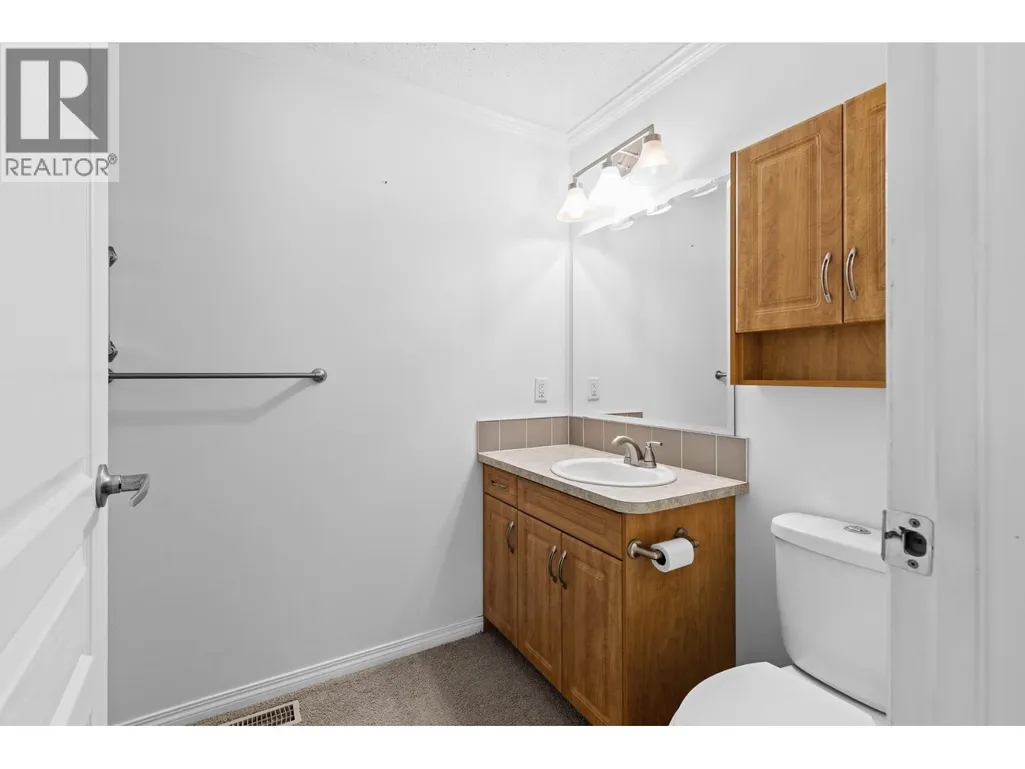
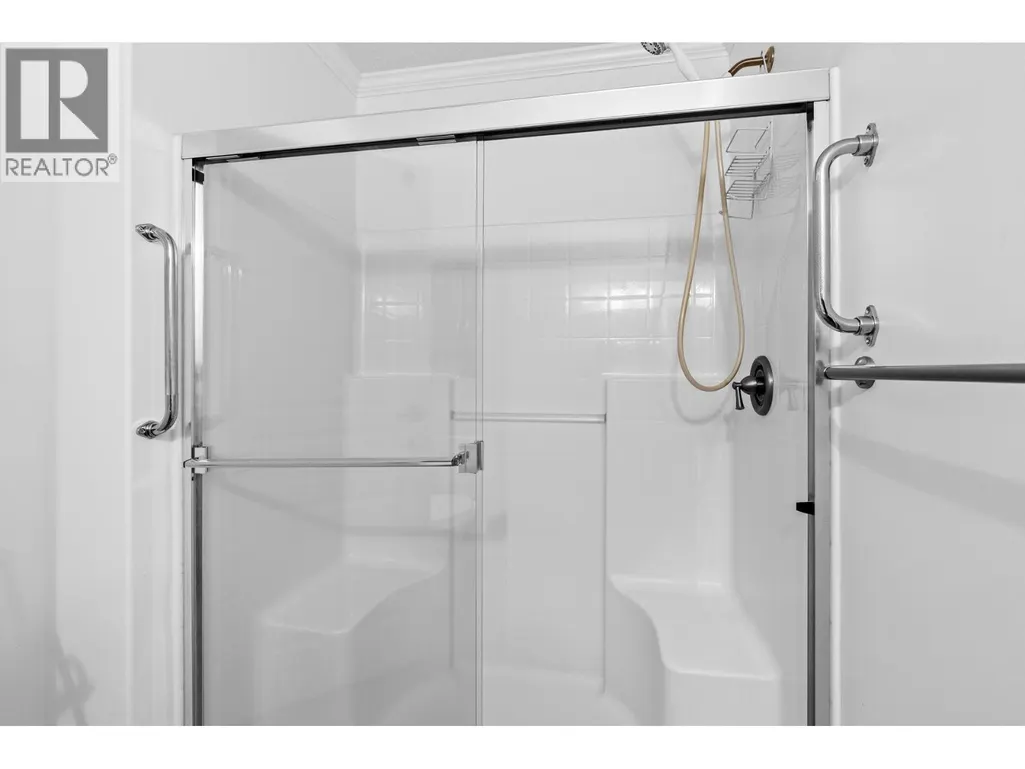
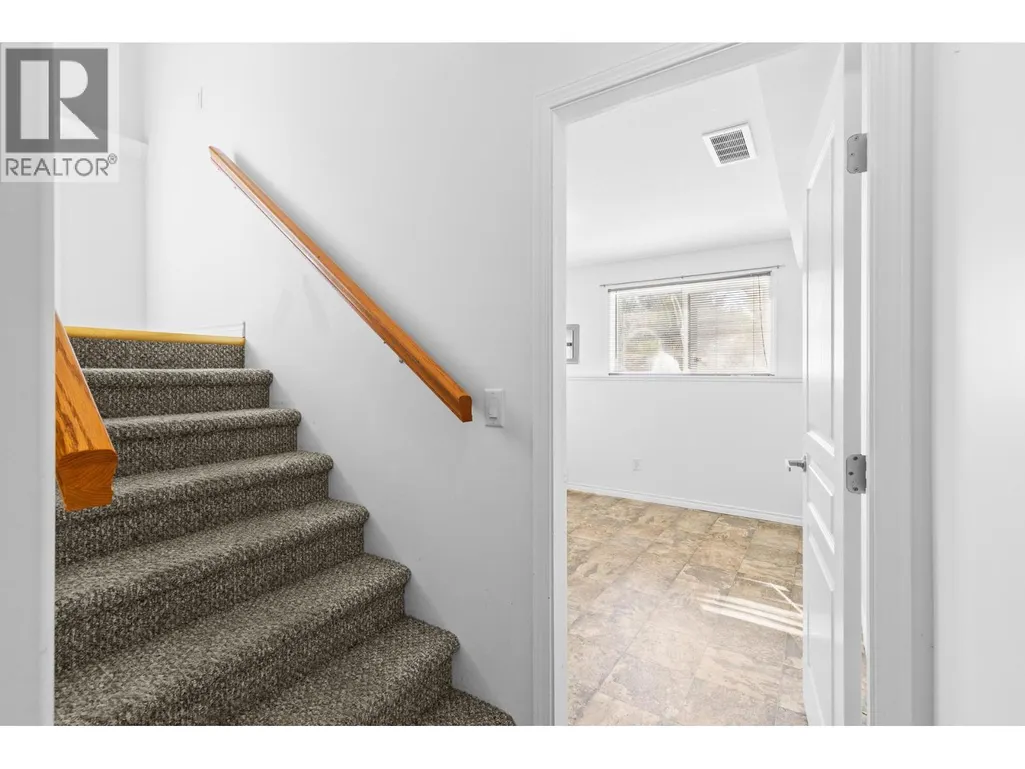
Address
1261 Main Street, Christina Lake, BC
Price
$ 699,000
Property Attributes
- ID#10401673
- TypeSingle Family
- Listing Status Active
- MunicipalityChristina Lake
- CityChristina Lake
- AreaChristina Lake
- NeighbourhoodOsoyoos
- Postal CodeV0H 1E0
- Style
- Year Built2012
- Price$ 699,000
- Bedrooms4
- Bathrooms3
- Half Bathrooms0
- Sqr Footage3085
- Lot Size0.28 Acres
Data Source:
Canadian Real Estate Association (CREA)
Property Description
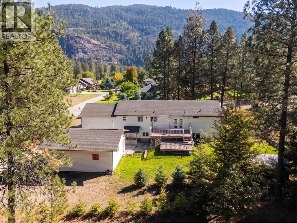
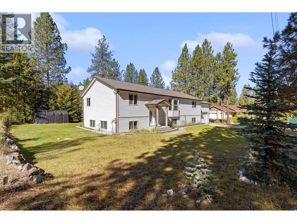
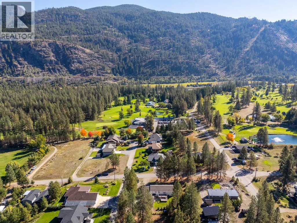
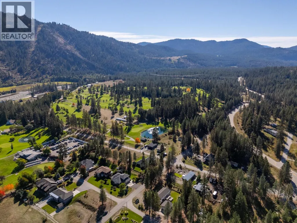
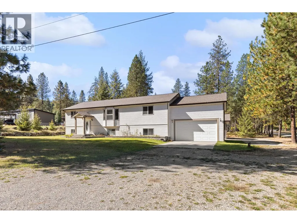
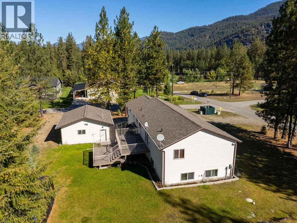
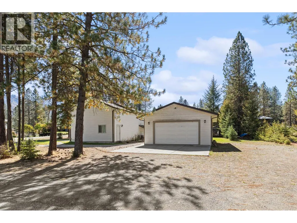
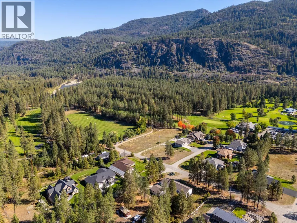
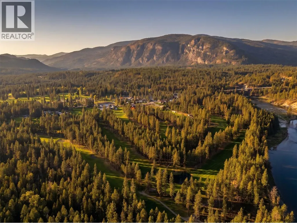
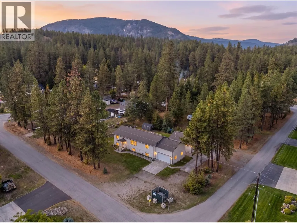
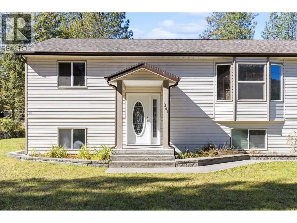
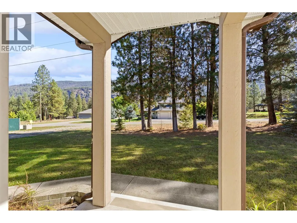
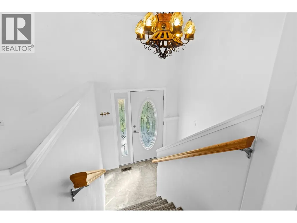
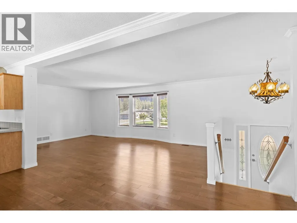
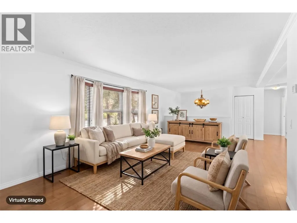
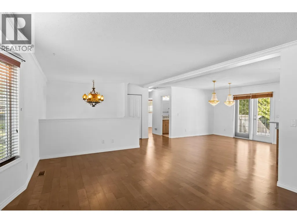
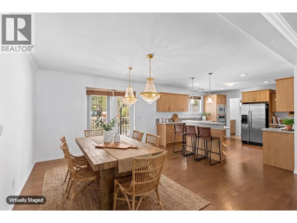
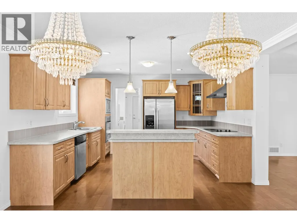
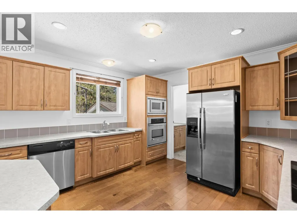
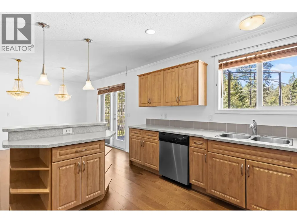
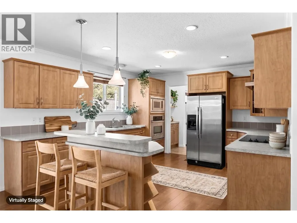
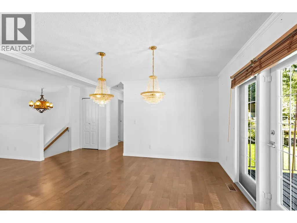
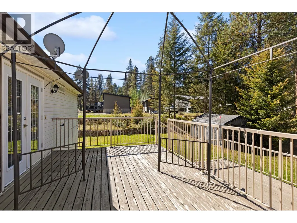
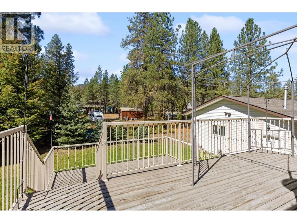
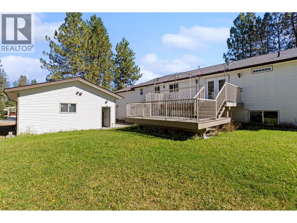
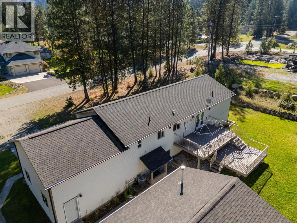
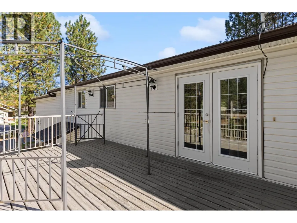
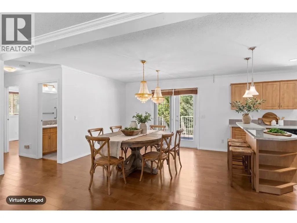
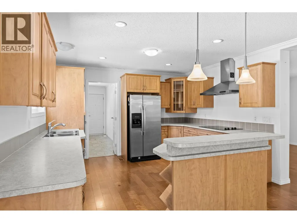
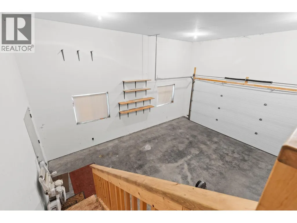
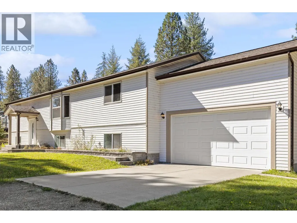
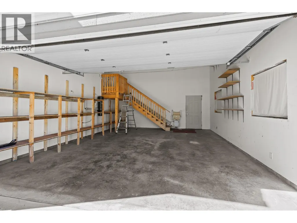
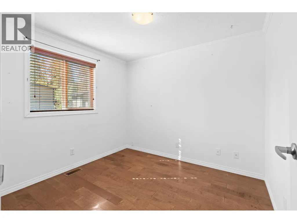
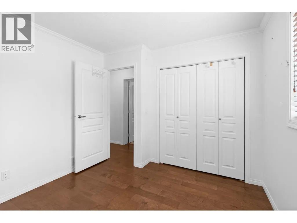
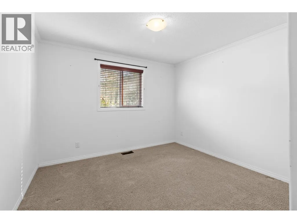
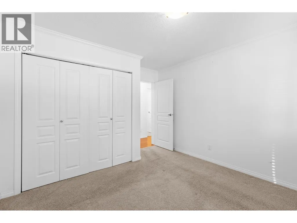
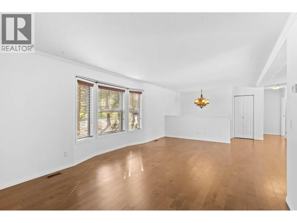
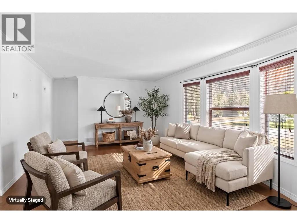
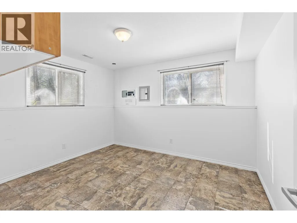
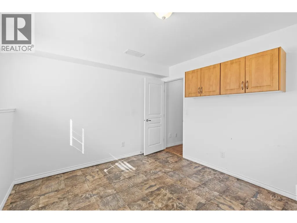
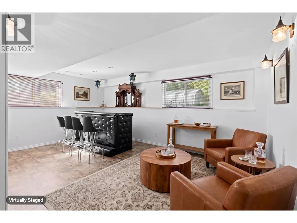
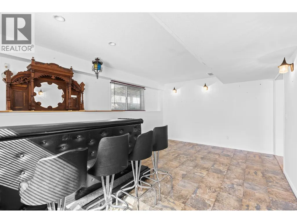
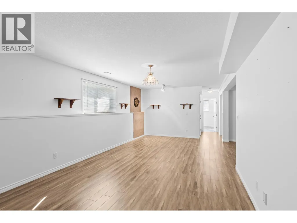
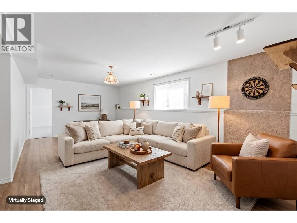
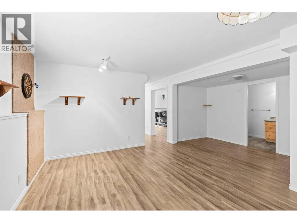
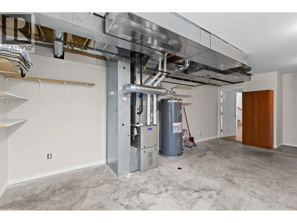
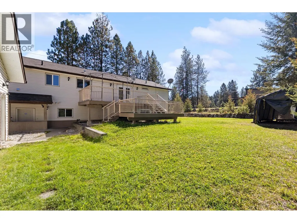
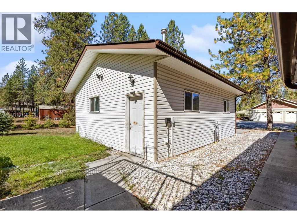
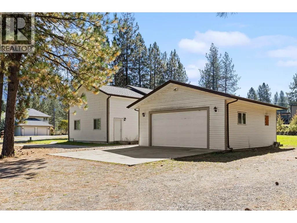
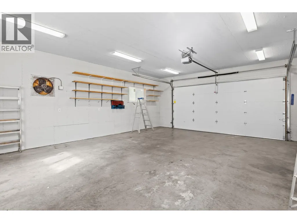
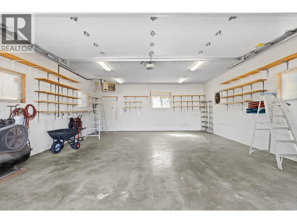
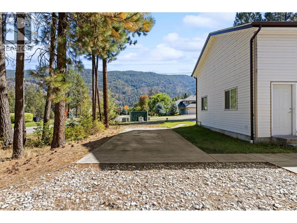
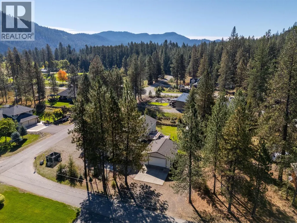
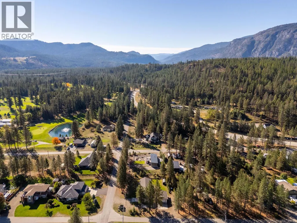
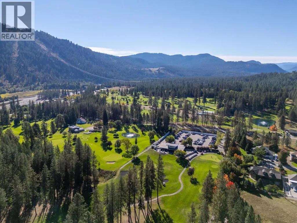
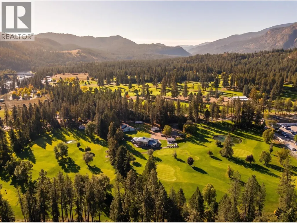
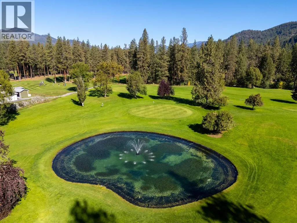
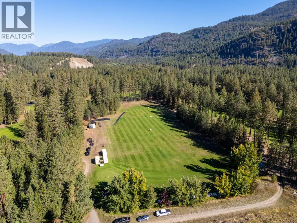
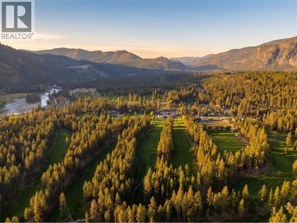
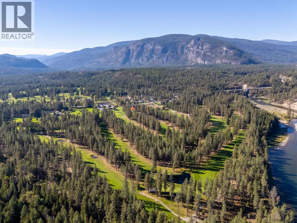
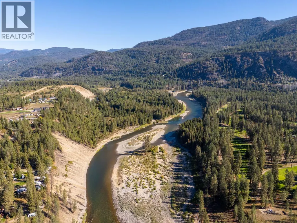
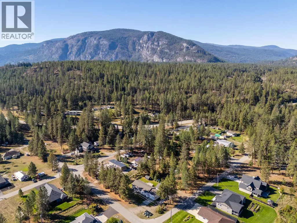
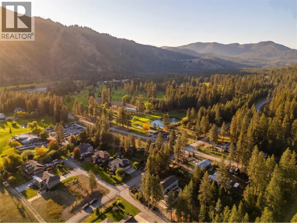
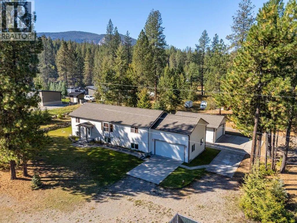
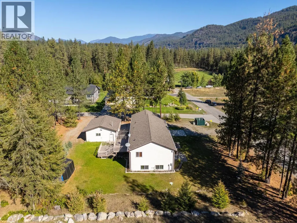
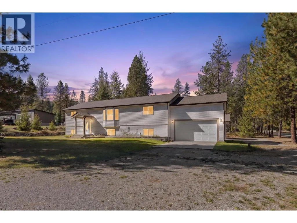
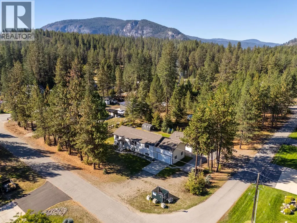
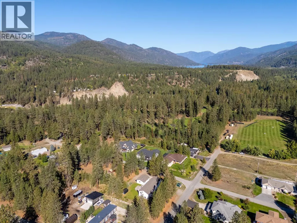
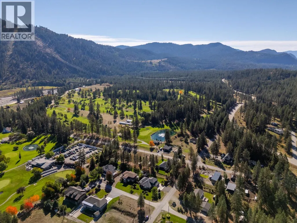
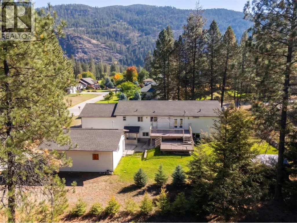
Golf in the morning, lake in the afternoon. This is Christina Lake living! Set on a beautiful 0.28 acre corner lot right next to the golf course, this spacious property brings together an incredible location, a generous lot, and impressive versatility. An attached garage plus a detached double garage/shop offers exceptional space for vehicles, a golf cart, recreational toys, a workshop, and additional storage. Inside, the expansive 4 bedroom plus den home offers a generous and functional layout with room for both everyday living and entertaining. Spacious living areas, an abundance of natural light, and a substantial footprint create a home with plenty of potential to bring your own vision and make it truly yours. The location puts the best of the area within easy reach. Walk over for a round of golf, take a five minute drive to the lake for an afternoon on the water, or head out to explore the trails and outdoor recreation that make this area so special. Back at home, the generous corner lot offers a peaceful setting to relax, entertain, and enjoy the seasons. With space to settle in, room for all the extras, and recreation just minutes from your door, this is an opportunity to make the most of everything Christina Lake has to offer. (id:7434)
General Features
| Features | Level lot, Private setting, Treed, Corner Site, See remarks, Central island, Balcony |
|---|---|
| Community Features | Rural Setting |
| Property Type | Single Family |
| Neighbourhood | Osoyoos |
| Amenities | Golf Nearby, Park, Recreation, Schools |
| Building Appliances | Refrigerator, Dishwasher, Microwave, Oven, Washer & Dryer, Water softener |
| Building Cooling Type | Central air conditioning |
| Parking Space Total | 8 |
| Building Type | House |
| Ownership Type | Freehold |
| Building.StoriesTotal | 2 |
Interior Features
| Building Fireplace Present | False |
|---|---|
| Building Heating Type | See remarks |
| Basement Type | Full |
| Construction Style Attachment | Detached |
| Flooring Type | Carpeted, Hardwood, Mixed Flooring |
| Living Area Range | 3085 |
| Bedrooms | 4 |
Exterior Features
| ViewType | Mountain view, View (panoramic) |
|---|---|
| Building Roof Material | Asphalt shingle |
| Building Roof Style | Unknown |
| Land Amenities | Golf Nearby, Park, Recreation, Schools |
| Landscape Features | Level |
| Sewer | Septic tank |
| Exterior Finish | Vinyl siding |
Room Details
| Room | Dimensions | Level | Flooring | Details |
|---|---|---|---|---|
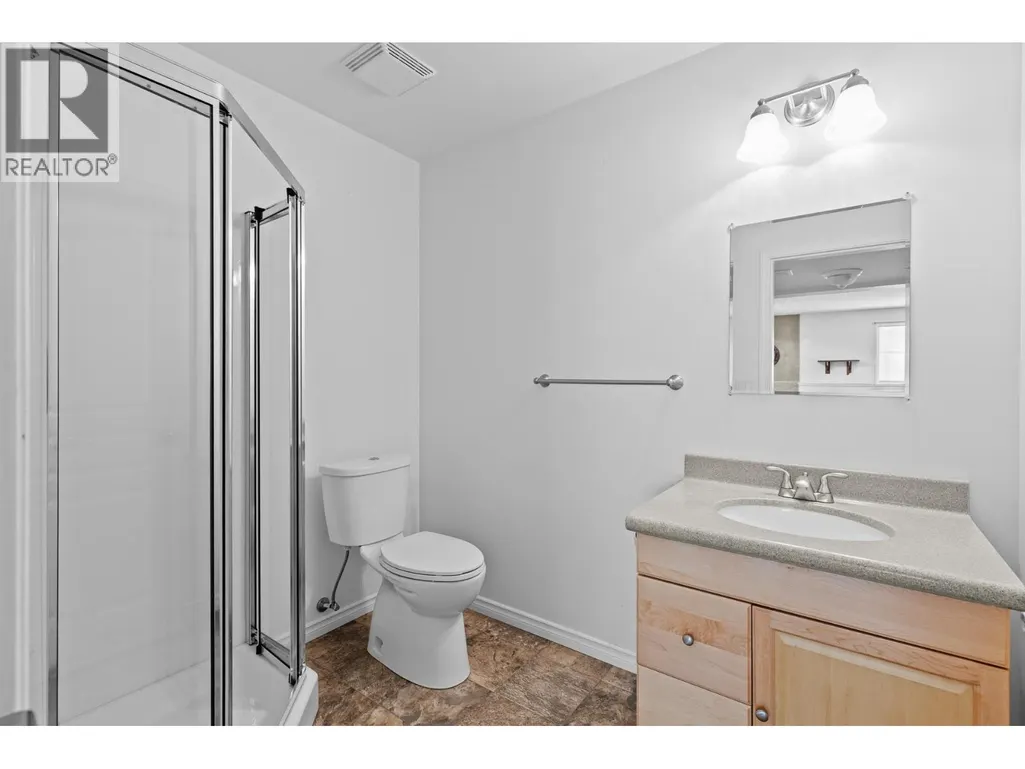
| 3pc Bathroom | 5'11'' x 8'0'' | Lower level | ||
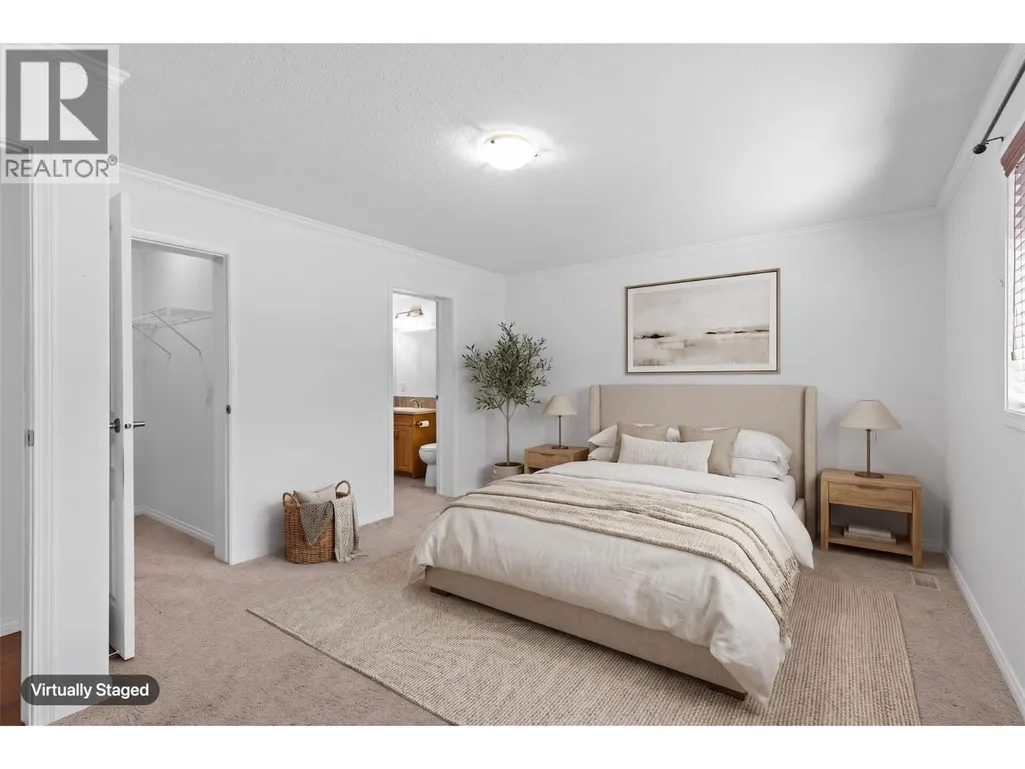
| 3pc Ensuite bath | 5'8'' x 9'3'' | Main level | ||
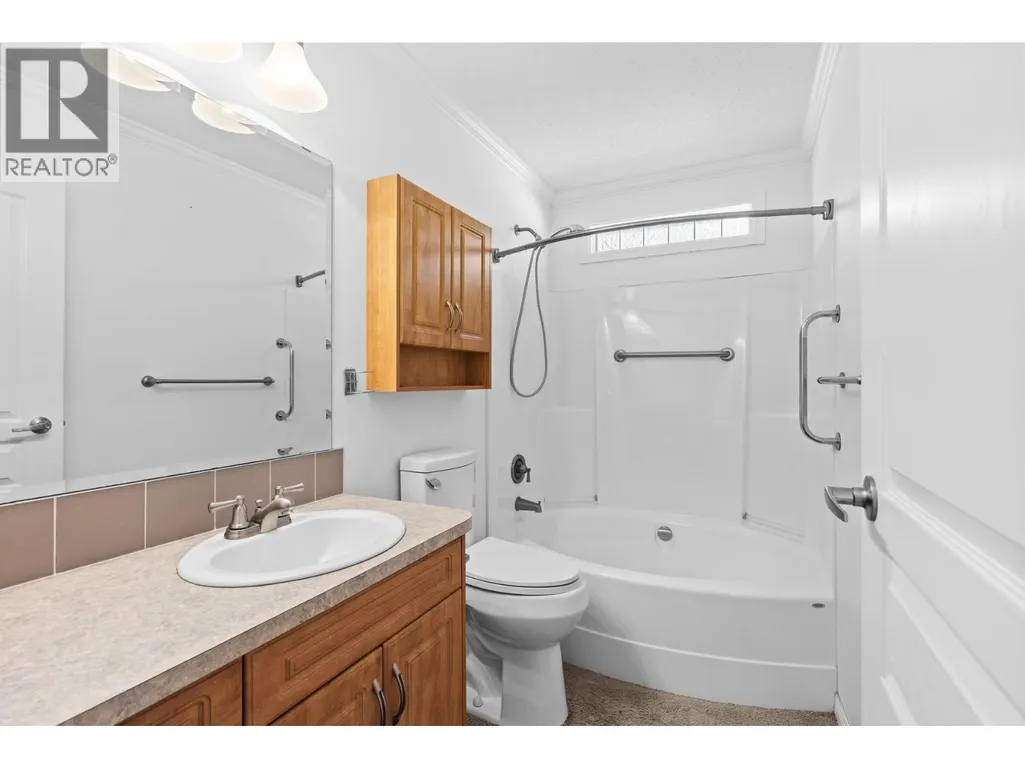
| 4pc Bathroom | 9'1'' x 4'11'' | Main level | ||
| Bedroom | 12'9'' x 11'2'' | Main level | ||
| Den | 12'1'' x 10'7'' | Lower level | ||
| Dining room | 12'8'' x 12'10'' | Main level | ||
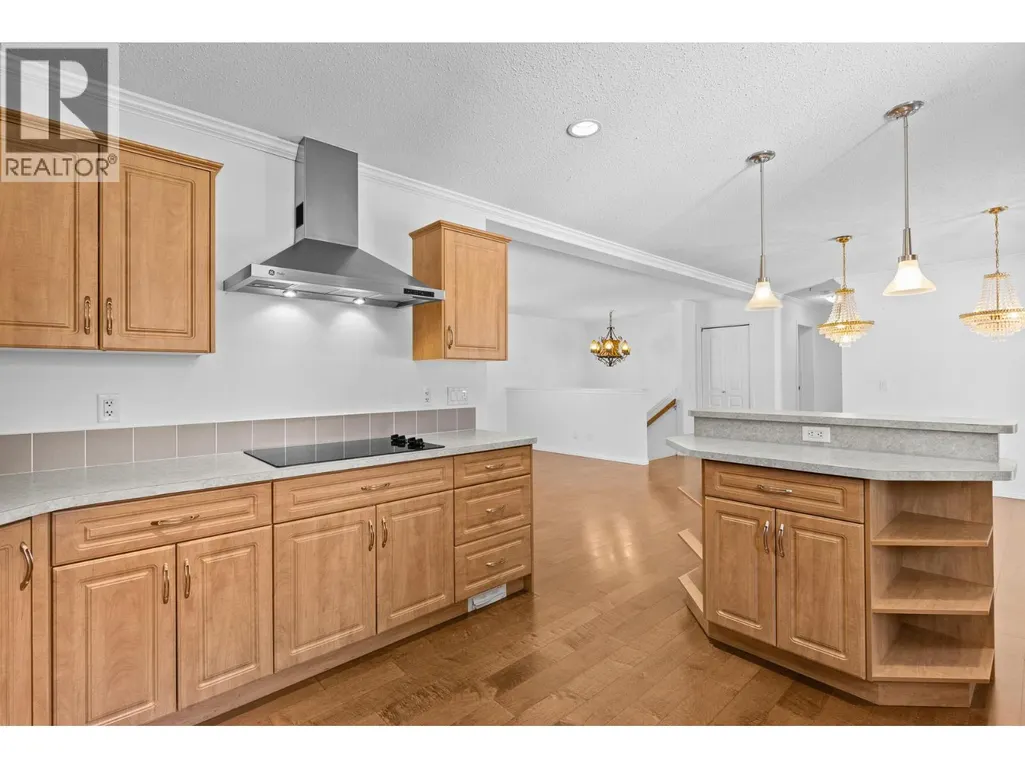
| Kitchen | 12'9'' x 13'0'' | Main level | ||
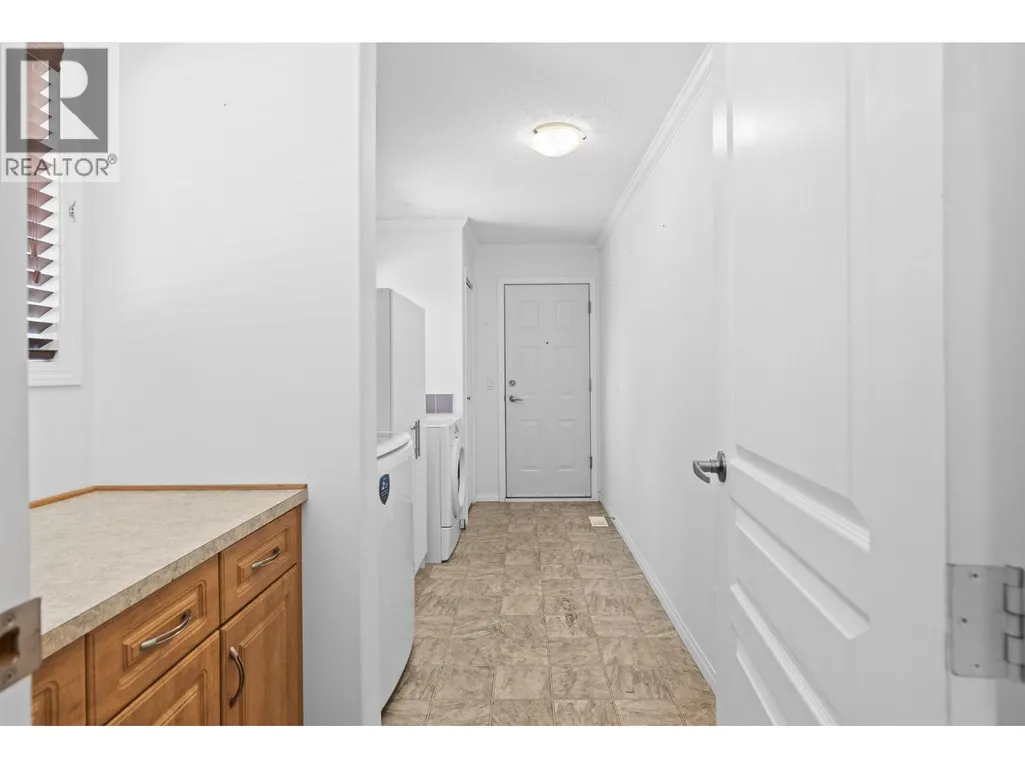
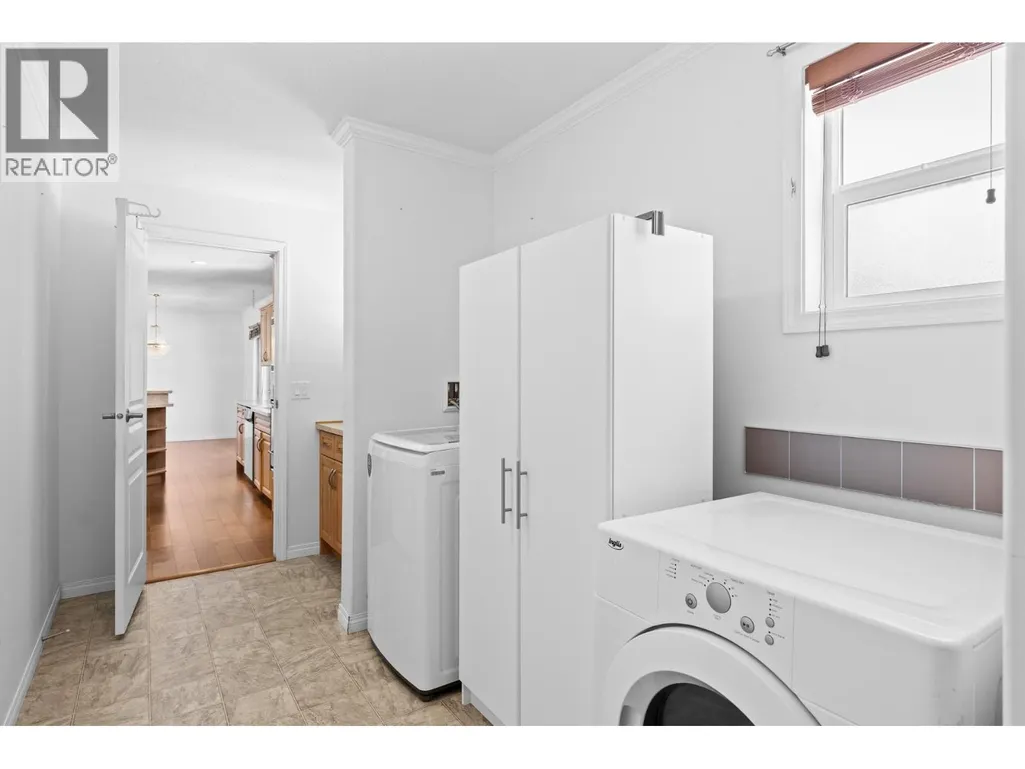
| Laundry room | 6'7'' x 15'2'' | Main level | ||
| Living room | 14'3'' x 30'0'' | Main level | ||
| Other | 12'2'' x 18'8'' | Lower level | ||
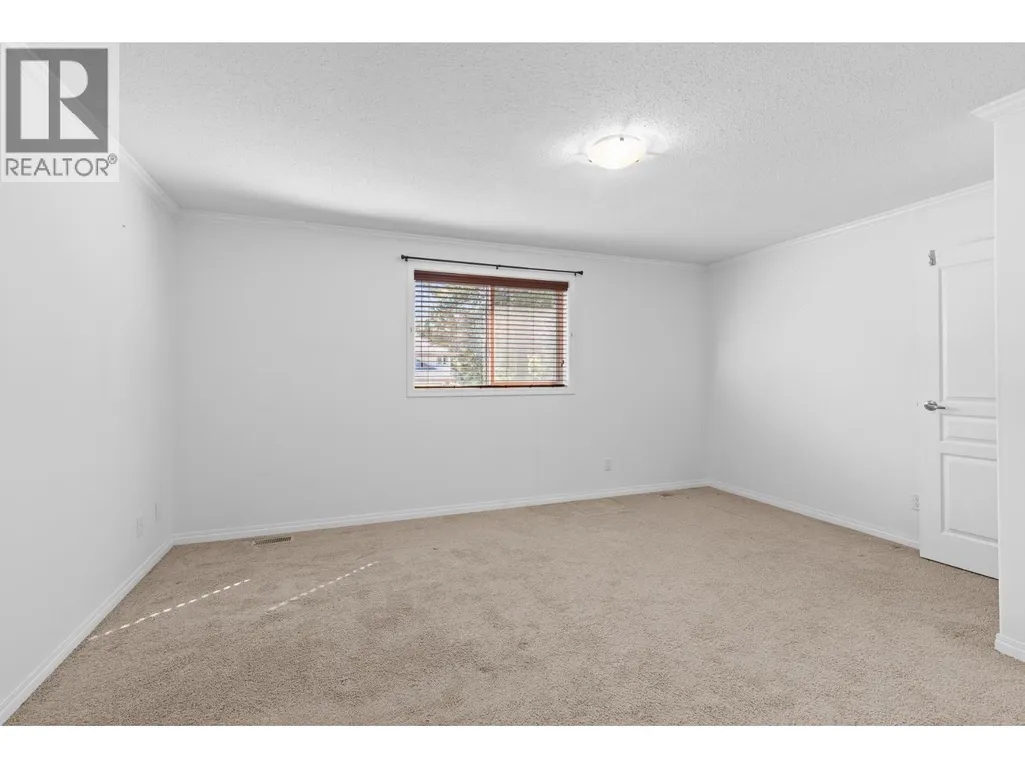
| Primary Bedroom | 12'8'' x 16'3'' | Main level | ||
| Recreation room | 18'8'' x 23'4'' | Lower level | ||
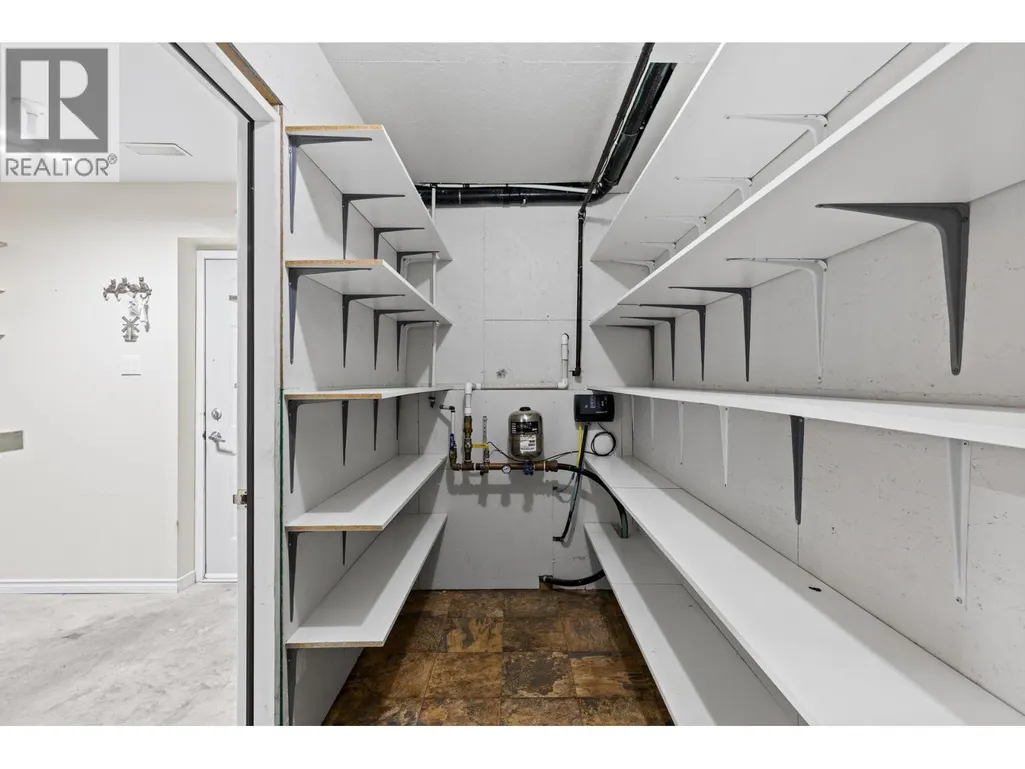
| Storage | 12'8'' x 5'2'' | Lower level | ||
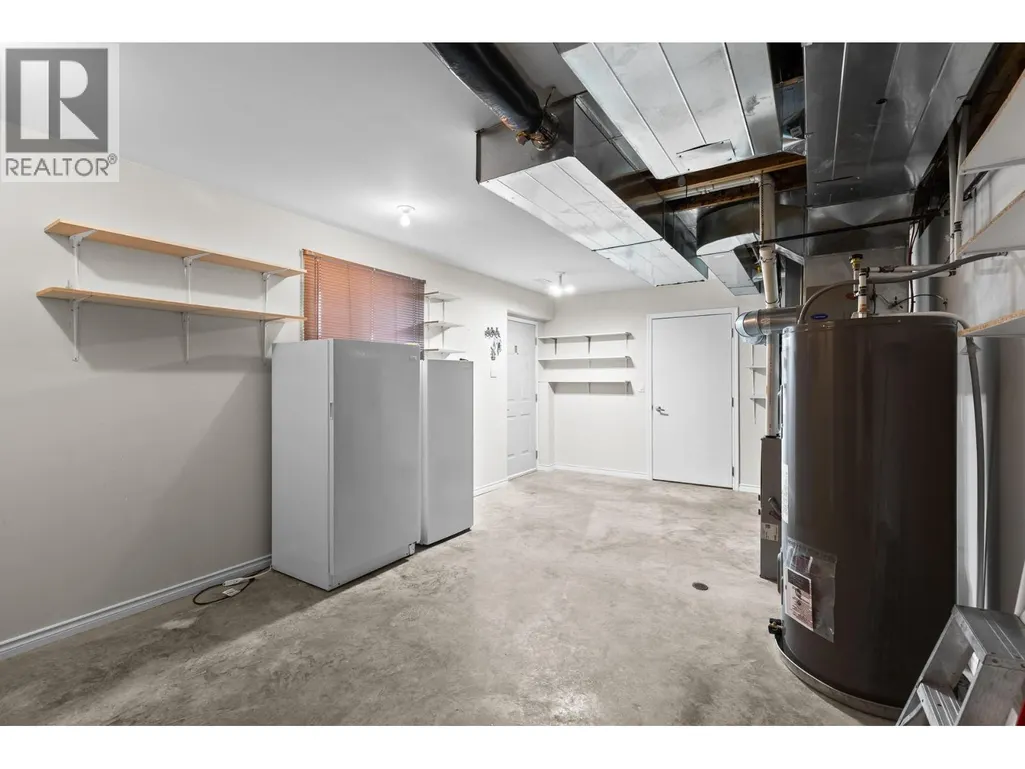
| Utility room | 12'8'' x 23'6'' | Lower level |
Amenities
- Views
- New Construction
- Adult 55+
- Lease To Own
- No Strata Fees
- Furnished
- Primary On Main
- Air Conditioning
- Seller Finance
- Green
- Fixer Upper
- Horse
- Golf
- Fireplace
- Deck
- Garage
- Basement
- Pool

Property vs Single Family Average in V0H 1E0
Price
Year Built
In The Neighbourhood
Just Listed
Osoyoos
$ 650,000
- Type
- Single Family
- Size
- 1,957 SqFt
- Rooms
- 3 Beds + 2 Baths
Real Broker B.C. Ltd
Just Listed
Osoyoos
$ 730,000
- Type
- Single Family
- Size
- 2,325 SqFt
- Rooms
- 4 Beds + 2.5 Baths
Royal LePage Desert Oasis Rlty
Osoyoos
$ 749,000
- Type
- Single Family
- Size
- 1,817 SqFt
- Rooms
- 4 Beds + 2 Baths
Chamberlain Property Group
Osoyoos
$ 2,150,000
- Type
- Single Family
- Size
- 2,506 SqFt
- Rooms
- 3 Beds + 2 Baths
Royal LePage Desert Oasis Rlty
Osoyoos
$ 1,079,000
- Type
- Single Family
- Size
- 2,972 SqFt
- Rooms
- 3 Beds + 3 Baths
RE/MAX Realty Solutions
Osoyoos
$ 599,000
- Type
- Single Family
- Size
- 1,642 SqFt
- Rooms
- 3 Beds + 1.5 Baths
Royal LePage Desert Oasis Rlty
Osoyoos
$ 899,000
- Type
- Single Family
- Size
- 2,288 SqFt
- Rooms
- 3 Beds + 3.5 Baths
RE/MAX Orchard Country
