
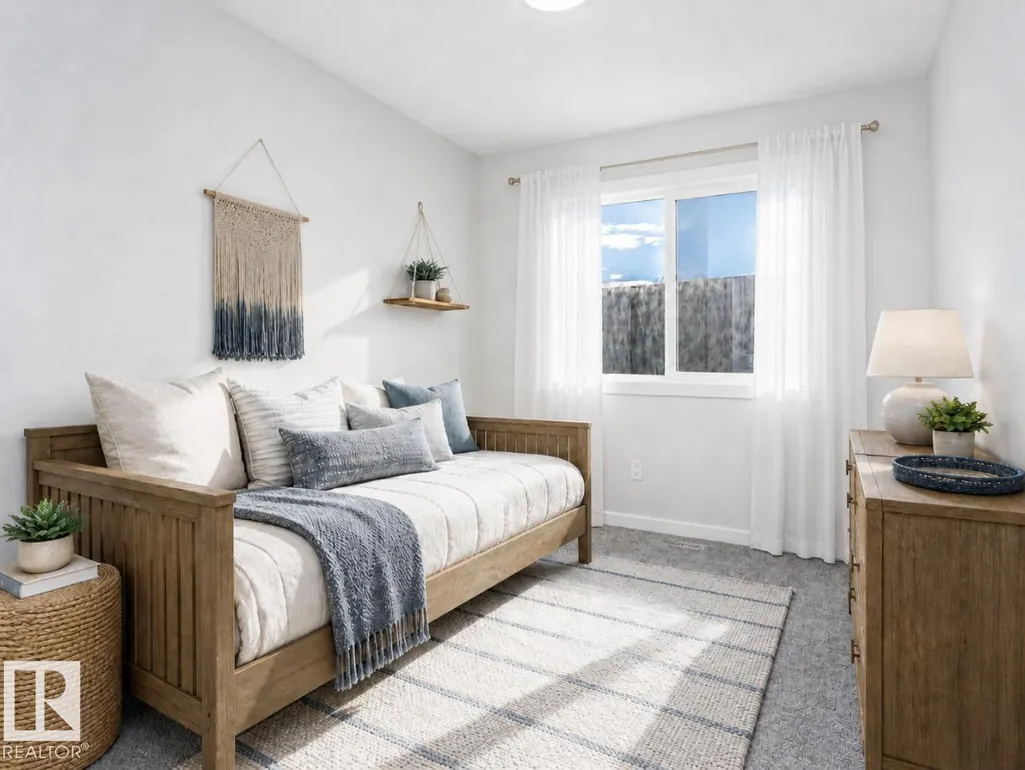
Address
2744 7 Av Sw, Edmonton, AB
Price
$ 438,963
Property Attributes
- ID#E4498272
- TypeSingle Family
- Listing Status Active
- MunicipalityEdmonton
- CityEdmonton
- AreaEdmonton
- NeighbourhoodAlces
- Postal CodeT6X 1N8
- Style
- Year Built2026
- Price$ 438,963
- Bedrooms3
- Bathrooms2
- Half Bathrooms1
- Sqr Footage1660
Data Source:
Canadian Real Estate Association (CREA)
Property Description
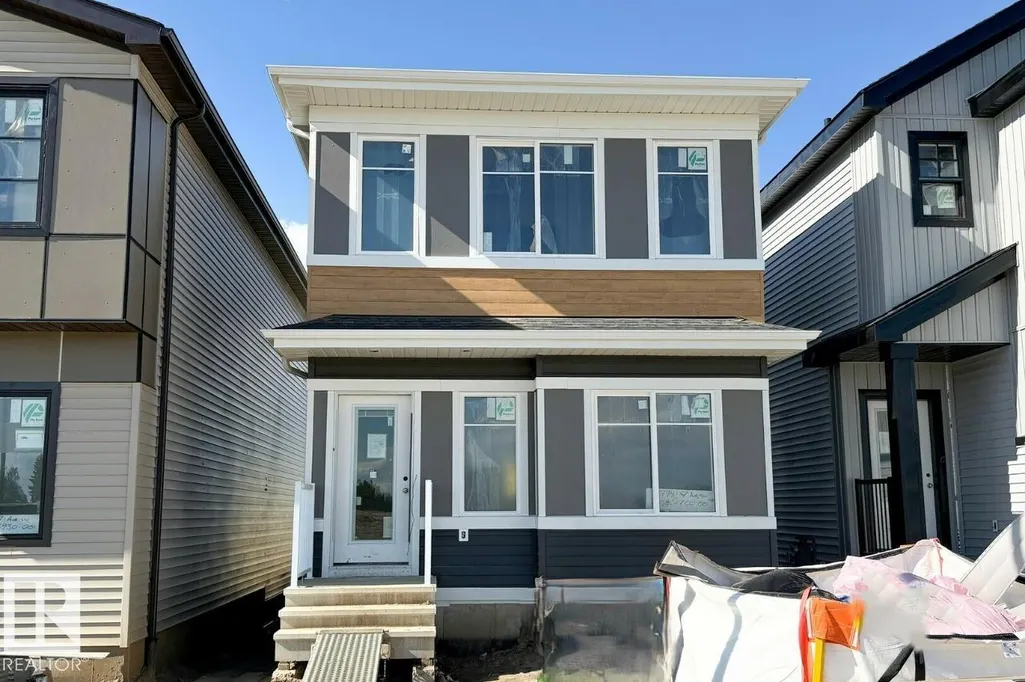
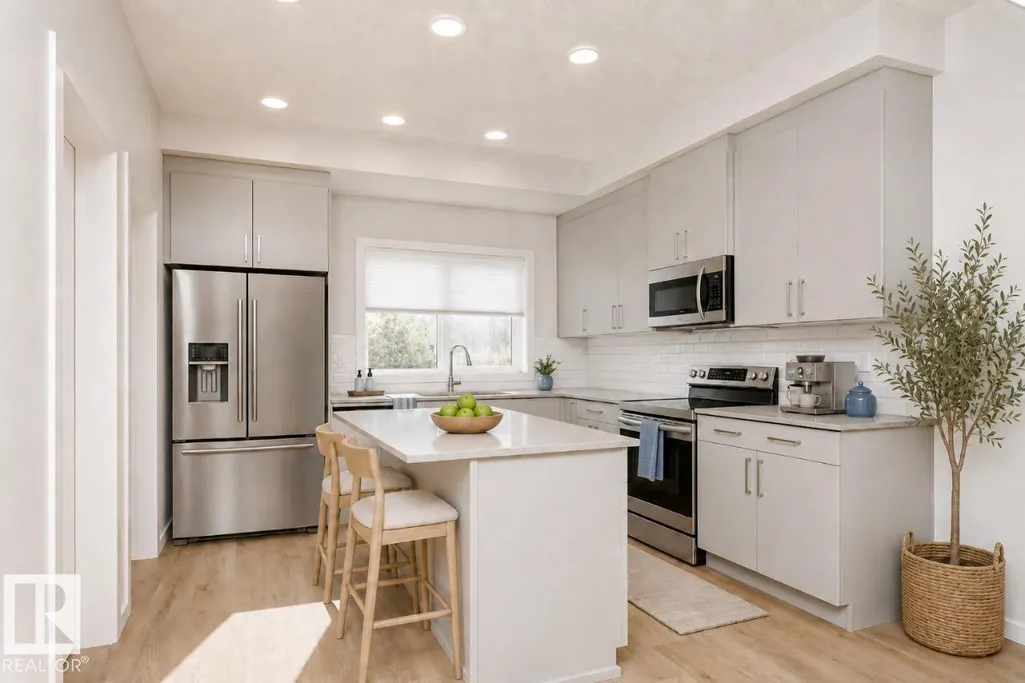
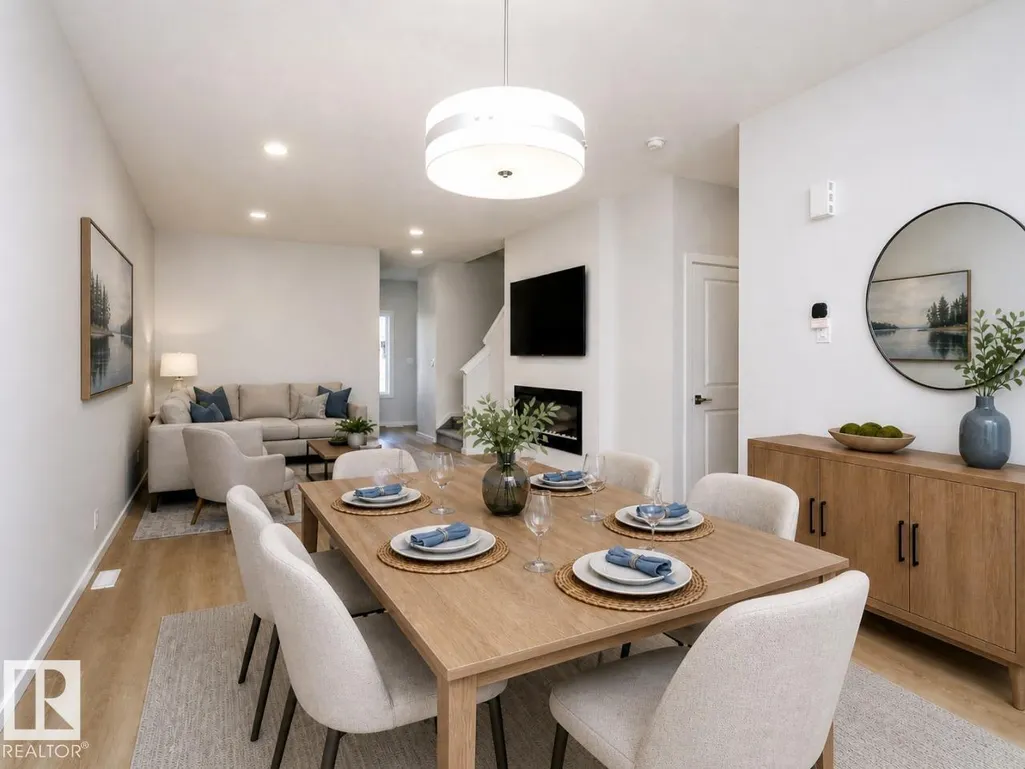
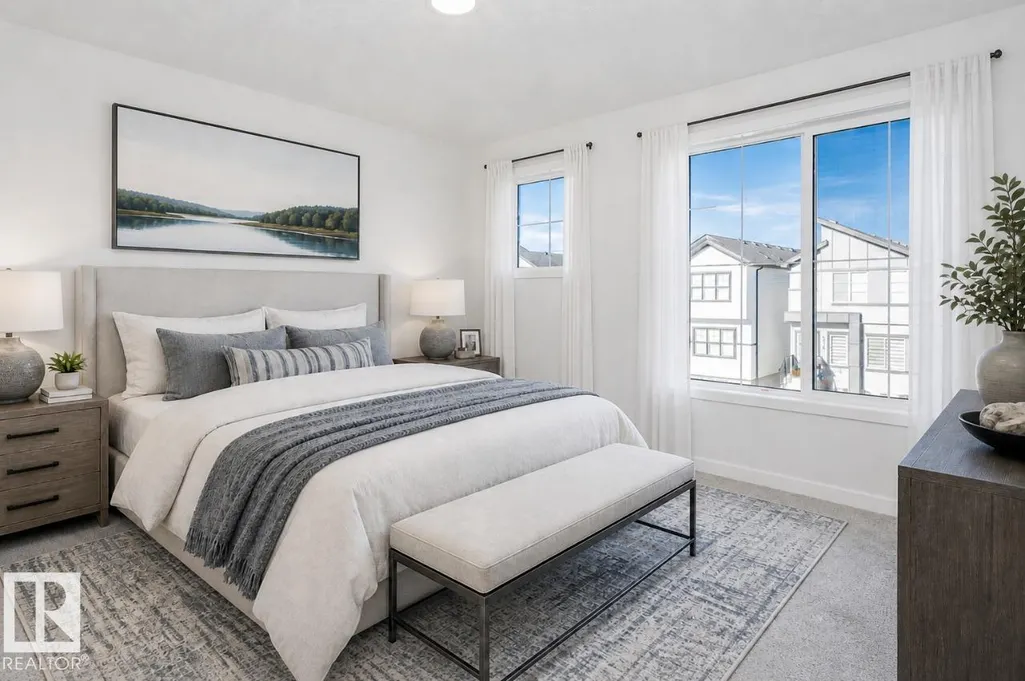
This home features an open-concept main floor with 9’ ceilings. On the main floor, you will find a convenient flex room with window, ideal for guests or a home office. Quietly positioned rear mudroom with efficient and accessible storage space.The rear kitchen includes a large island and walk-in pantry which overlooks the great room and dining area. Quartz countertops located in the kitchen and all bathrooms.50” linear electric fireplace in the great room adds a modern touch with warmth and ambiance.The second floor includes a primary bedroom with large walk-in closet, ensuite with stand-up shower, bonus room, two secondary rooms, and full bath room. Second floor walk-in laundry room complete with seamless built-in shelving. Durable and stylish luxury vinyl plank floor located on main floor, bathrooms, and laundry room. Advanced stain and wear protection carpet with 35oz weight and 8lb. underlay on the second floor. High-efficiency furnace, and HRV system for improved efficiency. (id:7434)
General Features
| Features | See remarks, Lane |
|---|---|
| Property Type | Single Family |
| Neighbourhood | Alces |
| Amenities | Public Transit, Schools, Shopping |
| Building Appliances | Dishwasher, Microwave Range Hood Combo, Refrigerator, Stove |
| Parking Space Total | 2 |
| Building Type | House |
| Ownership Type | Freehold |
| Building.StoriesTotal | 2 |
Interior Features
| Building Fireplace Present | True |
|---|---|
| Building Fireplace Type | Insert |
| Building Heating Type | Forced air |
| Basement Development | Unfinished |
| Basement Type | Full (Unfinished) |
| Construction Style Attachment | Detached |
| Fireplace Fuel | Electric |
| Living Area Range | 1660 |
| Bedrooms | 3 |
Exterior Features
| Land Amenities | Public Transit, Schools, Shopping |
|---|
Room Details
| Room | Dimensions | Level | Flooring | Details |
|---|---|---|---|---|
| Bedroom 2 | 2.54 m x 3.48 m | Upper Level | 3.48 m | |
| Bedroom 3 | 2.54 m x 3.05 m | Upper Level | 3.05 m | |
| Bonus Room | 3.91 m x 2.67 m | Upper Level | 2.67 m | |
| Dining room | 3.53 m x 2.74 m | Main level | 2.74 m | |
| Kitchen | 3.53 m x 4.57 m | Main level | 4.57 m | |
| Living room | 3.91 m x 4.27 m | Main level | 4.27 m | |
| Primary Bedroom | 3.66 m x 3.66 m | Upper Level | 3.66 m |
Amenities
- Views
- New Construction
- Adult 55+
- Lease To Own
- No Strata Fees
- Furnished
- Primary On Main
- Air Conditioning
- Seller Finance
- Green
- Fixer Upper
- Horse
- Golf
- Fireplace
- Deck
- Garage
- Basement
- Pool

Property vs Single Family Average in T6X 1N8
Price
Year Built
