
Just Listed




Address
179 Seventh Street, Midland, ON
Price
$ 369,900
Property Attributes
- ID#S13824824
- TypeSingle Family
- Listing Status Active
- MunicipalityMidland
- CityMidland
- AreaMidland
- NeighbourhoodMidland
- Postal CodeL4R 3Z3
- Style
- Price$ 369,900
- Bedrooms3
- Bathrooms1
- Half Bathrooms0
Data Source:
Canadian Real Estate Association (CREA)
Property Description
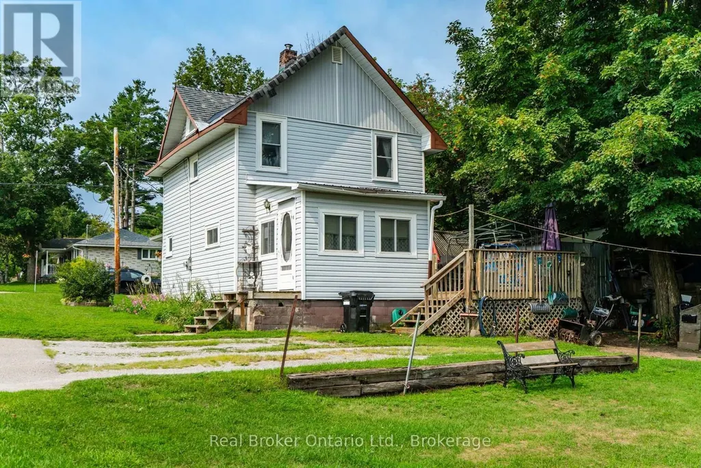
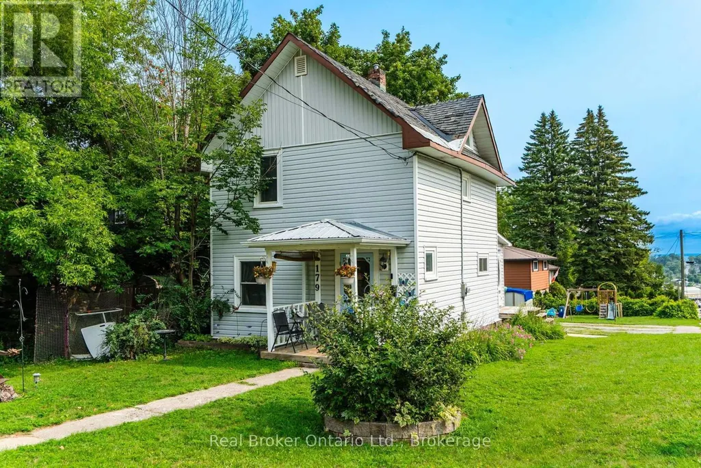
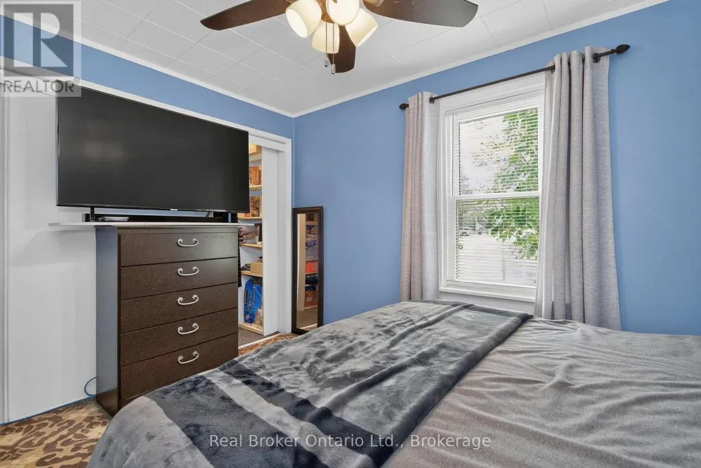
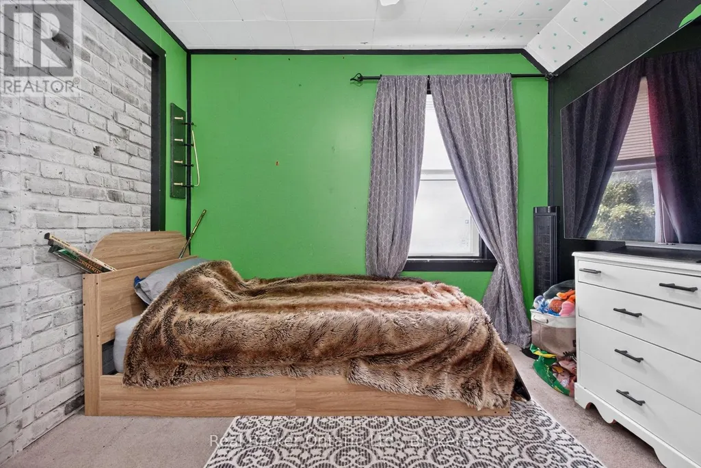
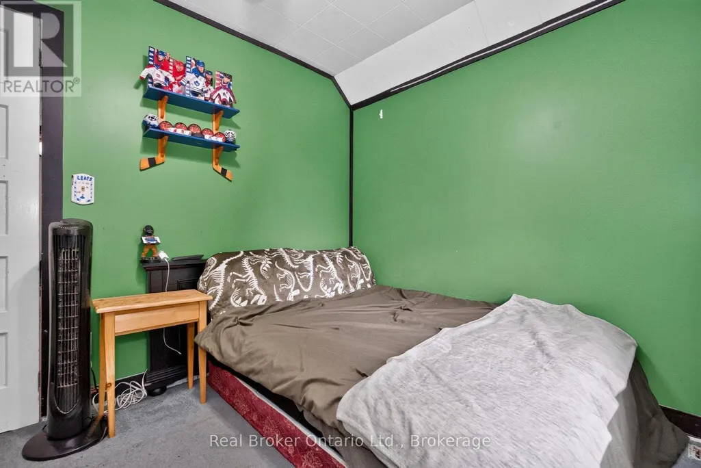
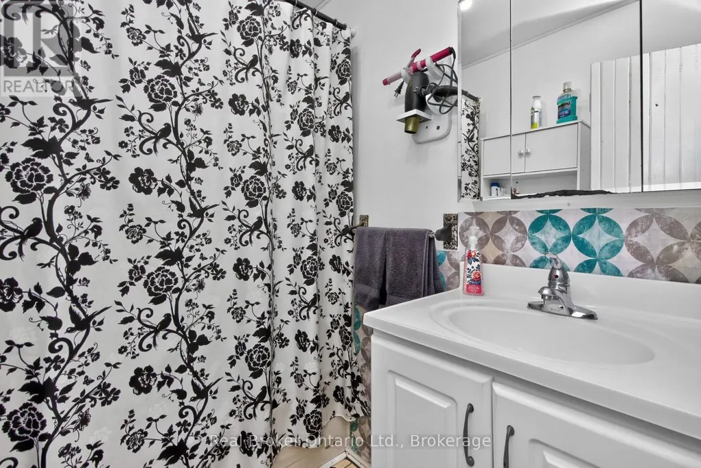
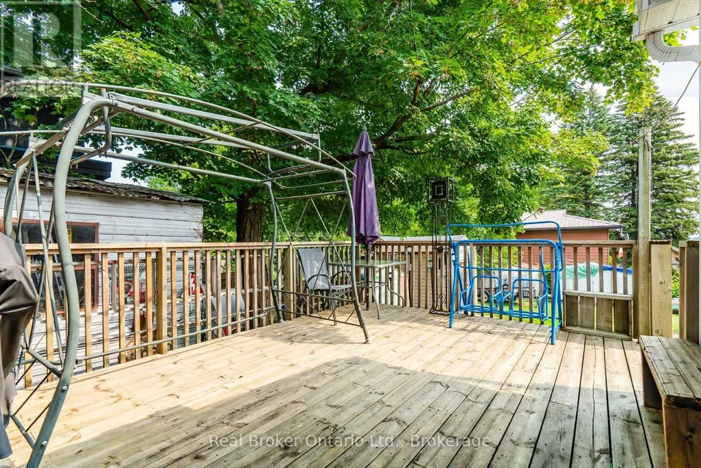
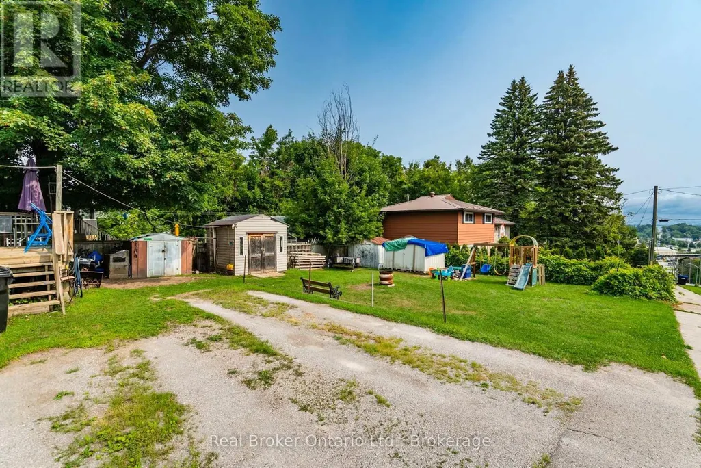
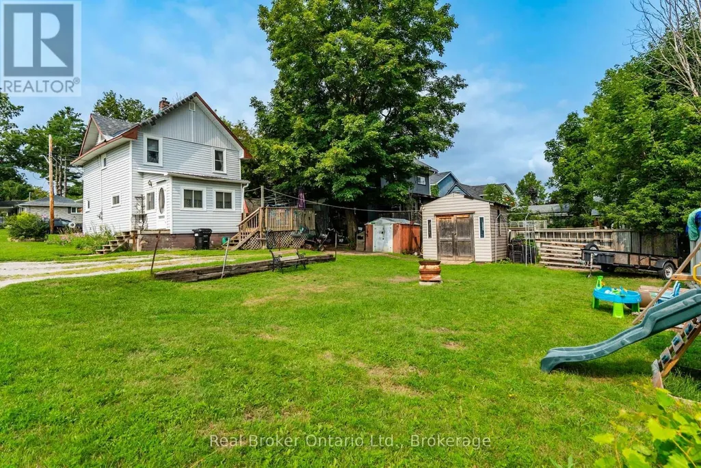
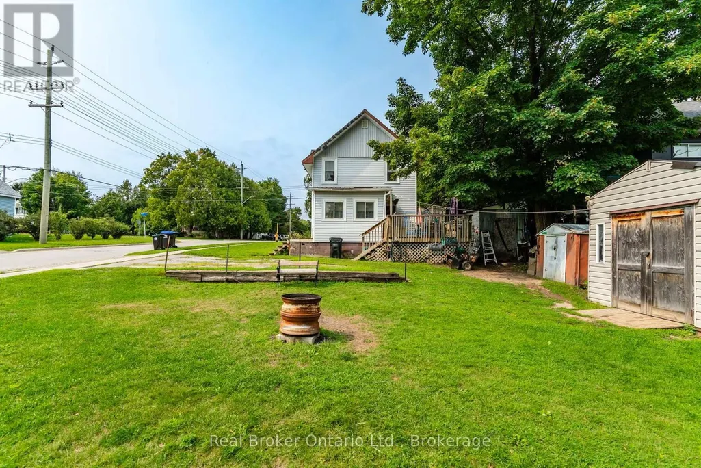
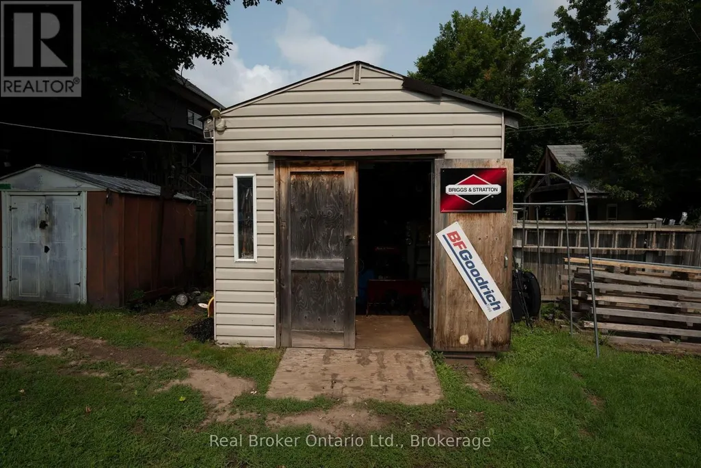
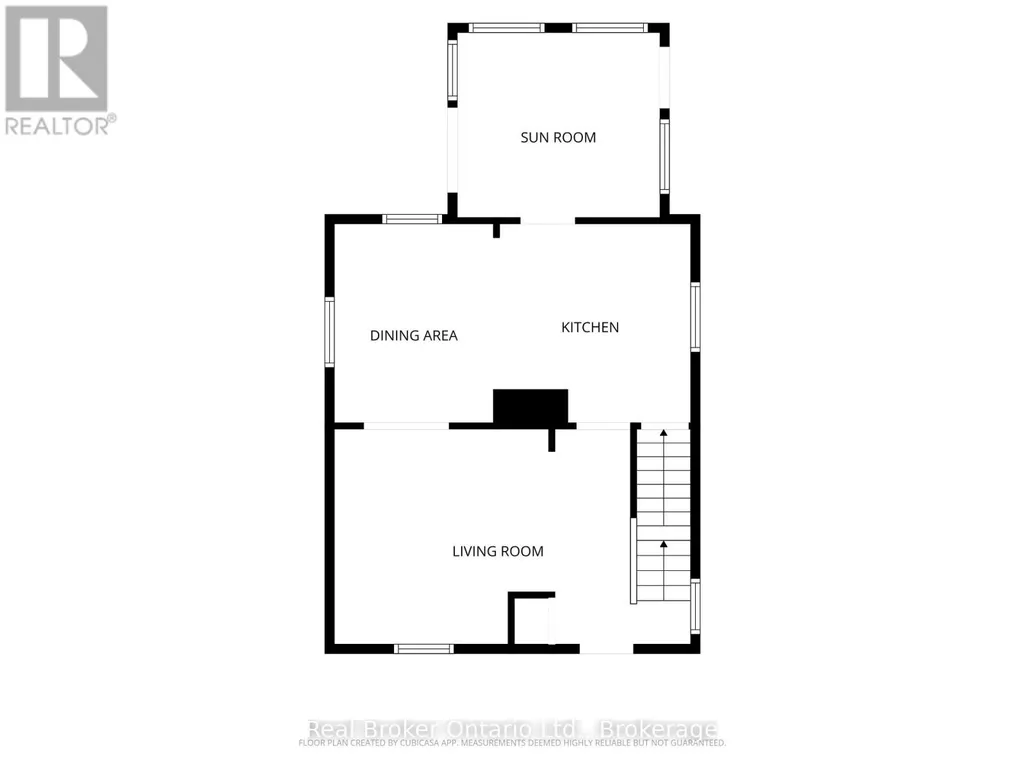
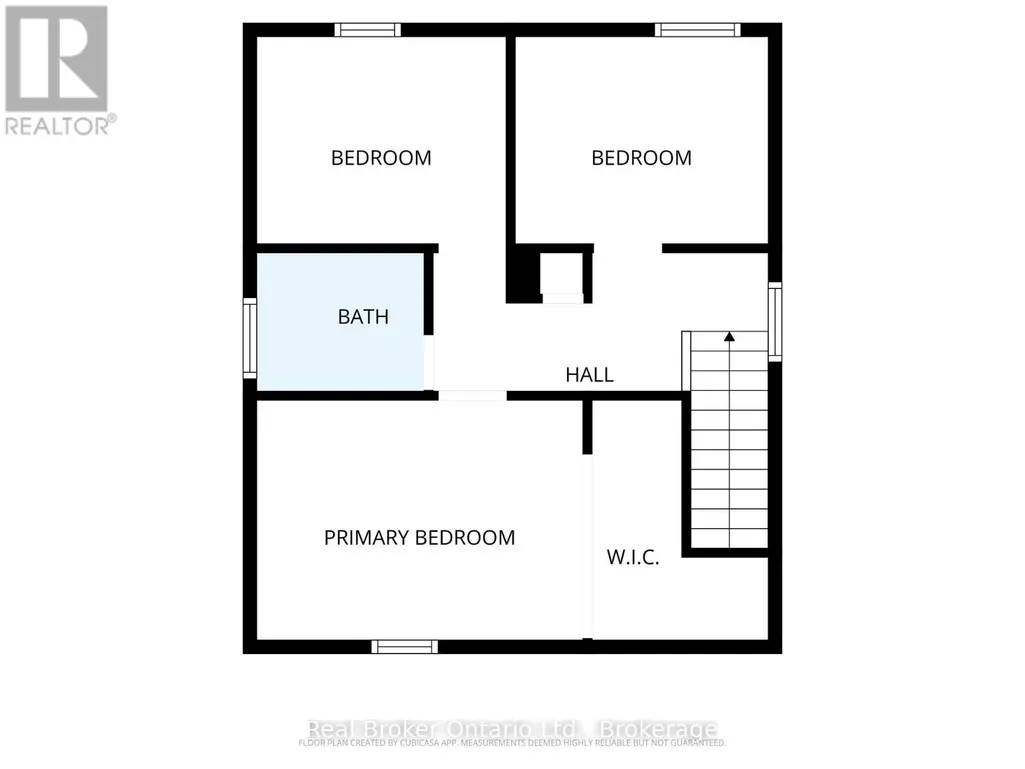
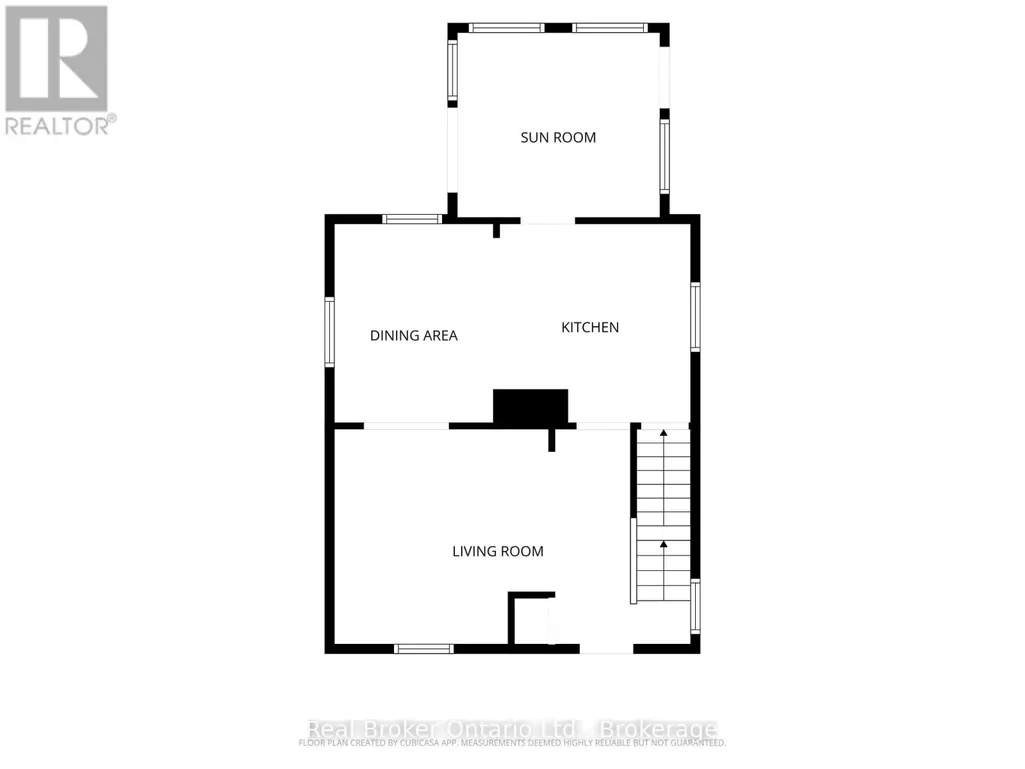
Enjoy quiet mornings on the welcoming front porch or relaxing evenings on the private rear deck. With three bedrooms and 1 bath this century home is ideally situated on a large corner lot in a mature West end Midland neighbourhood, just minutes from the shops, restaurants, waterfront and amenities of downtown. Recent updates include a new furnace (2022), central air conditioning (2023), washer and dryer (2024), and electric hot water tank (owned 2021). The property provides exceptional parking, with space for four vehicles in the driveway off Montreal Street plus an additional one-car driveway off Seventh Street. The Primary features a large walk in closet, the unfinished basement offers plenty of storage, while the workshop in the rear yard provides additional space for hobbies, projects or equipment. Don't miss this opportunity to enjoy a spacious lot, ample parking and a convenient location close to the heart of Midland. (id:7434)
General Features
| Community Features | Community Centre |
|---|---|
| Property Type | Single Family |
| Zoning Description | R3 |
| CommunityName | Midland |
| Amenities | Park, Schools, Public Transit, Hospital |
| Building Age | 100+ years |
| Building Appliances | Central Vacuum, Water Heater, Dryer, Stove, Washer, Refrigerator |
| Building Cooling Type | Central air conditioning |
| Location Description | Cross Streets: Hugel Ave/Seventh St. ** Directions: Hwy 12 to King St to Hugel Ave to Seventh St. |
| Parking Space Total | 5 |
| Foundation Type | Stone |
| Building Type | House |
| Ownership Type | Freehold |
| Building.StoriesTotal | 2 |
Interior Features
| Building Fireplace Present | False |
|---|---|
| Building Heating Type | Forced air |
| Building Heating Fuel | Natural gas |
| Basement Development | Unfinished |
| Basement Type | N/A (Unfinished), Full |
| Construction Style Attachment | Detached |
| Living Area Range | 700 |
| Bedrooms | 3 |
Exterior Features
| Structure | Deck, Porch, Shed |
|---|---|
| Land Amenities | Park, Schools, Public Transit, Hospital |
| Sewer | Sanitary sewer |
| Exterior Finish | Vinyl siding |
Room Details
| Room | Dimensions | Level | Flooring | Details |
|---|---|---|---|---|
| Bedroom 2 | 2.35 m x 2.87 m | Upper Level | 2.87 m | |
| Bedroom 3 | 2.35 m x 2.83 m | Upper Level | 2.83 m | |
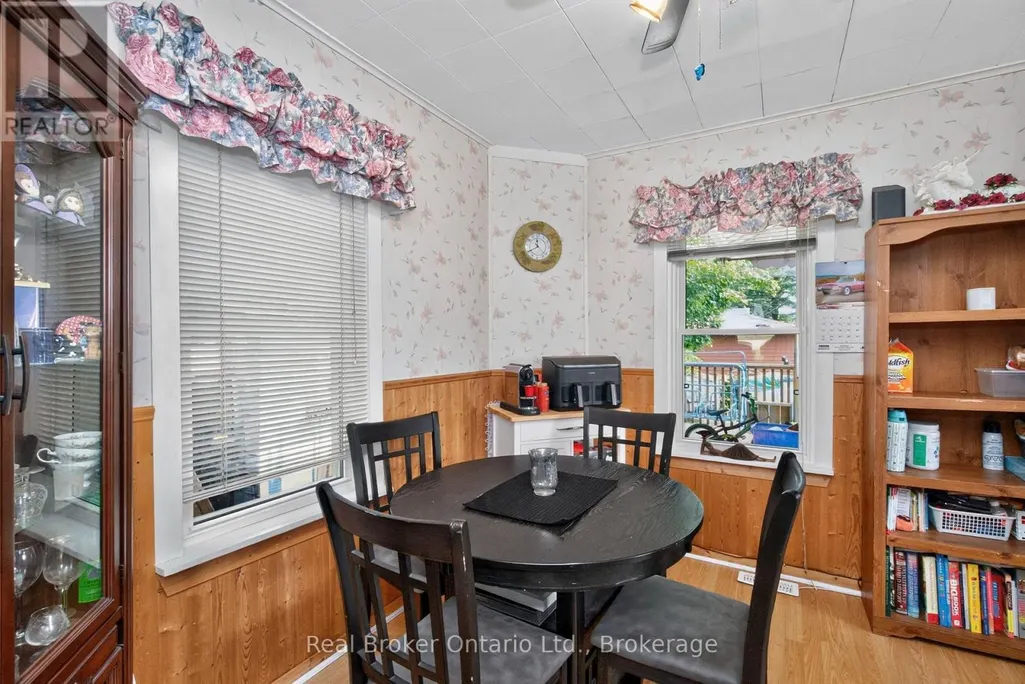
| Dining room | 3.24 m x 2.58 m | Main level | 2.58 m | |
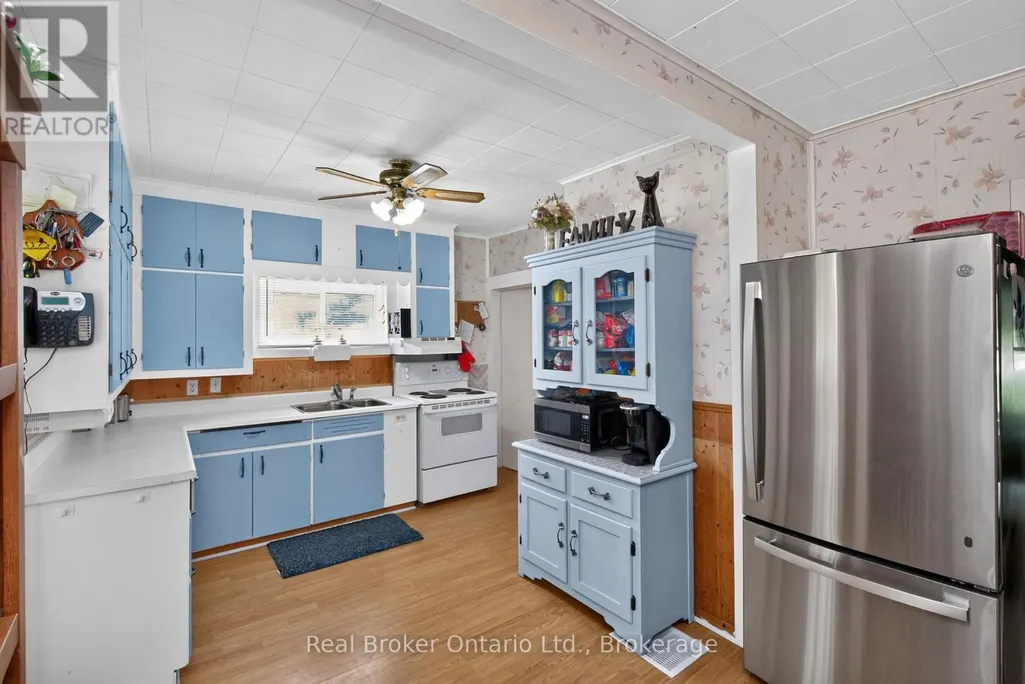
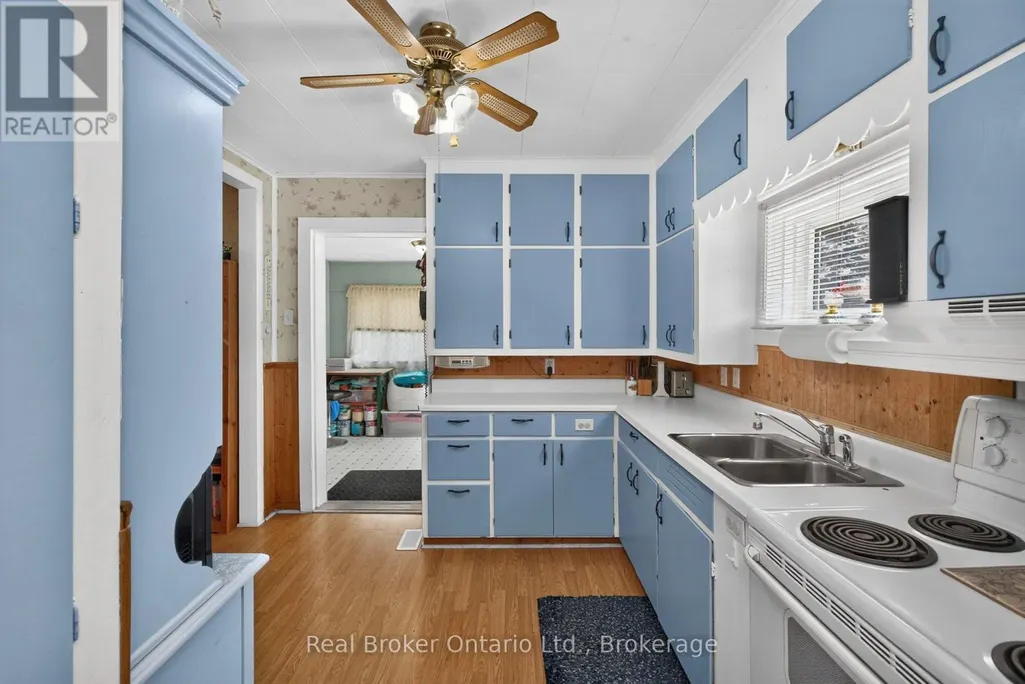
| Kitchen | 3.24 m x 3.21 m | Main level | 3.21 m | |
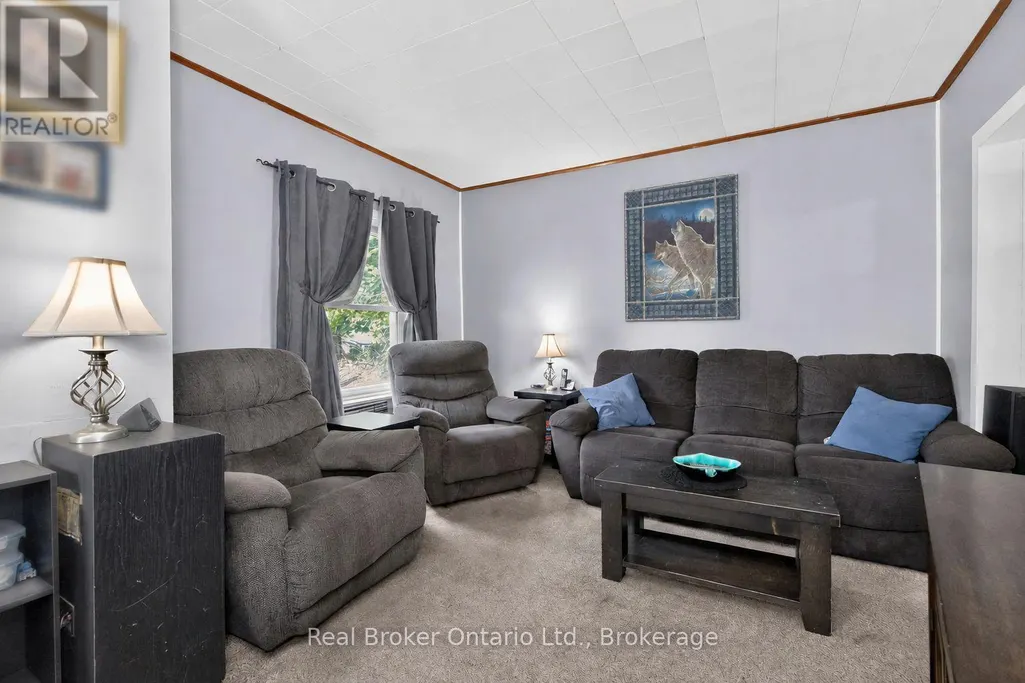
| Living room | 3.5 m x 5.8 m | Main level | 5.8 m | |
| Primary Bedroom | 2.72 m x 3.7 m | Upper Level | 3.7 m | |
| Sunroom | 3.01 m x 3.3 m | Main level | 3.3 m |
Amenities
- Views
- New Construction
- Adult 55+
- Lease To Own
- No Strata Fees
- Furnished
- Primary On Main
- Air Conditioning
- Seller Finance
- Green
- Fixer Upper
- Horse
- Golf
- Fireplace
- Deck
- Garage
- Basement
- Pool

Property vs Single Family Average in L4R 3Z3
Price
In The Neighbourhood
Just Listed
Midland
$ 849,000
- Type
- Single Family
- Rooms
- 3 Beds + 3 Baths
RE/MAX Georgian Bay Realty Ltd
Just Listed
Midland
$ 424,900
- Type
- Single Family
- Rooms
- 3 Beds + 1 Baths
KELLER WILLIAMS EXPERIENCE REALTY
