
Just Listed




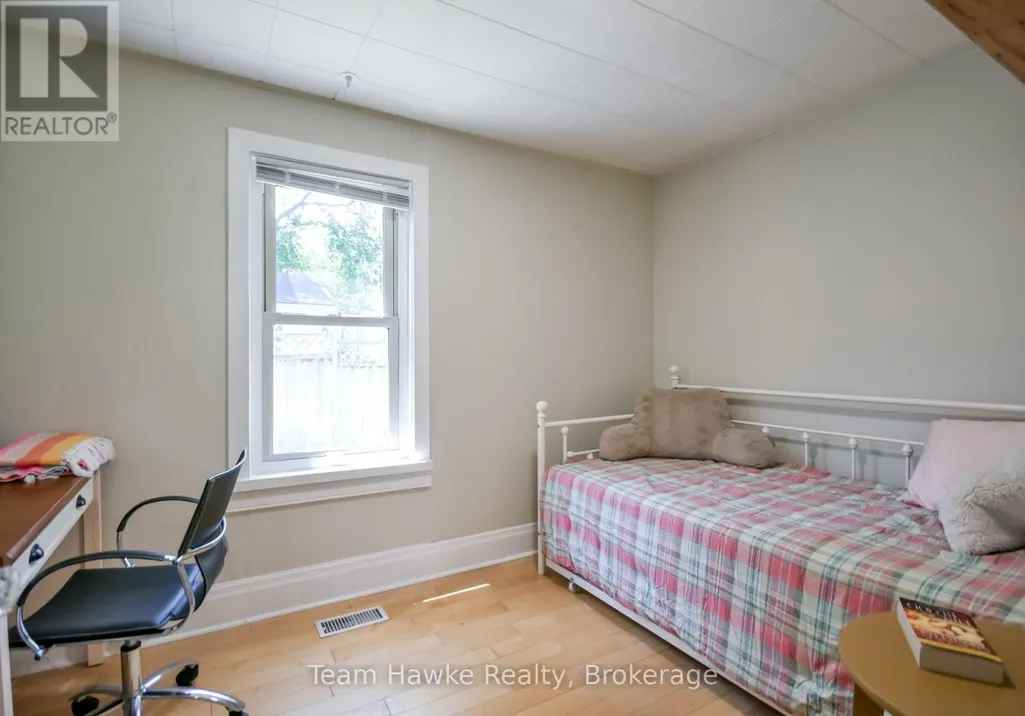
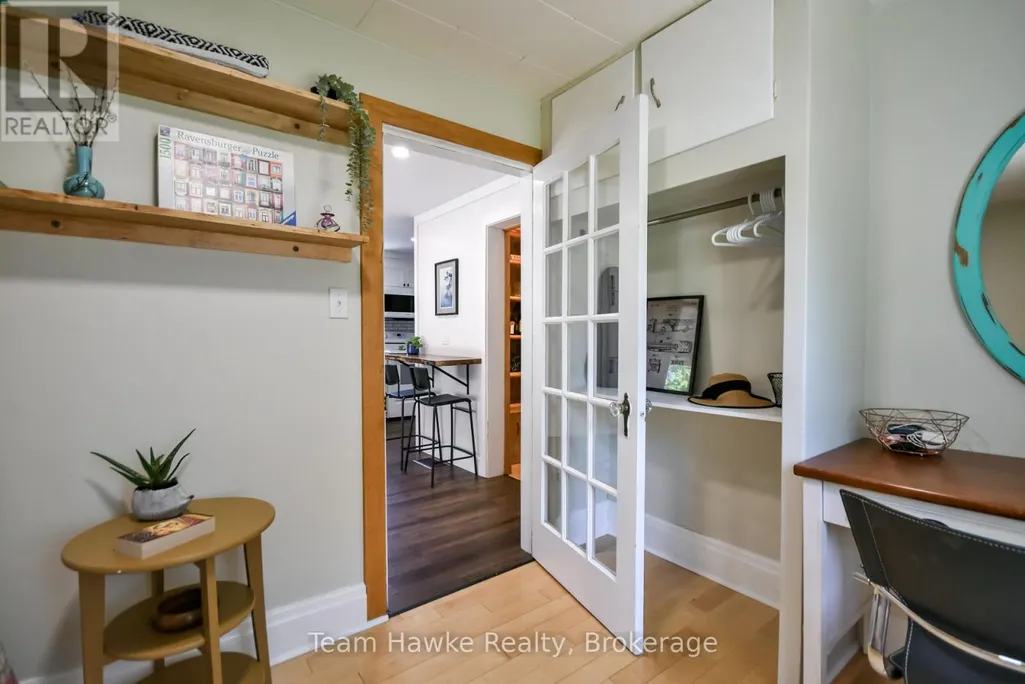
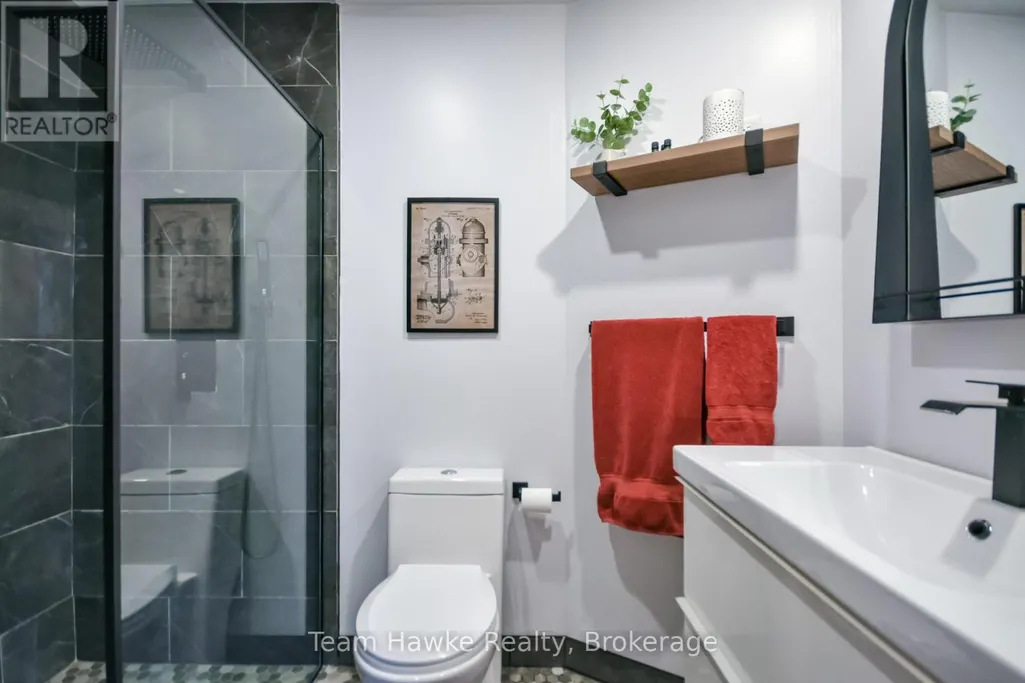
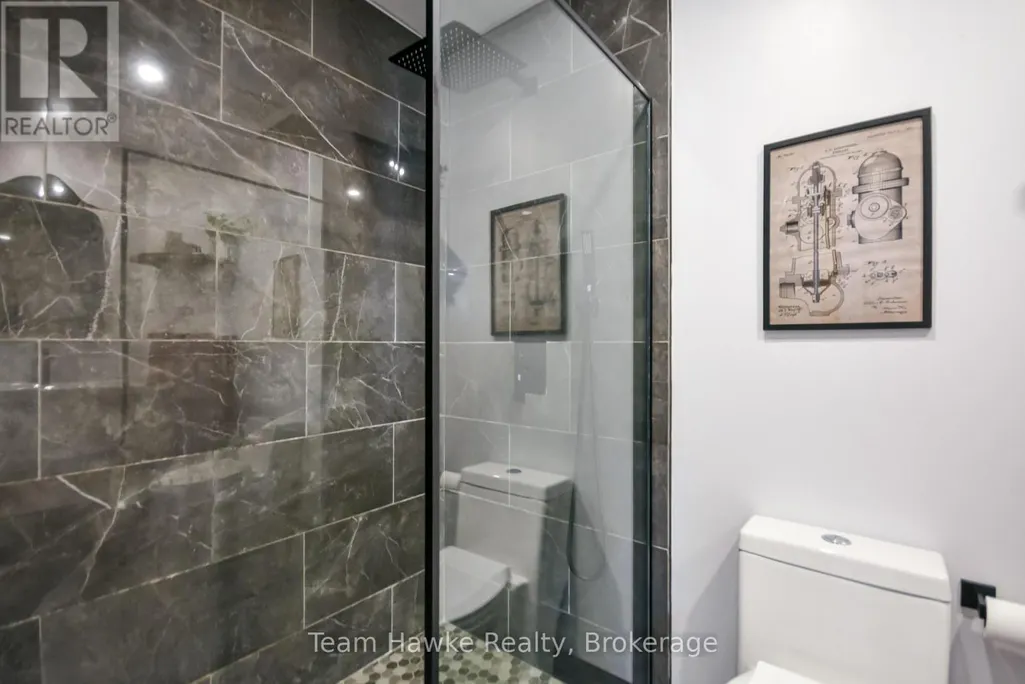









Address
346 Yonge Street, Midland, ON
Price
$ 514,900
Property Attributes
- ID#S13828240
- TypeSingle Family
- Listing Status Active
- MunicipalityMidland
- CityMidland
- AreaMidland
- NeighbourhoodMidland
- Postal CodeL4R 2B4
- Style
- Price$ 514,900
- Bedrooms3
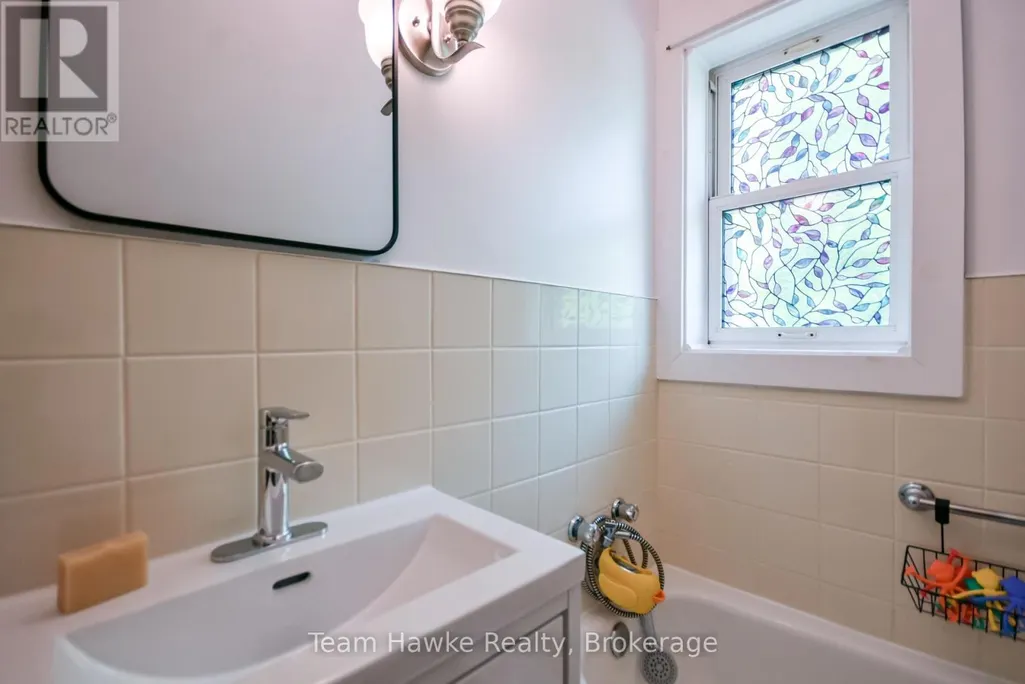
- Bathrooms2
- Half Bathrooms0
Data Source:
Canadian Real Estate Association (CREA)
Property Description
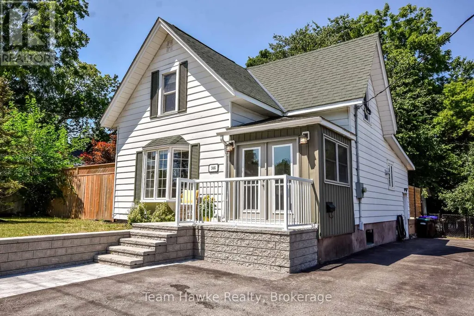
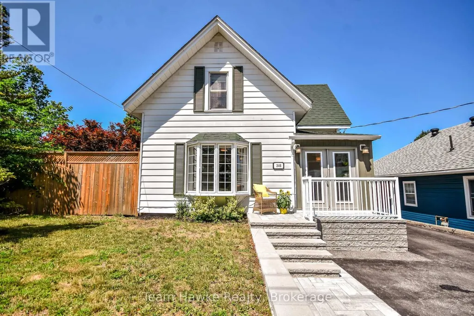
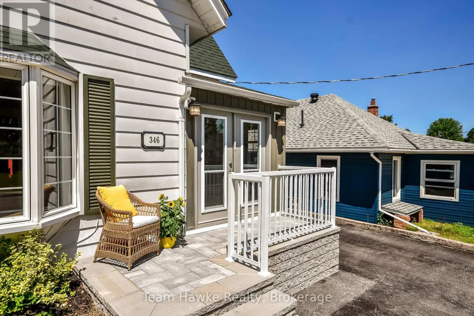
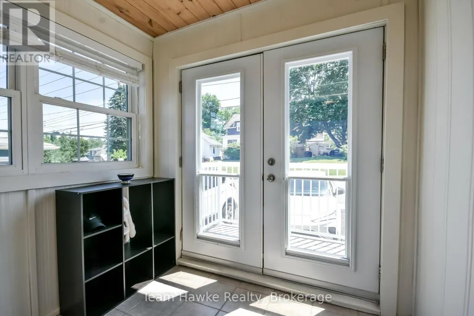
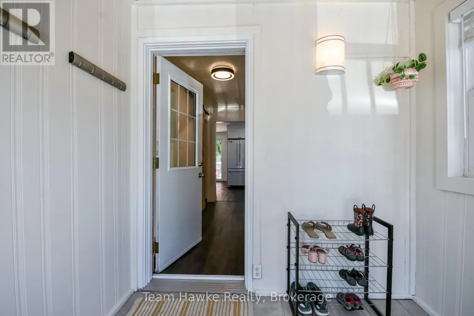
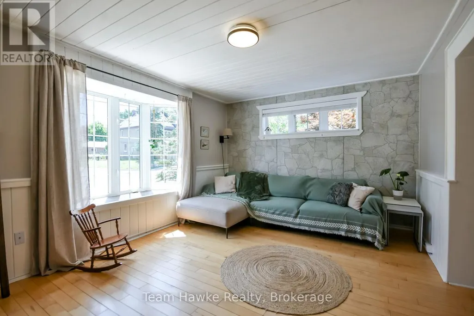
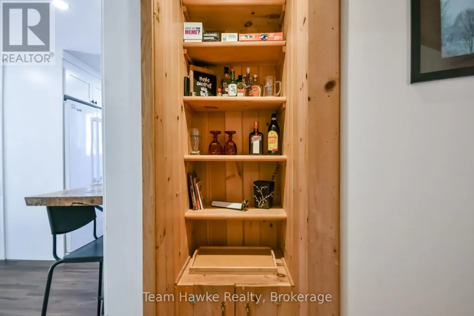
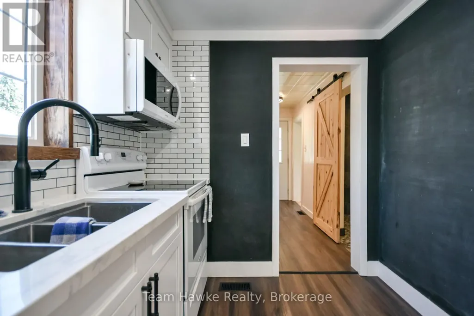
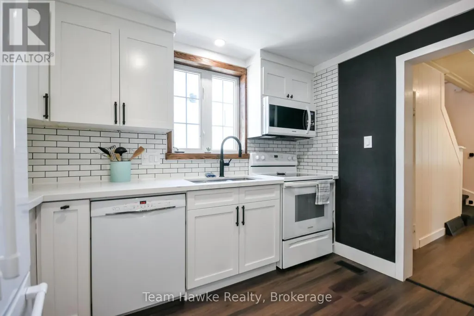
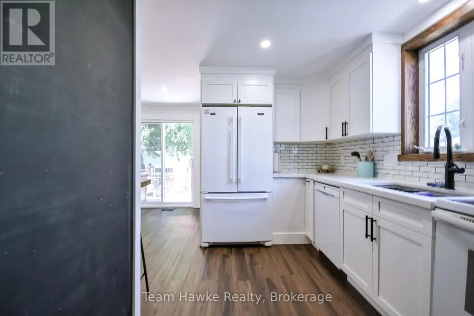
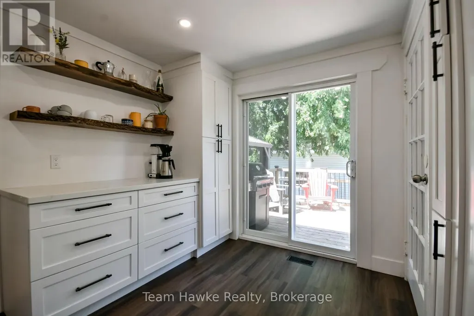
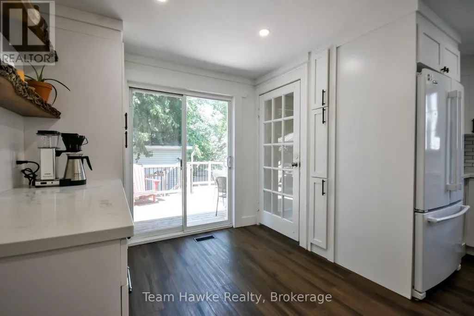
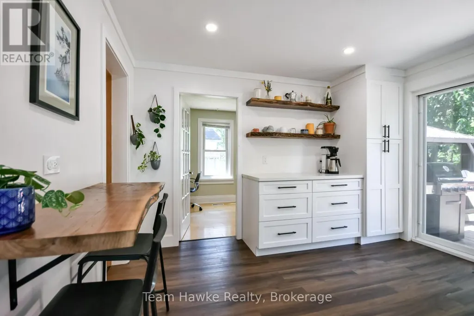
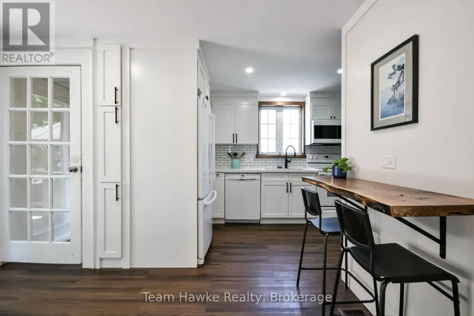
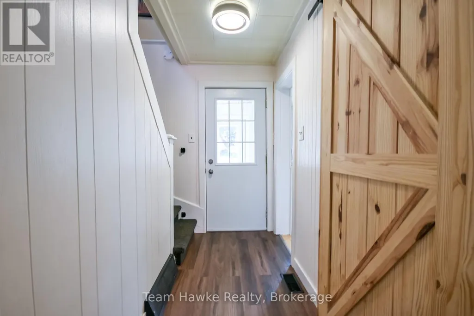
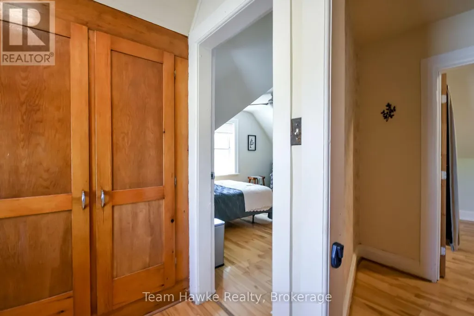
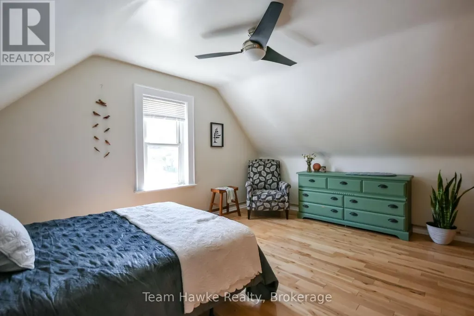
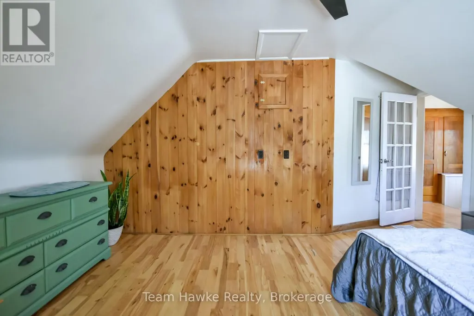
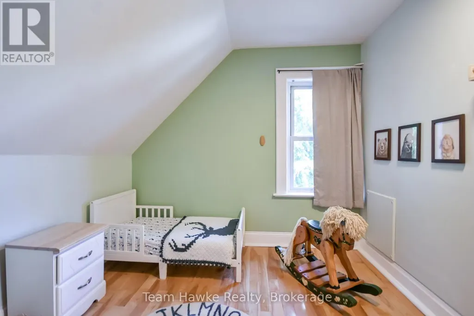
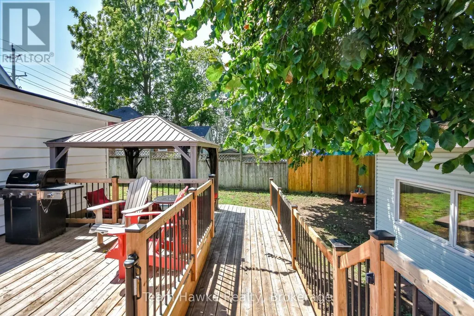
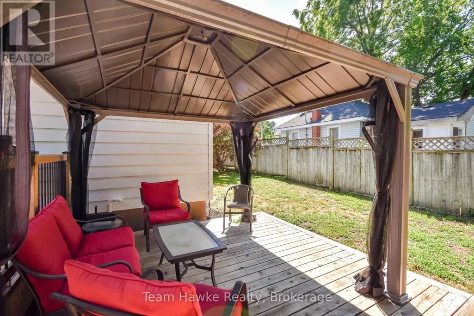
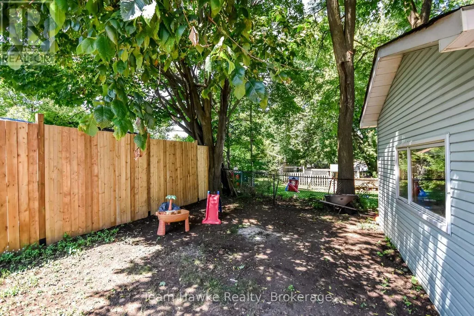
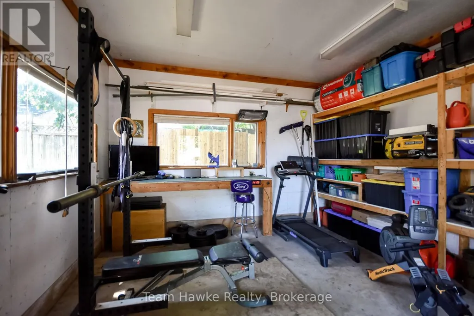
Recently updated and move-in ready, this three-bedroom, two-bathroom home offers a comfortable blend of modern improvements and practical features. An enclosed porch provides a welcoming transition into the home, while the fully fenced yard and large two-tier deck create an ideal setting for outdoor dining, entertaining, or relaxing. The detached 16' x 20' workshop is heated and insulated for year-round use, making it perfect for hobbies, projects, storage, or a home-based workspace. With 200-amp electrical service, new roof, and thoughtful upgrades throughout, this property is ready to be enjoyed from day one. (id:7434)
General Features
| Features | Sloping, Carpet Free |
|---|---|
| Community Features | Community Centre, School Bus |
| Property Type | Single Family |
| Zoning Description | R2 |
| CommunityName | Midland |
| Amenities | Marina, Schools |
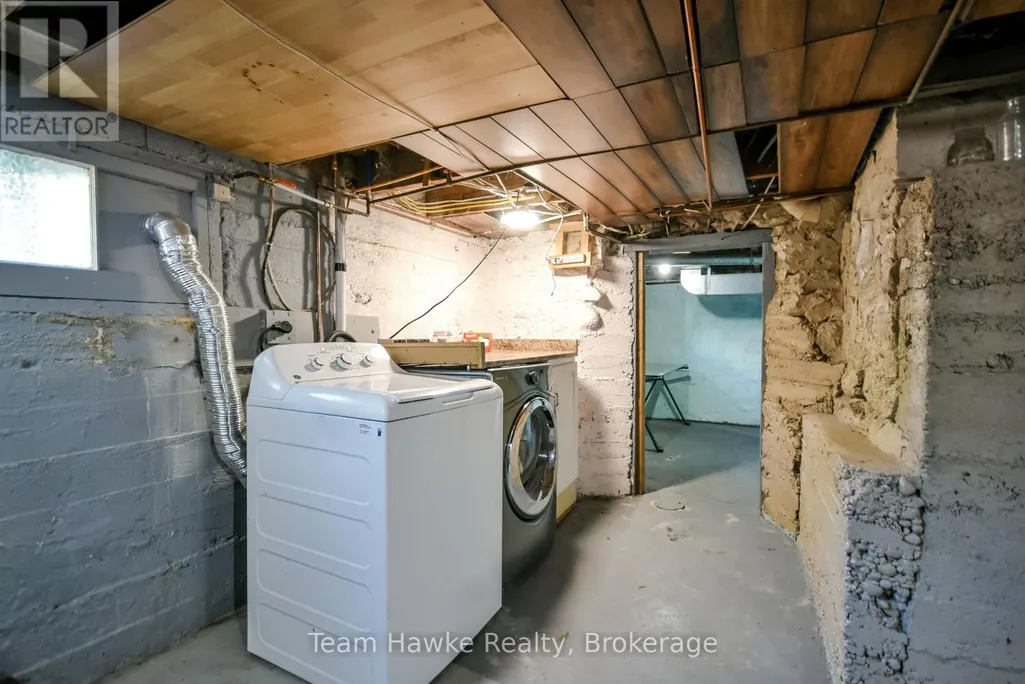
| Building Appliances | Water Heater, Dishwasher, Dryer, Microwave, Stove, Washer, Refrigerator |
| Building Cooling Type | Central air conditioning |
| Location Description | Cross Streets: Yonge St/King St. ** Directions: King St to Yonge St. |
| Parking Space Total | 5 |
| Foundation Type | Concrete, Stone |
| Building Type | House |
| Ownership Type | Freehold |
| Building.StoriesTotal | 1.5 |
Interior Features
| Building Fireplace Present | False |
|---|---|
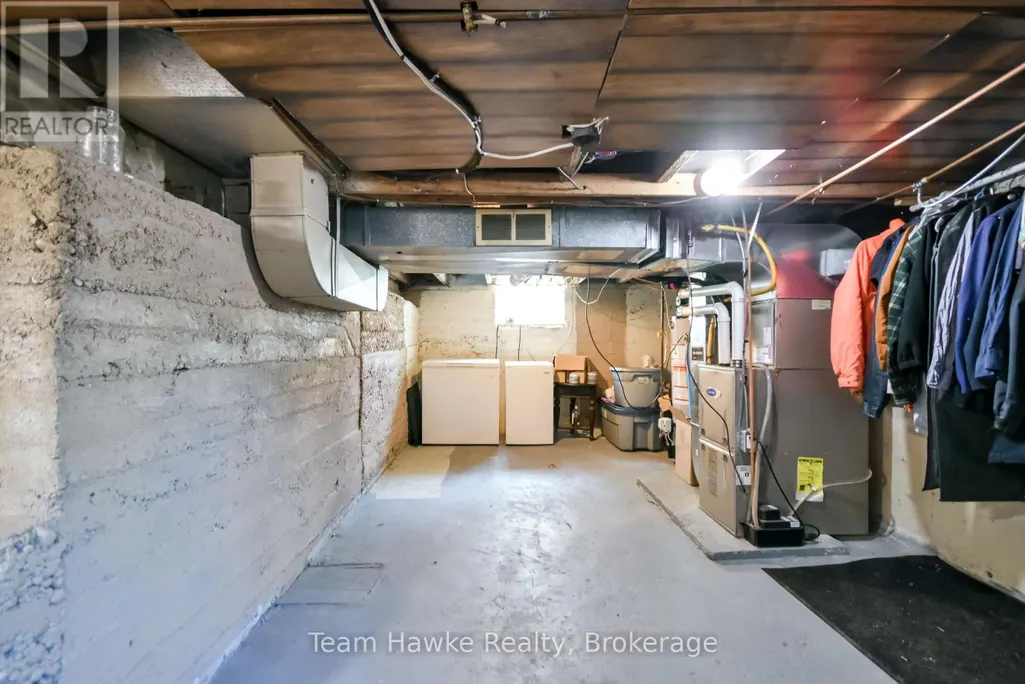
| Building Heating Type | Forced air |
| Building Heating Fuel | Natural gas |
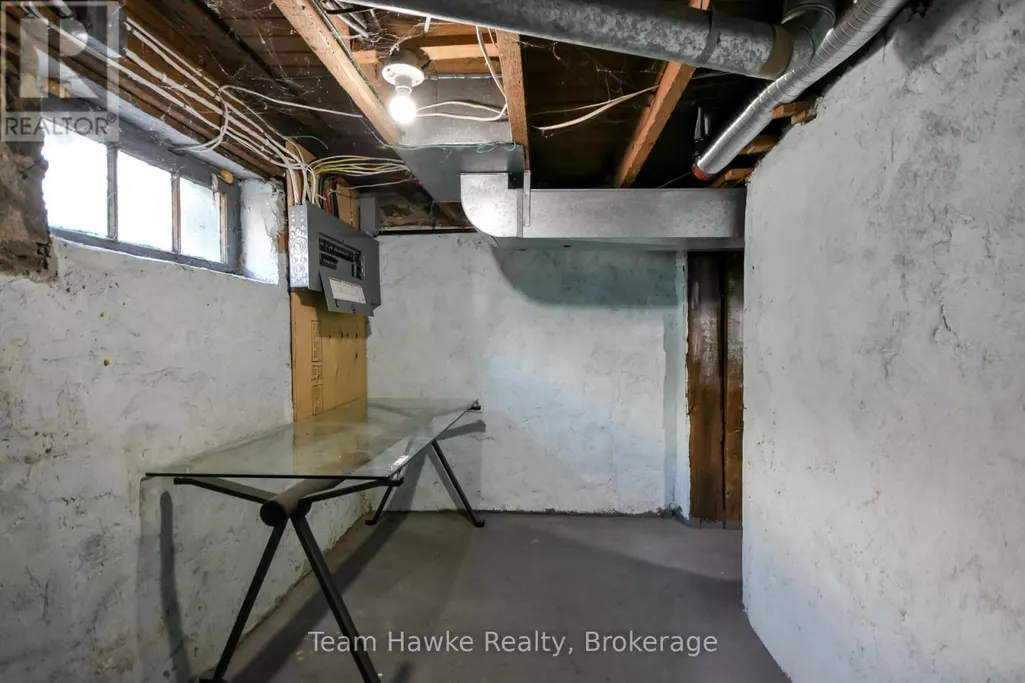
| Basement Development | Unfinished |
| Basement Type | N/A (Unfinished) |
| Construction Style Attachment | Detached |
| Living Area Range | 1100 |
| Bedrooms | 3 |
Exterior Features
| Structure | Deck, Workshop |
|---|---|
| Land Amenities | Marina, Schools |
| Sewer | Sanitary sewer |
| Exterior Finish | Vinyl siding |
| Fence Type | Fully Fenced, Fenced yard |
Room Details
| Room | Dimensions | Level | Flooring | Details |
|---|---|---|---|---|
| Bedroom | 2.31 m x 3.61 m | Main level | 3.61 m | |
| Bedroom 3 | 2.7 m x 3.4 m | Second level | 3.4 m | |
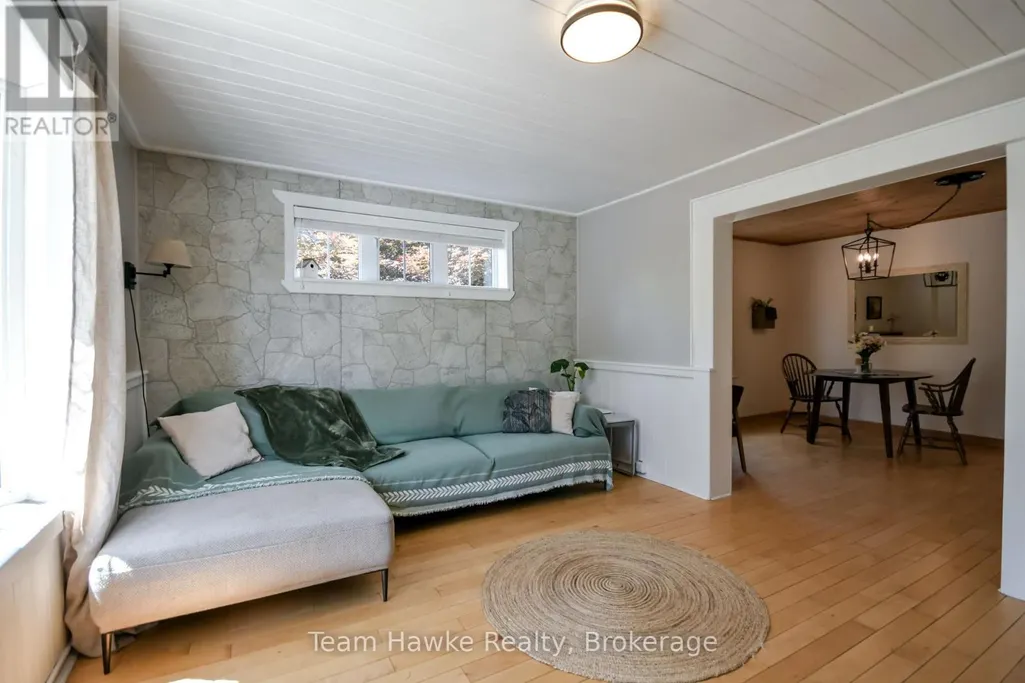
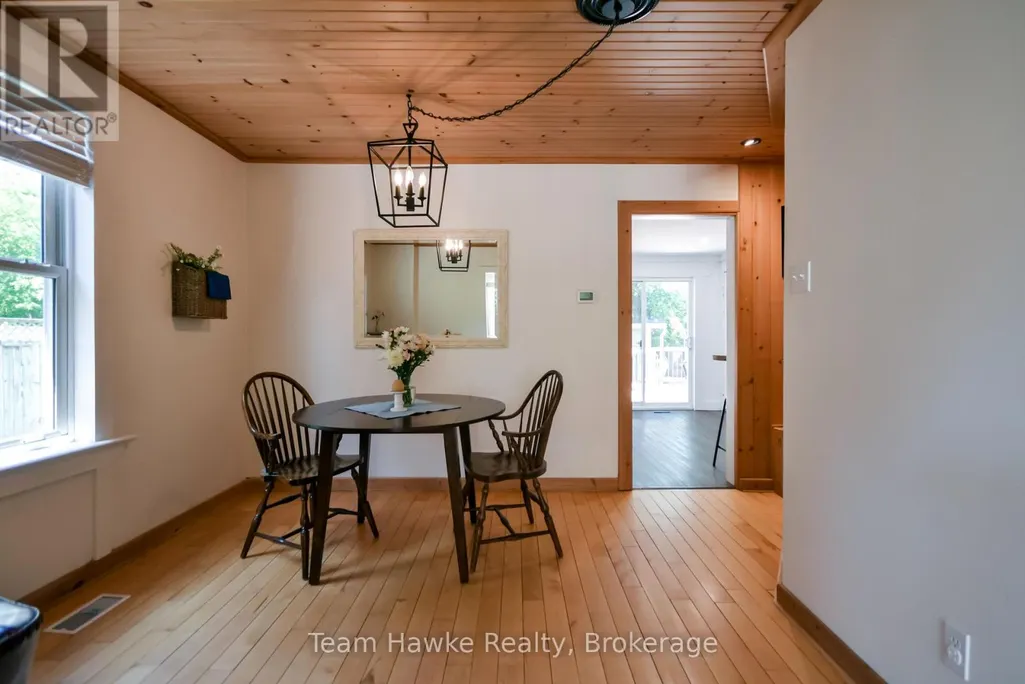
| Dining room | 4.52 m x 3.5 m | Main level | 3.5 m | |
| Foyer | 2.21 m x 2.28 m | Main level | 2.28 m | |
| Kitchen | 4.42 m x 4.55 m | Main level | 4.55 m | |
| Living room | 4.52 m x 3.76 m | Main level | 3.76 m | |
| Other | 6.83 m x 4.96 m | Basement | 4.96 m | |
| Primary Bedroom | 4.52 m x 4.03 m | Second level | 4.03 m | |
| Utility room | 6.83 m x 4.32 m | Basement | 4.32 m |
Amenities
- Views
- New Construction
- Adult 55+
- Lease To Own
- No Strata Fees
- Furnished
- Primary On Main
- Air Conditioning
- Seller Finance
- Green
- Fixer Upper
- Horse
- Golf
- Fireplace
- Deck
- Garage
- Basement
- Pool

Property vs Single Family Average in L4R 2B4
Price
In The Neighbourhood
Just Listed
Midland
$ 849,000
- Type
- Single Family
- Rooms
- 3 Beds + 3 Baths
RE/MAX Georgian Bay Realty Ltd
Just Listed
Midland
$ 424,900
- Type
- Single Family
- Rooms
- 3 Beds + 1 Baths
KELLER WILLIAMS EXPERIENCE REALTY
