









Address
370 Highway 17 E, North Bay (Birchaven), ON
Price
$ 995,000
Property Attributes
- ID#X13431756
- TypeSingle Family
- Listing Status Active
- MunicipalityNorth Bay (Birchaven)
- CityNorth Bay (Birchaven)
- AreaBirchaven
- NeighbourhoodBirchaven
- Postal CodeP1A 0A2
- StyleContemporary
- Price$ 995,000
- Bedrooms3+1
- Bathrooms2
- Half Bathrooms1
Data Source:
Canadian Real Estate Association (CREA)
Property Description
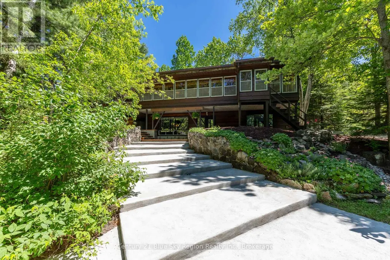
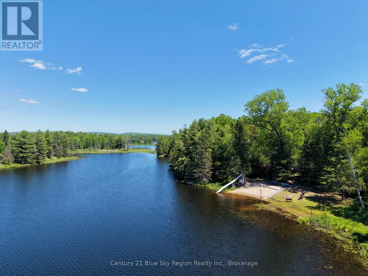
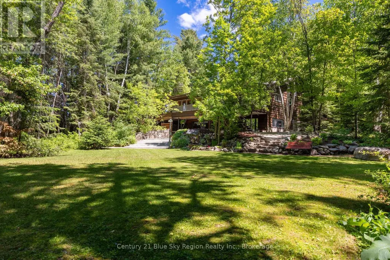
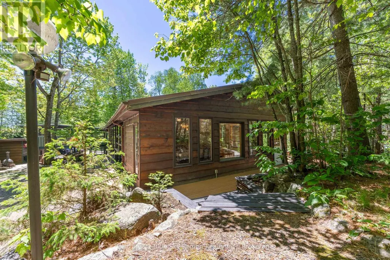
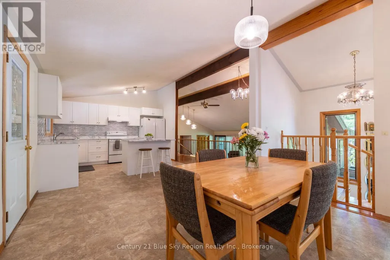
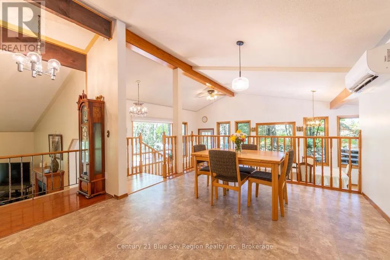
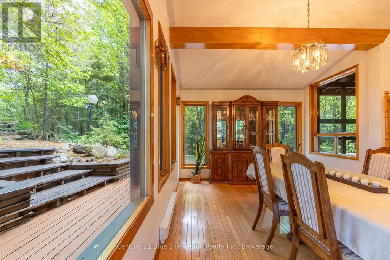
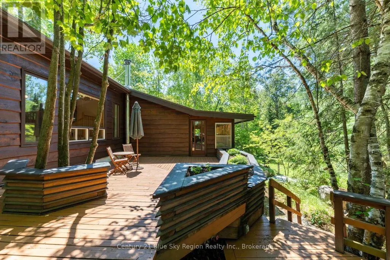
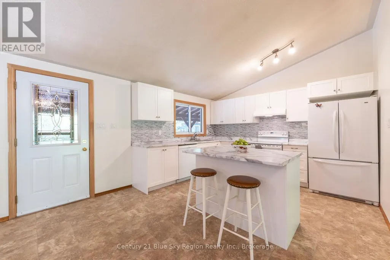
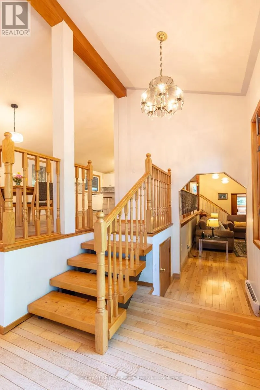
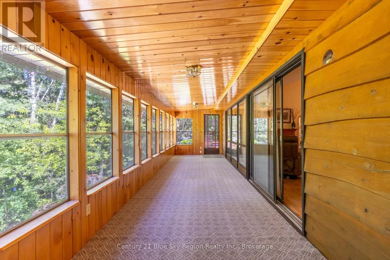
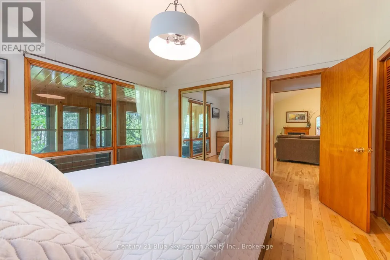
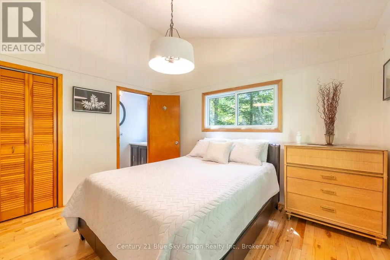
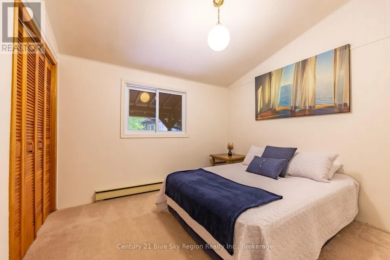
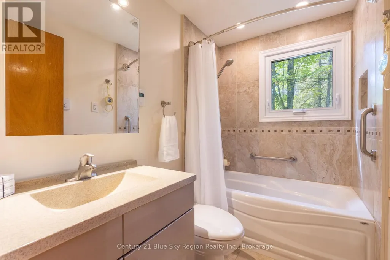
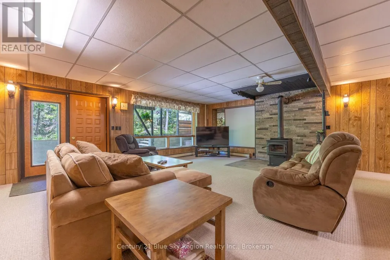
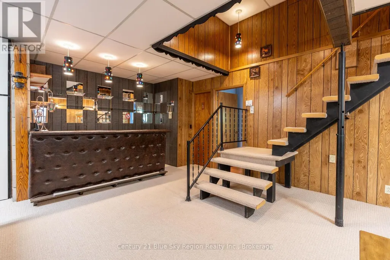
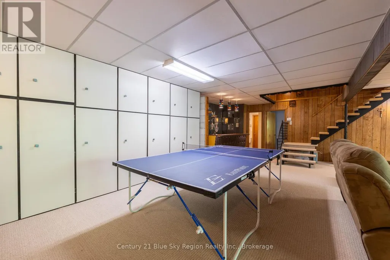
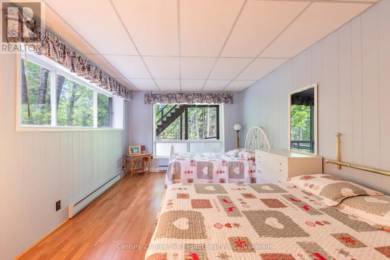
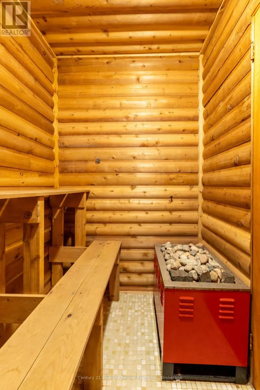
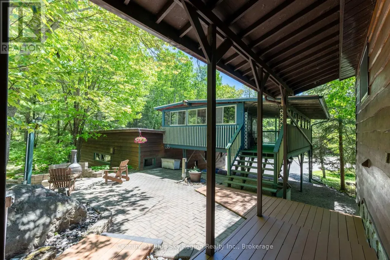
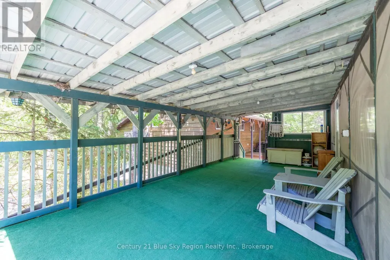
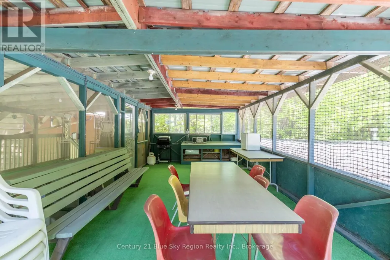
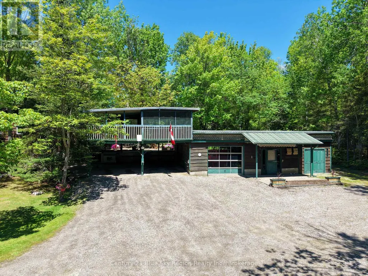
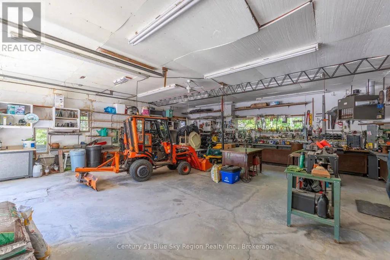
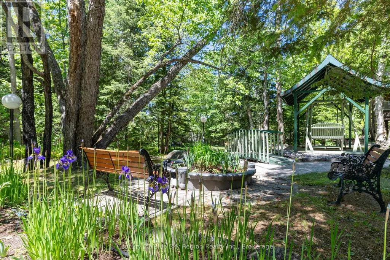
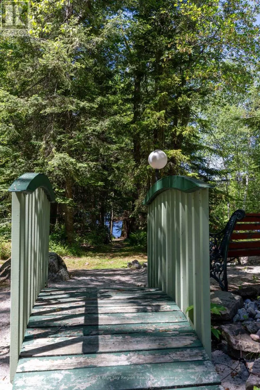
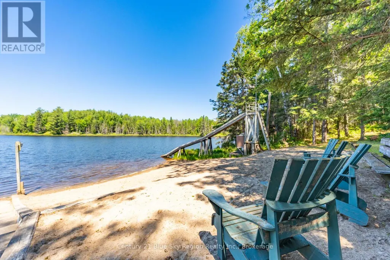
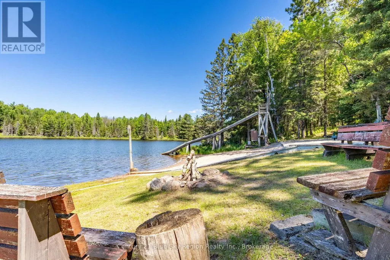
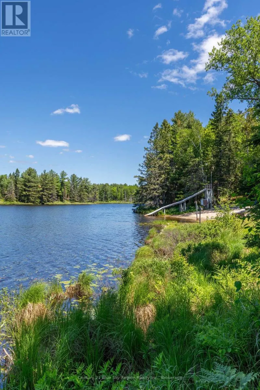
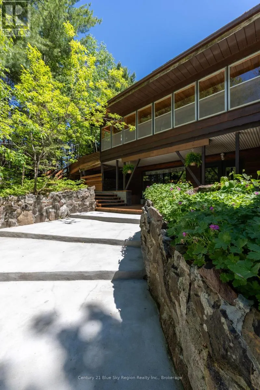
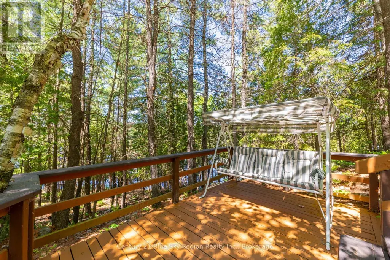
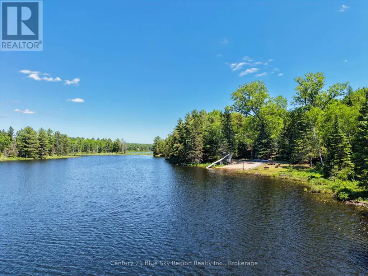
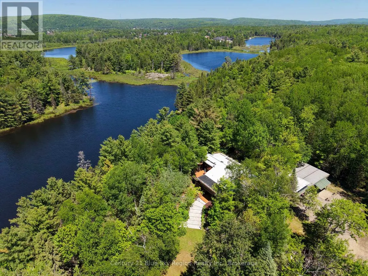
Welcome to one of North Bay's most iconic waterfront properties. Privately nestled on 10.4 acres of mature forest with a sandy beach on Twin Lake, this remarkable resort-style retreat offers the perfect balance of tranquility and convenience, just minutes from downtown. A sense of calm can be felt throughout the property, both inside and out, as majestic pines, sparkling water, and natural surroundings create an exceptional setting. The home exudes a relaxing atmosphere and features 3+1 bedrooms, 2.5 bathrooms, vaulted ceilings throughout the main floor, and a spacious walkout lower level. The main floor features a new kitchen and open-concept dining area overlooking the family room with direct access to the outdoors. A generous living room flows seamlessly into the full-length sunroom, where panoramic views take center stage. Three main-floor bedrooms with a 2-piece ensuite and updated 4-piece main bath with heated floors for added comfort. The walkout lower level is designed for entertaining and family gatherings, offering a large recreation room complete with a woodstove, wet bar, and direct outdoor access. This level also features a spacious fourth bedroom, a 3-piece bathroom, and a sauna. Outside, the property continues to impress with a detached double-car garage, double carport, and a large covered, screened-in outdoor living area. Enjoy endless summer days at the private west facing sandy beach, complete with a waterslide, or explore the property's trails and surrounding nature. Paddling, fishing, hiking, and snowmobiling can all be enjoyed right from your doorstep. If you're seeking exceptional privacy, abundant space, and a true waterfront lifestyle without sacrificing proximity to city amenities, this one-of-a-kind property is a must-see! (id:7434)
General Features
| Features | Wooded area, Irregular lot size, Lighting |
|---|---|
| Easement | None |
| Community Features | School Bus |
| Property Type | Single Family |
| CommunityName | Birchaven |
| Amenities | Beach |
| Building Age | 51 to 99 years |
| Building Amenities | Fireplace(s) |
| Building Appliances | Water Heater, Blinds, Dishwasher, Dryer, Stove, Washer, Window Coverings, Refrigerator |
| Building Architectural Style | Contemporary |
| Building Basement Features | Walk out |
| Building Cooling Type | Wall unit |
| Location Description | Cross Streets: HWY 17/HWY 11. ** Directions: HWY 17 EAST JUST OUTSIDE OF TOWN. |
| Parking Space Total | 10 |
| Foundation Type | Block |
| Building Type | House |
| Ownership Type | Freehold |
Interior Features
| Building Fireplace Present | True |
|---|---|
| Building Fireplace Total | 1 |
| Building Heating Type | Heat Pump |
| Building Heating Fuel | Electric |
| Basement Development | Finished |
| Basement Type | Full, N/A, N/A (Finished) |
| Construction Style Attachment | Detached |
| Living Area Range | 1500 |
| Bedrooms | 3+1 |
Exterior Features
| Structure | Deck, Patio(s), Porch, Shed |
|---|---|
| Water Front Name | Twin Lakes |
| Water Front Type | Waterfront on lake |
| ViewType | Lake view |
| Land Amenities | Beach |
| Landscape Features | Lawn sprinkler |
| Sewer | Septic System |
| Exterior Finish | Wood |
Room Details
| Room | Dimensions | Level | Flooring | Details |
|---|---|---|---|---|
| Bedroom 2 | 3.73 m x 2.74 m | Main level | 2.74 m | |
| Bedroom 3 | 3.28 m x 3.12 m | Main level | 3.12 m | |
| Bedroom 4 | 6.12 m x 3.35 m | Lower level | 3.35 m | |
| Dining room | 3.81 m x 3.66 m | Main level | 3.66 m | |
| Family room | 3.43 m x 7.82 m | Main level | 7.82 m | |
| Kitchen | 3.73 m x 3.78 m | Main level | 3.78 m | |
| Living room | 5.46 m x 4.8 m | Main level | 4.8 m | |
| Other | 1.85 m x 2.72 m | Lower level | 2.72 m | |
| Primary Bedroom | 3.38 m x 3.81 m | Main level | 3.81 m | |
| Recreational, Games room | 8.15 m x 8.08 m | Lower level | 8.08 m |
Amenities
- Views
- New Construction
- Adult 55+
- Lease To Own
- No Strata Fees
- Furnished
- Primary On Main
- Air Conditioning
- Seller Finance
- Green
- Fixer Upper
- Horse
- Golf
- Fireplace
- Deck
- Garage
- Basement
- Pool

Property vs Single Family Average in P1A 0A2
Price
In The Neighbourhood
Just Listed
North Bay (Birchaven)
$ 670,000
- Type
- Single Family
- Rooms
- 1 Beds + 1 Baths
Revel Realty Inc. Brokerage
Open House
North Bay (Birchaven)
$ 975,000
- Type
- Single Family
- Rooms
- 5 Beds + 3.5 Baths
Century 21 Blue Sky Region Realty Inc., Brokerage
North Bay (Birchaven)
$ 510,000
- Type
- Single Family
- Rooms
- 3 Beds + 2.5 Baths
Century 21 Blue Sky Region Realty Inc., Brokerage
North Bay (Birchaven)
$ 1,549,000
- Type
- Single Family
- Rooms
- 4 Beds + 3.5 Baths
Revel Realty Inc. Brokerage
North Bay (Birchaven)
$ 549,900
- Type
- Single Family
- Rooms
- 1 Beds + 1 Baths
Century 21 Blue Sky Region Realty Inc., Brokerage
North Bay (Birchaven)
$ 1,299,000
- Type
- Single Family
- Rooms
- 3 Beds + 2.5 Baths
Royal LePage Northern Life Realty, Brokerage
North Bay (Birchaven)
$ 999,900
- Type
- Single Family
- Rooms
- 4 Beds + 3 Baths
Century 21 Blue Sky Region Realty Inc., Brokerage
North Bay (Birchaven)
$ 489,900
- Type
- Single Family
- Rooms
- 5 Beds + 4 Baths
REALTY EXECUTIVES Local Group Inc. Brokerage
North Bay (Birchaven)
$ 2,250,000
- Type
- Single Family
- Rooms
- 5 Beds + 5 Baths
RE/MAX CROWN REALTY (1989) INC
North Bay (Birchaven)
$ 489,900
- Type
- Single Family
- Rooms
- 3 Beds + 2 Baths
Century 21 Blue Sky Region Realty Inc., Brokerage
North Bay (Birchaven)
$ 429,000
- Type
- Single Family
- Rooms
- 3 Beds + 1.5 Baths
Century 21 Blue Sky Region Realty Inc., Brokerage
