

Address
245 Michener Drive, North Bay (Birchaven), ON
Price
$ 429,000
Property Attributes
- ID#X13592010
- TypeSingle Family
- Listing Status Active
- MunicipalityNorth Bay (Birchaven)
- CityNorth Bay (Birchaven)
- AreaBirchaven
- NeighbourhoodBirchaven
- Postal CodeP1A 3J2
- Style
- Price$ 429,000
- Bedrooms3
- Bathrooms1
- Half Bathrooms1
Data Source:
Canadian Real Estate Association (CREA)
Property Description
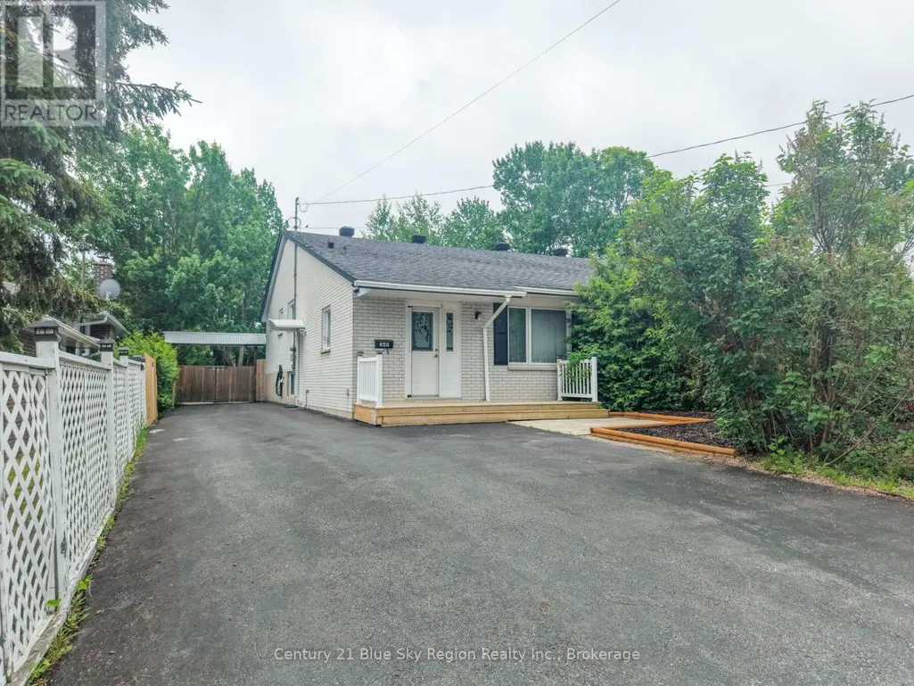
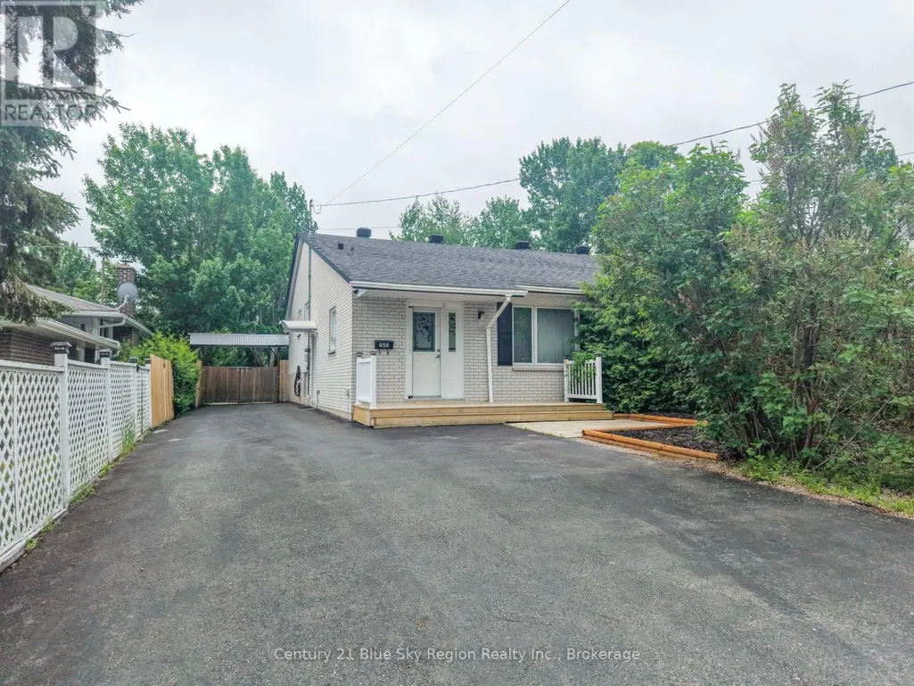
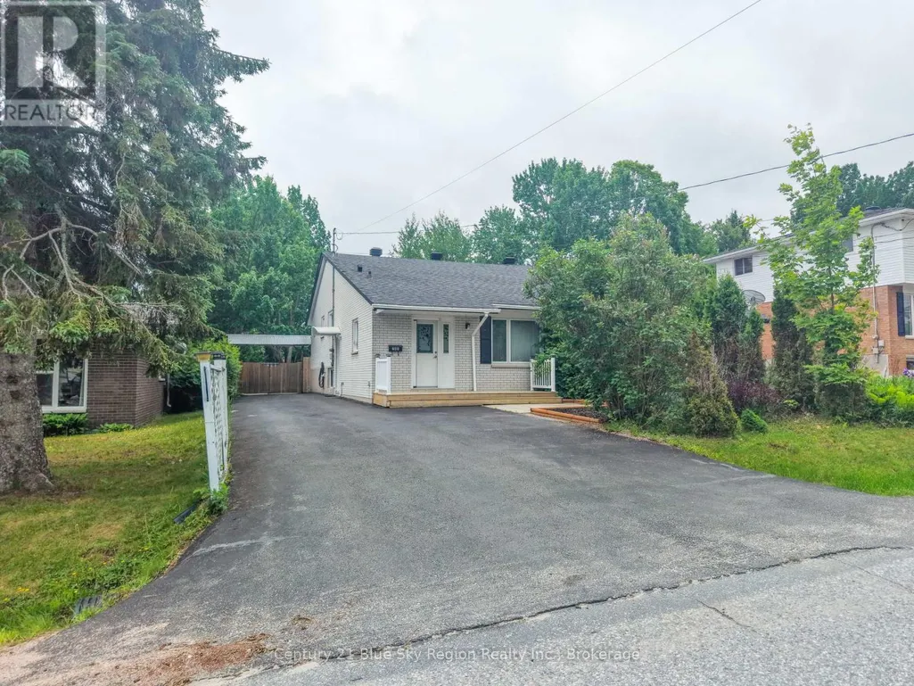
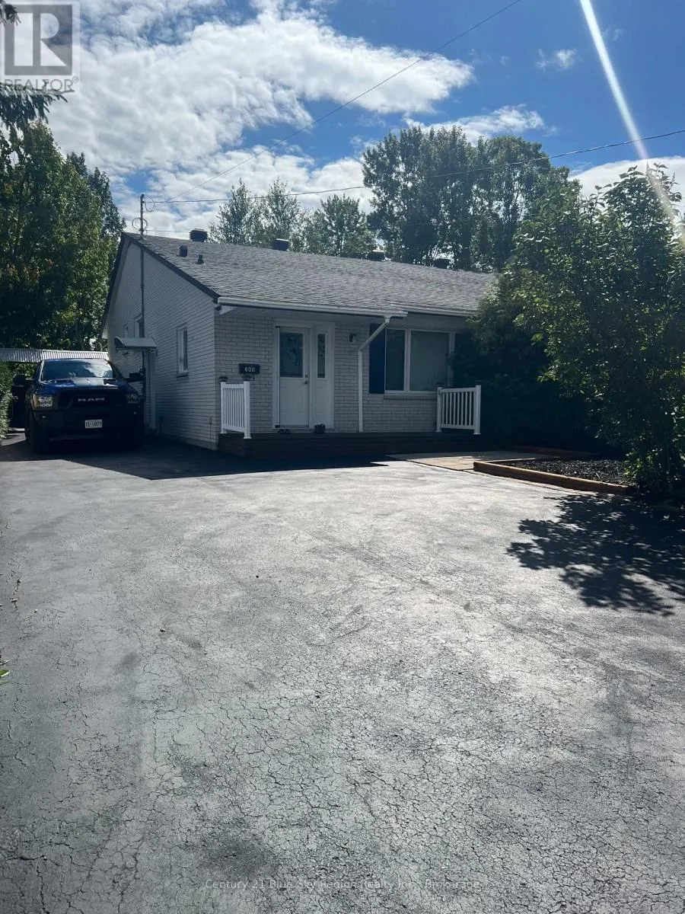















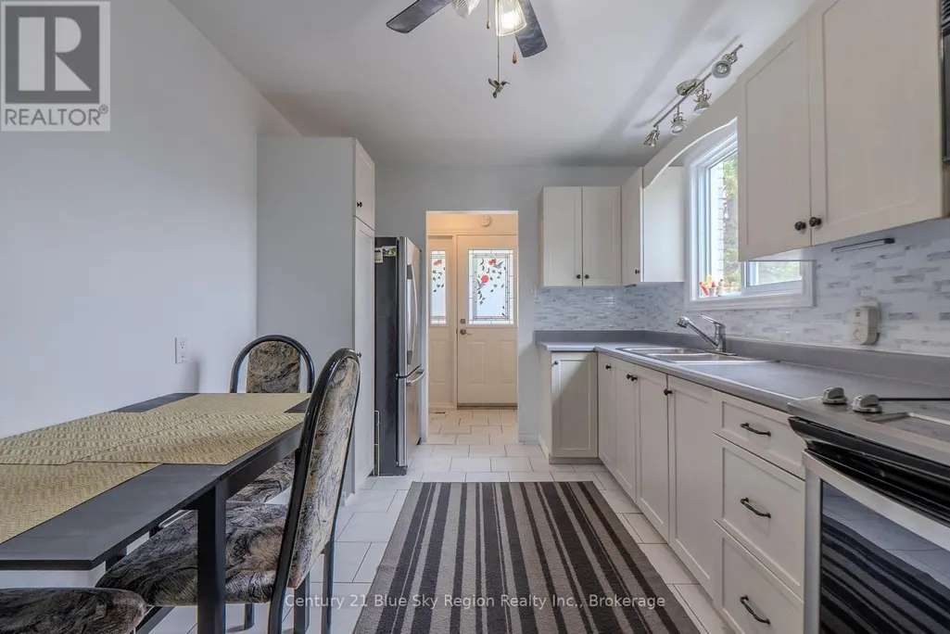









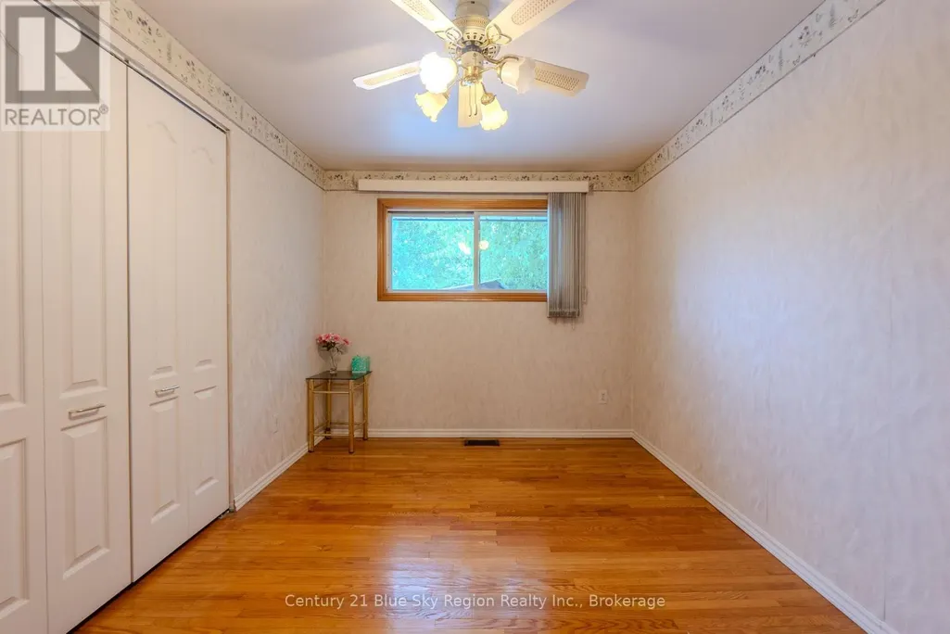












Welcome to this meticulously maintained semi-detached backsplit, offering the perfect blend ofcomfort, functionality, and pride of ownership. Featuring 3 bedrooms and 1.5 bathrooms, thiswarm and inviting home boasts a cozy atmosphere throughout, making it ideal for families,first-time buyers, or those looking to downsize without compromise.The thoughtfully designed layout includes two separate stairways to the basement, providingexcellent flow and versatility. The lower-level rec room is the perfect place to unwind,complete with a gas fireplace and built-in bar-ideal for relaxing evenings or hosting guests.The home also offers plenty of storage throughout, making it easy to keep everyday livingorganized and clutter-free.Step outside and discover your own private backyard oasis. Whether you're entertaining familyand friends under the covered patio or need space for hobbies and outdoor equipment, theoversized shed offers exceptional storage for all your tools and toys. Surrounded by maturelandscaping, the backyard provides a rare sense of privacy and tranquility.Situated in a desirable neighbourhood close to everyday amenities, this lovingly cared-for homeis ready for its next chapter. Don't miss your opportunity to make it yours. (id:7434)
General Features
| Features | Cul-de-sac, Flat site |
|---|---|
| Property Type | Single Family |
| Zoning Description | R3 |
| CommunityName | Birchaven |
| Amenities | Hospital, Public Transit, Schools |
| Building Age | 51 to 99 years |
| Building Amenities | Fireplace(s) |
| Building Appliances | Dishwasher, Dryer, Stove, Washer, Refrigerator |
| Building Cooling Type | None |
| Location Description | Cross Streets: Mountainview Road. ** Directions: Mountainview Road to Michener Drive. |
| Parking Space Total | 6 |
| Foundation Type | Block, Concrete |
| Building Type | House |
| Ownership Type | Freehold |
Interior Features
| Building Fireplace Present | True |
|---|---|
| Building Fireplace Total | 1 |
| Building Heating Type | Forced air |
| Building Heating Fuel | Natural gas |
| Basement Development | Finished |
| Basement Type | N/A (Finished) |
| Construction Style Attachment | Semi-detached |
| Living Area Range | 700 |
| Bedrooms | 3 |
Exterior Features
| Land Amenities | Hospital, Public Transit, Schools |
|---|---|
| Landscape Features | Landscaped |
| Sewer | Sanitary sewer |
| Exterior Finish | Brick |
Room Details
| Room | Dimensions | Level | Flooring | Details |
|---|---|---|---|---|
| Bedroom 2 | 3.2 m x 3.02 m | Second level | 3.02 m | |
| Bedroom 3 | 2.74 m x 2.72 m | Second level | 2.72 m | |




| Kitchen | 4.29 m x 2.74 m | Main level | 2.74 m | |
| Laundry room | 5.51 m x 3.02 m | Basement | 3.02 m | |
| Living room | 8.03 m x 3.43 m | Main level | 3.43 m | |
| Primary Bedroom | 3.84 m x 2.67 m | Second level | 2.67 m | |
| Recreational, Games room | 6.17 m x 3.37 m | Basement | 3.37 m |
Amenities
- Views
- New Construction
- Adult 55+
- Lease To Own
- No Strata Fees
- Furnished
- Primary On Main
- Air Conditioning
- Seller Finance
- Green
- Fixer Upper
- Horse
- Golf
- Fireplace
- Deck
- Garage
- Basement
- Pool

Property vs Single Family Average in P1A 3J2
Price
In The Neighbourhood
Just Listed
North Bay (Birchaven)
$ 670,000
- Type
- Single Family
- Rooms
- 1 Beds + 1 Baths
Revel Realty Inc. Brokerage
Open House
North Bay (Birchaven)
$ 975,000
- Type
- Single Family
- Rooms
- 5 Beds + 3.5 Baths
Century 21 Blue Sky Region Realty Inc., Brokerage
North Bay (Birchaven)
$ 510,000
- Type
- Single Family
- Rooms
- 3 Beds + 2.5 Baths
Century 21 Blue Sky Region Realty Inc., Brokerage
North Bay (Birchaven)
$ 1,549,000
- Type
- Single Family
- Rooms
- 4 Beds + 3.5 Baths
Revel Realty Inc. Brokerage
North Bay (Birchaven)
$ 549,900
- Type
- Single Family
- Rooms
- 1 Beds + 1 Baths
Century 21 Blue Sky Region Realty Inc., Brokerage
North Bay (Birchaven)
$ 1,299,000
- Type
- Single Family
- Rooms
- 3 Beds + 2.5 Baths
Royal LePage Northern Life Realty, Brokerage
North Bay (Birchaven)
$ 999,900
- Type
- Single Family
- Rooms
- 4 Beds + 3 Baths
Century 21 Blue Sky Region Realty Inc., Brokerage
North Bay (Birchaven)
$ 489,900
- Type
- Single Family
- Rooms
- 5 Beds + 4 Baths
REALTY EXECUTIVES Local Group Inc. Brokerage
North Bay (Birchaven)
$ 2,250,000
- Type
- Single Family
- Rooms
- 5 Beds + 5 Baths
RE/MAX CROWN REALTY (1989) INC
North Bay (Birchaven)
$ 489,900
- Type
- Single Family
- Rooms
- 3 Beds + 2 Baths
Century 21 Blue Sky Region Realty Inc., Brokerage
North Bay (Birchaven)
$ 1,295,000
- Type
- Single Family
- Rooms
- 3 Beds + 2.5 Baths
Century 21 Blue Sky Region Realty Inc., Brokerage
