




Address
17 Meadow Wood Court, North Bay (Ferris), ON
Price
$ 519,900
Property Attributes
- ID#X13531194
- TypeSingle Family
- Listing Status Active
- MunicipalityNorth Bay (Ferris)
- CityNorth Bay (Ferris)
- AreaFerris
- NeighbourhoodFerris
- Postal CodeP1A 0H2
- StyleRaised bungalow
- Price$ 519,900
- Bedrooms2+2
- Bathrooms3
- Half Bathrooms0
Data Source:
Canadian Real Estate Association (CREA)
Property Description
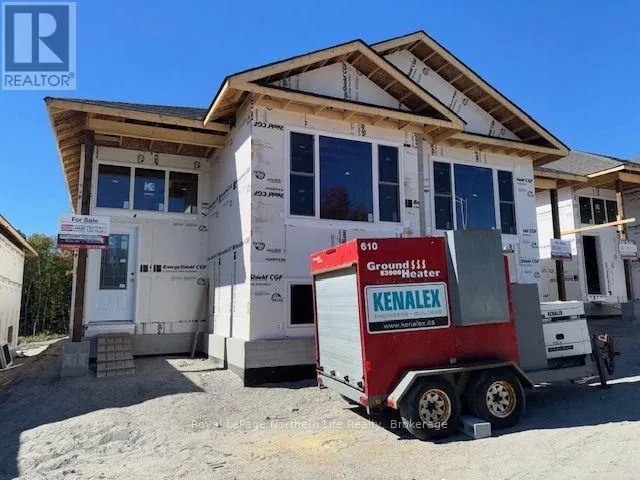
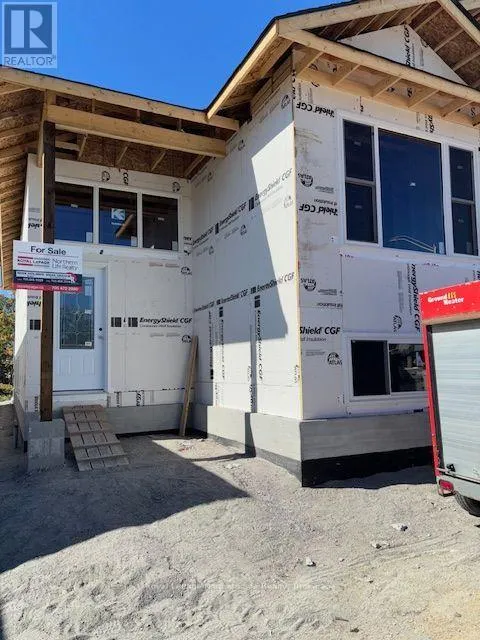
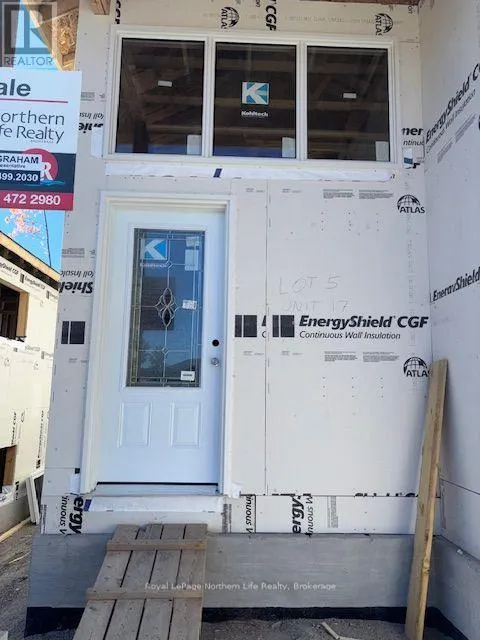
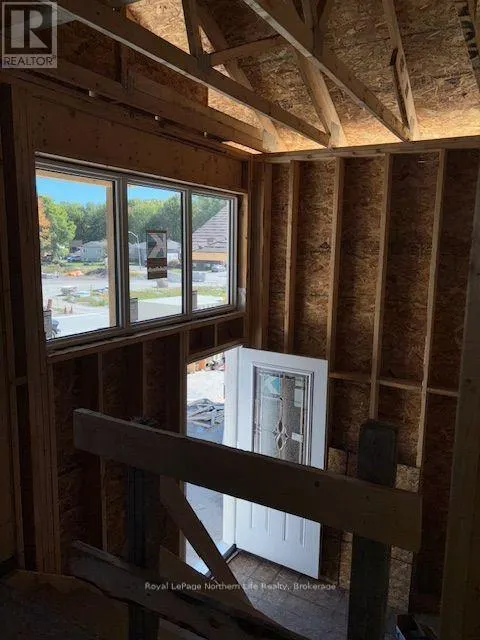
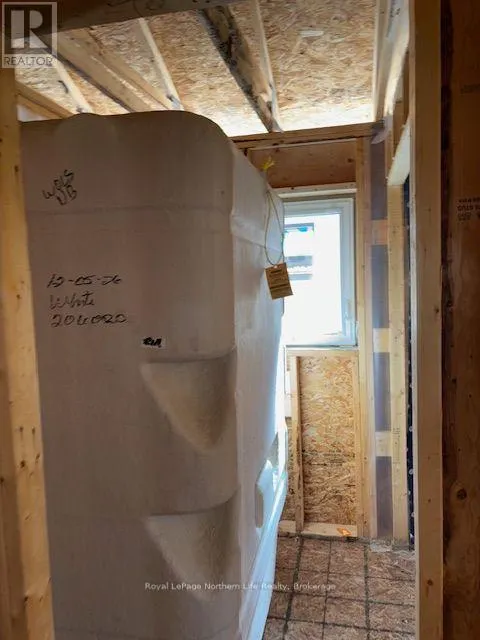
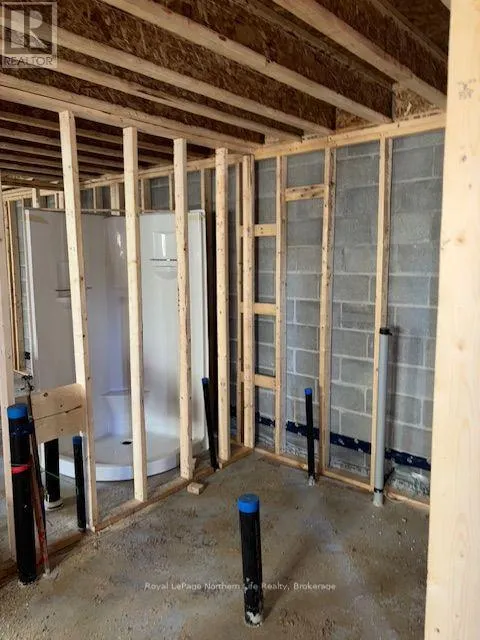
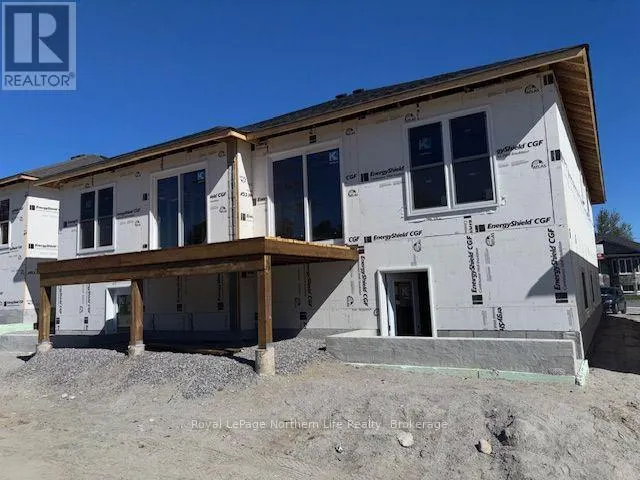
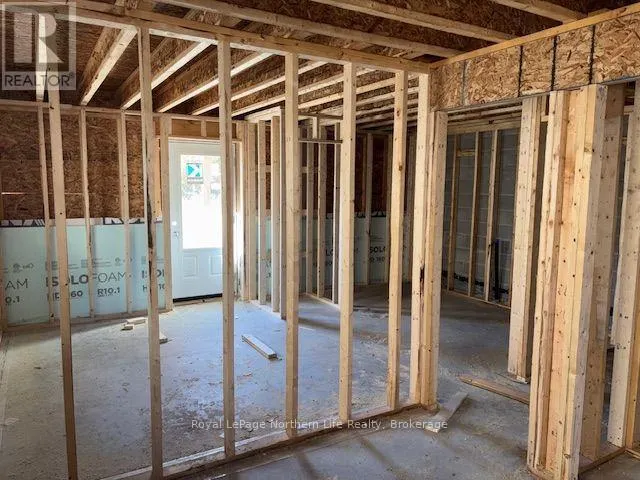
17 MEADOW WOOD COURT-MEADOW WOOD PLAN. New semi detached homes built by Kenalex Builders off Booth Road at the end of Bunting Dr on right. 1034 sq' on main floor semi-detached with legal 1 bedroom apartment in lower level at rear. The main floor features a spacious living room, dining room blending into a open kitchen area with a peninsula and lots of counter space and cupboards. Separate break fest nook with glass sliding doors to deck. 2 bedrooms and 1-4 pc also on the main floor. The lower level has rec room, 3rd bedroom and 1-3 pc bath and laundry room /furnace area. Rear separate entrance apartment to rent out with Living room, open to kitchen area with closet for laundry set up. I bedroom and 1-3 pc bath. Parking for 3 cars on a paved driveway included in purchase price if purchased as principal residence, Buyers to sign rebates back to builder. CLOSING DATE DEC 15 2026. Listed at $519,900.00 PLUS HST (id:7434)
General Features
| Features | Irregular lot size |
|---|---|
| Property Type | Single Family |
| Zoning Description | R3 SP 150 |
| CommunityName | Ferris |
| Amenities | Hospital, Place of Worship, Public Transit, Schools, Ski area |
| Building Age | New building |
| Building Appliances | Water meter, Stove |
| Building Architectural Style | Raised bungalow |
| Building Basement Features | Apartment in basement, Walk-up |
| Building Cooling Type | None, Air exchanger |
| Location Description | Cross Streets: BUNTING DR. ** Directions: LAKESHORE DR TO MARSHALL AVE TO RIGHT ON BOOTH RD AND LEFT ON BUNTING DR GO TO END OF STREET THEN RIGHT ON MEADOW WOOD. |
| Parking Space Total | 3 |
| Foundation Type | Block |
| Building Type | House |
| Ownership Type | Freehold |
| Building.StoriesTotal | 1 |
Interior Features
| Building Fireplace Present | False |
|---|---|
| Building Heating Type | Forced air |
| Building Heating Fuel | Electric, Natural gas |
| Basement Development | Finished |
| Basement Type | N/A, N/A, N/A (Finished) |
| Construction Style Attachment | Semi-detached |
| Flooring Type | Laminate, Vinyl, Concrete, Carpeted |
| Living Area Range | 700 |
| Bedrooms | 2+2 |
Exterior Features
| Structure | Deck |
|---|---|
| Land Amenities | Hospital, Place of Worship, Public Transit, Schools, Ski area |
| Landscape Features | Landscaped |
| Sewer | Sanitary sewer |
| Exterior Finish | Vinyl siding, Stone |
Room Details
| Room | Dimensions | Level | Flooring | Details |
|---|---|---|---|---|
| Bedroom 2 | 2.8 m x 2.77 m | Main level | 2.77 m | |
| Bedroom 3 | 2.92 m x 2.49 m | Basement | 2.49 m | |
| Bedroom 4 | 3.2 m x 2.83 m | Basement | 2.83 m | |
| Dining room | 4.99 m x 2.86 m | Main level | 2.86 m | |
| Eating area | 2.98 m x 2.86 m | Main level | 2.86 m | |
| Family room | 6.09 m x 3.13 m | Main level | 3.13 m | |
| Kitchen | 4.84 m x 2.86 m | Main level | 2.86 m | |
| Living room | 4.14 m x 3.29 m | Main level | 3.29 m | |
| Primary Bedroom | 3.84 m x 3.62 m | Main level | 3.62 m | |
| Utility room | 2.95 m x 2.13 m | Basement | 2.13 m |
Amenities
- Views
- New Construction
- Adult 55+
- Lease To Own
- No Strata Fees
- Furnished
- Primary On Main
- Air Conditioning
- Seller Finance
- Green
- Fixer Upper
- Horse
- Golf
- Fireplace
- Deck
- Garage
- Basement
- Pool

Property vs Single Family Average in P1A 0H2
Price
In The Neighbourhood
Just Listed
North Bay (Ferris)
$ 799,900
- Type
- Single Family
- Rooms
- 4 Beds + 2.5 Baths
Royal LePage Northern Life Realty, Brokerage
North Bay (Ferris)
$ 549,900
- Type
- Single Family
- Rooms
- 3 Beds + 2 Baths
Coldwell Banker-Peter Minogue R.E., Brokerage
North Bay (Ferris)
$ 349,900
- Type
- Single Family
- Rooms
- 3 Beds + 1 Baths
Century 21 Blue Sky Region Realty Inc., Brokerage
North Bay (Ferris)
$ 389,900
- Type
- Single Family
- Rooms
- 3 Beds + 1.5 Baths
REALTY EXECUTIVES Local Group Inc. Brokerage
North Bay (Ferris)
$ 489,900
- Type
- Single Family
- Rooms
- 4 Beds + 3.5 Baths
Century 21 Blue Sky Region Realty Inc., Brokerage
North Bay (Ferris)
$ 359,900
- Type
- Single Family
- Rooms
- 3 Beds + 2 Baths
Century 21 Blue Sky Region Realty Inc., Brokerage
North Bay (Ferris)
$ 489,900
- Type
- Single Family
- Rooms
- 3 Beds + 1.5 Baths
Royal LePage Northern Life Realty, Brokerage
North Bay (Ferris)
$ 459,000
- Type
- Single Family
- Rooms
- 3 Beds + 1 Baths
REALTY EXECUTIVES Local Group Inc. Brokerage
Open House
North Bay (Ferris)
$ 377,900
- Type
- Single Family
- Rooms
- 4 Beds + 2 Baths
Royal LePage Northern Life Realty, Brokerage
North Bay (Ferris)
$ 359,900
- Type
- Single Family
- Rooms
- 4 Beds + 2 Baths
Royal LePage Northern Life Realty, Brokerage
North Bay (Ferris)
$ 863,000
- Type
- Single Family
- Rooms
- 4 Beds + 4 Baths
Royal LePage Northern Life Realty, Brokerage
