

Address
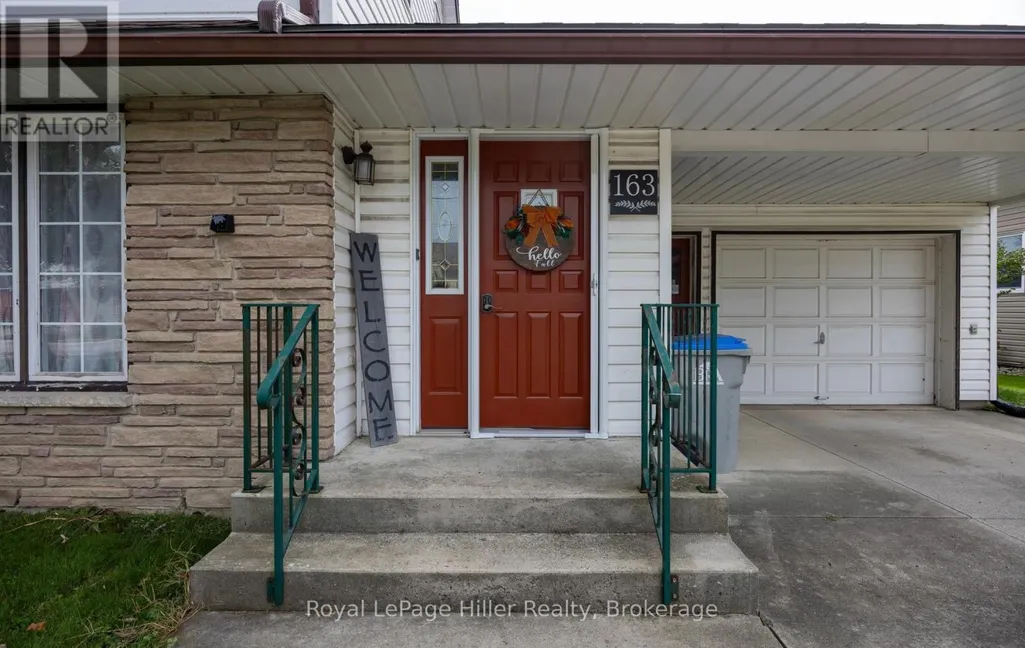
163 St. George Street, West Perth (Mitchell), ON
Price
$ 489,000
Property Attributes
- ID#X13801818
- TypeSingle Family
- Listing Status Active
- MunicipalityWest Perth (Mitchell)
- CityWest Perth (Mitchell)
- AreaMitchell
- NeighbourhoodMitchell
- Postal CodeN0K 1N0
- Style
- Price$ 489,000
- Bedrooms4
- Bathrooms1
- Half Bathrooms1
Data Source:
Canadian Real Estate Association (CREA)
Property Description
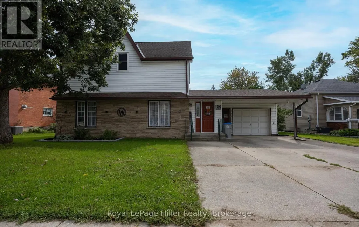
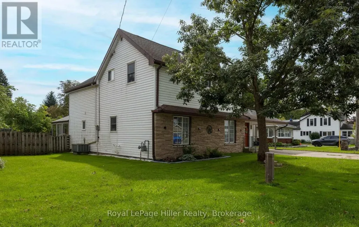
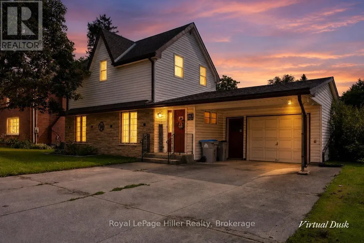
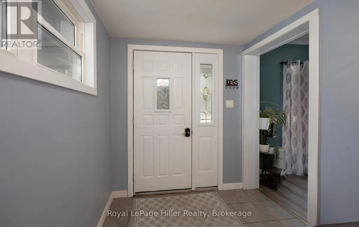
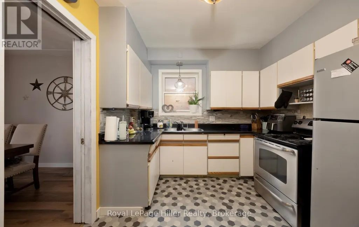
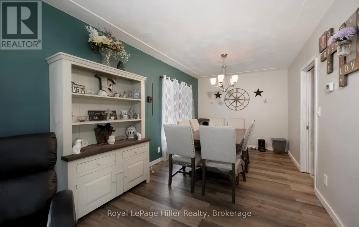
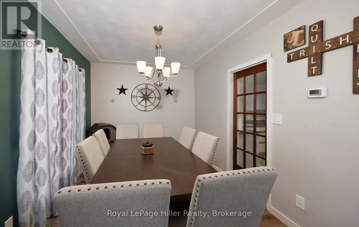
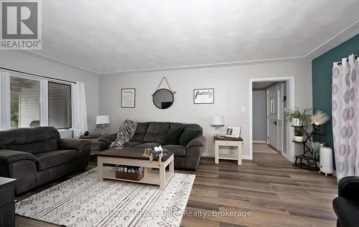
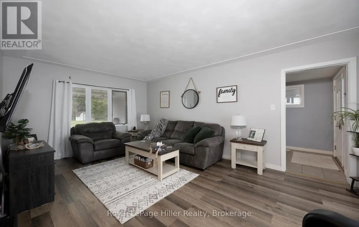
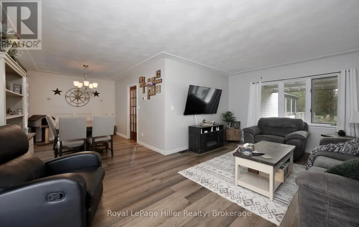
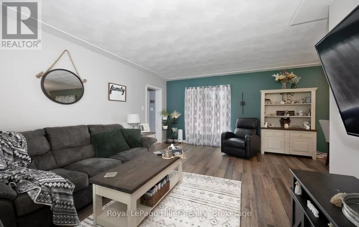
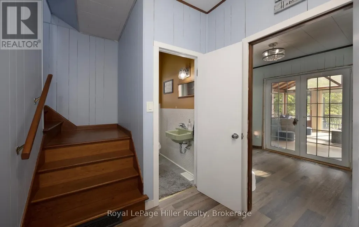
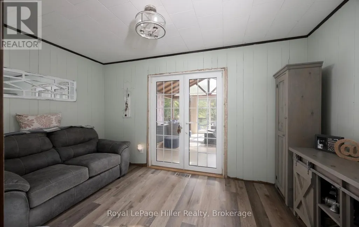
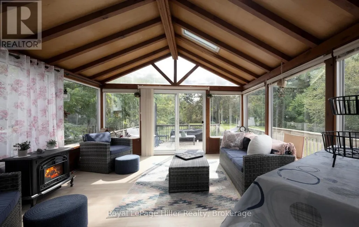
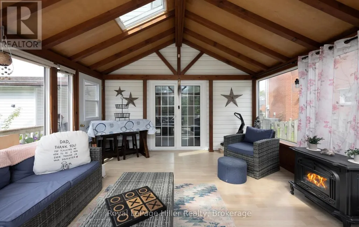
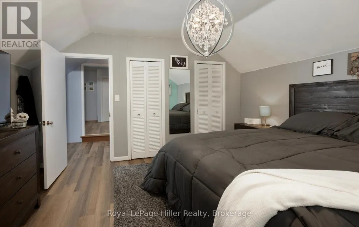
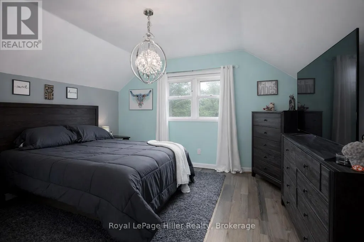
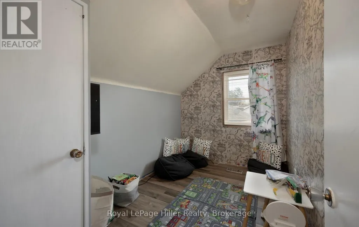
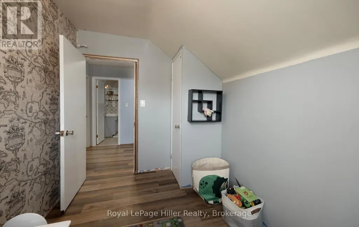
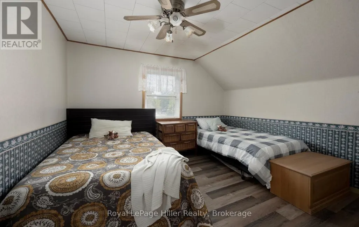
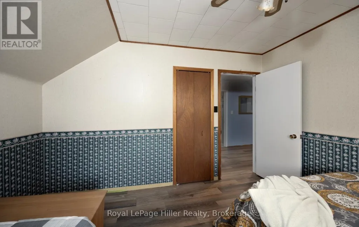
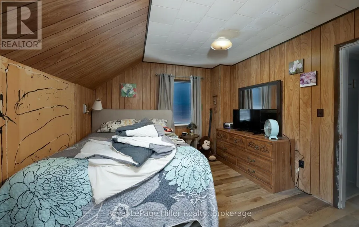
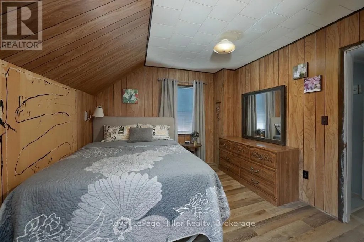
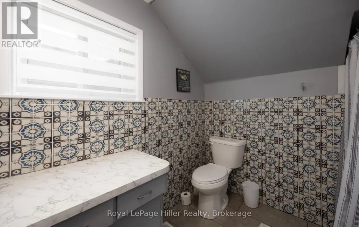
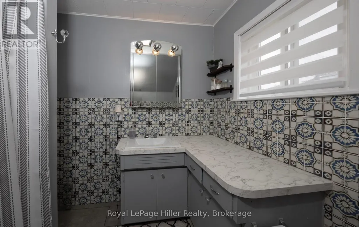
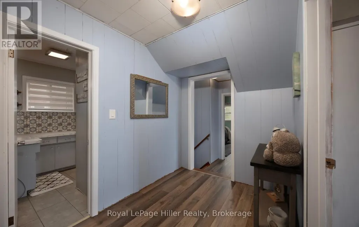
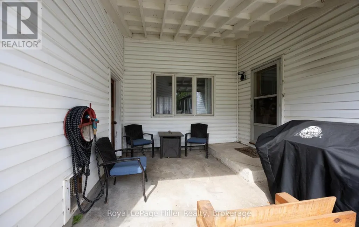
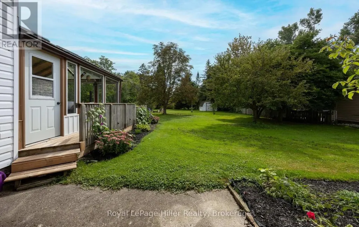
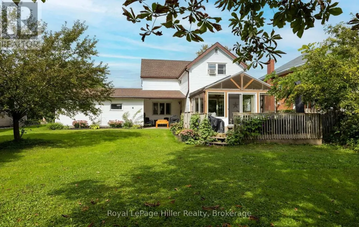
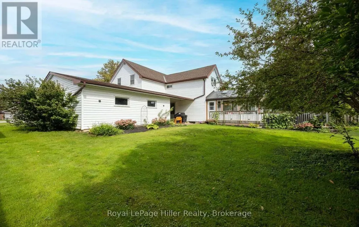
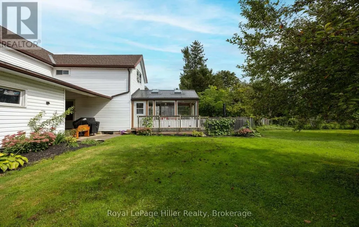
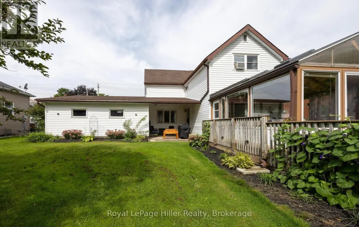
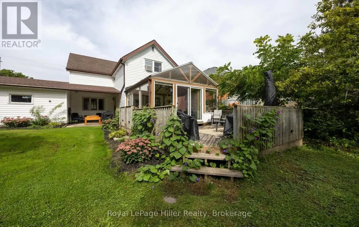
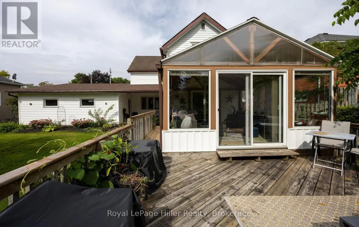
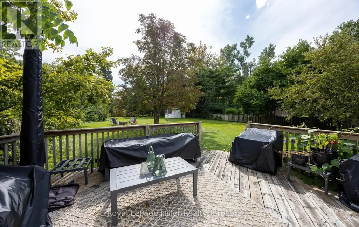
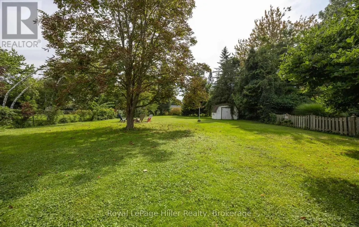
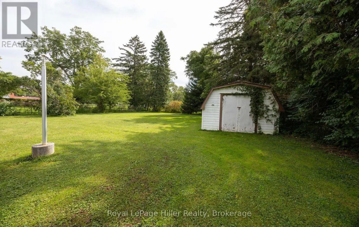
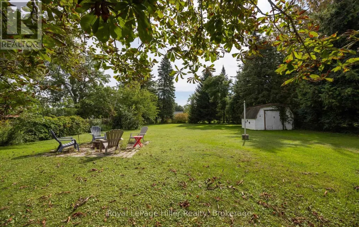
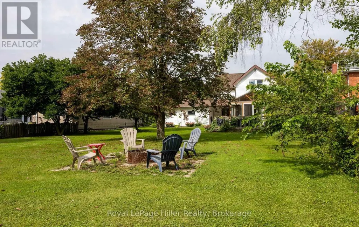
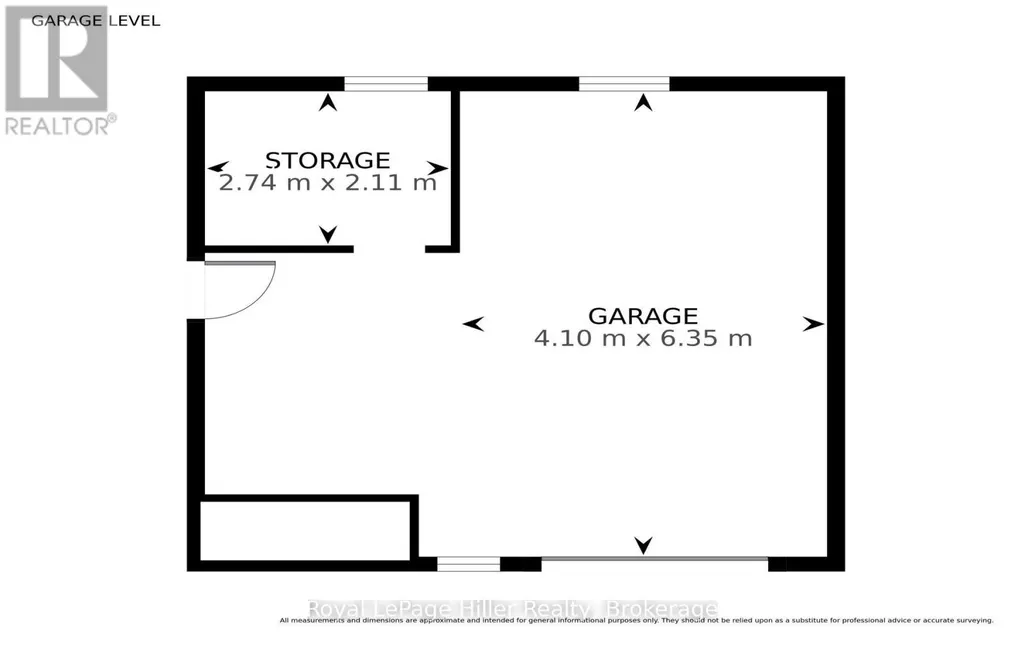
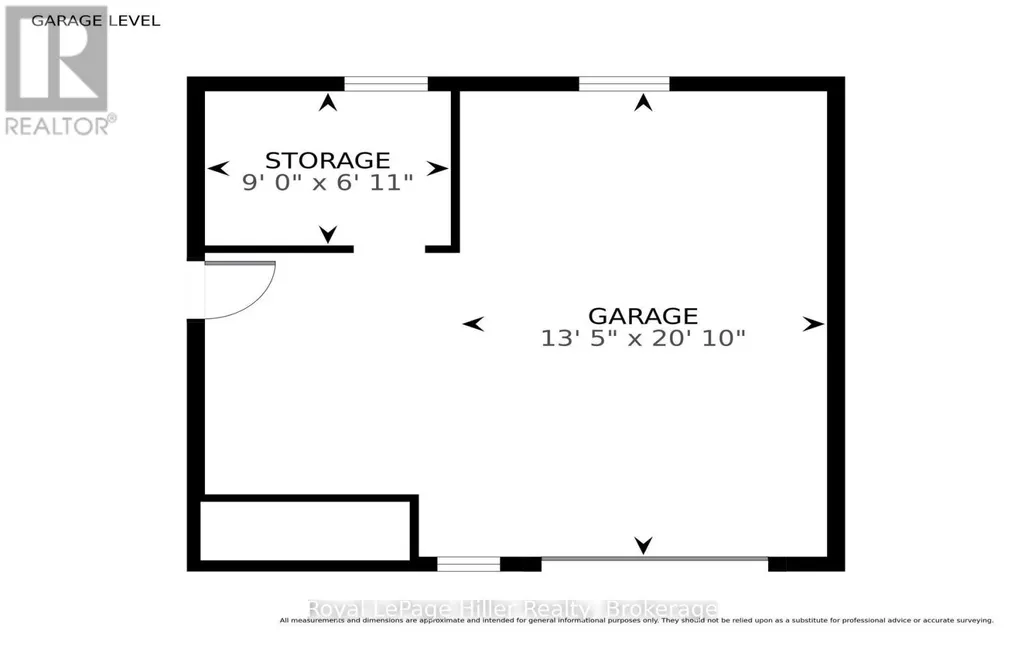
Welcome to 163 St. George Street, Mitchell. Great location close to downtown and within walking distance of schools. Enjoy the 3 season sunroom while watching the kids play in the oversized yard. Attached garage, central air, 4 bedrooms, 1 1/2 bathrooms. Great value! Call your Realtor today to set up your private showing. (id:7434)
General Features
| Features | Flat site, Dry |
|---|---|
| Property Type | Single Family |
| Zoning Description | Residential |
| CommunityName | Mitchell |
| Building Age | 100+ years |
| Building Appliances | Dishwasher, Dryer, Freezer, Stove, Washer, Water softener, Refrigerator |
| Building Cooling Type | Central air conditioning |
| Location Description | Cross Streets: Rowland. ** Directions: St. George and Rowland. |
| Parking Space Total | 3 |
| Foundation Type | Block, Poured Concrete |
| Building Type | House |
| Ownership Type | Freehold |
| Building.StoriesTotal | 1.5 |
Interior Features
| Building Fireplace Present | False |
|---|---|
| Building Heating Type | Forced air |
| Building Heating Fuel | Natural gas |
| Basement Development | Unfinished |
| Basement Type | N/A (Unfinished) |
| Construction Style Attachment | Detached |
| Living Area Range | 1500 |
| Bedrooms | 4 |
Exterior Features
| Structure | Deck, Shed |
|---|---|
| Sewer | Sanitary sewer |
| Exterior Finish | Aluminum siding, Brick |
Room Details
| Room | Dimensions | Level | Flooring | Details |
|---|---|---|---|---|
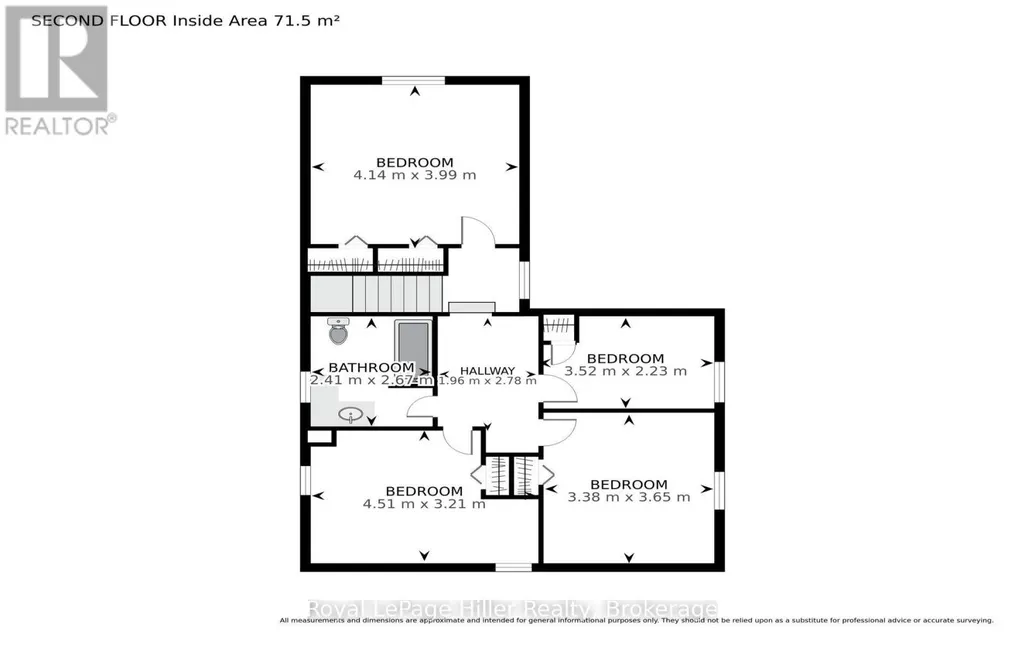
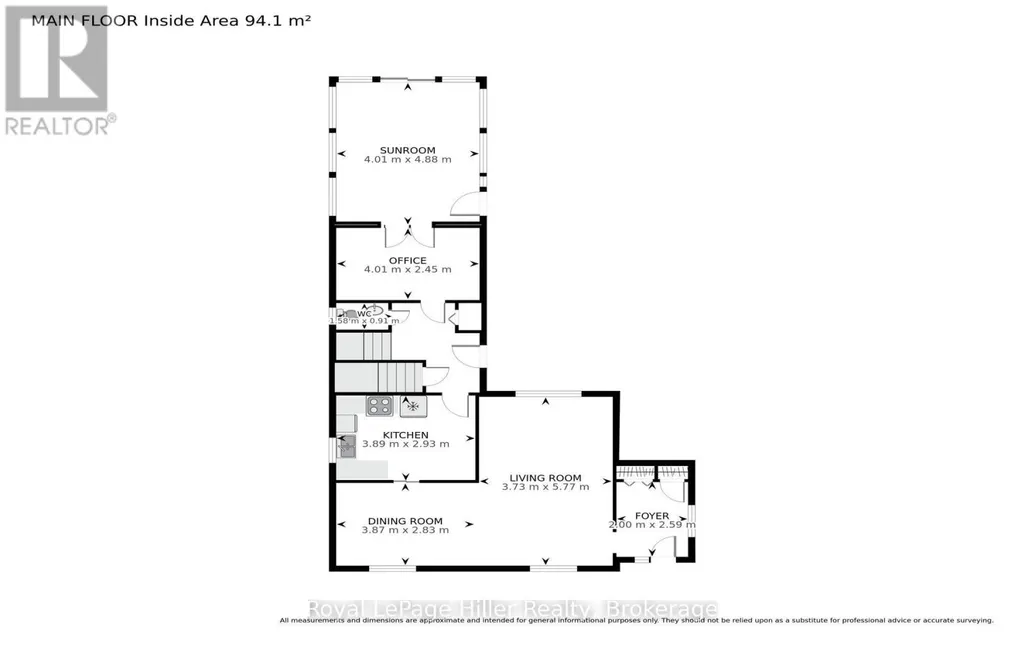
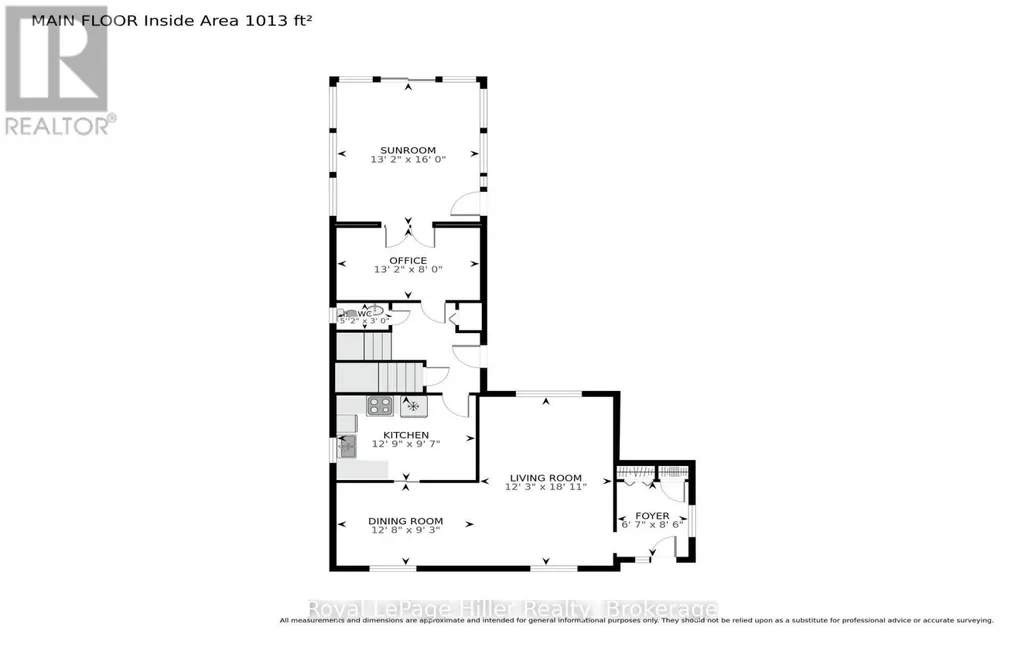
| Bathroom | 1.58 m x 0.91 m | Main level | 0.91 m | |
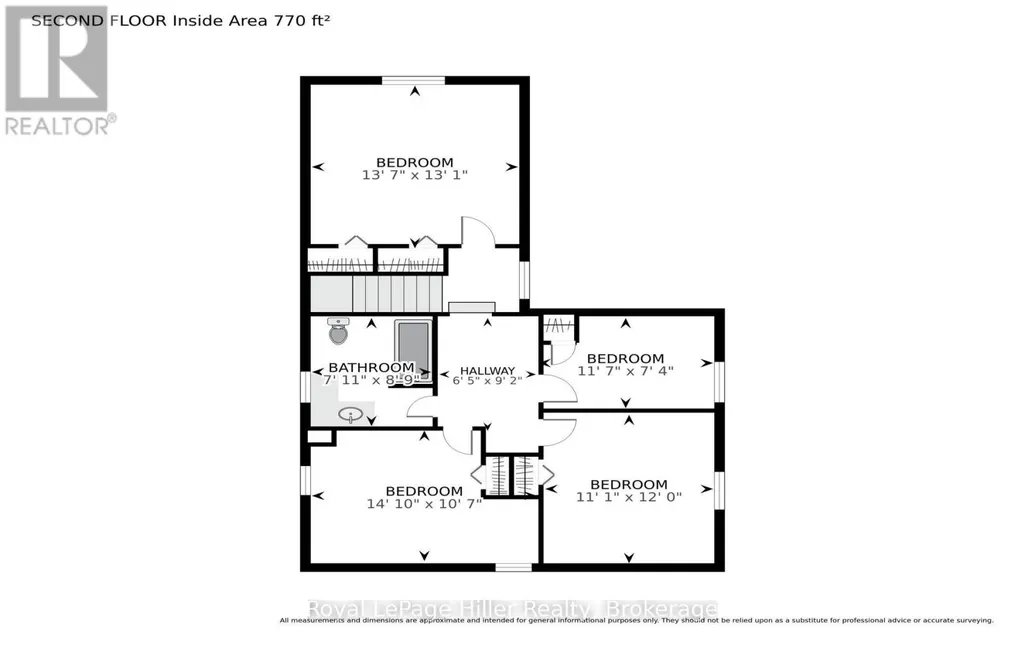
| Bedroom | 3.53 m x 2.24 m | Second level | 2.24 m | |
| Dining room | 3.86 m x 2.82 m | Main level | 2.82 m | |
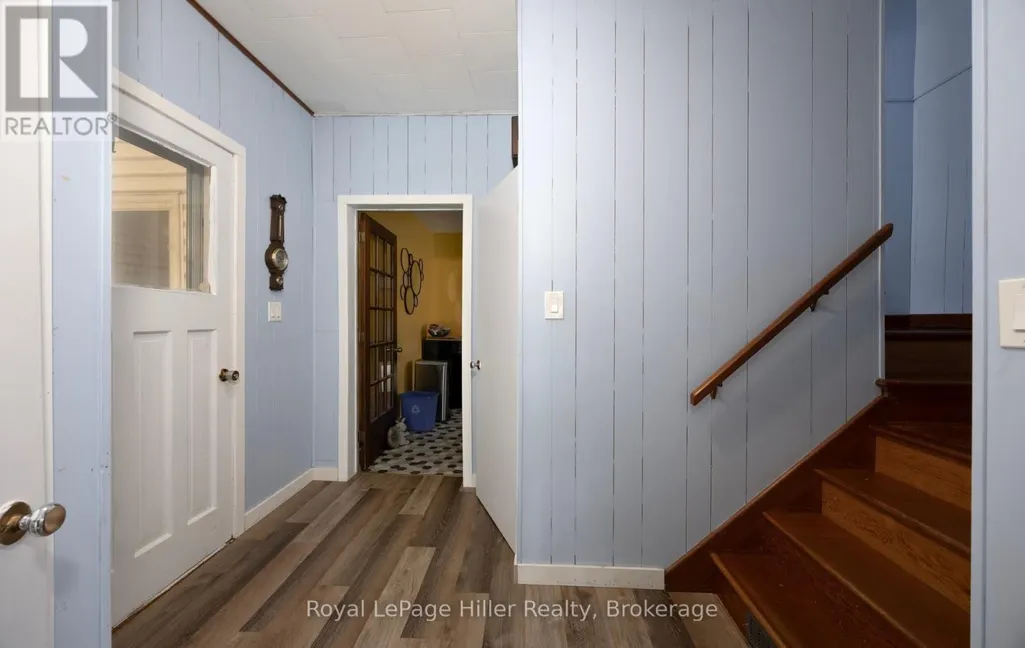
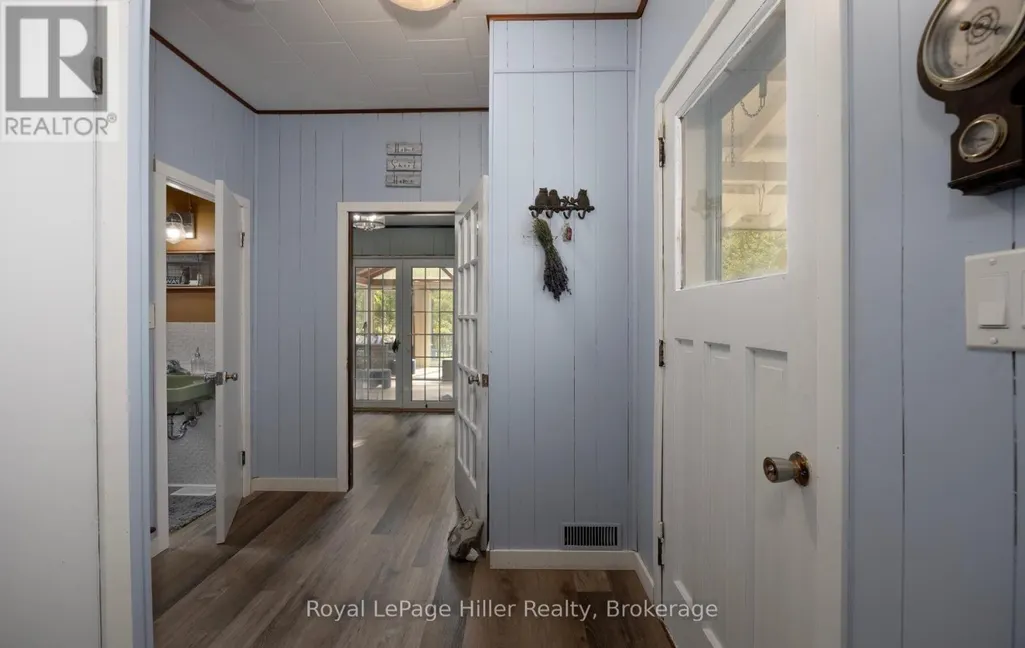
| Foyer | 2.01 m x 2.59 m | Main level | 2.59 m | |
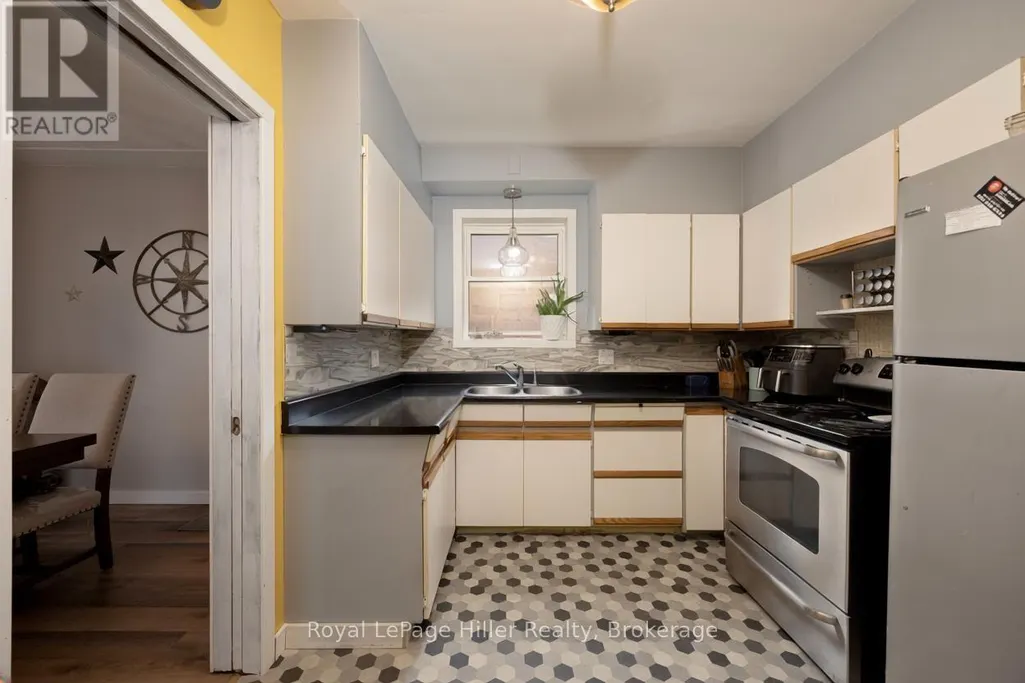
| Kitchen | 3.89 m x 2.92 m | Main level | 2.92 m | |
| Living room | 3.73 m x 5.77 m | Main level | 5.77 m | |
| Office | 4.01 m x 2.44 m | Main level | 2.44 m | |
| Other | 1.96 m x 2.79 m | Second level | 2.79 m | |
| Sunroom | 4.01 m x 4.88 m | Main level | 4.88 m |
Amenities
- Views
- New Construction
- Adult 55+
- Lease To Own
- No Strata Fees
- Furnished
- Primary On Main
- Air Conditioning
- Seller Finance
- Green
- Fixer Upper
- Horse
- Golf
- Fireplace
- Deck
- Garage
- Basement
- Pool

Property vs Single Family Average in N0K 1N0
Price
In The Neighbourhood
Just Listed
West Perth (Mitchell)
$ 749,900
- Type
- Single Family
- Rooms
- 4 Beds + 2 Baths
Coldwell Banker All Points-Festival City Realty
West Perth (Mitchell)
$ 575,000
- Type
- Single Family
- Rooms
- 3 Beds + 2.5 Baths
Sutton Group - First Choice Realty Ltd.
West Perth (Mitchell)
$ 479,000
- Type
- Single Family
- Rooms
- 4 Beds + 1.5 Baths
Royal LePage Heartland Realty
West Perth (Mitchell)
$ 589,000
- Type
- Single Family
- Rooms
- 4 Beds + 2 Baths
Shackleton's Real Estate & Auction Co
West Perth (Mitchell)
$ 475,000
- Type
- Single Family
- Rooms
- 3 Beds + 2 Baths
Sutton Group - First Choice Realty Ltd.
West Perth (Mitchell)
$ 489,900
- Type
- Single Family
- Rooms
- 3 Beds + 1 Baths
Sutton Group - First Choice Realty Ltd.
West Perth (Mitchell)
$ 749,900
- Type
- Single Family
- Rooms
- 4 Beds + 2.5 Baths
Red And White Realty Inc
West Perth (Mitchell)
$ 625,000
- Type
- Single Family
- Rooms
- 3 Beds + 2 Baths
Sutton Group - First Choice Realty Ltd.
West Perth (Mitchell)
$ 639,900
- Type
- Single Family
- Rooms
- 3 Beds + 2.5 Baths
RE/MAX TWIN CITY REALTY INC.
West Perth (Mitchell)
$ 769,900
- Type
- Single Family
- Rooms
- 4 Beds + 3 Baths
Sutton Group - First Choice Realty Ltd.
