
Just Listed





Address
218 Henry Street, West Perth (Mitchell), ON
Price
$ 749,900
Property Attributes
- ID#X13815554
- TypeSingle Family
- Listing Status Active
- MunicipalityWest Perth (Mitchell)
- CityWest Perth (Mitchell)
- AreaMitchell
- NeighbourhoodMitchell
- Postal CodeN0K 1N0
- StyleBungalow
- Price$ 749,900
- Bedrooms2+2
- Bathrooms2
- Half Bathrooms0
Data Source:
Canadian Real Estate Association (CREA)
Property Description
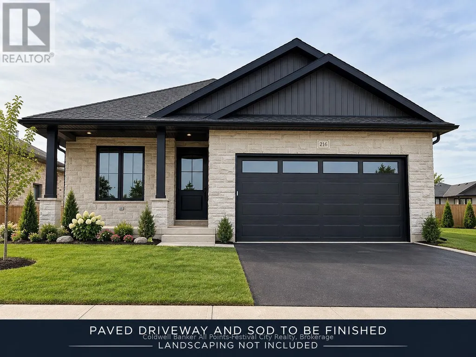
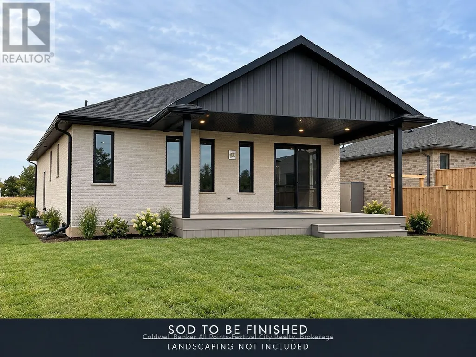
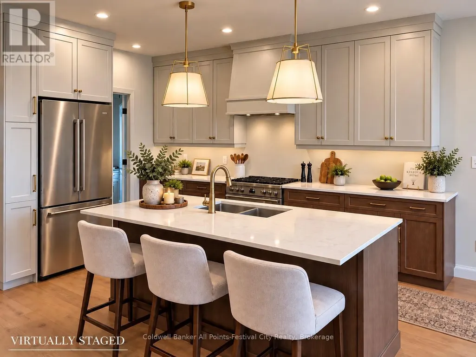
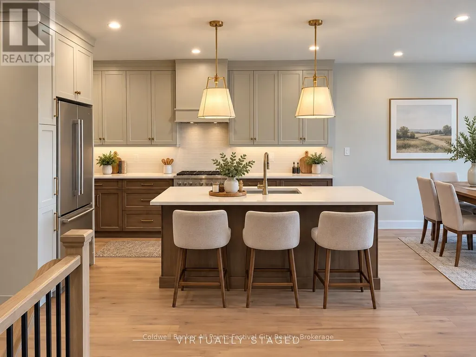
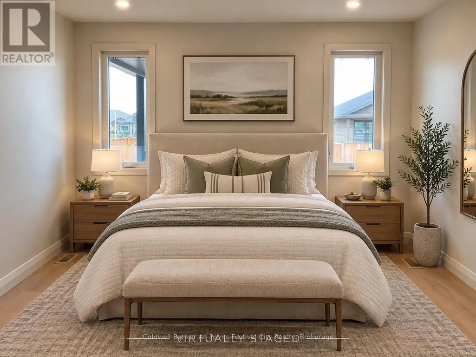
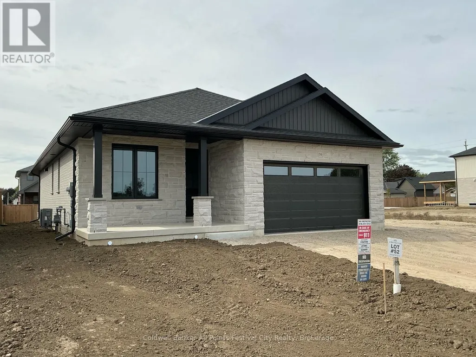
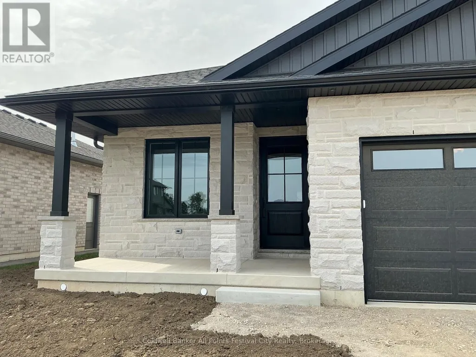
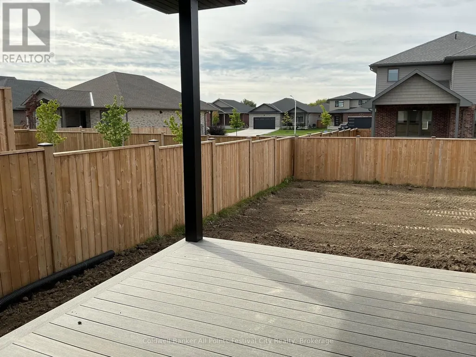
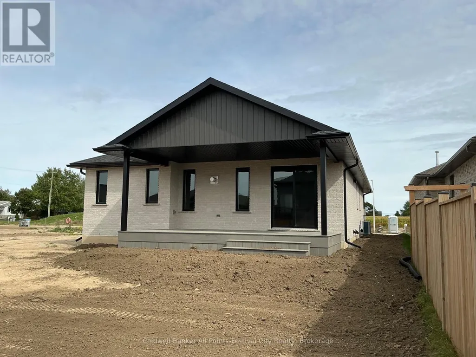
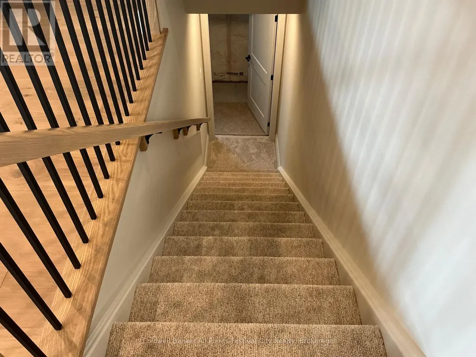
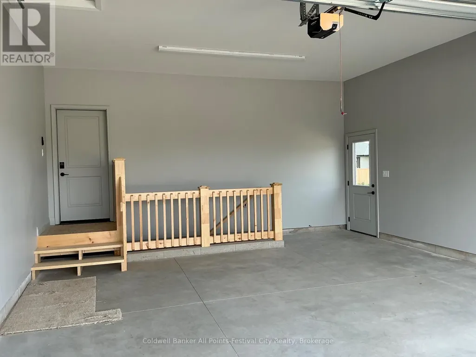
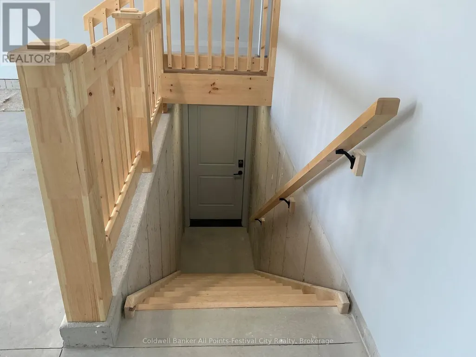
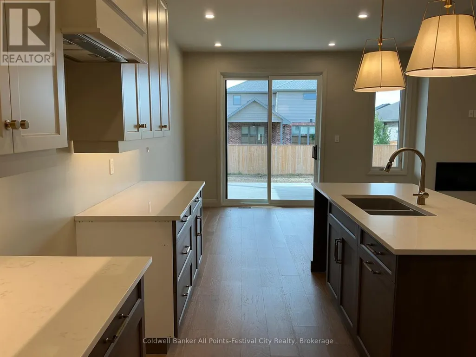
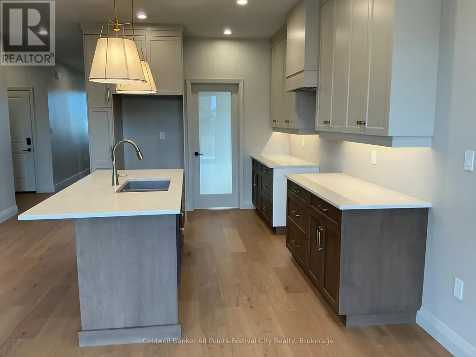
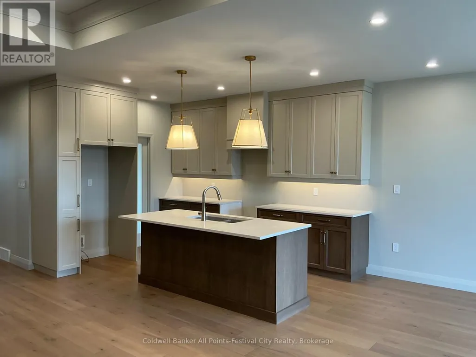
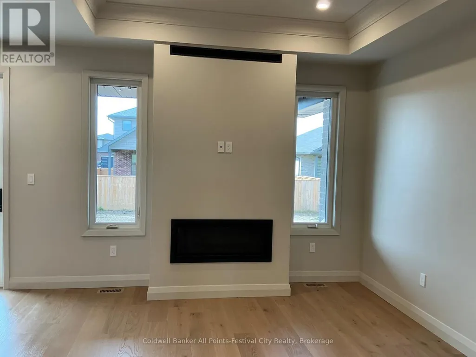
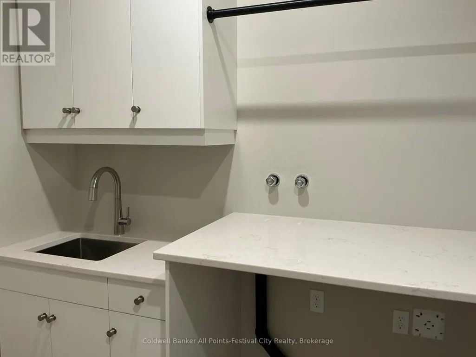
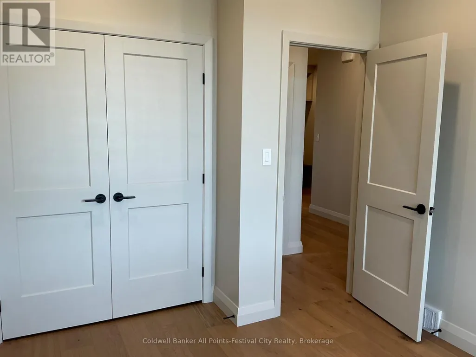
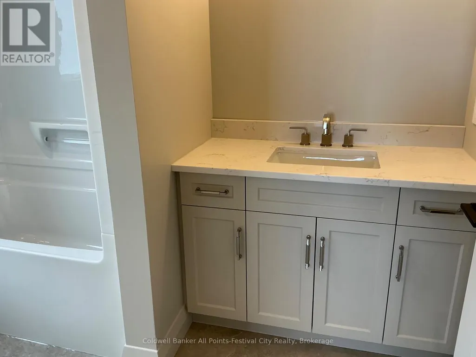
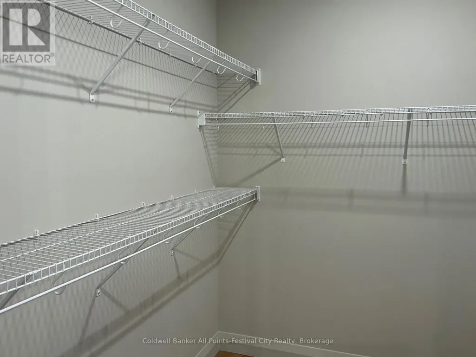
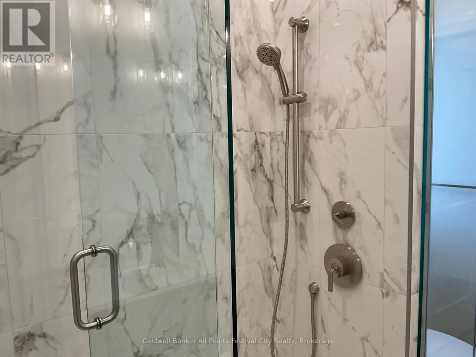
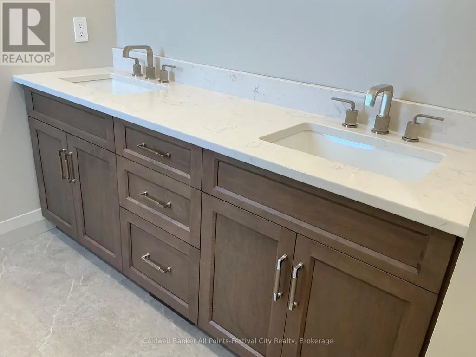
Welcome to this stunning brand-new home by B & S Construction, where quality craftsmanship, thoughtful design and beautiful finishes come together. The full stone and brick exterior, large double paved driveway, two-car garage and covered front porch create exceptional curb appeal. Inside, the bright open-concept main floor is designed for both everyday living and entertaining. The spacious living room features a beautiful gas fireplace and tray ceiling, while the dining area opens onto a covered rear porch with low-maintenance composite decking overlooking the impressive 132-foot-deep backyard. The custom kitchen features beautiful cabinetry and quartz countertops, but the showstopper is the incredible walk-in pantry. Complete with its own sink,cabinetry and generous counter space, it's perfect for a coffee bar, appliance station, meal prep and extra storage - keeping your main kitchen beautifully uncluttered.The primary bedroom is a luxurious retreat with a huge walk-in closet and custom marble ensuite. A second bedroom is located at the front of the home,and quartz countertops continue throughout. The unfinished lower level is already framed for two additional bedrooms, a spacious rec room and bathroom with rough-in, offering excellent future living space. A separate walk-down from the garage provides convenient direct access to the basement.Located just one block from the schools, ball diamonds and arena, this brand-new home combines beautiful custom finishes, smart design and a fantastic location - with plenty of room to grow. (id:7434)
General Features
| Features | Paved yard, Carpet Free, Sump Pump |
|---|---|
| Property Type | Single Family |
| Zoning Description | R3 |
| CommunityName | Mitchell |
| Building Age | New building |
| Building Amenities | Fireplace(s) |
| Building Appliances | Water Heater - Tankless, Water Heater |
| Building Architectural Style | Bungalow |
| Building Basement Features | Separate entrance |
| Building Cooling Type | Central air conditioning, Air exchanger |
| Location Description | Cross Streets: Arthur St. ** Directions: Arthur Street north to Henry St, turn east. |
| Parking Space Total | 6 |
| Foundation Type | Concrete |
| Building Type | House |
| Ownership Type | Freehold |
| Building.StoriesTotal | 1 |
Interior Features
| Building Fireplace Present | True |
|---|---|
| Building Fireplace Total | 1 |
| Building Heating Type | Forced air |
| Building Heating Fuel | Natural gas |
| Basement Type | N/A |
| Construction Style Attachment | Detached |
| Living Area Range | 1500 |
| Bedrooms | 2+2 |
Exterior Features
| Structure | Deck, Porch |
|---|---|
| Sewer | Sanitary sewer |
| Exterior Finish | Brick, Stone |
Room Details
| Room | Dimensions | Level | Flooring | Details |
|---|---|---|---|---|
| Bedroom 2 | 2.88 m x 3.53 m | Main level | 3.53 m | |
| Bedroom 3 | 3.71 m x 3.11 m | Basement | 3.11 m | |
| Bedroom 4 | 4.69 m x 2.78 m | Basement | 2.78 m | |
| Kitchen | 7.09 m x 3.54 m | Main level | 3.54 m | |
| Laundry room | 2.57 m x 2.5 m | Main level | 2.5 m | |
| Living room | 7.09 m x 4.04 m | Main level | 4.04 m | |
| Other | 2.58 m x 1.73 m | Main level | 1.73 m | |
| Pantry | 2.92 m x 1.52 m | Main level | 1.52 m | |
| Primary Bedroom | 4.3 m x 3.68 m | Main level | 3.68 m | |
| Recreational, Games room | 7.01 m x 5.79 m | Basement | 5.79 m |
Amenities
- Views
- New Construction
- Adult 55+
- Lease To Own
- No Strata Fees
- Furnished
- Primary On Main
- Air Conditioning
- Seller Finance
- Green
- Fixer Upper
- Horse
- Golf
- Fireplace
- Deck
- Garage
- Basement
- Pool

Property vs Single Family Average in N0K 1N0
Price
In The Neighbourhood
Just Listed
West Perth (Mitchell)
$ 575,000
- Type
- Single Family
- Rooms
- 3 Beds + 2.5 Baths
Sutton Group - First Choice Realty Ltd.
West Perth (Mitchell)
$ 489,000
- Type
- Single Family
- Rooms
- 4 Beds + 1.5 Baths
Royal LePage Hiller Realty
West Perth (Mitchell)
$ 479,000
- Type
- Single Family
- Rooms
- 4 Beds + 1.5 Baths
Royal LePage Heartland Realty
West Perth (Mitchell)
$ 589,000
- Type
- Single Family
- Rooms
- 4 Beds + 2 Baths
Shackleton's Real Estate & Auction Co
West Perth (Mitchell)
$ 475,000
- Type
- Single Family
- Rooms
- 3 Beds + 2 Baths
Sutton Group - First Choice Realty Ltd.
West Perth (Mitchell)
$ 489,900
- Type
- Single Family
- Rooms
- 3 Beds + 1 Baths
Sutton Group - First Choice Realty Ltd.
West Perth (Mitchell)
$ 749,900
- Type
- Single Family
- Rooms
- 4 Beds + 2.5 Baths
Red And White Realty Inc
West Perth (Mitchell)
$ 625,000
- Type
- Single Family
- Rooms
- 3 Beds + 2 Baths
Sutton Group - First Choice Realty Ltd.
West Perth (Mitchell)
$ 639,900
- Type
- Single Family
- Rooms
- 3 Beds + 2.5 Baths
RE/MAX TWIN CITY REALTY INC.
West Perth (Mitchell)
$ 769,900
- Type
- Single Family
- Rooms
- 4 Beds + 3 Baths
Sutton Group - First Choice Realty Ltd.
