
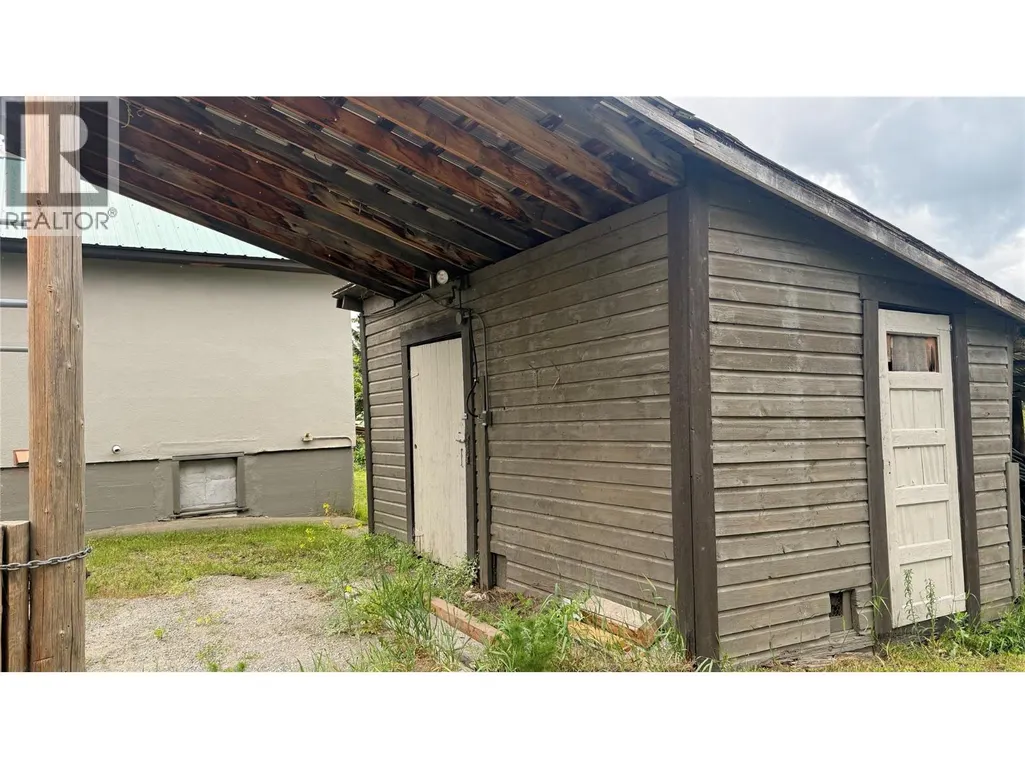
Address
709 4th Street Nw, Cranbrook, BC
Price
$ 409,000
Property Attributes
- ID#10391018
- TypeSingle Family
- Listing Status Active
- MunicipalityCranbrook
- CityCranbrook
- AreaCranbrook
- NeighbourhoodCranbrook North
- Postal CodeV1C 4A3
- StyleBungalow
- Year Built1953
- Price$ 409,000
- Bedrooms2
- Bathrooms1
- Half Bathrooms0
- Sqr Footage1503
- Lot Size0.5 Acres
Data Source:
Canadian Real Estate Association (CREA)
Property Description
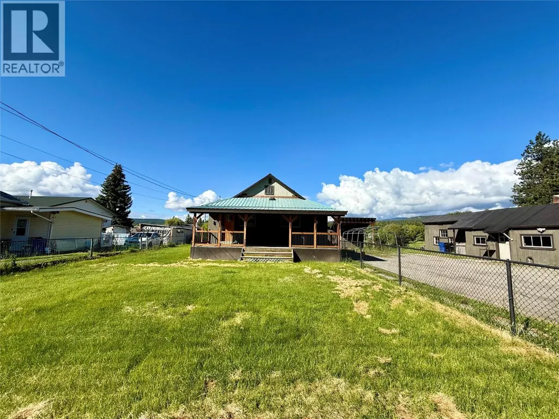
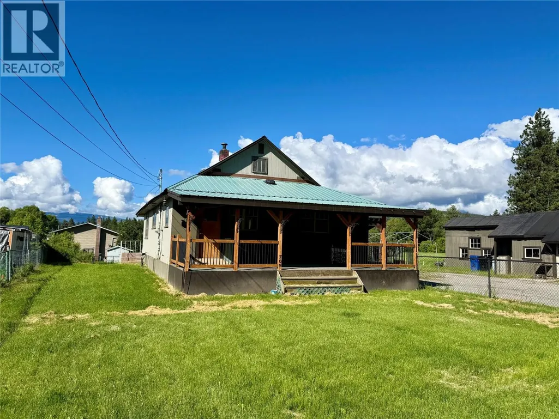
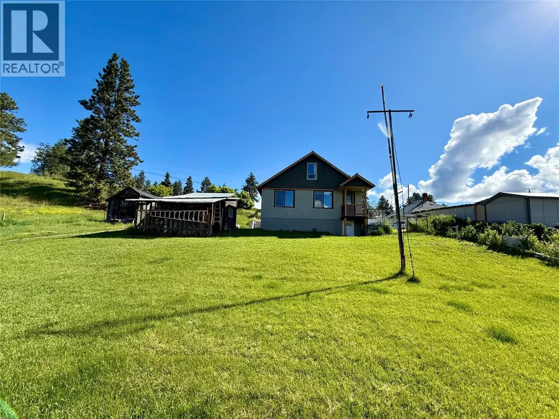
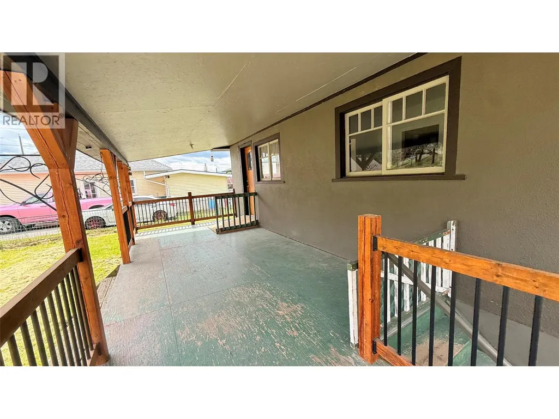
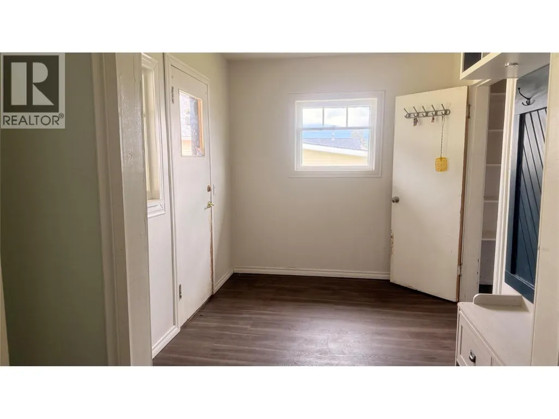
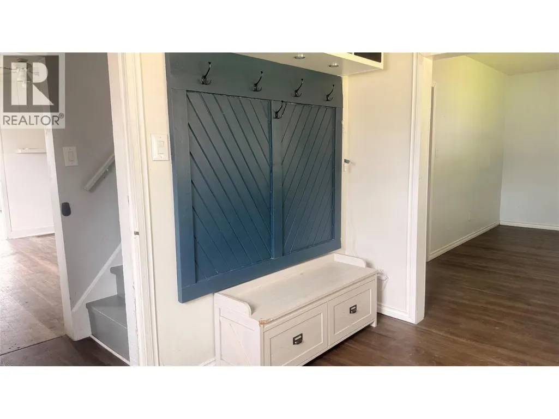
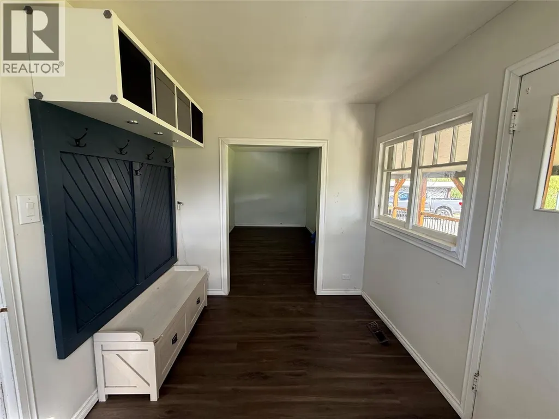
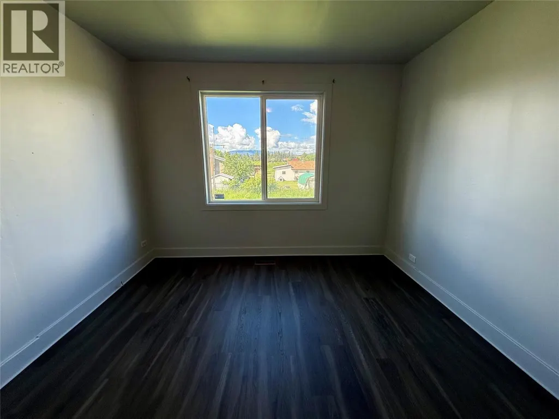
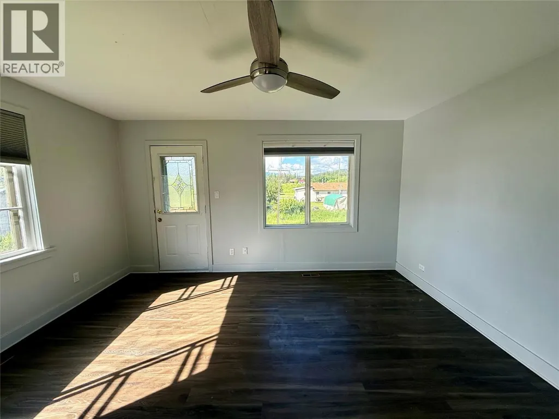
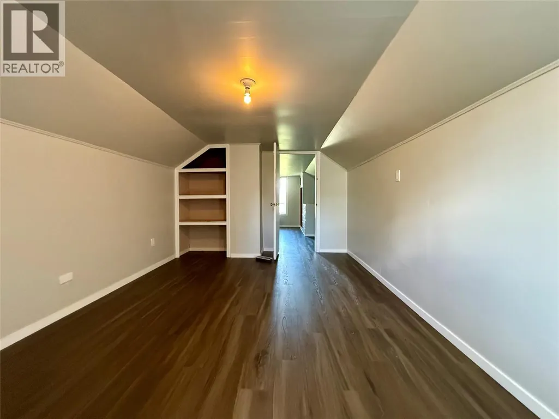
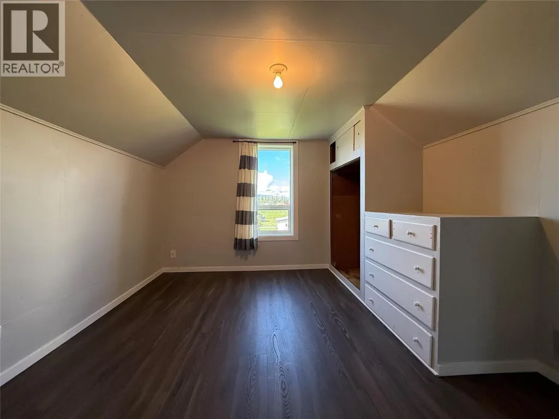
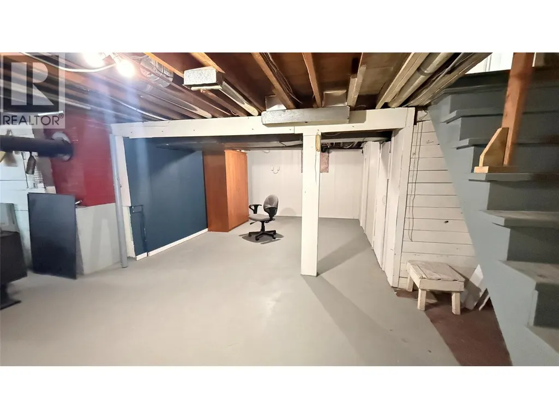
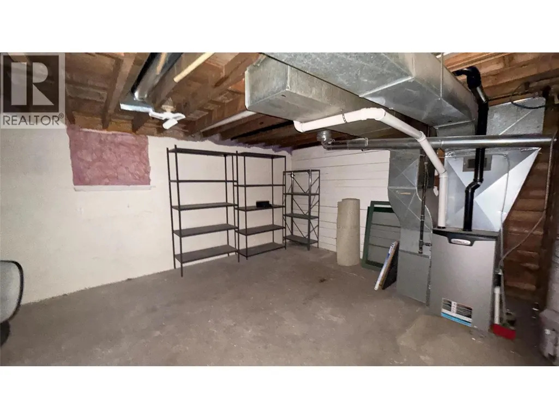
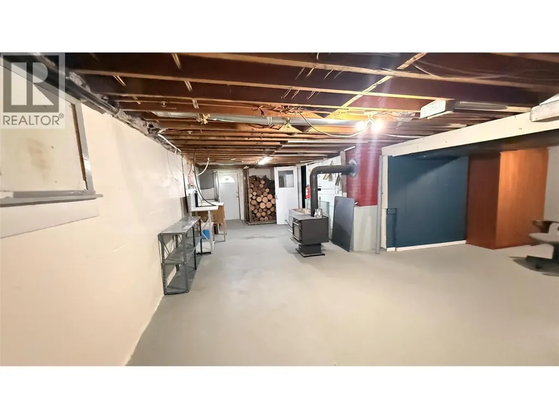
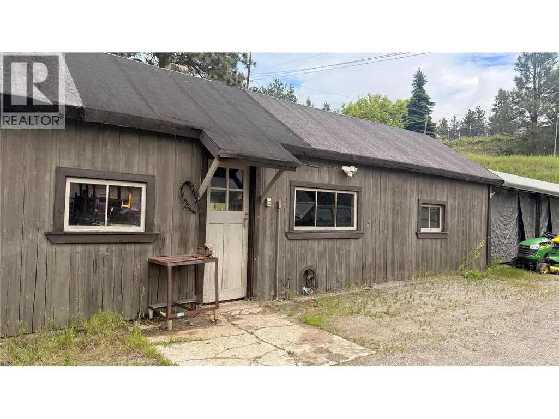
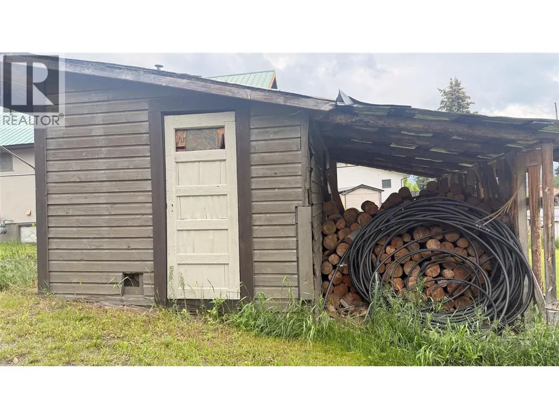
Welcome to this charming 1953-built home located in Cranbrook. Nestled on a spacious 0.5-acre lot , this versatile 1.5-storey property greets you with a beautiful covered front deck, perfect for enjoying your morning coffee. The main floor boasts 1,107 square feet of living area, currently configured with one bedroom but offering excellent potential to easily redesign for a second or third. Upstairs, you'll find an additional living space featuring another bedroom along with an office or den. The full, unfinished basement features a cozy wood stove, an updated high-efficiency furnace, and a highly convenient outside basement entry. Outside, the expansive property includes a dedicated shop with an attached carport and a separate storage shed, providing ample room for vehicles, hobbies, and gear. Don't miss the opportunity to bring your vision to life in this fantastic property! (id:7434)
General Features
| Property Type | Single Family |
|---|---|
| Neighbourhood | Cranbrook North |
| Building Architectural Style | Bungalow |
| Building Type | House |
| Ownership Type | Freehold |
| Building.StoriesTotal | 1 |
Interior Features
| Building Fireplace Present | False |
|---|---|
| Building Heating Type | Forced air, Stove, See remarks |
| Building Heating Fuel | Wood |
| Construction Style Attachment | Detached |
| Living Area Range | 1503 |
| Bedrooms | 2 |
Exterior Features
| Sewer | Municipal sewage system |
|---|
Room Details
| Room | Dimensions | Level | Flooring | Details |
|---|---|---|---|---|
| Bedroom | 10'1'' x 13'4'' | Second level | ||
| Den | 10'1'' x 14'1'' | Second level | ||
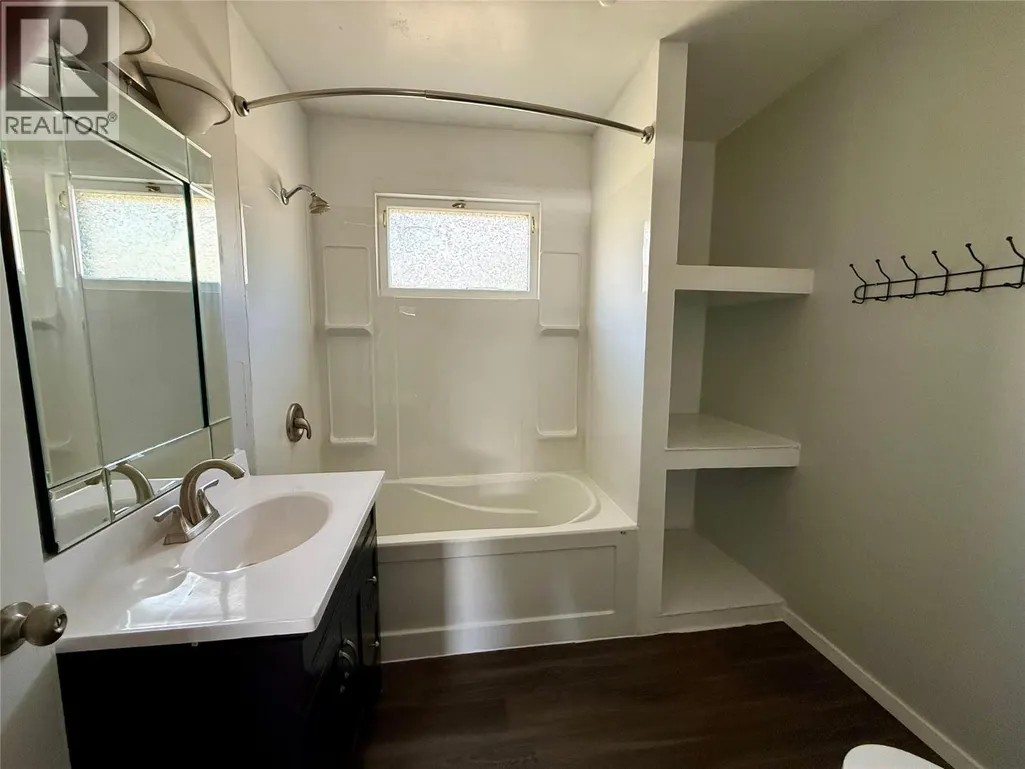
| Full bathroom | Measurements not available | Main level | ||
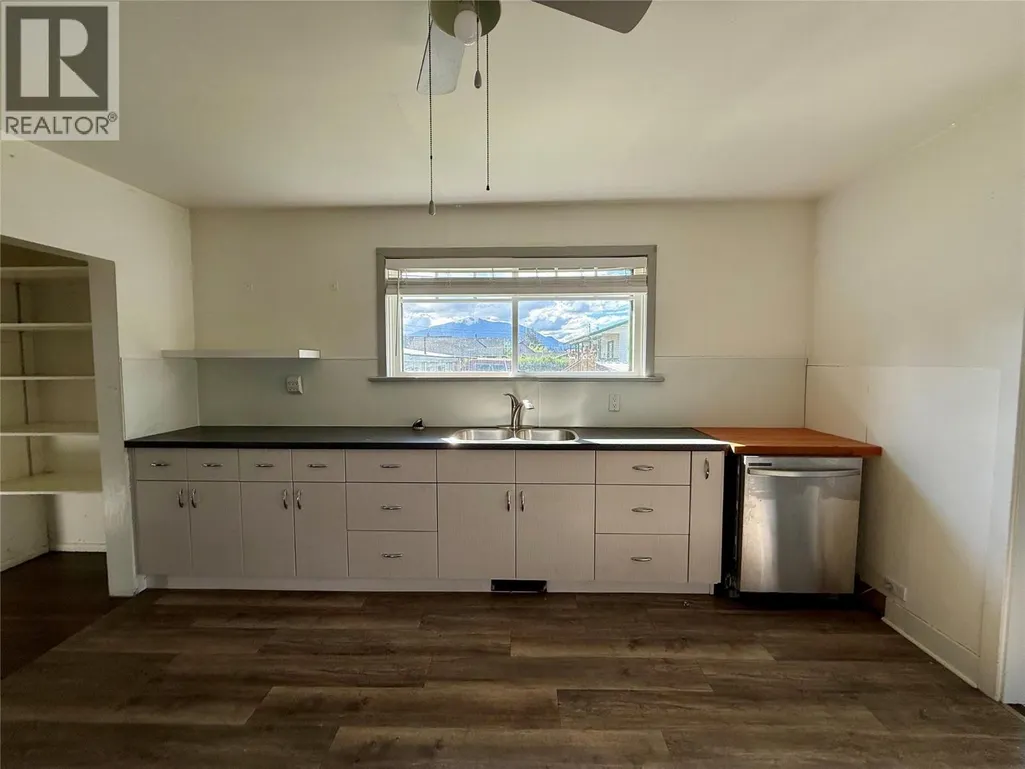
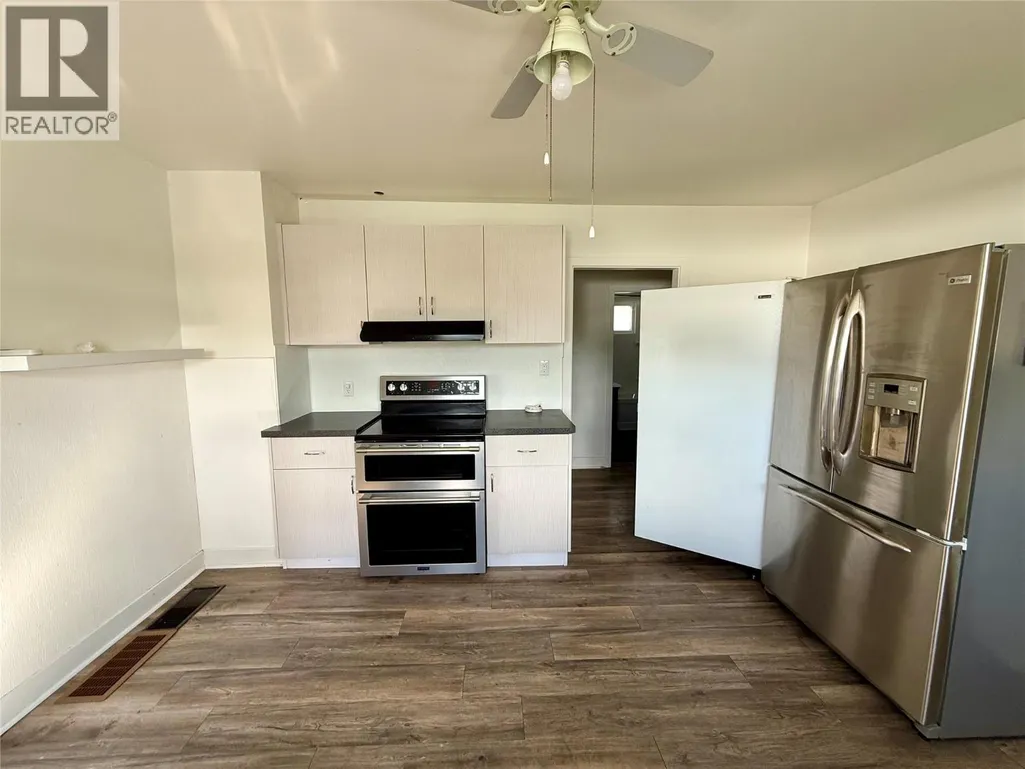
| Kitchen | 13'11'' x 12'6'' | Main level | ||
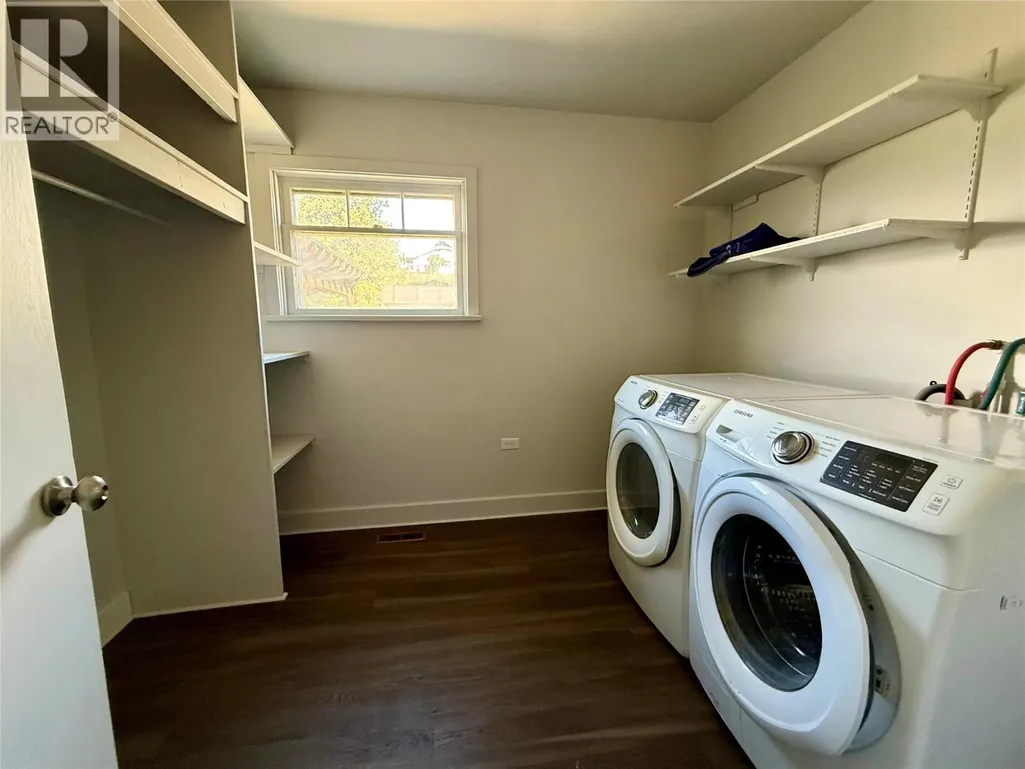
| Laundry room | 7'11'' x 9'10'' | Main level | ||
| Living room | 13'4'' x 14'8'' | Main level | ||
| Office | 7'11'' x 14'9'' | Main level | ||
| Primary Bedroom | 11'4'' x 10'8'' | Main level |
Amenities
- Views
- New Construction
- Adult 55+
- Lease To Own
- No Strata Fees
- Furnished
- Primary On Main
- Air Conditioning
- Seller Finance
- Green
- Fixer Upper
- Horse
- Golf
- Fireplace
- Deck
- Garage
- Basement
- Pool

Property vs Single Family Average in V1C 4A3
Price
Year Built
In The Neighbourhood
Cranbrook
$ 625,000
- Type
- Single Family
- Size
- 2,149 SqFt
- Rooms
- 3 Beds + 2.5 Baths
2 Percent Realty Kootenay Inc.
Cranbrook
$ 575,000
- Type
- Single Family
- Size
- 1,538 SqFt
- Rooms
- 3 Beds + 2.5 Baths
Century 21 Purcell Realty Ltd
Cranbrook
$ 449,800
- Type
- Single Family
- Size
- 1,482 SqFt
- Rooms
- 3 Beds + 1.5 Baths
Real Broker B.C. Ltd
Cranbrook
$ 699,900
- Type
- Single Family
- Size
- 2,648 SqFt
- Rooms
- 5 Beds + 3.5 Baths
RE/MAX Blue Sky Realty
Cranbrook
$ 424,900
- Type
- Single Family
- Size
- 1,275 SqFt
- Rooms
- 3 Beds + 2 Baths
RE/MAX Blue Sky Realty
Cranbrook
$ 489,900
- Type
- Single Family
- Size
- 1,508 SqFt
- Rooms
- 3 Beds + 1.5 Baths
Real Broker B.C. Ltd
