



















Address
1801 Mt Sinclair Avenue N, Cranbrook, BC
Price
$ 575,000
Property Attributes
- ID#10397591
- TypeSingle Family
- Listing Status Active
- MunicipalityCranbrook
- CityCranbrook
- AreaCranbrook
- NeighbourhoodCranbrook North
- Postal CodeV1C 6B8
- StyleMulti-level
- Year Built1979
- Price$ 575,000
- Bedrooms3
- Bathrooms2
- Half Bathrooms1
- Sqr Footage1538
- Lot Size0.21 Acres
Data Source:
Canadian Real Estate Association (CREA)
Property Description
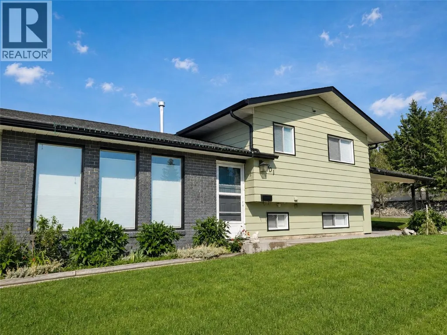
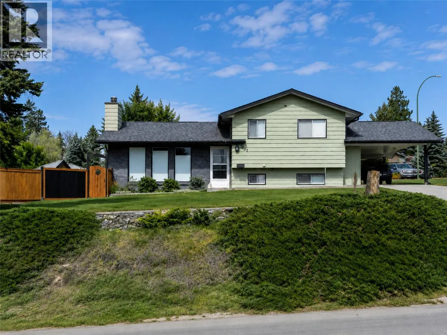
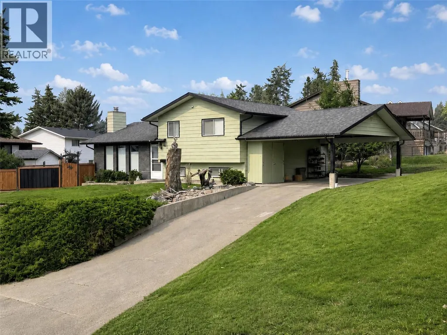
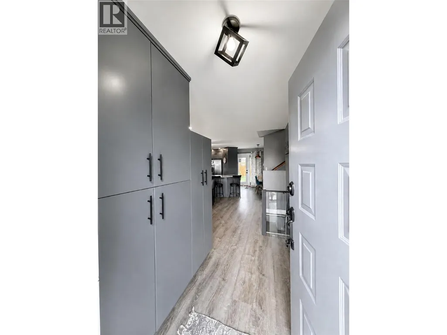
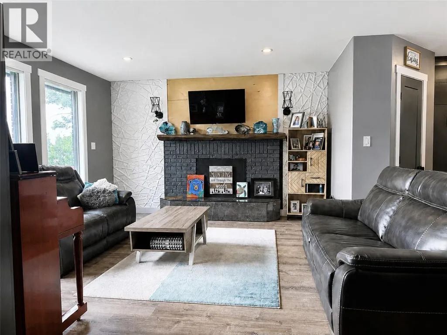
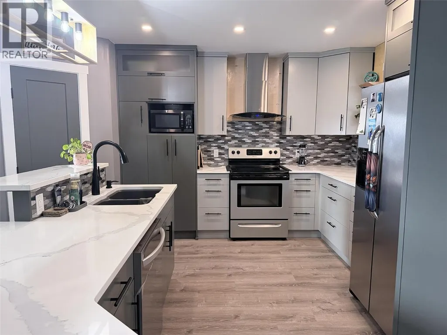
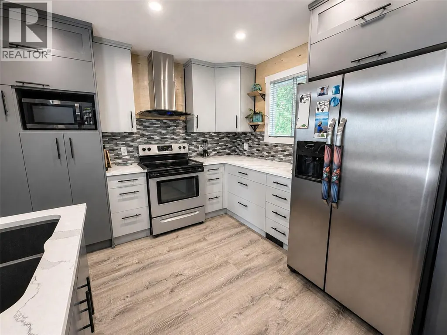
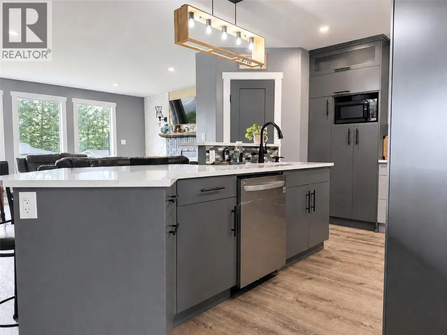
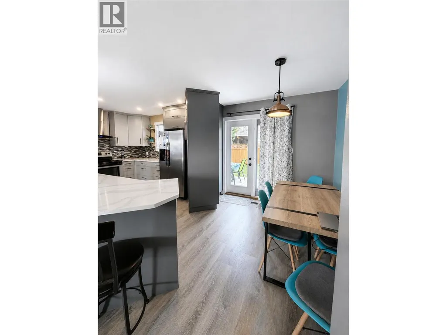
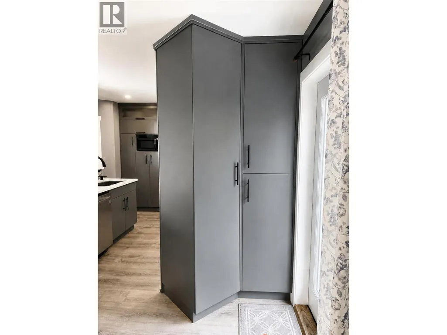
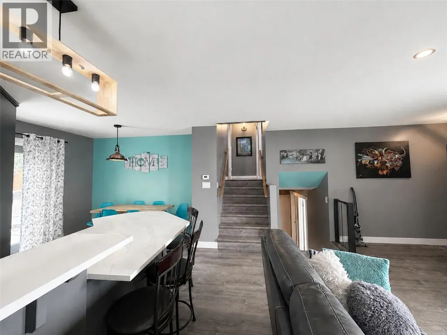
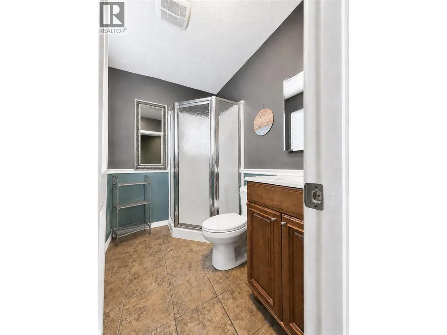
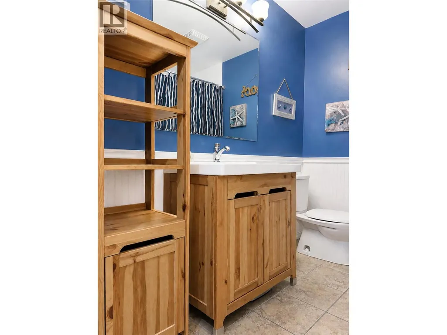
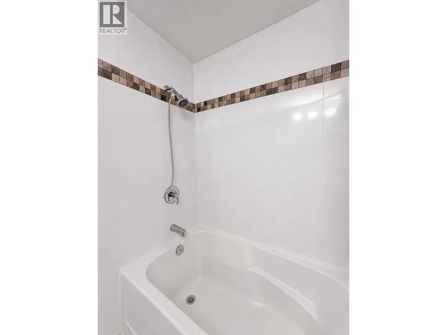
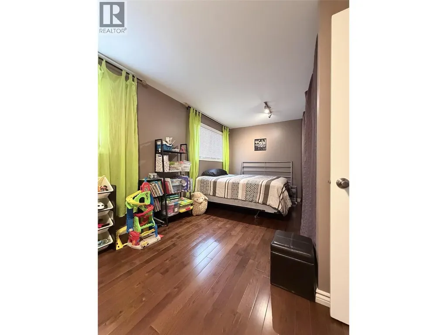
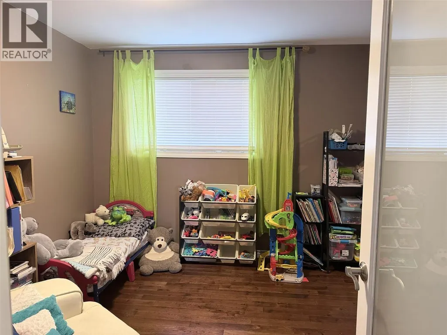
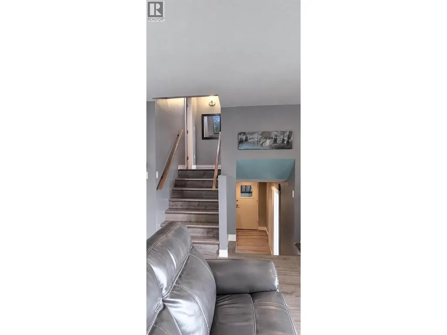
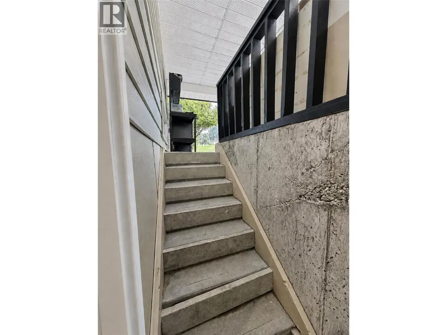
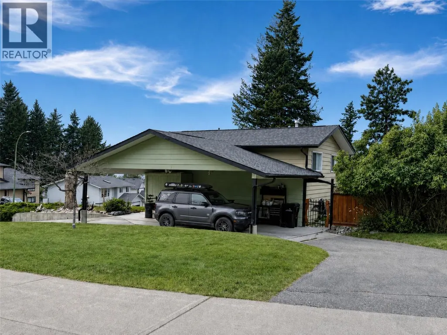
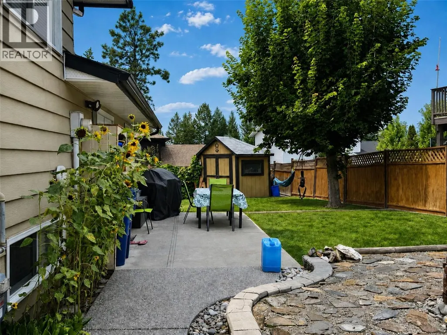
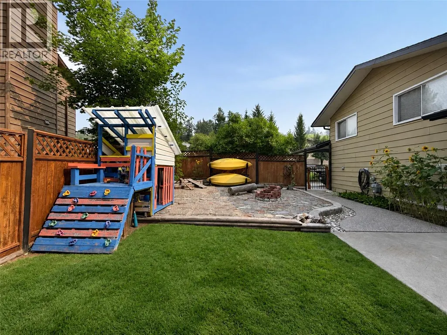
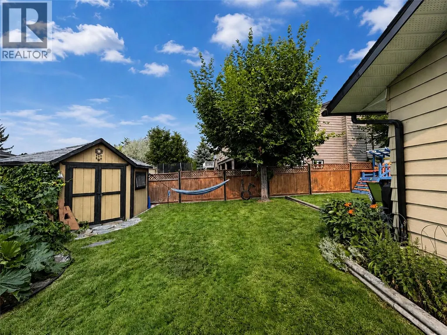
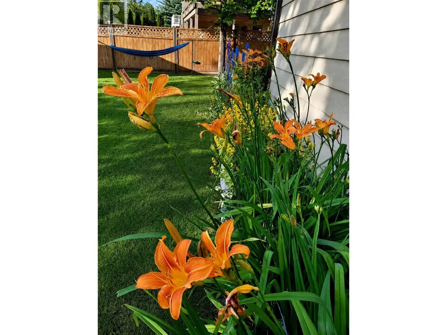
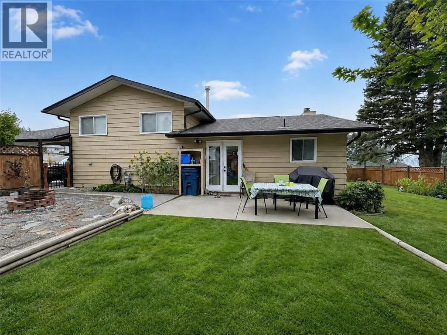
Welcome to this beautifully updated 3-bedroom, 3 bathroom home in Cranbrook’s highly sought-after Park Royal neighborhood. The interior features quartz countertops, custom cabinetry, a generous pantry, custom closets at both entrances, stainless steel fridge, stove and dishwasher, and stylish plank-and-board accents. Updated lighting and pot lights add warmth throughout, while the fireplace creates an inviting place to gather. Outside, steps away from the Community Forest, there is a freshly painted front exterior and a convenient carport and drive-through driveway. The fully fenced backyard is truly exceptional offering mature landscaping, established gardens, a firepit, children’s playhouse, storage shed, rain barrel and even a palm tree. Additional improvements include a roof completed around 2019 with an estimated 25-year lifespan, added perimeter drainage and a precautionary sump pump that has reportedly not been needed since 2014. The insulated crawlspace has been finished with drywall, and the furnace has received annual homeowner maintenance and filter changes. This well-cared-for property combines comfort, thoughtful upgrades and an unforgettable yard in one of Cranbrook’s most desirable communities. (id:7434)
General Features
| Property Type | Single Family |
|---|---|
| Neighbourhood | Cranbrook North |
| Building Architectural Style | Multi-level |
| Parking Space Total | 2 |
| Building Type | House |
| Ownership Type | Freehold |
| Building.StoriesTotal | 1 |
Interior Features
| Building Fireplace Present | True |
|---|---|
| Building Fireplace Total | 1 |
| Building Fireplace Type | Unknown |
| Building Heating Type | Forced air |
| Construction Style Attachment | Detached |
| Fireplace Fuel | Gas |
| Flooring Type | Hardwood, Tile, Vinyl |
| Living Area Range | 1538 |
| Bedrooms | 3 |
Exterior Features
| Sewer | Municipal sewage system |
|---|
Room Details
| Room | Dimensions | Level | Flooring | Details |
|---|---|---|---|---|
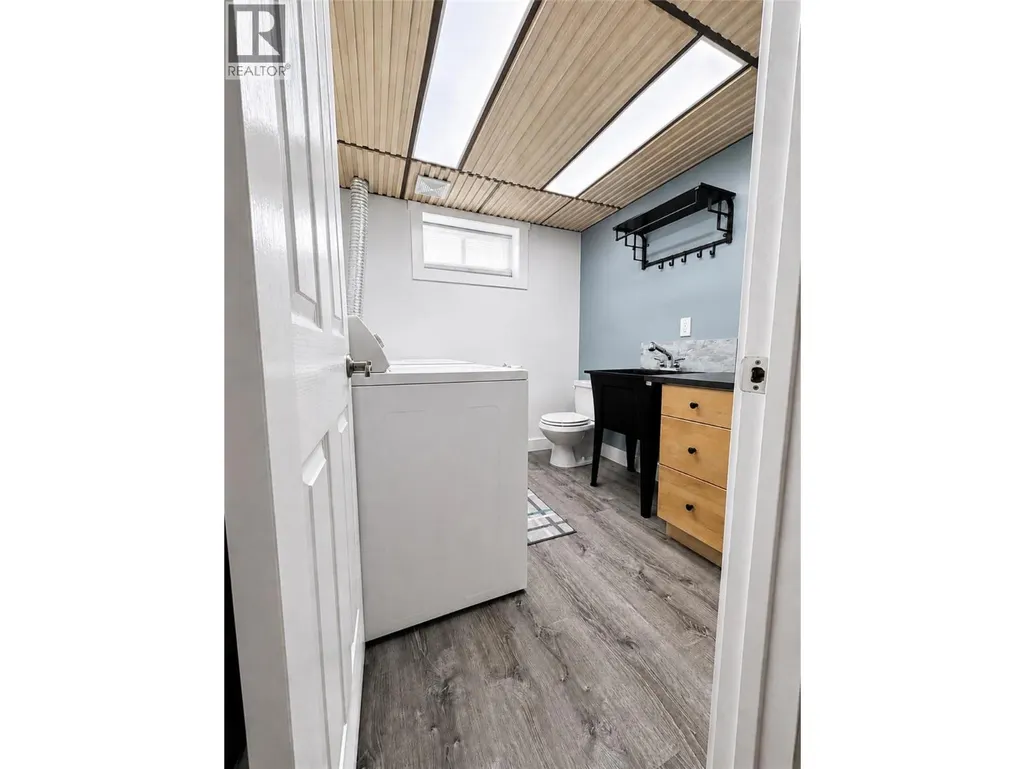
| 2pc Bathroom | 7'7'' x 7'1'' | Basement | ||
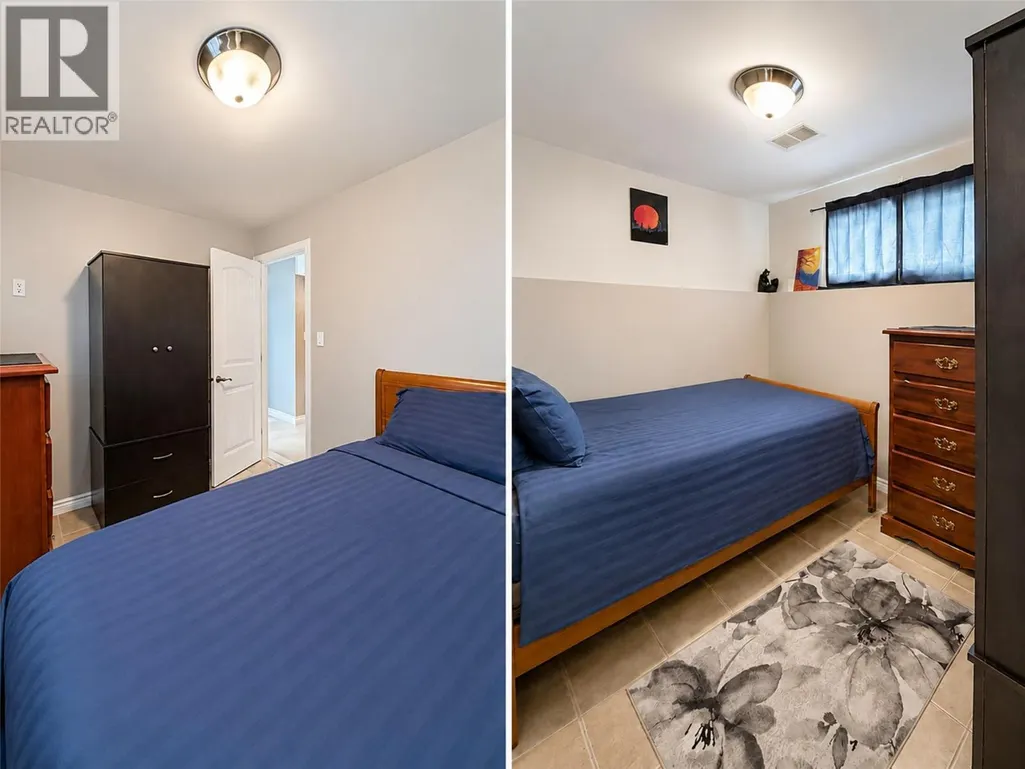
| Bedroom | 7'7'' x 10'0'' | Basement | ||
| Den | 8'5'' x 5'7'' | Basement | ||
| Full bathroom | 8'1'' x 7'2'' | Second level | ||
| Full ensuite bathroom | 7'5'' x 5'5'' | Second level | ||
| Kitchen | 20'2'' x 13'2'' | Main level | ||
| Living room | 20'2'' x 12'9'' | Main level | ||
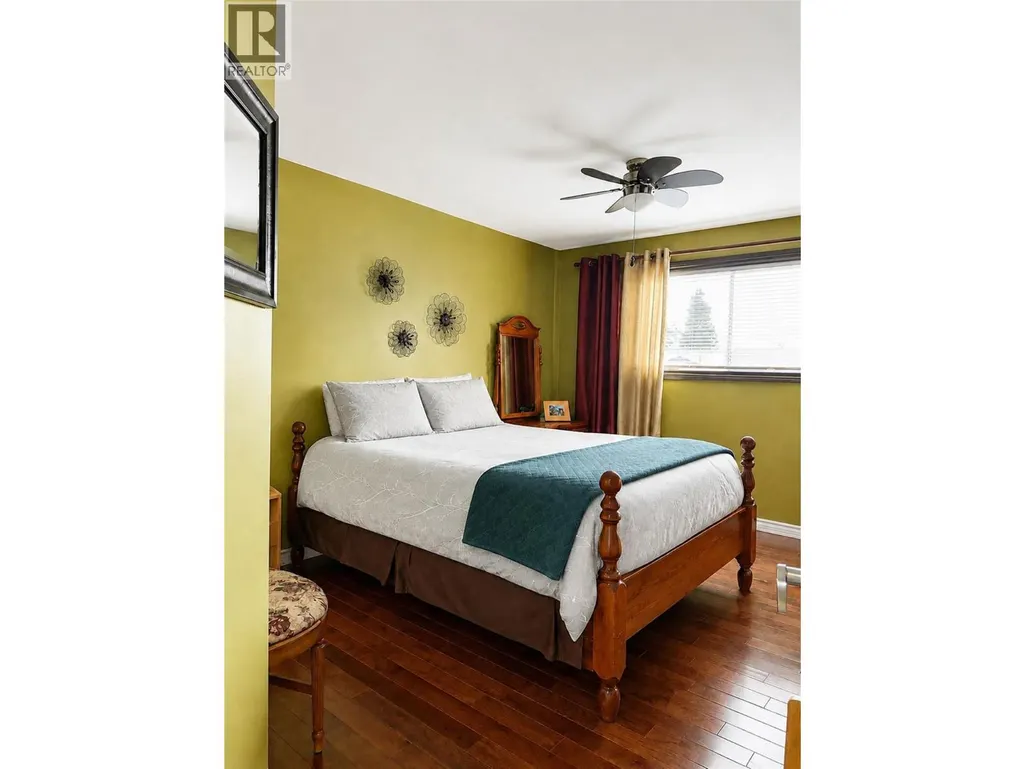
| Primary Bedroom | '10'' x 9' | Second level | ||
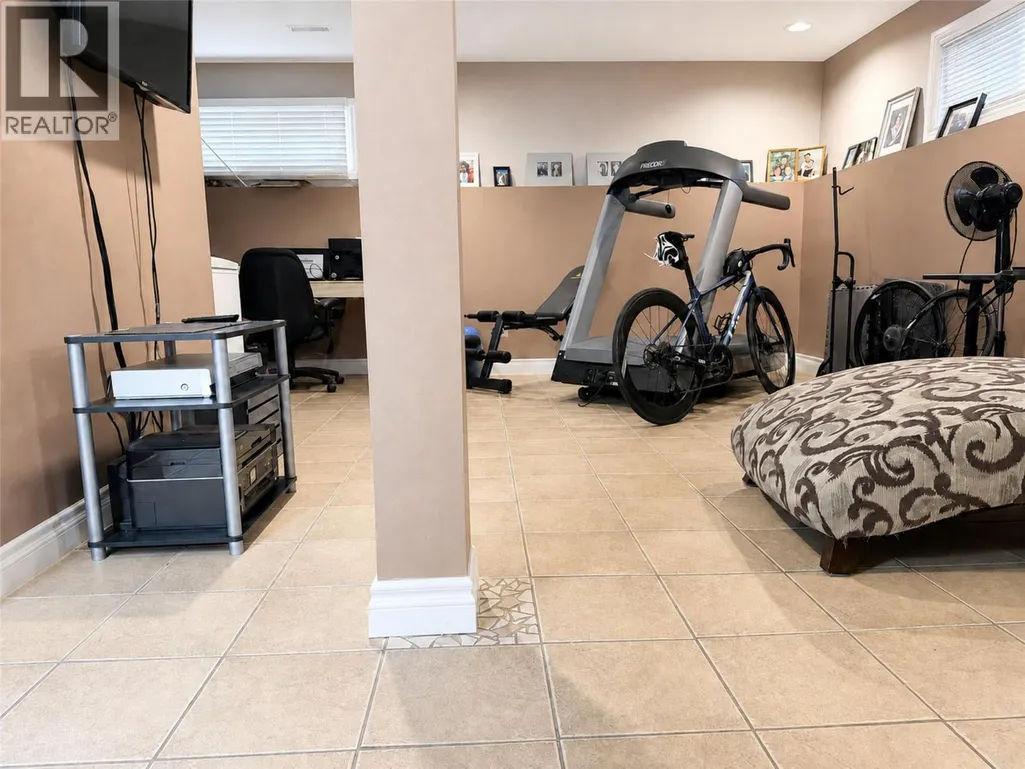
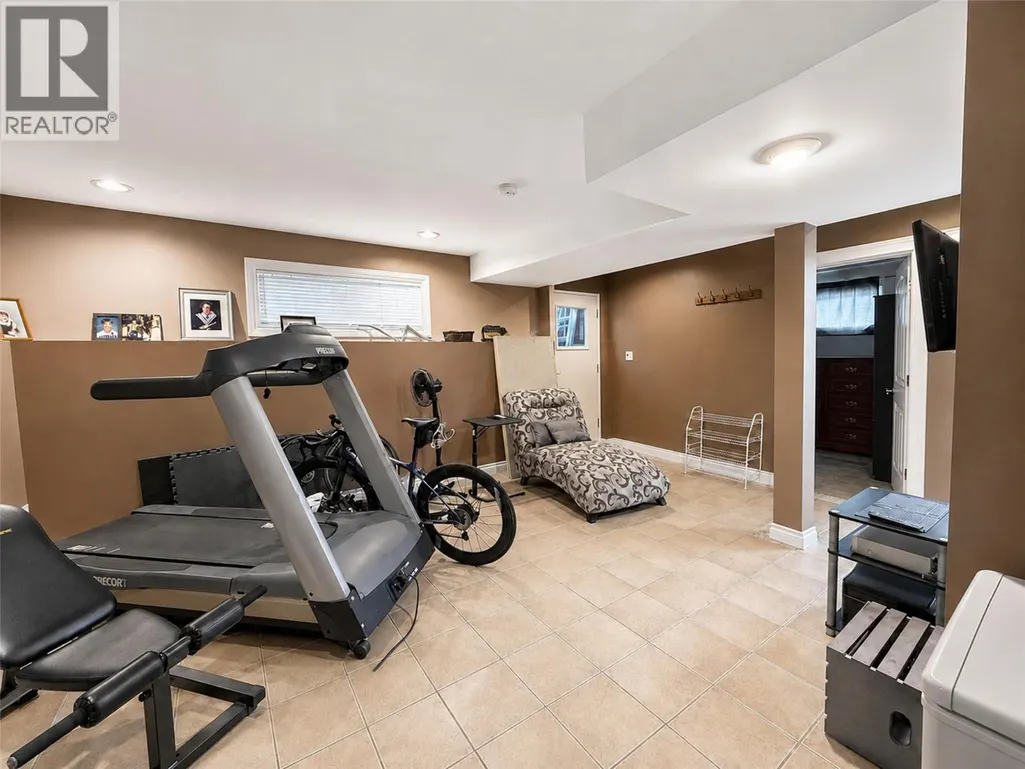
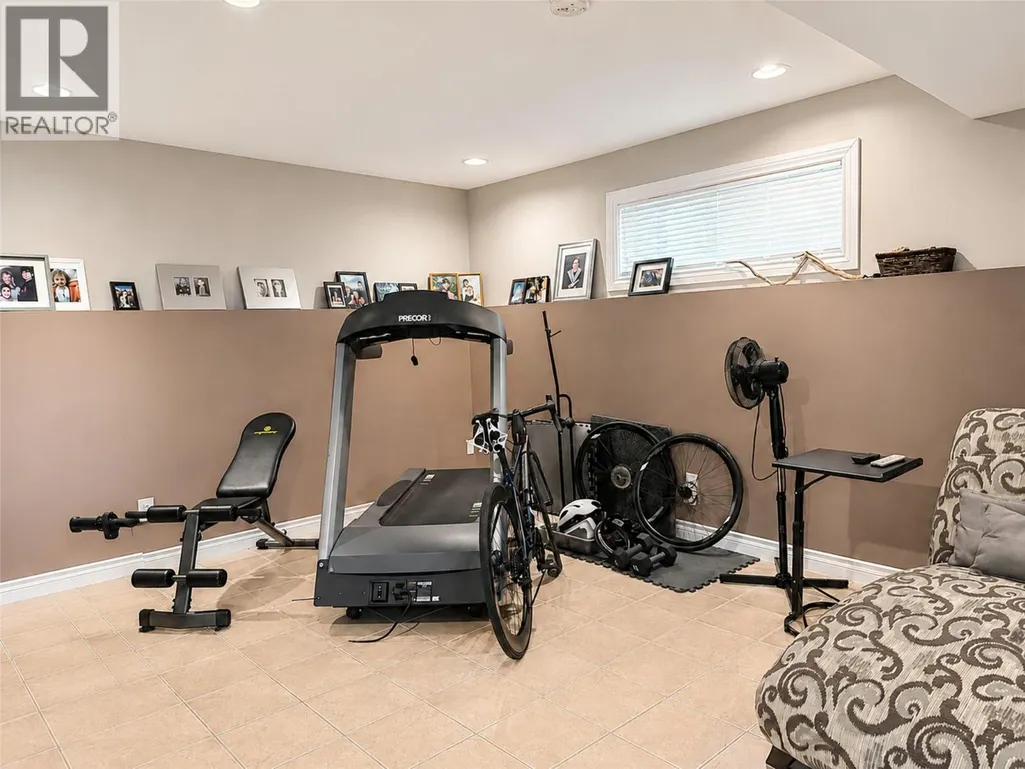
| Recreation room | 18'0'' x 12'0'' | Basement |
Amenities
- Views
- New Construction
- Adult 55+
- Lease To Own
- No Strata Fees
- Furnished
- Primary On Main
- Air Conditioning
- Seller Finance
- Green
- Fixer Upper
- Horse
- Golf
- Fireplace
- Deck
- Garage
- Basement
- Pool

Property vs Single Family Average in V1C 6B8
Price
Year Built
In The Neighbourhood
Just Listed
Cranbrook
$ 614,900
- Type
- Single Family
- Size
- 1,582 SqFt
- Rooms
- 3 Beds + 2.5 Baths
RE/MAX Blue Sky Realty
Cranbrook
$ 625,000
- Type
- Single Family
- Size
- 2,149 SqFt
- Rooms
- 3 Beds + 2.5 Baths
2 Percent Realty Kootenay Inc.
Cranbrook
$ 449,800
- Type
- Single Family
- Size
- 1,482 SqFt
- Rooms
- 3 Beds + 1.5 Baths
Real Broker B.C. Ltd
Cranbrook
$ 699,900
- Type
- Single Family
- Size
- 2,648 SqFt
- Rooms
- 5 Beds + 3.5 Baths
RE/MAX Blue Sky Realty
Cranbrook
$ 424,900
- Type
- Single Family
- Size
- 1,275 SqFt
- Rooms
- 3 Beds + 2 Baths
RE/MAX Blue Sky Realty
Cranbrook
$ 409,000
- Type
- Single Family
- Size
- 1,503 SqFt
- Rooms
- 2 Beds + 1 Baths
Century 21 Purcell Realty Ltd
Cranbrook
$ 489,900
- Type
- Single Family
- Size
- 1,508 SqFt
- Rooms
- 3 Beds + 1.5 Baths
Real Broker B.C. Ltd
