
Address
1415 4 Street N, Cranbrook, BC
Price
$ 449,800
Property Attributes
- ID#10395437
- TypeSingle Family
- Listing Status Active
- MunicipalityCranbrook
- CityCranbrook
- AreaCranbrook
- NeighbourhoodCranbrook North
- Postal CodeV1C 3L6
- StyleBungalow, Ranch
- Year Built1910
- Price$ 449,800
- Bedrooms3
- Bathrooms1
- Half Bathrooms1
- Sqr Footage1482
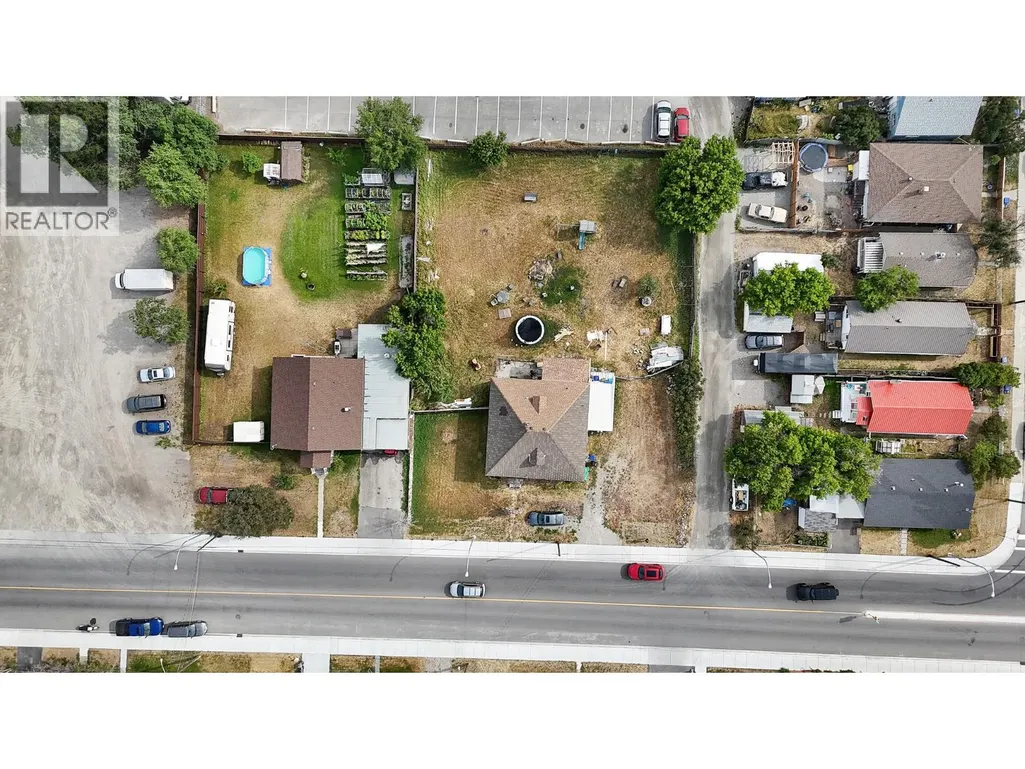
- Lot Size0.43 Acres
Data Source:
Canadian Real Estate Association (CREA)
Property Description
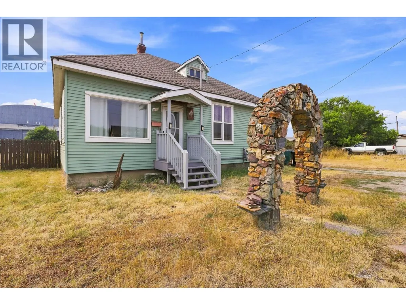
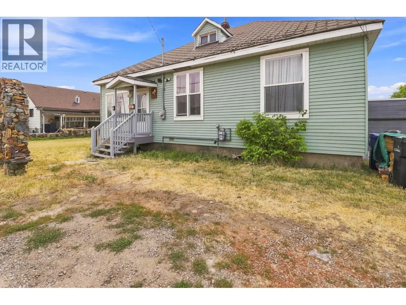
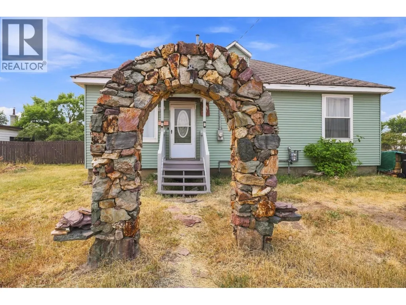
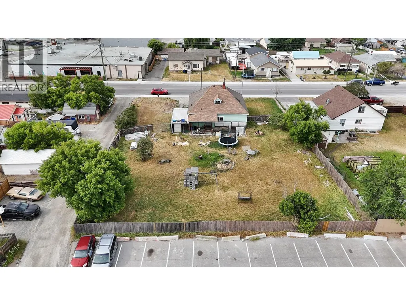
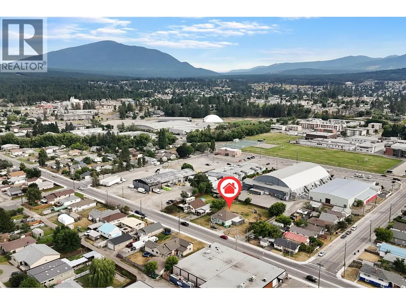
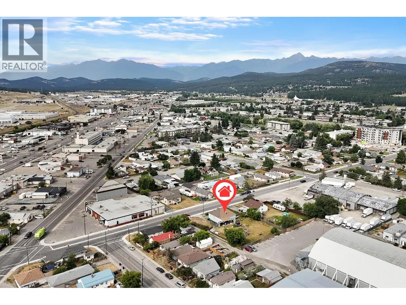
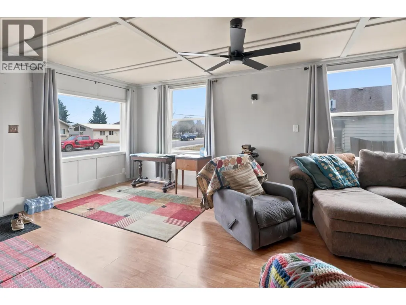
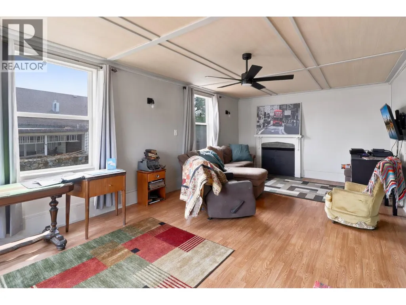
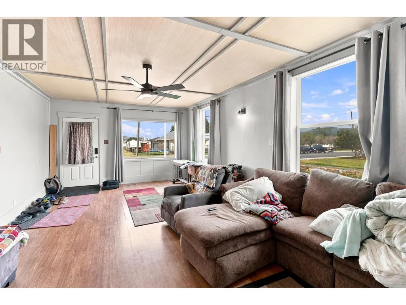
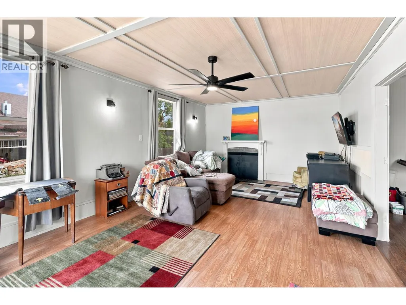
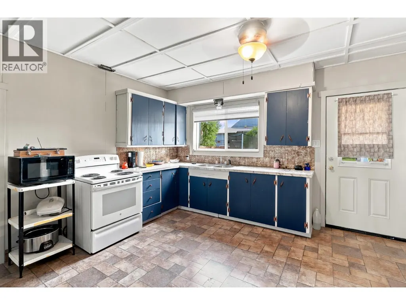
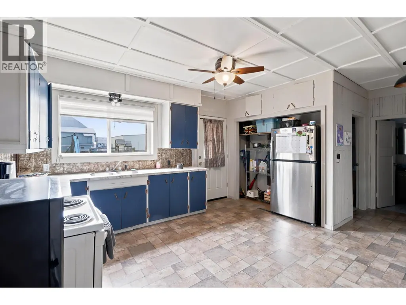
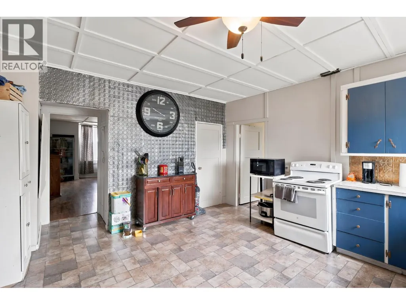
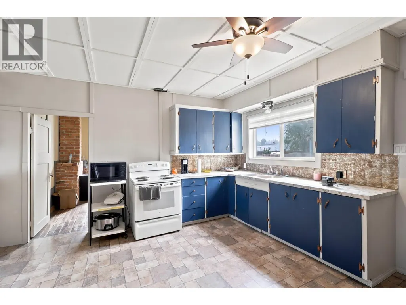
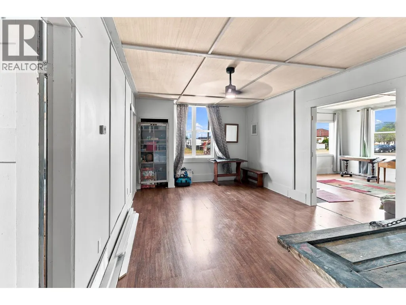
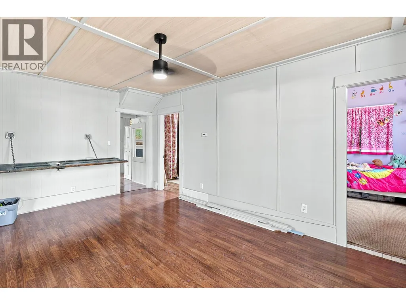
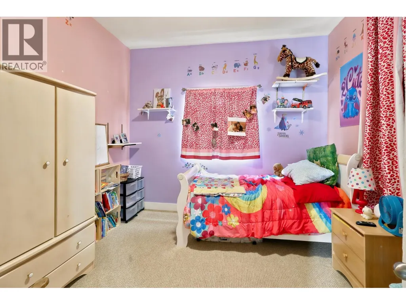
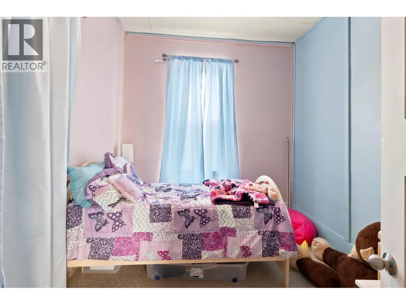
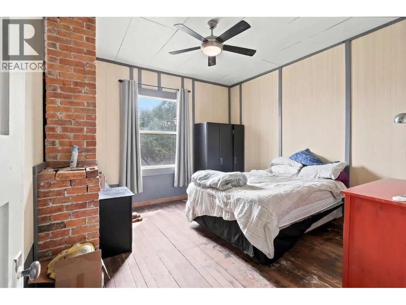
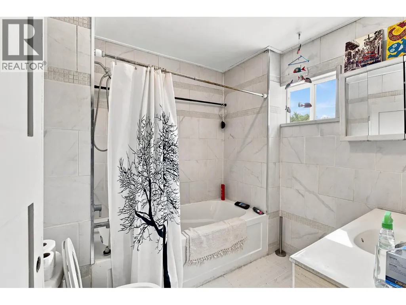
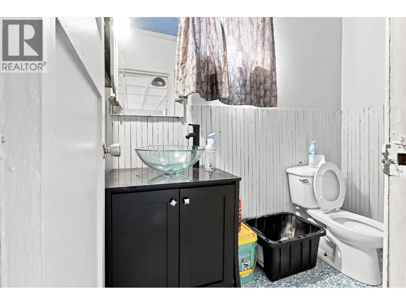
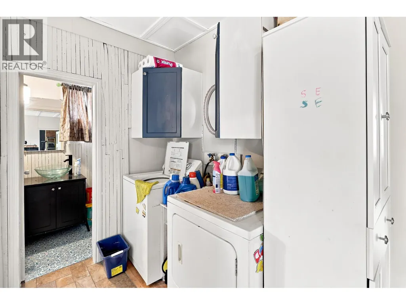
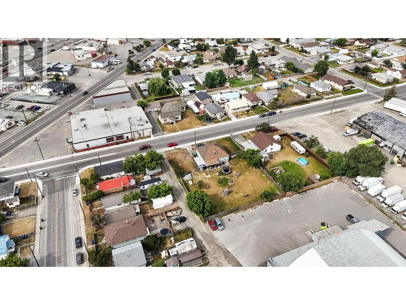
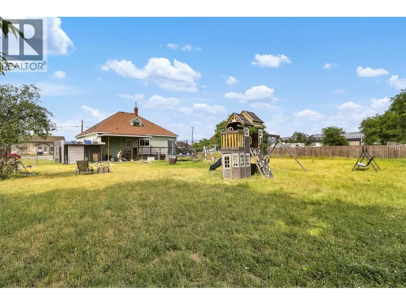
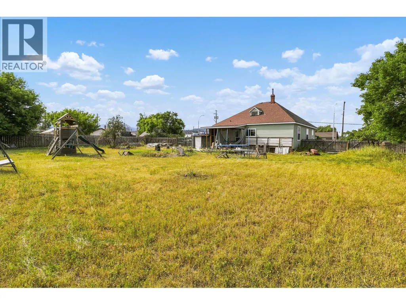
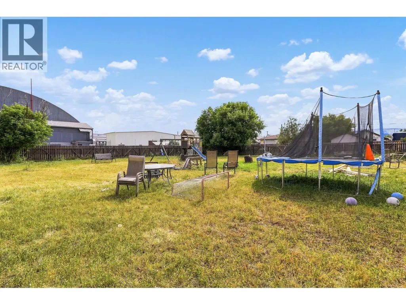
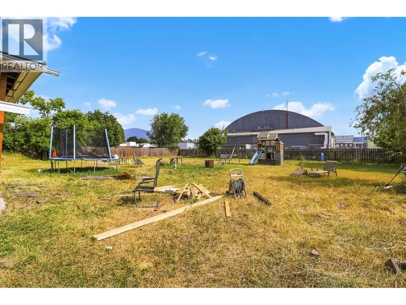
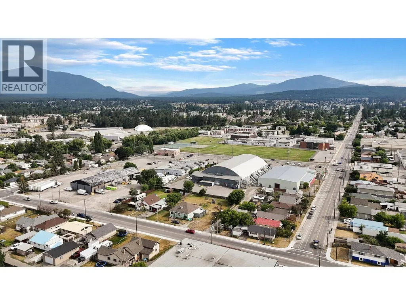
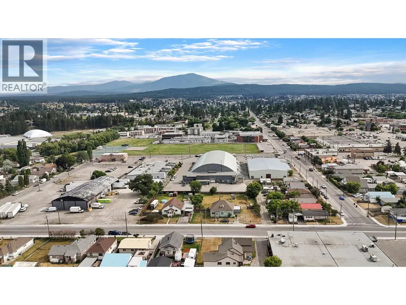
CHECK OUT OUR 24/7 VIRTUAL OPEN HOUSE! Exceptional Development Opportunity! Zoned R6 – High Density Multi-Family Residential, this unique property offers excellent redevelopment potential for a variety of permitted uses, including apartments, care homes, and other multi-family or institutional developments (subject to municipal approval). Situated on a flat, fully fenced 0.43-acre lot, this property is ideally located within walking distance of schools, restaurants, grocery stores, medical offices, sports facilities, and other everyday amenities. This character home features 3 bedrooms, 1.5 bathrooms, and the convenience of main-floor laundry. The unfinished loft/attic presents an excellent opportunity to create a studio, home office, or additional bedroom, while the unfinished basement—with both interior and exterior access—provides abundant storage or future development potential. Whether you're searching for a charming home to enjoy today or a prime investment for the future, this centrally located property offers outstanding flexibility and value. (id:7434)
General Features
| Features | Level lot |
|---|---|
| Property Type | Single Family |
| Neighbourhood | Cranbrook North |
| Amenities | Golf Nearby, Recreation, Schools, Shopping |
| Building Architectural Style | Bungalow, Ranch |
| Parking Space Total | 4 |
| Building Type | House |
| Ownership Type | Freehold |
| Building.StoriesTotal | 1 |
Interior Features
| Building Fireplace Present | True |
|---|---|
| Building Fireplace Total | 1 |
| Building Fireplace Type | Conventional |
| Building Heating Type | Forced air |
| Construction Style Attachment | Detached |
| Fireplace Fuel | Wood |
| Living Area Range | 1482 |
| Bedrooms | 3 |
Exterior Features
| Land Amenities | Golf Nearby, Recreation, Schools, Shopping |
|---|---|
| Landscape Features | Level |
| Sewer | Municipal sewage system |
| Fence Type | Fence |
Room Details
| Room | Dimensions | Level | Flooring | Details |
|---|---|---|---|---|
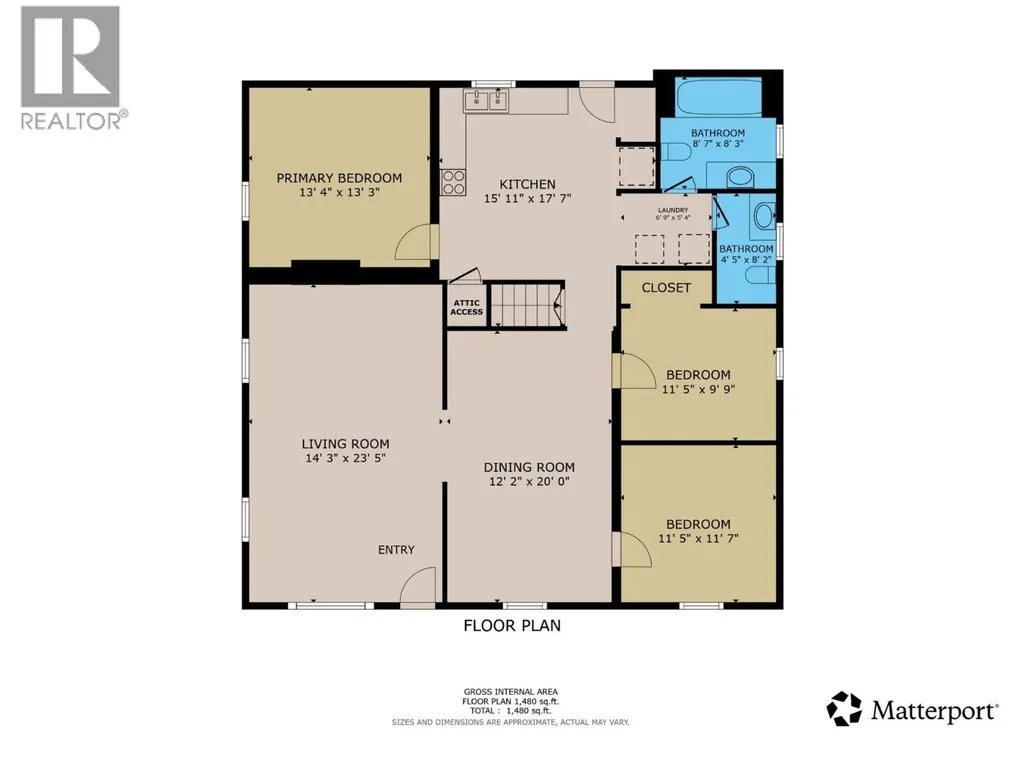
| Bedroom | 11'5'' x 9'9'' | Main level | ||
| Dining room | 12'2'' x 20'0'' | Main level | ||
| Full bathroom | 8'7'' x 8'3'' | Main level | ||
| Kitchen | 15'11'' x 17'7'' | Main level | ||
| Living room | 14'3'' x 23'5'' | Main level | ||
| Partial bathroom | 4'5'' x 8'2'' | Main level | ||
| Primary Bedroom | 13'4'' x 13'3'' | Main level |
Amenities
- Views
- New Construction
- Adult 55+
- Lease To Own
- No Strata Fees
- Furnished
- Primary On Main
- Air Conditioning
- Seller Finance
- Green
- Fixer Upper
- Horse
- Golf
- Fireplace
- Deck
- Garage
- Basement
- Pool

Property vs Single Family Average in V1C 3L6
Price
Year Built
In The Neighbourhood
Cranbrook
$ 625,000
- Type
- Single Family
- Size
- 2,149 SqFt
- Rooms
- 3 Beds + 2.5 Baths
2 Percent Realty Kootenay Inc.
Cranbrook
$ 575,000
- Type
- Single Family
- Size
- 1,538 SqFt
- Rooms
- 3 Beds + 2.5 Baths
Century 21 Purcell Realty Ltd
Cranbrook
$ 699,900
- Type
- Single Family
- Size
- 2,648 SqFt
- Rooms
- 5 Beds + 3.5 Baths
RE/MAX Blue Sky Realty
Cranbrook
$ 424,900
- Type
- Single Family
- Size
- 1,275 SqFt
- Rooms
- 3 Beds + 2 Baths
RE/MAX Blue Sky Realty
Cranbrook
$ 409,000
- Type
- Single Family
- Size
- 1,503 SqFt
- Rooms
- 2 Beds + 1 Baths
Century 21 Purcell Realty Ltd
Cranbrook
$ 489,900
- Type
- Single Family
- Size
- 1,508 SqFt
- Rooms
- 3 Beds + 1.5 Baths
Real Broker B.C. Ltd
