
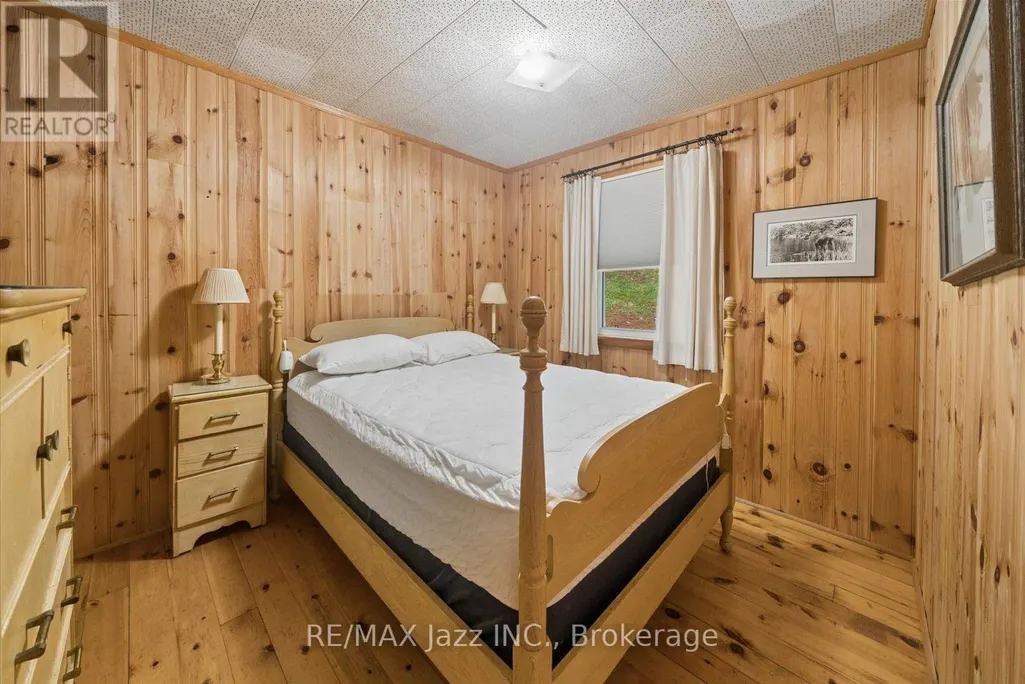
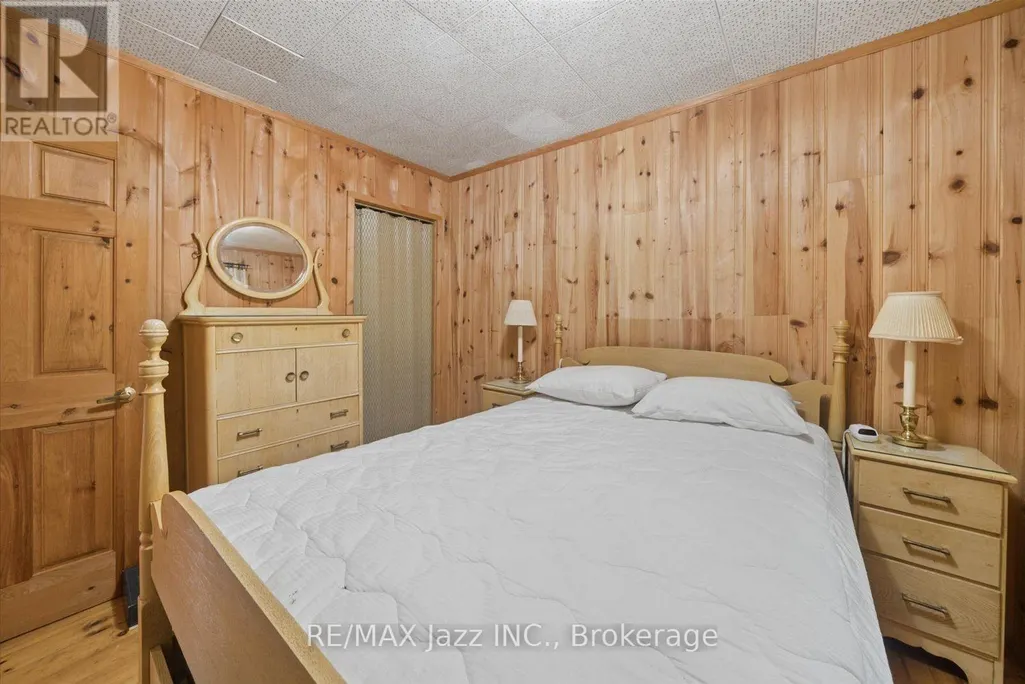
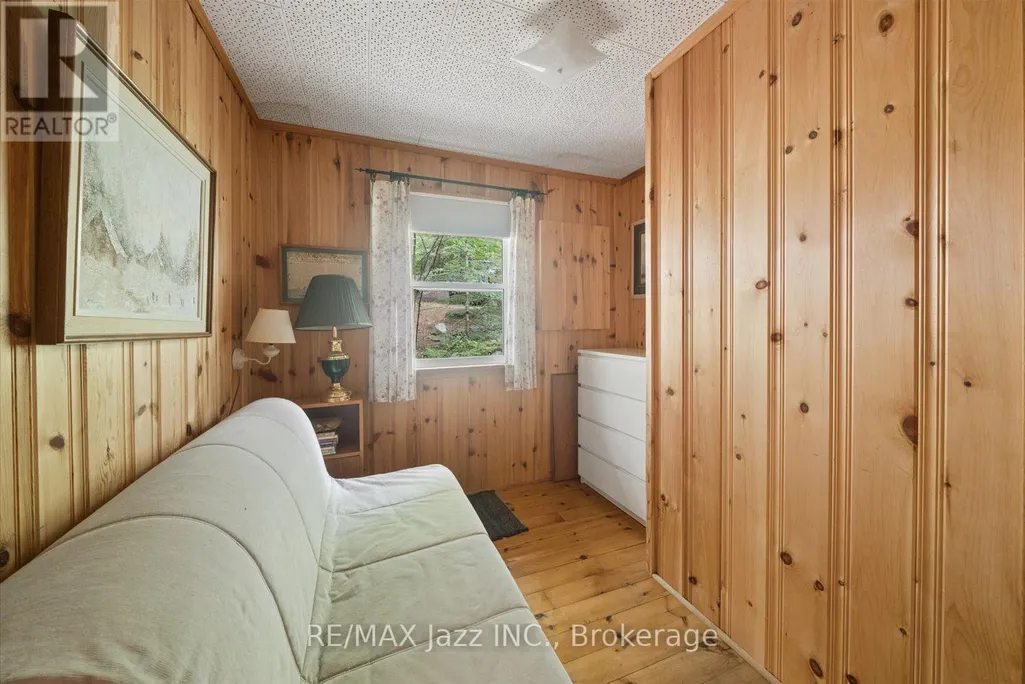
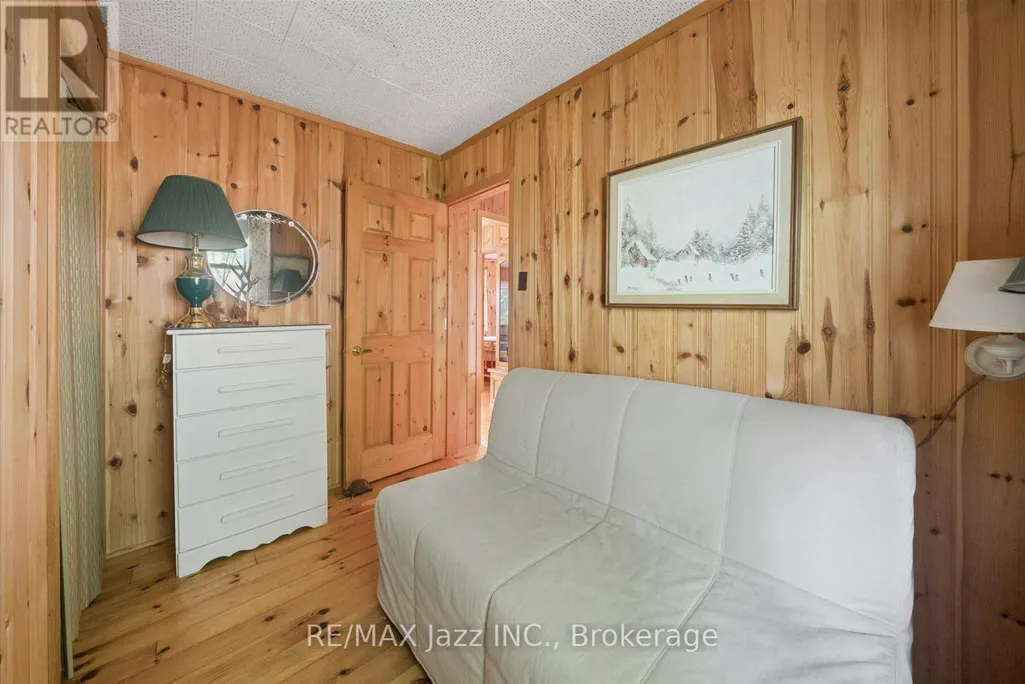
Address
1022 Two Dogs Lane, Algonquin Highlands (Stanhope), ON
Price
$ 699,000
Property Attributes
- ID#X13728410
- TypeSingle Family
- Listing Status Active
- MunicipalityAlgonquin Highlands (Stanhope)
- CityAlgonquin Highlands (Stanhope)
- AreaStanhope
- NeighbourhoodStanhope
- Postal CodeK0M 1J2
- StyleBungalow
- Price$ 699,000
- Bedrooms3
- Bathrooms1
- Half Bathrooms0
Data Source:
Canadian Real Estate Association (CREA)
Property Description
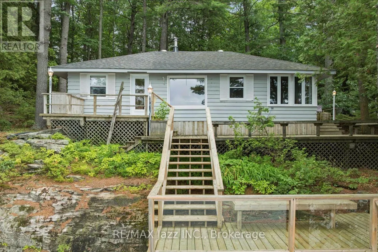
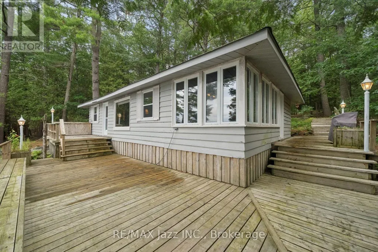
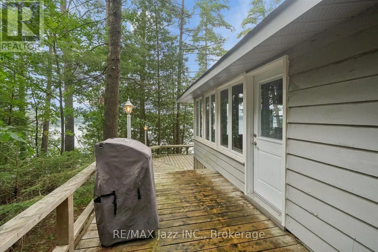
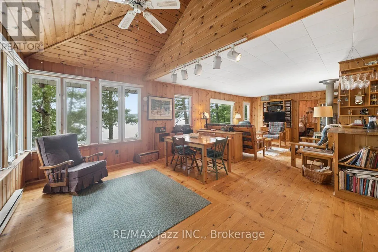
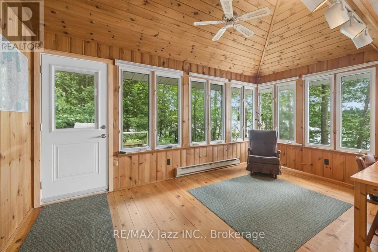
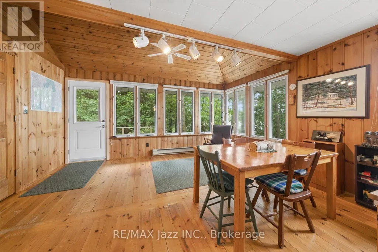
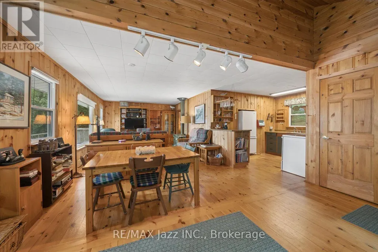
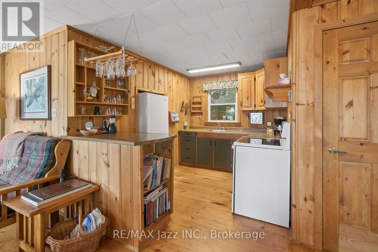
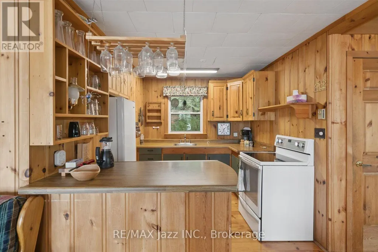
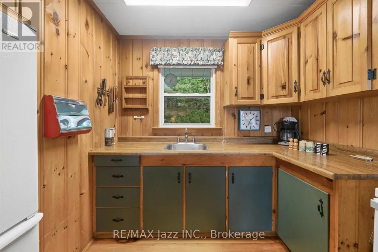
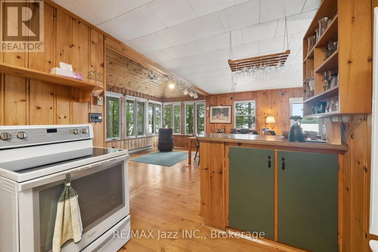
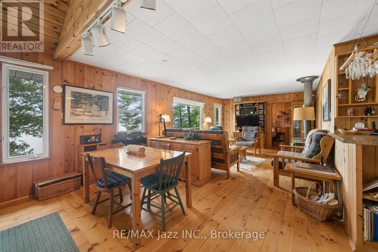
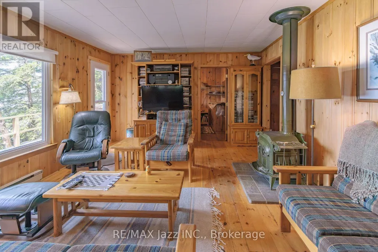
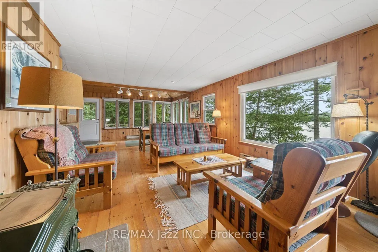
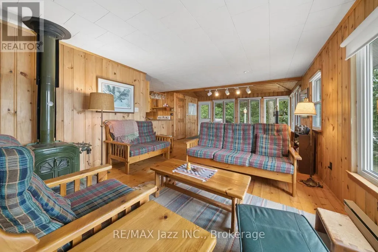
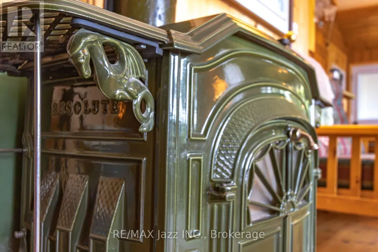
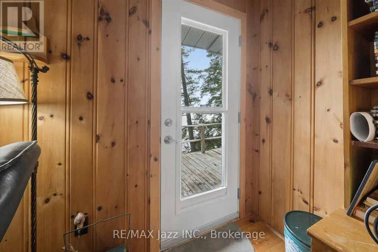
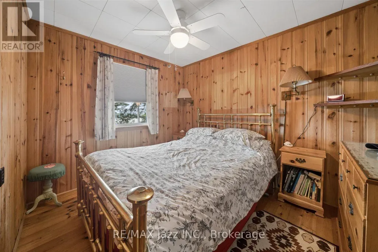
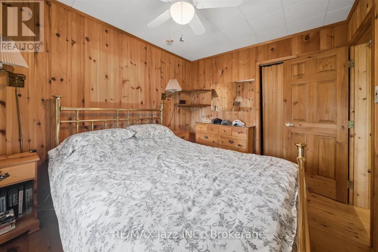
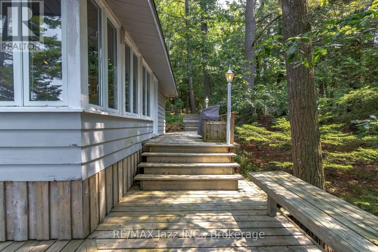
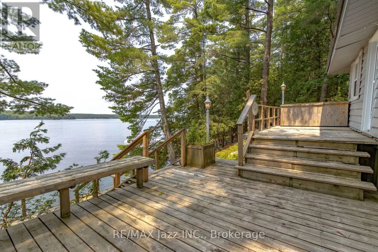
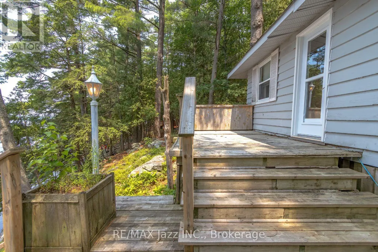
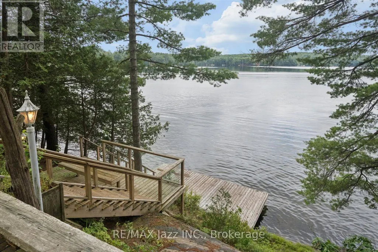
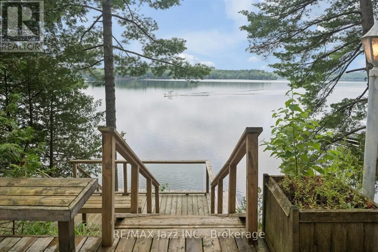
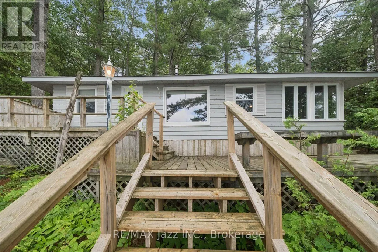
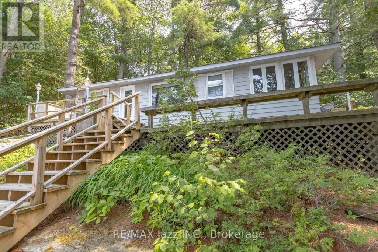
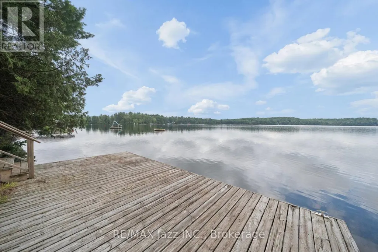
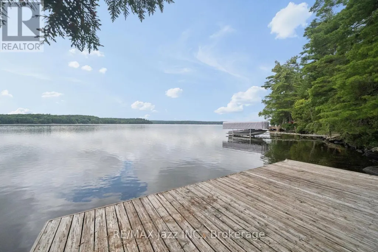
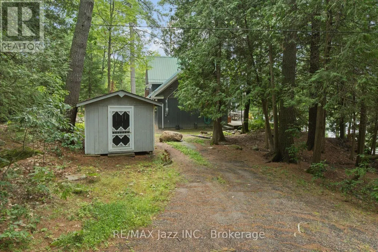
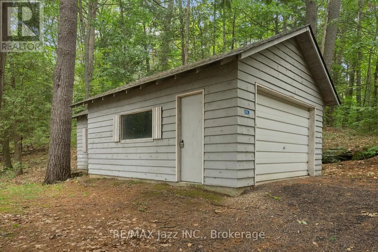
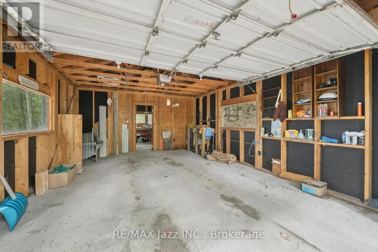
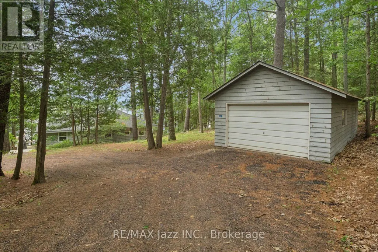
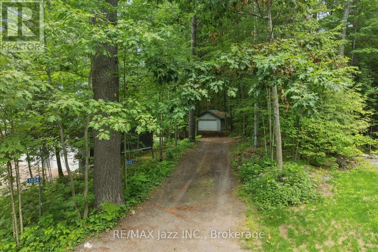
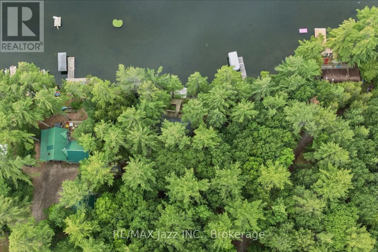
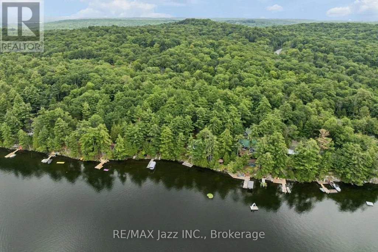
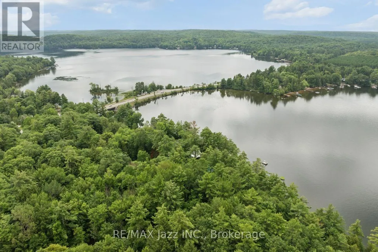
Welcome to 1022 Two Dogs Lane on beautiful Boshkung Lake. Discover the perfect cottage escape on one of Haliburton's most sought-after lakes. Nestled on over an acre of beautifully treed land with an impressive 158 feet of pristine waterfront, this charming 3-bedroom seasonal cottage offers the perfect blend of privacy, breathtaking views, and the ultimate waterfront lifestyle. From the moment you arrive, you'll be captivated by the panoramic lake views and the warm, inviting atmosphere. Inside, the bright open-concept living, dining, and kitchen area is designed to maximize the scenery, while natural pine finishes and a classic Vermont Castings wood stove create the timeless charm every cottage should have. Large windows frame the sparkling lake, and the walkout from the living room leads directly to an incredible three-tier waterfront deck, creating the perfect space for entertaining family and friends while taking in spectacular western sunsets over the lake. Outside, enjoy a clean, shallow waterfront entry that's perfect for swimming, launching a kayak or paddleboard, or simply relaxing by the water. Situated on the renowned three-lake chain, you'll enjoy endless boating, exceptional fishing, watersports, and even the convenience of boating to several popular waterfront restaurants. The oversized detached garage with a separate workshop is ideal for storing all your boats, water toys, tools, and recreational equipment, while the expansive driveway provides parking for numerous vehicles, making it easy to host family and friends all summer long. Located just 15 minutes from Minden, you'll enjoy the perfect balance of peaceful cottage living and convenient access to shopping, dining, golf, and everyday amenities. Whether you're looking for a family retreat, a place to entertain, or your own private escape in cottage country, 1022 Two dogs Lane is the kind of property where memories are made and summers are never long enough. (id:7434)
General Features
| Features | Wooded area, Irregular lot size, Rocky, Sloping, Lane, Lighting, Hilly, Carpet Free |
|---|---|
| Easement | Unknown, None |
| Property Type | Single Family |
| Zoning Description | SR1 |
| CommunityName | Stanhope |
| Building Age | 51 to 99 years |
| Building Appliances | Garage door opener remote(s), Water Treatment, Blinds, Furniture, Window Coverings |
| Building Architectural Style | Bungalow |
| Building Cooling Type | None |
| Location Description | Cross Streets: HWY 118 & Hewitt Road. ** Directions: West on Hwy 118 from Carnarvon, North on Hewitt Road. West on Two Dogs Lane, property is furthest right. |
| Parking Space Total | 7 |
| Foundation Type | Block |
| Building Type | House |
| Ownership Type | Freehold |
| Building.StoriesTotal | 1 |
Interior Features
| Building Fireplace Present | True |
|---|---|
| Building Fireplace Total | 1 |
| Building Fireplace Type | Woodstove |
| Building Heating Type | Baseboard heaters |
| Building Heating Fuel | Electric |
| Basement Type | None |
| Construction Style Attachment | Detached |
| Flooring Type | Wood, Concrete |
| Construction Style | Seasonal |
| Living Area Range | 700 |
| Bedrooms | 3 |
Exterior Features
| Structure | Deck, Workshop, Dock |
|---|---|
| Water Front Name | Boshkung Lake |
| Water Front Type | Waterfront on lake |
| ViewType | Lake view, View of water, Direct Water View |
| Sewer | Septic System |
| Exterior Finish | Wood |
Room Details
| Room | Dimensions | Level | Flooring | Details |
|---|---|---|---|---|
| Bedroom 2 | 2.67 m x 3.07 m | Main level | 3.07 m | |
| Bedroom 3 | 1.83 m x 3.07 m | Main level | 3.07 m | |
| Dining room | 3.23 m x 4.22 m | Main level | 4.22 m | |
| Foyer | 1.5 m x 2.41 m | Main level | 2.41 m | |
| Kitchen | 3.12 m x 2.44 m | Main level | 2.44 m | |
| Living room | 4.83 m x 3.89 m | Main level | 3.89 m | |
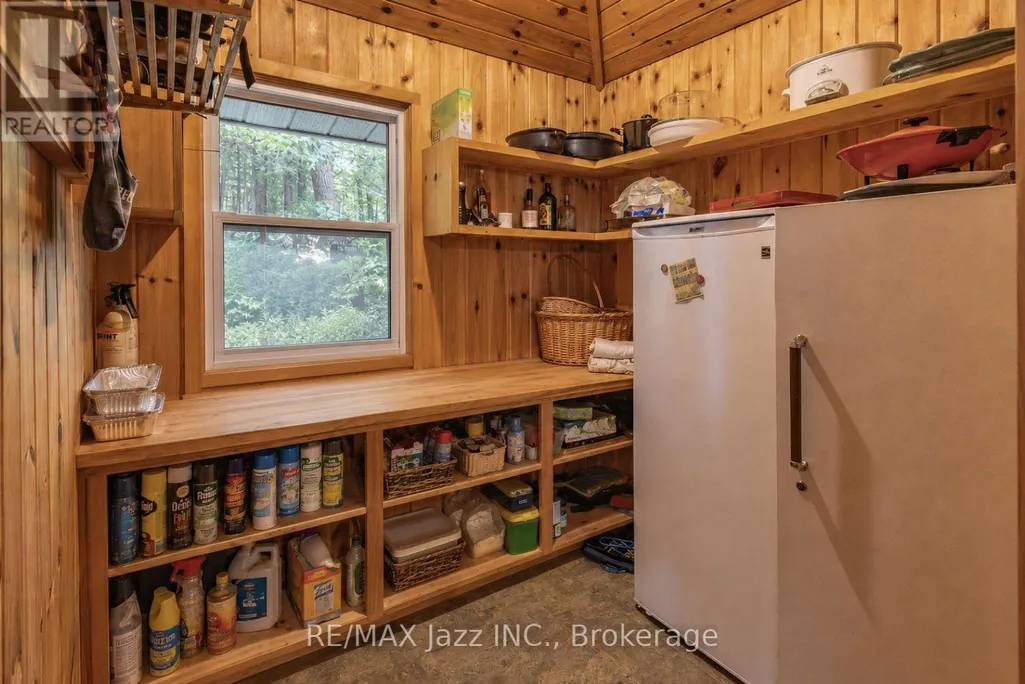
| Pantry | 2.24 m x 2.24 m | Main level | 2.24 m | |
| Primary Bedroom | 2.67 m x 3.18 m | Main level | 3.18 m |
Amenities
- Views
- New Construction
- Adult 55+
- Lease To Own
- No Strata Fees
- Furnished
- Primary On Main
- Air Conditioning
- Seller Finance
- Green
- Fixer Upper
- Horse
- Golf
- Fireplace
- Deck
- Garage
- Basement
- Pool

Property vs Single Family Average in K0M 1J2
Price
In The Neighbourhood
Just Listed
Stanhope
$ 549,000
- Type
- Single Family
- Size
- 1,476 SqFt
- Rooms
- 2 Beds + 1.5 Baths
EXIT Realty PEI
Algonquin Highlands (Stanhope)
$ 728,800
- Type
- Single Family
- Rooms
- 6 Beds + 3 Baths
HOMELIFE/BAYVIEW REALTY INC.
Algonquin Highlands (Stanhope)
$ 575,000
- Type
- Single Family
- Rooms
- 3 Beds + 2 Baths
RE/MAX Professionals North Baumgartner Realty
Algonquin Highlands (Stanhope)
$ 2,100
- Type
- Single Family
- Rooms
- 2 Beds + 1 Baths
RIGHT AT HOME REALTY
Algonquin Highlands (Stanhope)
$ 750,000
- Type
- Single Family
- Rooms
- 3 Beds + 2.5 Baths
Century 21 Granite Realty Group Inc.
Algonquin Highlands (Stanhope)
$ 499,000
- Type
- Single Family
- Rooms
- 3 Beds + 2 Baths
RE/MAX Professionals North
Algonquin Highlands (Stanhope)
$ 729,000
- Type
- Single Family
- Rooms
- 3 Beds + 1 Baths
RE/MAX Professionals North
Algonquin Highlands (Stanhope)
$ 499,900
- Type
- Single Family
- Rooms
- 3 Beds + 1 Baths
KELLER WILLIAMS EXPERIENCE REALTY
Algonquin Highlands (Stanhope)
$ 674,900
- Type
- Single Family
- Rooms
- 3 Beds + 1 Baths
RE/MAX Professionals North
Algonquin Highlands (Stanhope)
$ 899,900
- Type
- Single Family
- Rooms
- 3 Beds + 2.5 Baths
Century 21 Granite Realty Group Inc.
Algonquin Highlands (Stanhope)
$ 1,075,000
- Type
- Single Family
- Rooms
- 4 Beds + 2 Baths
RE/MAX Professionals North
Algonquin Highlands (Stanhope)
$ 595,000
- Type
- Single Family
- Rooms
- 3 Beds + 1 Baths
Century 21 Granite Realty Group Inc.
