





Address
1082 Green Lake Road, Algonquin Highlands (Stanhope), ON
Price
$ 899,900
Property Attributes
- ID#X13755926
- TypeSingle Family
- Listing Status Active
- MunicipalityAlgonquin Highlands (Stanhope)
- CityAlgonquin Highlands (Stanhope)
- AreaStanhope
- NeighbourhoodStanhope
- Postal CodeK0M 1S0
- Style
- Price$ 899,900
- Bedrooms2+1
- Bathrooms2
- Half Bathrooms1
Data Source:
Canadian Real Estate Association (CREA)
Property Description
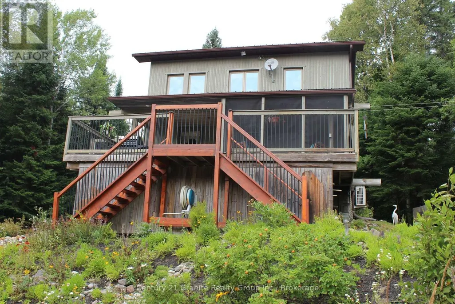
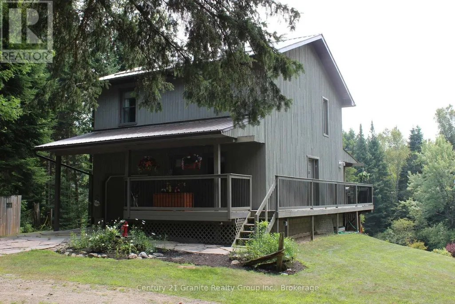
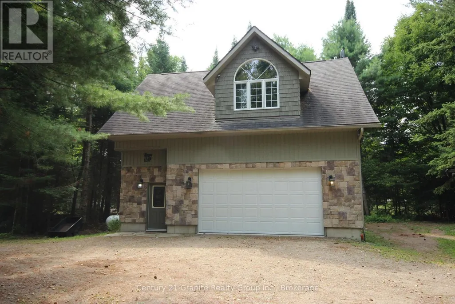
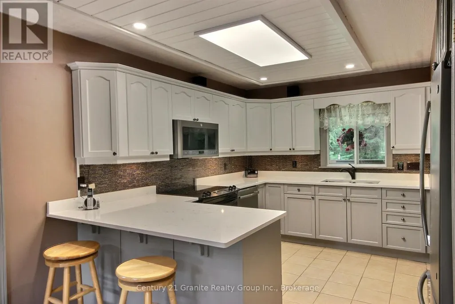
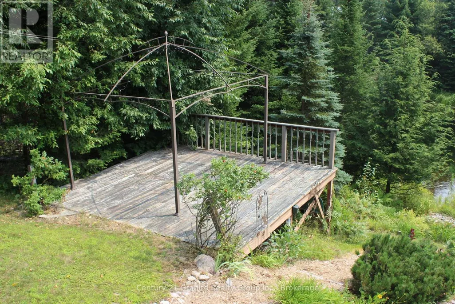
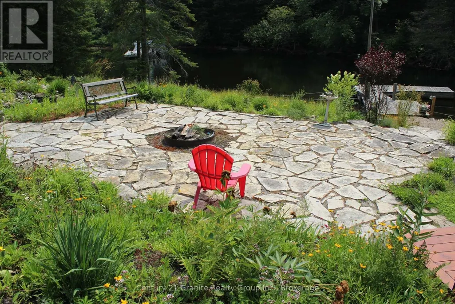
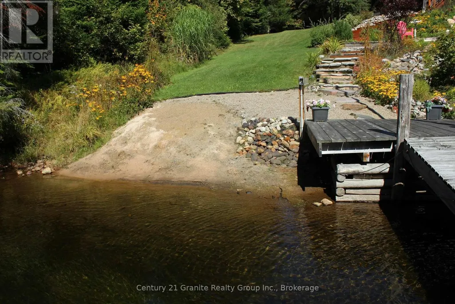
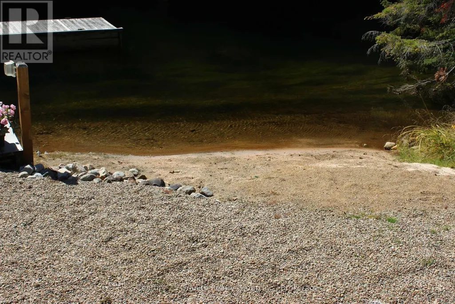
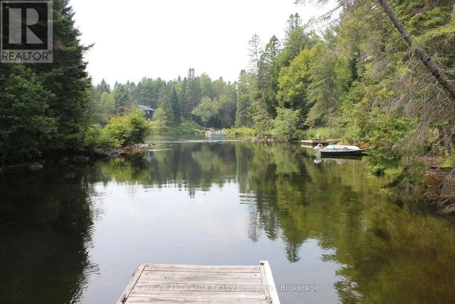
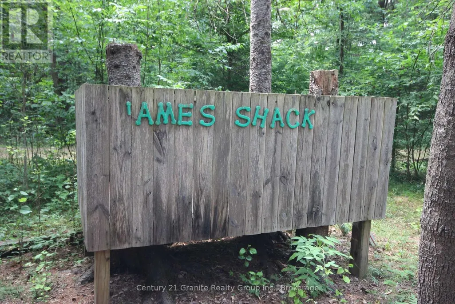
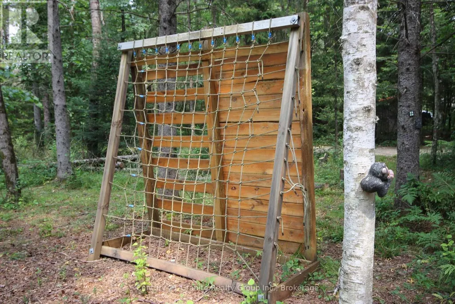
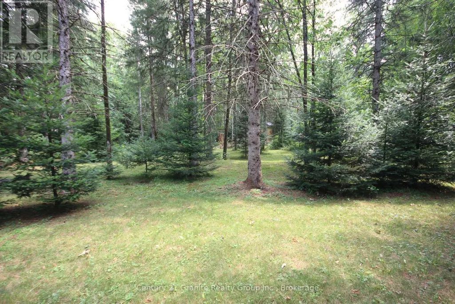
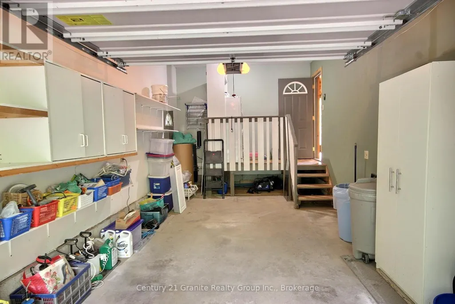
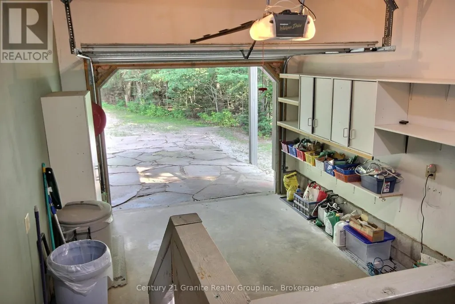
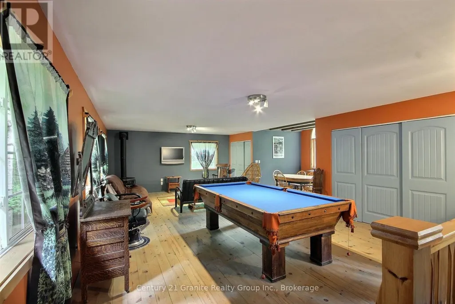
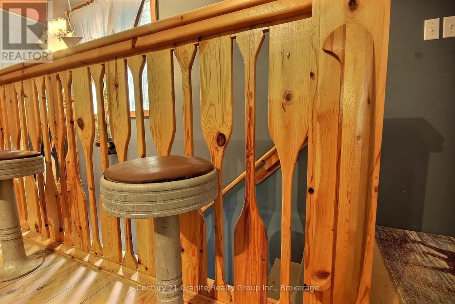
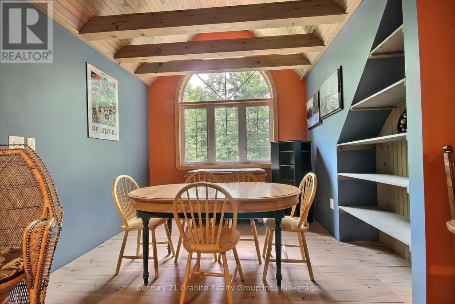
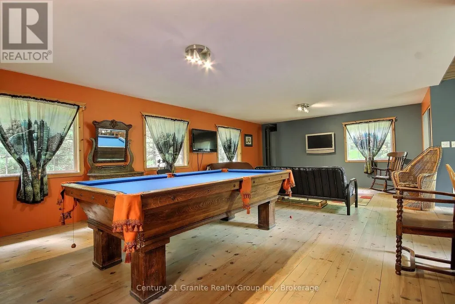
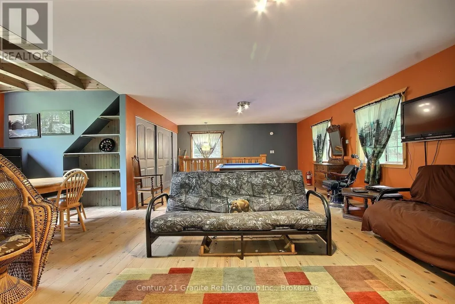
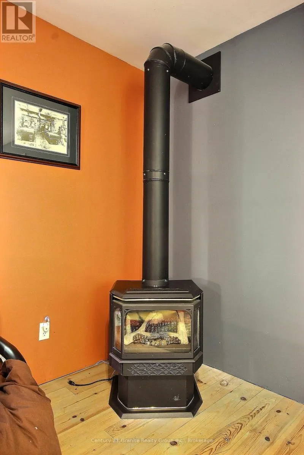
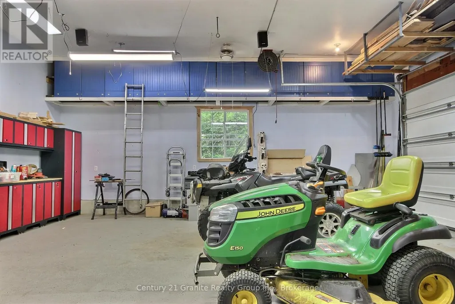
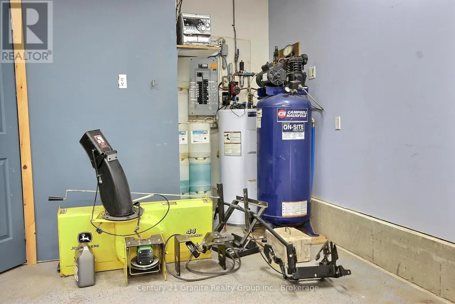
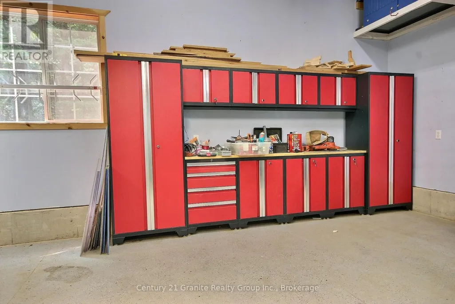
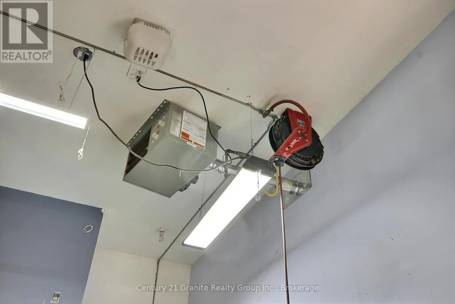
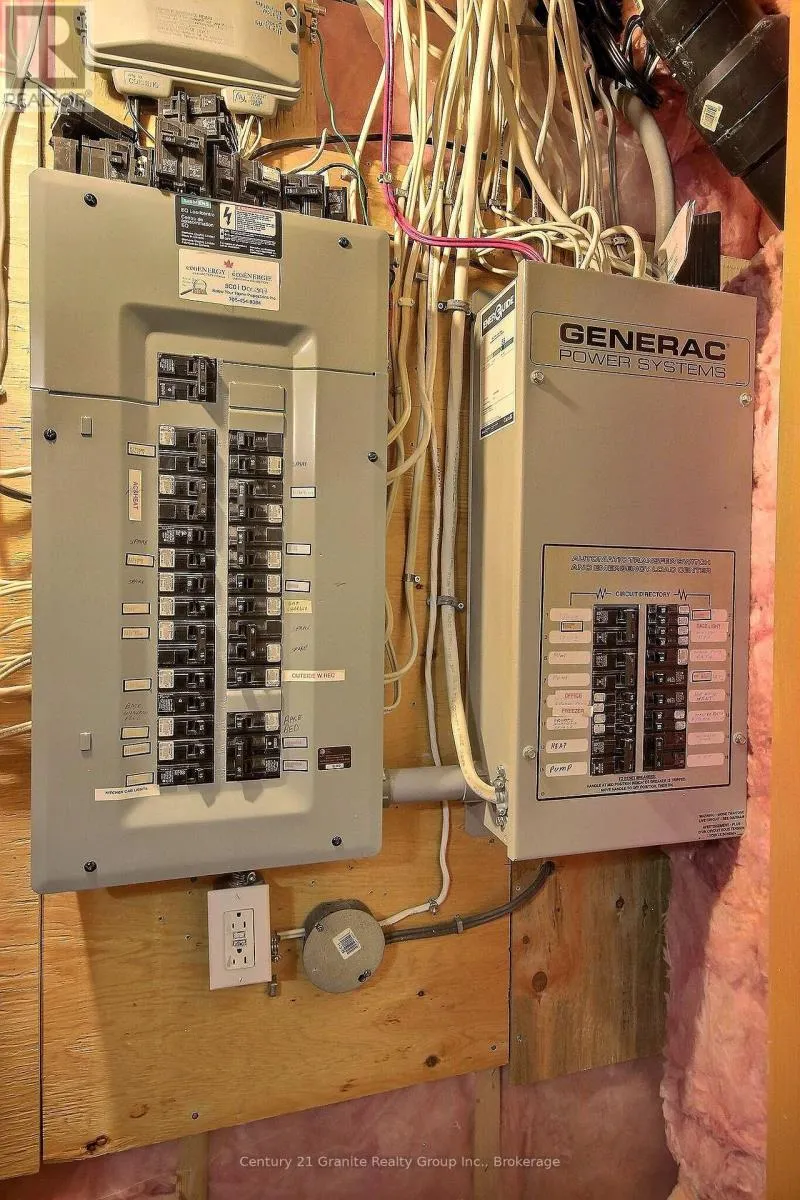
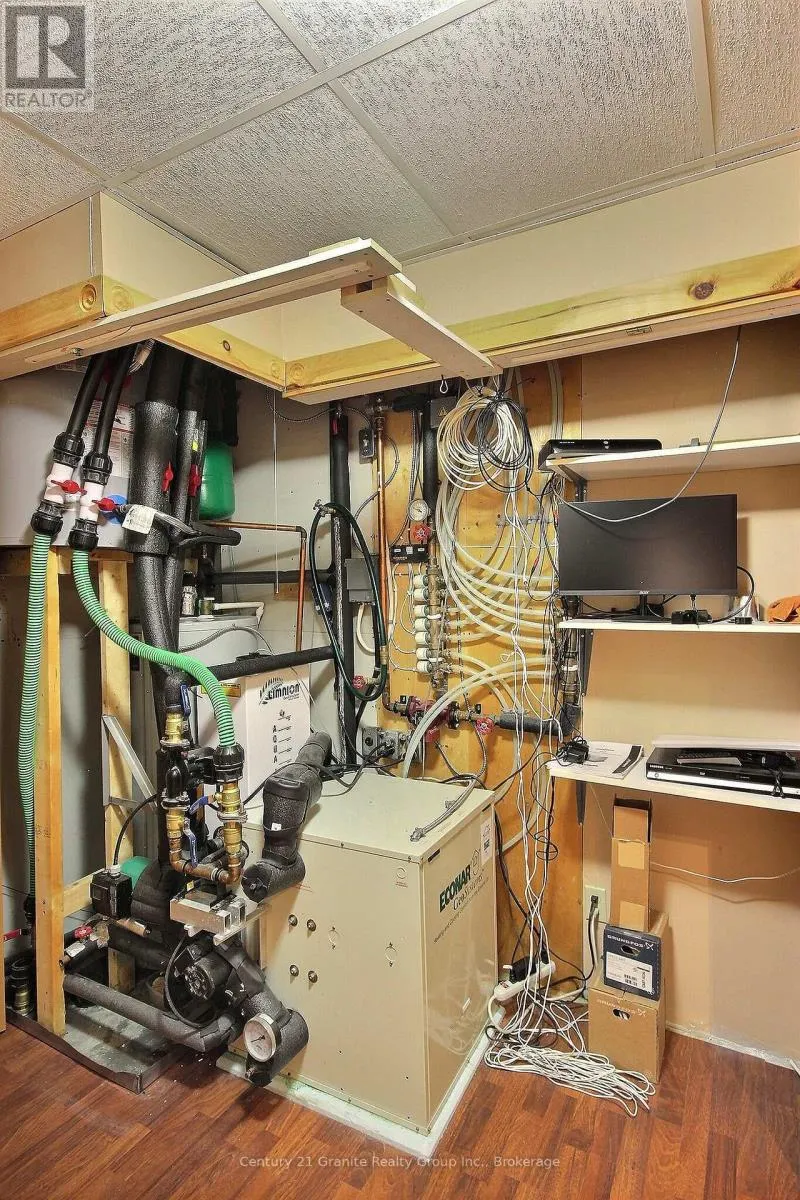
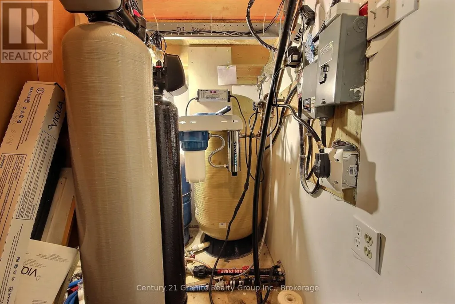
Looking for a waterfront home or cottage that will please everyone in the family? This just might be the one for you. Would Dad like the ultimate "Man Cave"? Maybe Mom would like her own hobby room? I know the kids would be excited to have a play area with fort, swings, climbing wall and zip line? Located on a large 1.5 acre lot there is loads of privacy for everyone. A property so packed with features that you have to see to appreciate them all. Does an energy efficient and eco friendly home appeal to you? The home has an "82" efficiency rating that means very low heating and air conditioning expense. A ground source heat pump furnace and air source heat exchangers for air conditioning result in energy costs so low you have to experience to believe. The whole family is going to love the waterfront with beach and deep water off the dock. Whether its swimming, boating or fishing access to 3 lakes gives everyone lots to do. The current owners thought of everything. Back up generator if the power goes out. Backup water supply if the pump fails. Back up propane heat if anything did happen to the main heat supply. This home is all about worry free living. The whole family is going to love the family games room over the garage. Whether its family time or a friends get together this is the place to be. A home so packed with features and meticulously maintained this home will capture your heart. You owe it to yourself to come see for yourself. (id:7434)
General Features
| Features | Wooded area, Irregular lot size |
|---|---|
| Easement | Unknown |
| Community Features | Fishing, School Bus |
| Property Type | Single Family |
| Zoning Description | SR1 |
| CommunityName | Stanhope |
| Amenities | Beach |
| Building Age | 16 to 30 years |
| Building Amenities | Fireplace(s) |
| Building Appliances | Garage door opener remote(s), Central Vacuum, Water Treatment |
| Building Cooling Type | Wall unit, Air exchanger |
| Location Description | Cross Streets: Hwy 118 and Stanhope Airport Rd. ** Directions: Hwy 118 west of Carnarvon to Stanhope Airport Rd., North to Green Lake Rd. to #1082 (SOP). |
| Parking Space Total | 8 |
| Foundation Type | Block |
| Building Type | House |
| Ownership Type | Freehold |
| Building.StoriesTotal | 2 |
Interior Features
| Building Fireplace Present | True |
|---|---|
| Building Fireplace Total | 2 |
| Building Heating Type | Radiant heat |
| Building Heating Fuel | Geo Thermal |
| Basement Development | Finished |
| Basement Type | N/A (Finished) |
| Construction Style Attachment | Detached |
| Flooring Type | Ceramic |
| Living Area Range | 1100 |
| Bedrooms | 2+1 |
Exterior Features
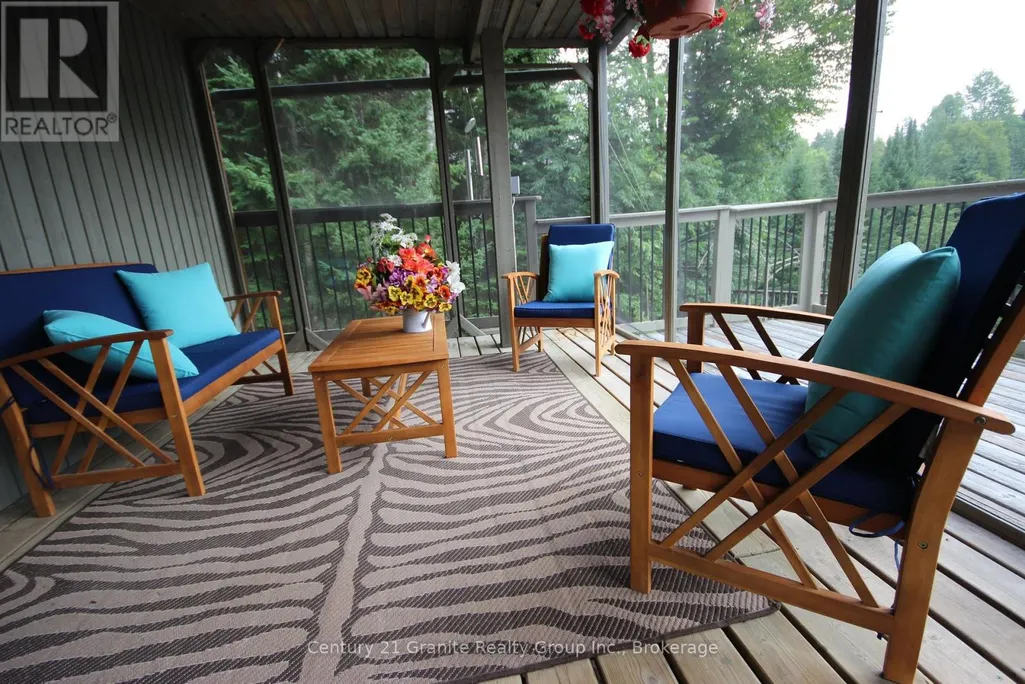
| Structure | Deck, Patio(s), Shed, Outbuilding, Dock |
|---|---|
| Water Front Name | Gull River |
| Water Front Type | Waterfront on river |
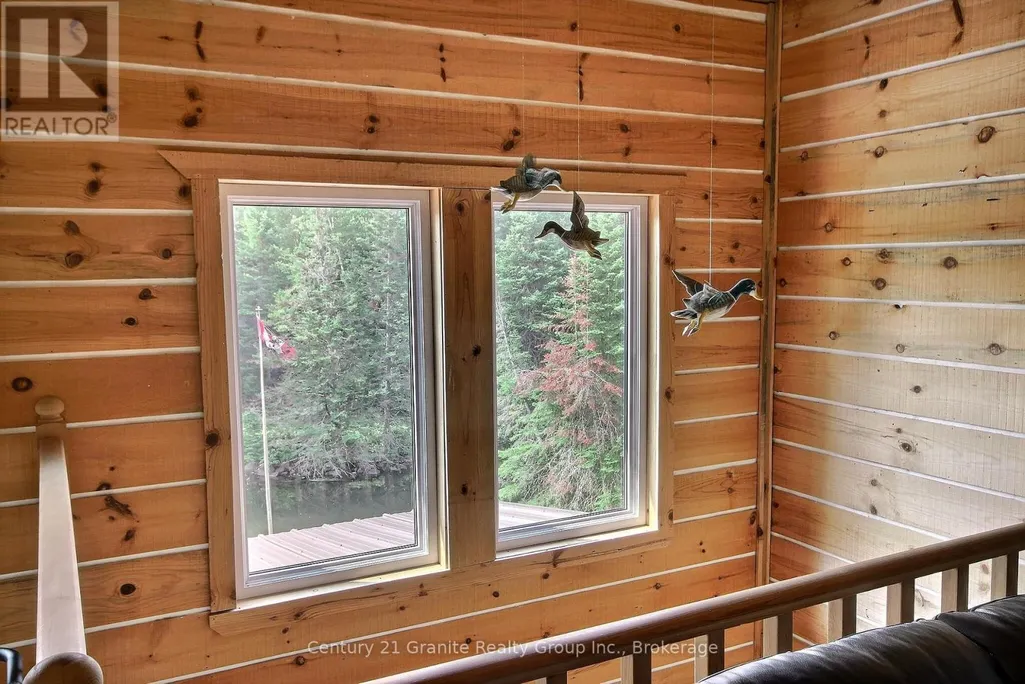
| ViewType | River view, Direct Water View |
| Land Amenities | Beach |
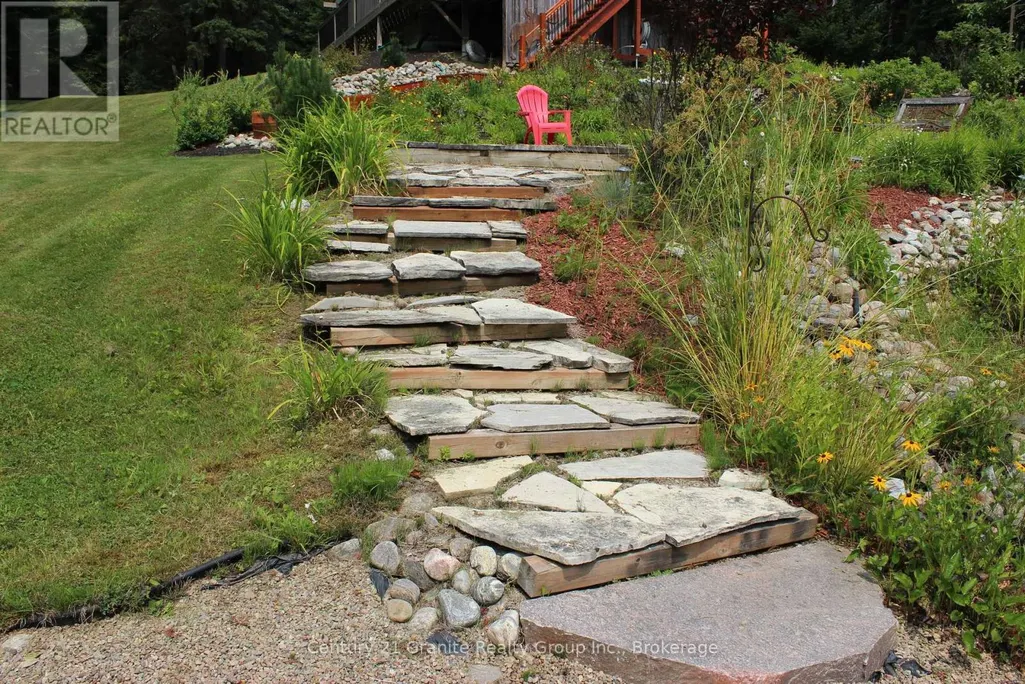
| Landscape Features | Landscaped |
| Sewer | Septic System |
| Exterior Finish | Wood |
Room Details
| Room | Dimensions | Level | Flooring | Details |
|---|---|---|---|---|
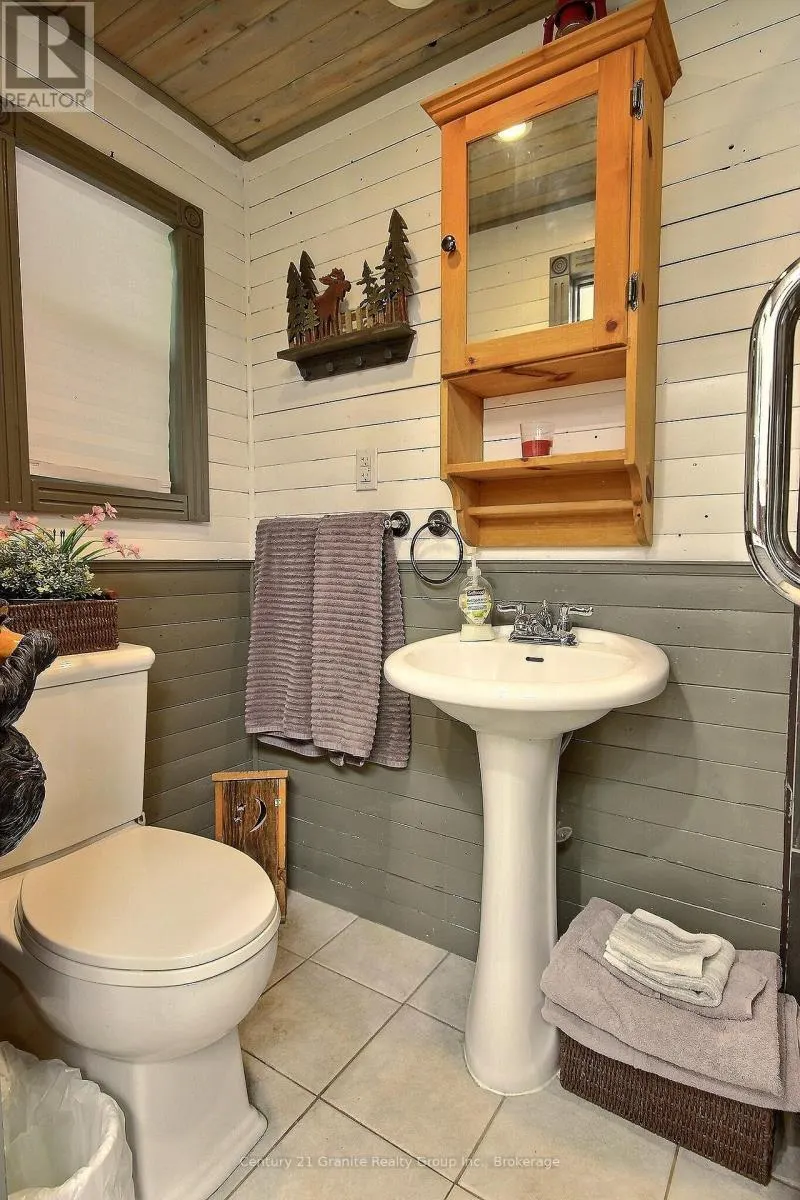
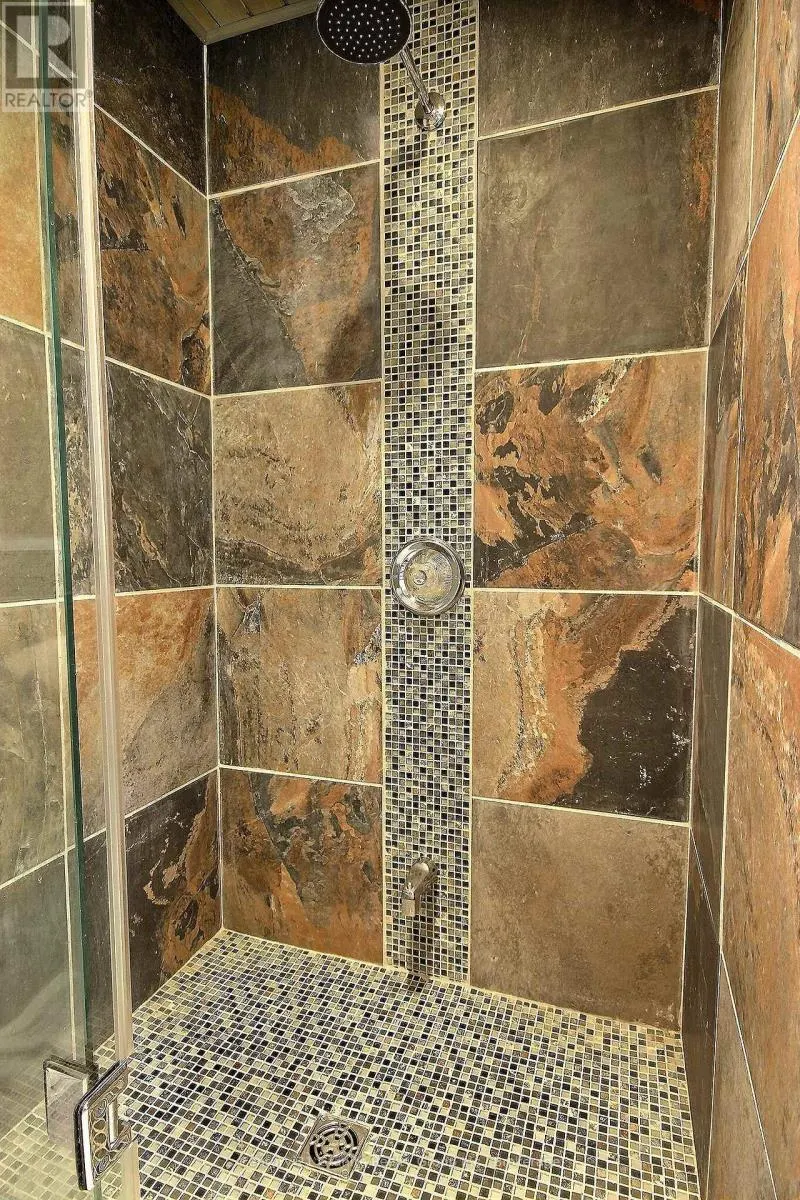
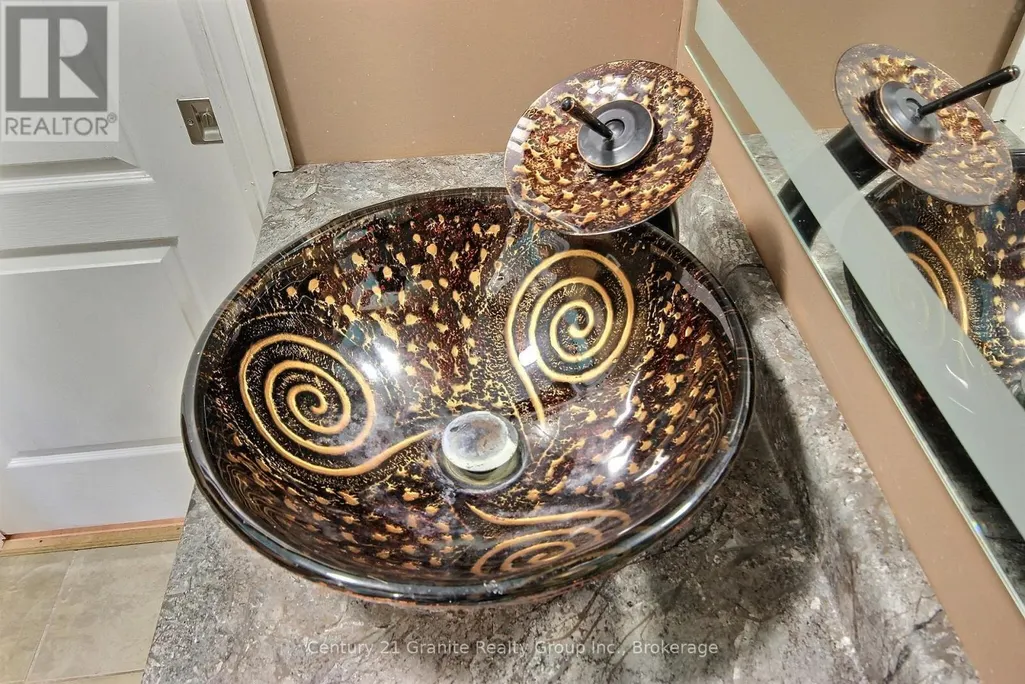
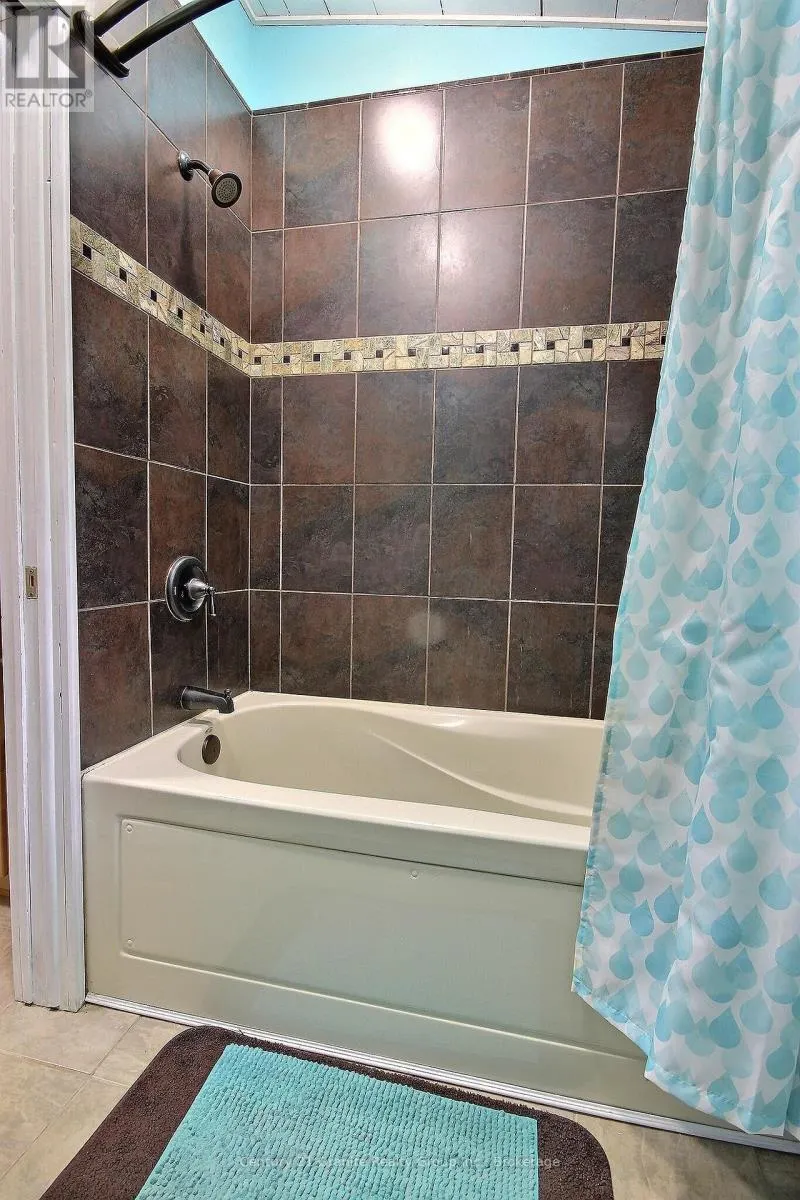
| Bathroom | 2.4 m x 1.6 m | Main level | 1.6 m | |
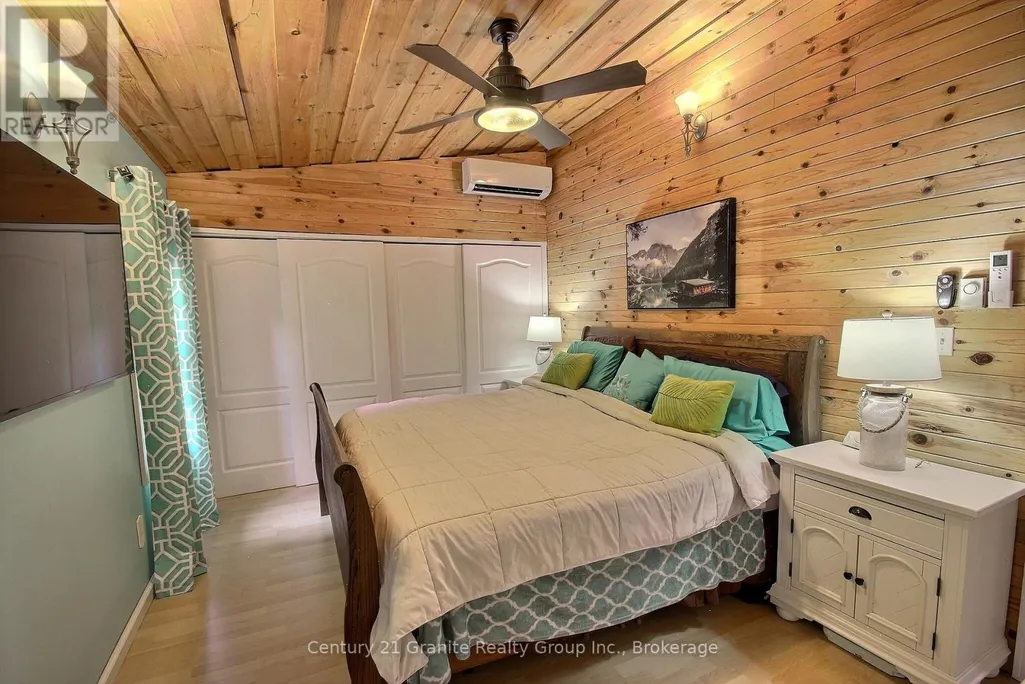
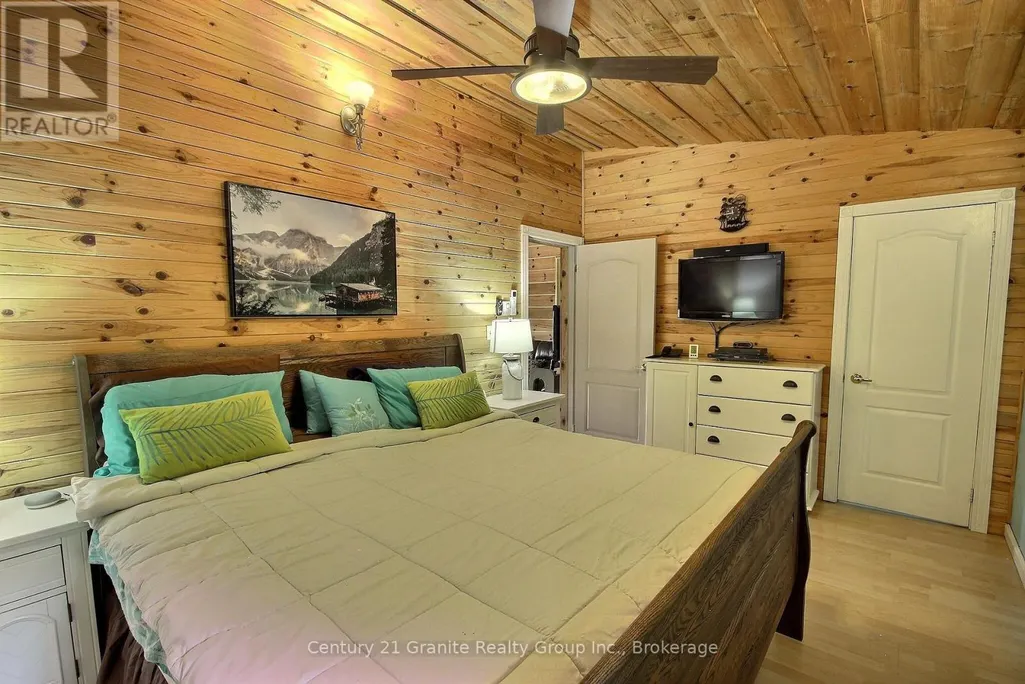
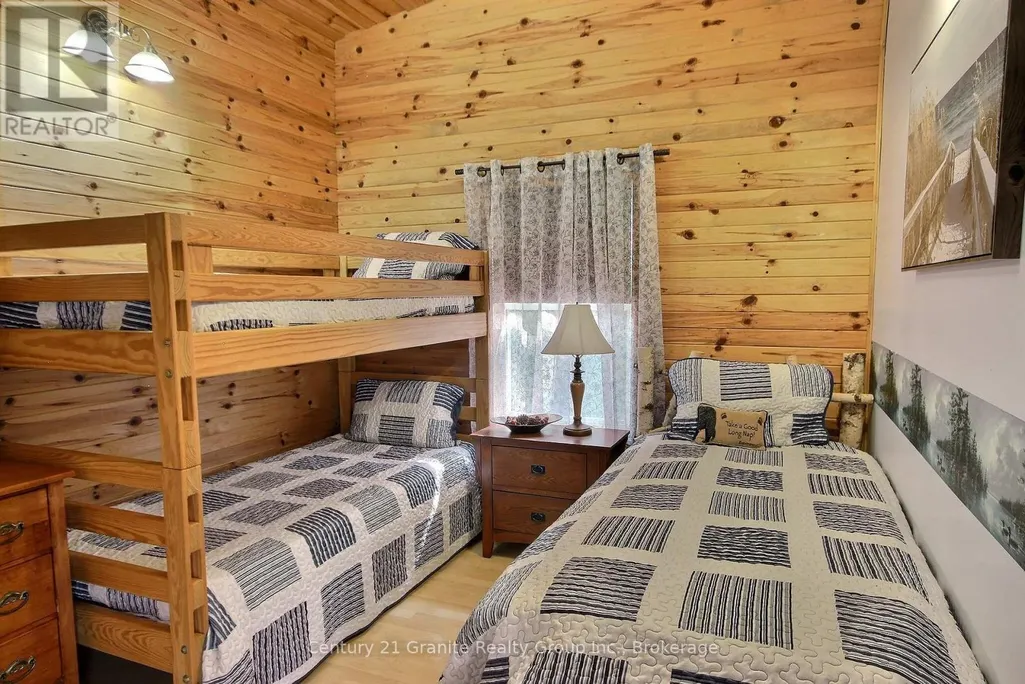
| Bedroom 2 | 3.5 m x 3.1 m | Second level | 3.1 m | |
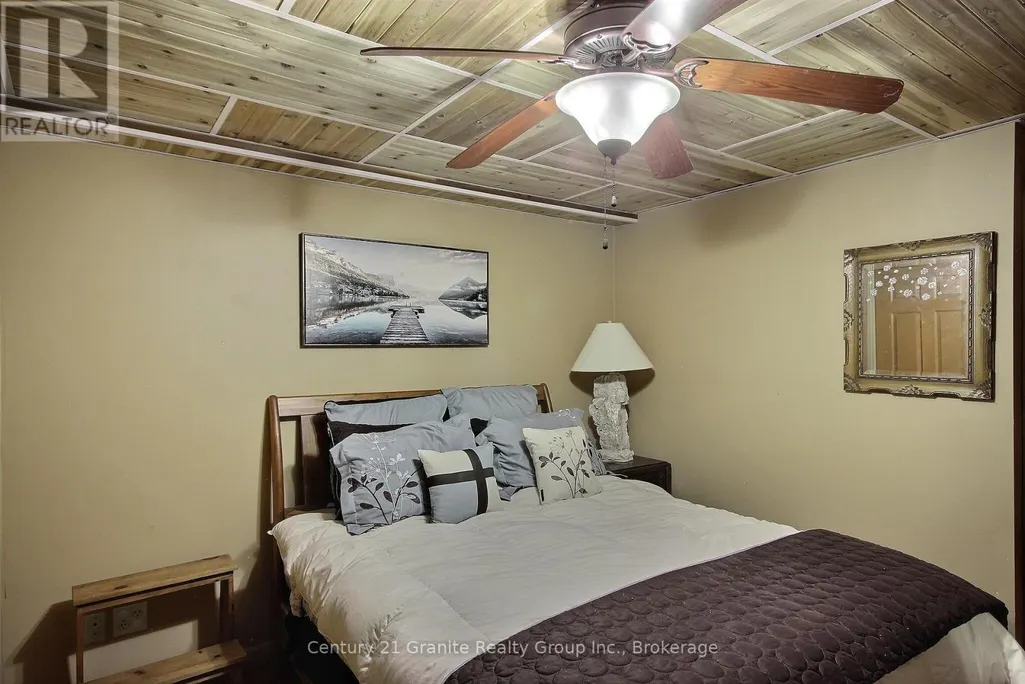
| Bedroom 3 | 4.85 m x 3.57 m | Basement | 3.57 m | |
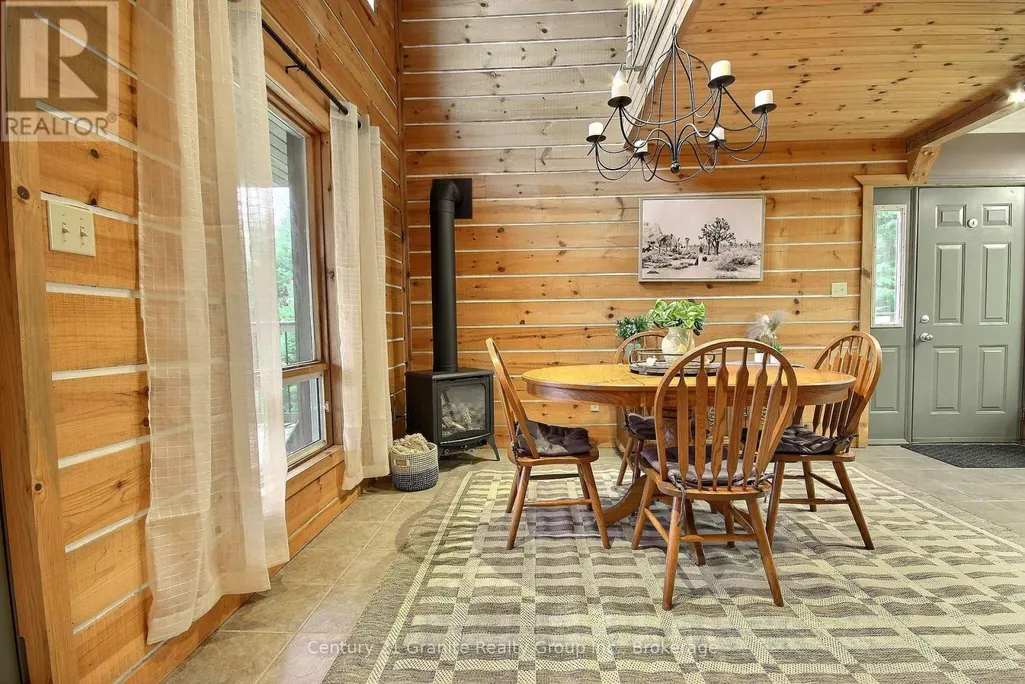
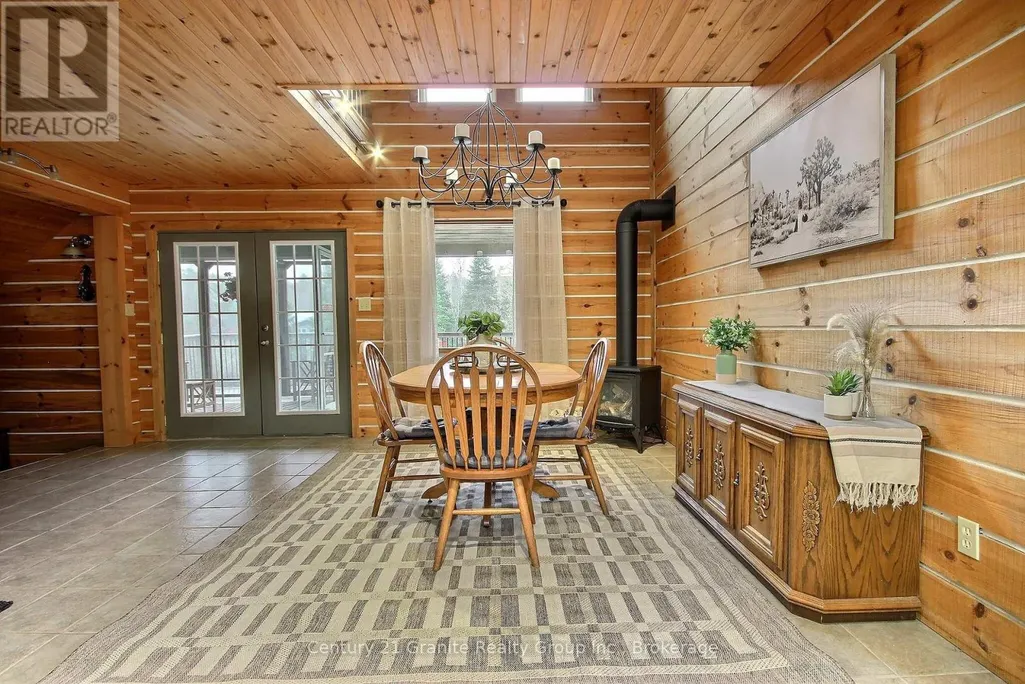
| Dining room | 5.42 m x 4.88 m | Main level | 4.88 m | |
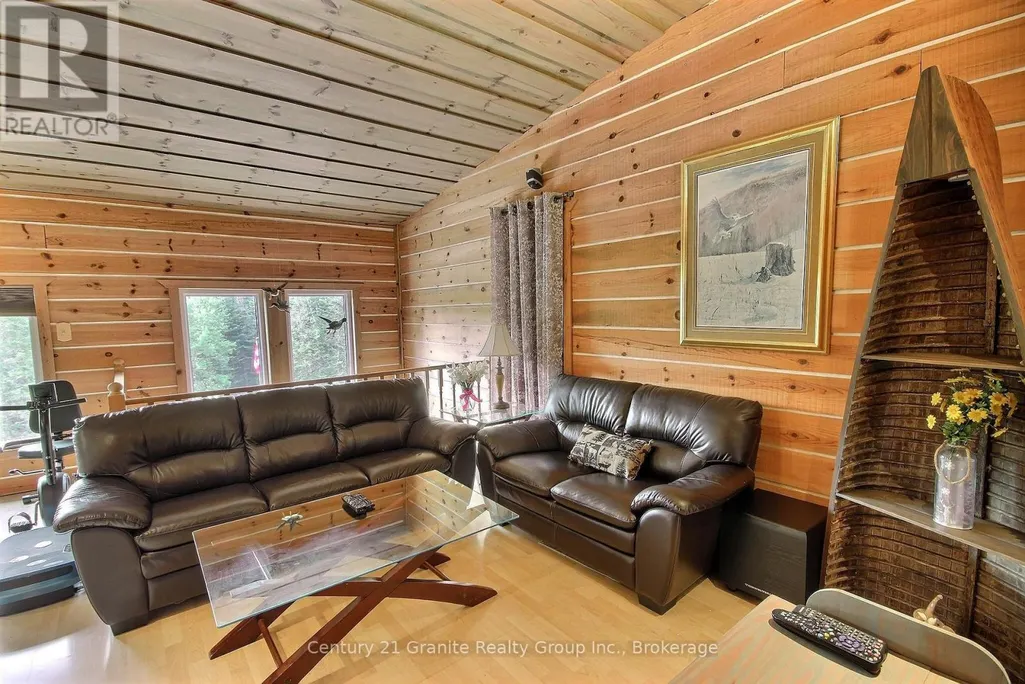
| Family room | 5.1 m x 3.75 m | Second level | 3.75 m | |
| Furnace | 2.59 m x 0.97 m | Basement | 0.97 m | |
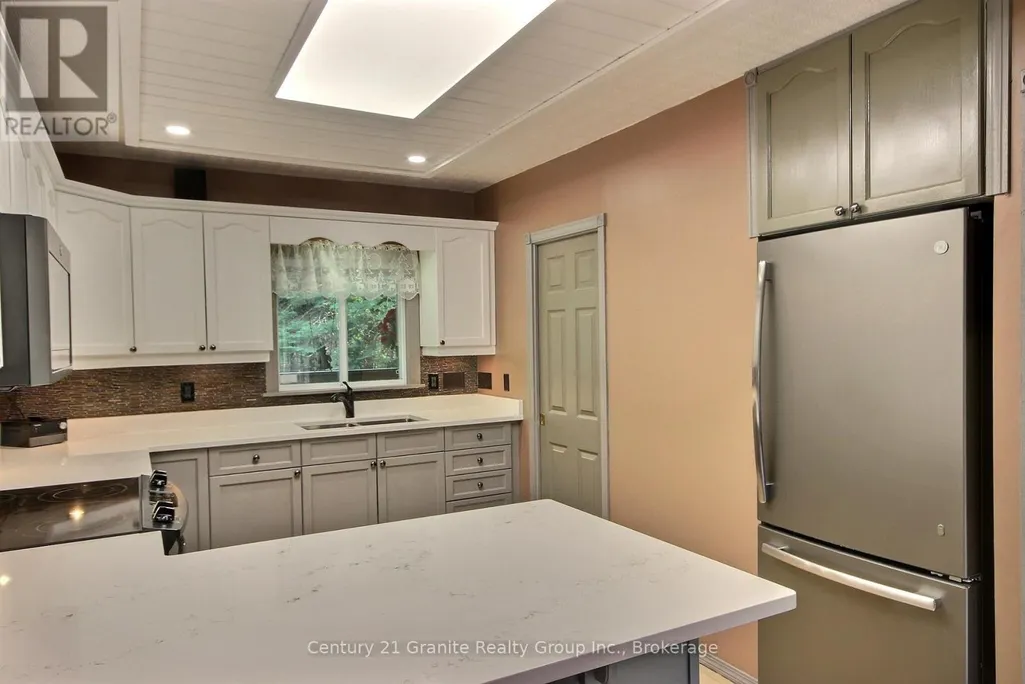
| Kitchen | 2.72 m x 2.4 m | Main level | 2.4 m | |
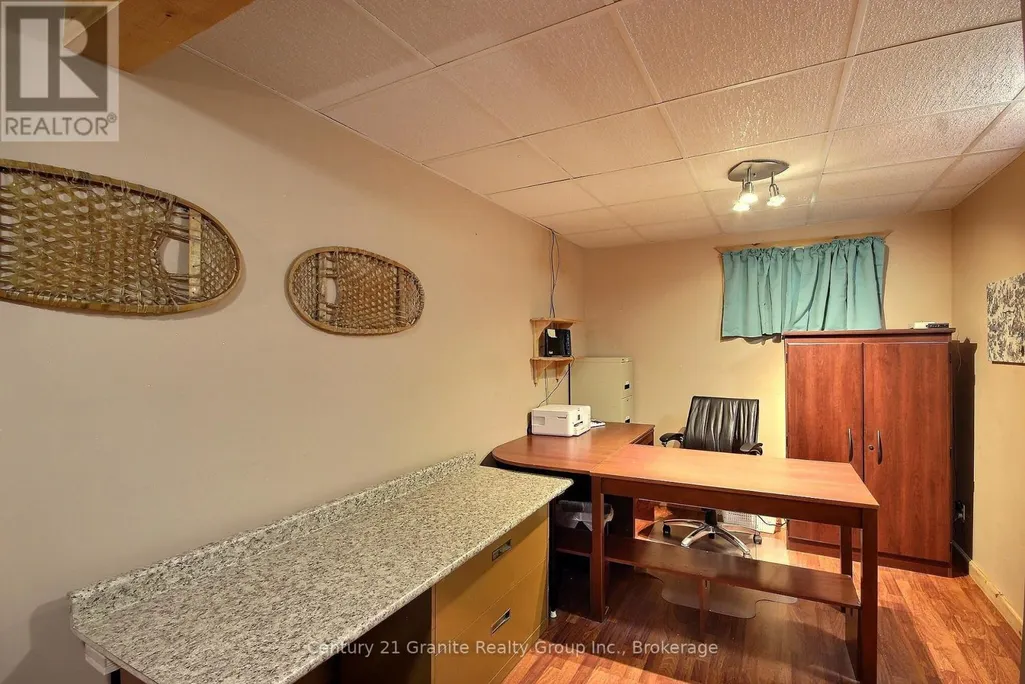
| Office | 5.02 m x 2.96 m | Basement | 2.96 m | |
| Primary Bedroom | 4.5 m x 3.1 m | Second level | 3.1 m | |
| Utility room | 2.13 m x 0.9 m | Basement | 0.9 m |
Amenities
- Views
- New Construction
- Adult 55+
- Lease To Own
- No Strata Fees
- Furnished
- Primary On Main
- Air Conditioning
- Seller Finance
- Green
- Fixer Upper
- Horse
- Golf
- Fireplace
- Deck
- Garage
- Basement
- Pool

Property vs Single Family Average in K0M 1S0
Price
In The Neighbourhood
Just Listed
Stanhope
$ 549,000
- Type
- Single Family
- Size
- 1,476 SqFt
- Rooms
- 2 Beds + 1.5 Baths
EXIT Realty PEI
Algonquin Highlands (Stanhope)
$ 728,800
- Type
- Single Family
- Rooms
- 6 Beds + 3 Baths
HOMELIFE/BAYVIEW REALTY INC.
Algonquin Highlands (Stanhope)
$ 575,000
- Type
- Single Family
- Rooms
- 3 Beds + 2 Baths
RE/MAX Professionals North Baumgartner Realty
Algonquin Highlands (Stanhope)
$ 2,100
- Type
- Single Family
- Rooms
- 2 Beds + 1 Baths
RIGHT AT HOME REALTY
Algonquin Highlands (Stanhope)
$ 750,000
- Type
- Single Family
- Rooms
- 3 Beds + 2.5 Baths
Century 21 Granite Realty Group Inc.
Algonquin Highlands (Stanhope)
$ 499,000
- Type
- Single Family
- Rooms
- 3 Beds + 2 Baths
RE/MAX Professionals North
Algonquin Highlands (Stanhope)
$ 729,000
- Type
- Single Family
- Rooms
- 3 Beds + 1 Baths
RE/MAX Professionals North
Algonquin Highlands (Stanhope)
$ 499,900
- Type
- Single Family
- Rooms
- 3 Beds + 1 Baths
KELLER WILLIAMS EXPERIENCE REALTY
Algonquin Highlands (Stanhope)
$ 674,900
- Type
- Single Family
- Rooms
- 3 Beds + 1 Baths
RE/MAX Professionals North
Algonquin Highlands (Stanhope)
$ 1,075,000
- Type
- Single Family
- Rooms
- 4 Beds + 2 Baths
RE/MAX Professionals North
Algonquin Highlands (Stanhope)
$ 595,000
- Type
- Single Family
- Rooms
- 3 Beds + 1 Baths
Century 21 Granite Realty Group Inc.
