








Address
19243 Highway 35 Highway, Algonquin Highlands (Stanhope), ON
Price
$ 728,800
Property Attributes
- ID#X13797558
- TypeSingle Family
- Listing Status Active
- MunicipalityAlgonquin Highlands (Stanhope)
- CityAlgonquin Highlands (Stanhope)
- AreaStanhope
- NeighbourhoodStanhope
- Postal CodeK0M 1J2
- Style
- Price$ 728,800
- Bedrooms5+1
- Bathrooms3
- Half Bathrooms0
Data Source:
Canadian Real Estate Association (CREA)
Property Description
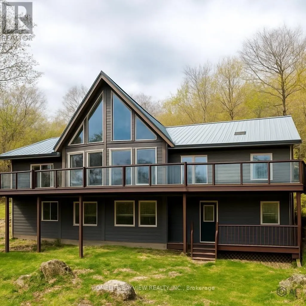
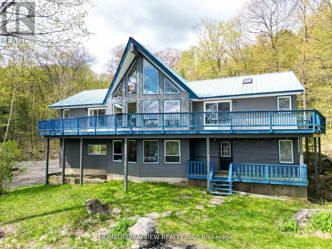
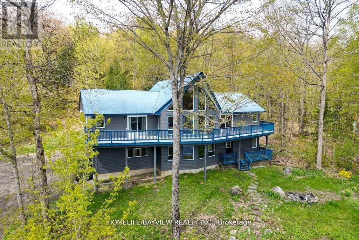
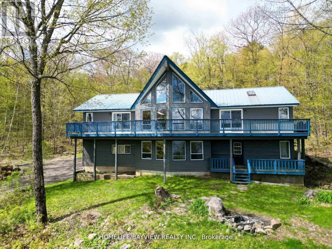
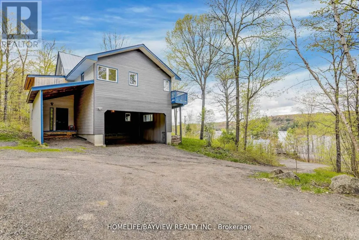
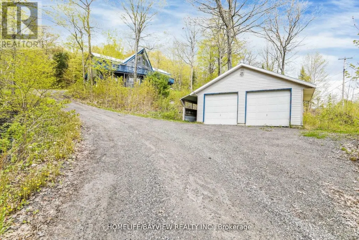
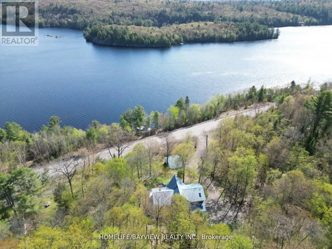
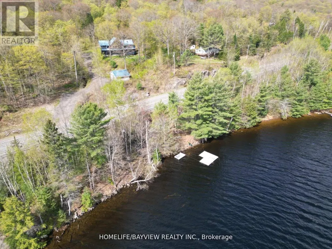
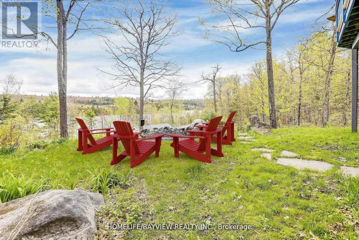
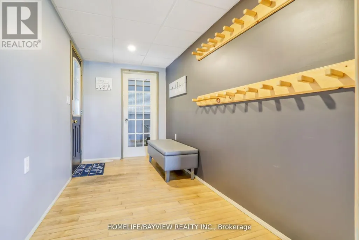
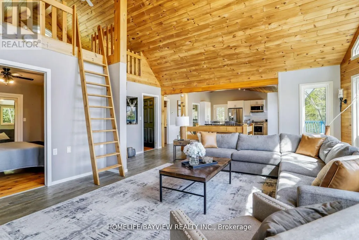
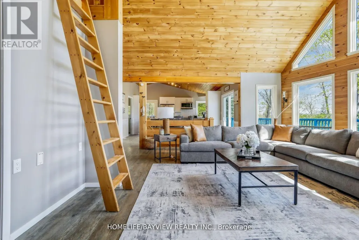
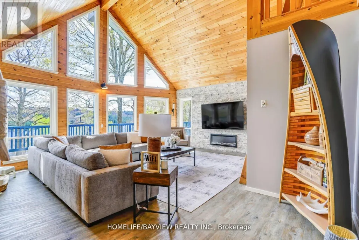
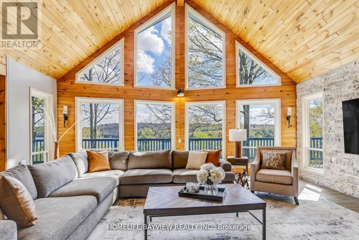
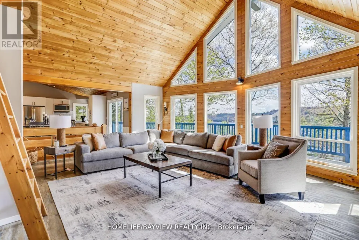
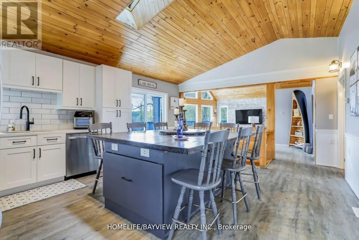
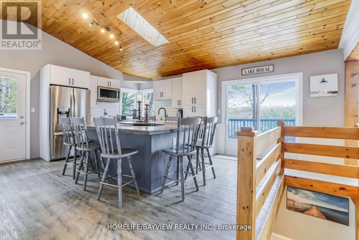
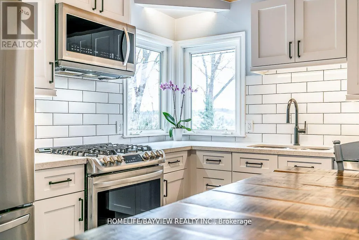
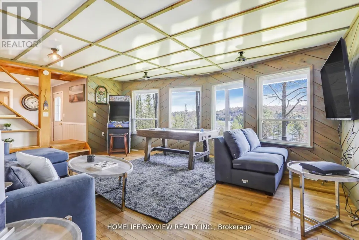
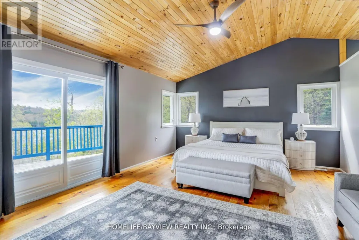
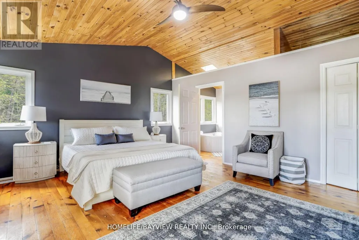
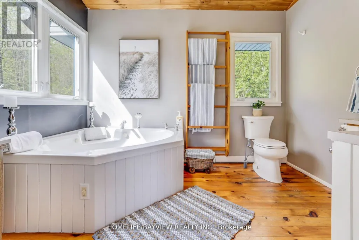
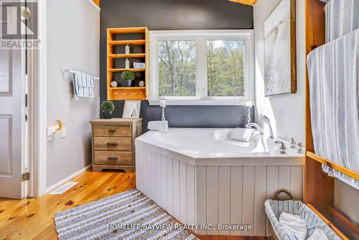
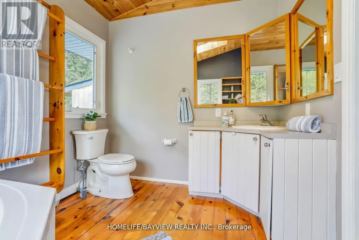
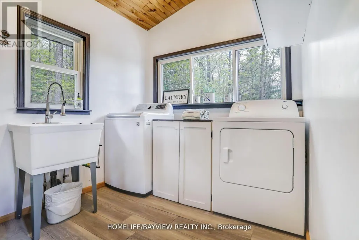
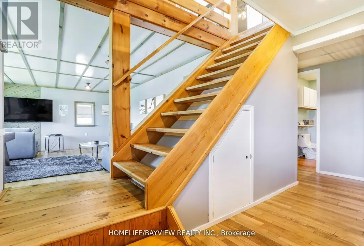
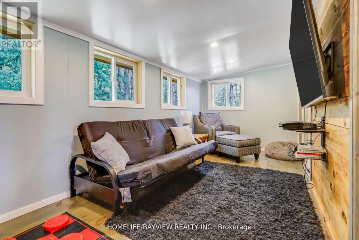
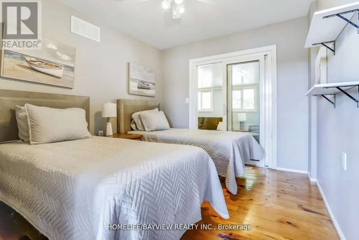
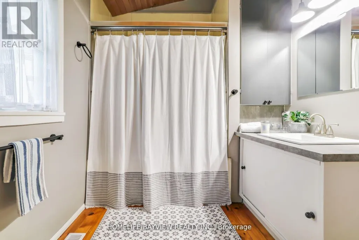
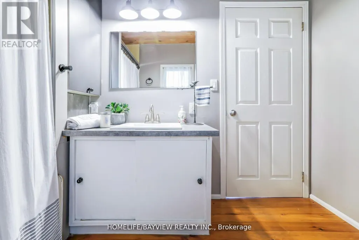
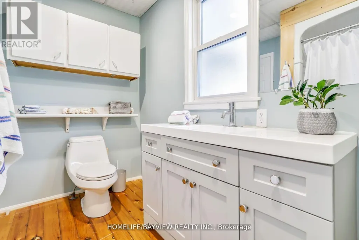
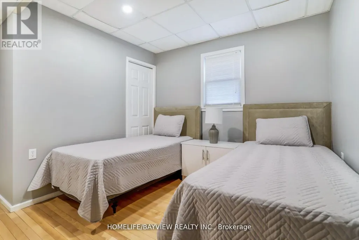
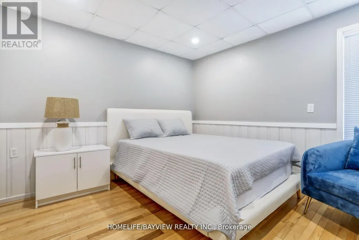
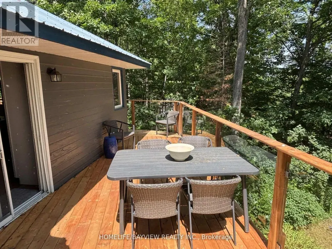
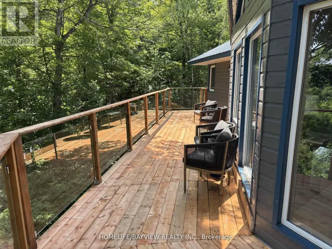
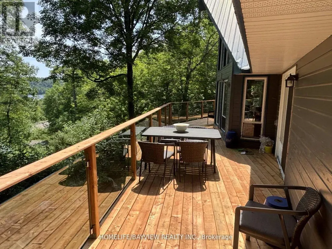
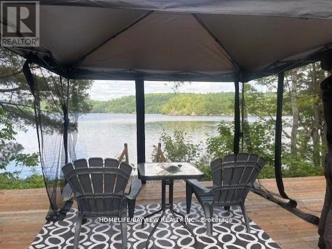
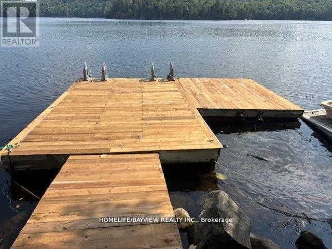
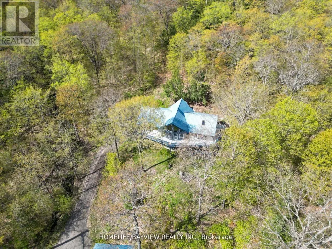
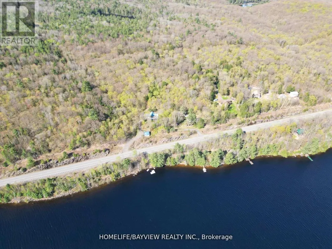
A stunning, turnkey 4-season A-frame chalet on 2.33 private acres overlooking Kushog Lake! Offering nearly 3,000 sq. ft. of carpet-free living space, this 5-bed + loft retreat blends warm wooden accents and rustic charm with modern updates. Highlights include soaring vaulted ceilings, floor-to-ceiling lake-view windows, skylights, and a stone feature wall with an electric fireplace. The renovated open kitchen features S/S appliances, a pantry, and an oversized island built for large family gatherings, with access to an updated wraparound deck and a new glass railing for clear, unobstructed lake views. The primary suite offers a morning balcony, walk-in closet, and Jacuzzi ensuite. The bright, fully above-grade lower level features a family room, 2 bedrooms, an all-season room/exercise room, and 3 walkout entrances including direct carport access. Enjoy direct lake access across a quiet year-round road, complete with a dock, new lakefront deck, and new staircase. Includes a detached 2-car garage with hydro, double carport, and boat/trailer storage bay. Minutes to Minden, Dorset, dining, ski hills, and trails. Don't miss this one-of-a-kind Kushog Lake-view chalet!! The first picture is A.I generated it to show the current glass railing; the rest of the pictures show the previous railing. (id:7434)
General Features
| Features | Carpet Free, Guest Suite |
|---|---|
| Easement | Unknown |
| Community Features | School Bus |
| Property Type | Single Family |
| CommunityName | Stanhope |
| Amenities | Ski area |
| Building Amenities | Fireplace(s) |
| Building Appliances | Central Vacuum, Dishwasher, Dryer, Freezer, Furniture, Hood Fan, Water Heater, Microwave, Range, Washer, Refrigerator |
| Building Basement Features | Walk out, Separate entrance |
| Building Cooling Type | Window air conditioner |
| Location Description | Cross Streets: Hwy 35 North Of Ox Narrows. ** Directions: GOOGLE MAPS. |
| Parking Space Total | 10 |
| Foundation Type | Unknown |
| Building Type | House |
| Ownership Type | Freehold |
| Building.StoriesTotal | 2 |
Interior Features
| Building Fireplace Present | True |
|---|---|
| Building Heating Type | Forced air |
| Building Heating Fuel | Propane |
| Basement Development | Finished |
| Basement Type | N/A (Finished), N/A, Full |
| Construction Style Attachment | Detached |
| Flooring Type | Hardwood, Laminate |
| Construction Style | Seasonal |
| Living Area Range | 2500 |
| Bedrooms | 5+1 |
Exterior Features
| Structure | Deck, Porch, Dock |
|---|---|
| Water Front Name | Kushog Lake |
| Water Front Type | Waterfront |
| ViewType | Lake view, View of water, Direct Water View, Unobstructed Water View |
| Land Amenities | Ski area |
| Sewer | Septic System |
| Exterior Finish | Wood |
Room Details
| Room | Dimensions | Level | Flooring | Details |
|---|---|---|---|---|
| Bedroom 2 | 3.91 m x 2.95 m | Upper Level | 2.95 m | |
| Bedroom 3 | 3.1 m x 2.9 m | Upper Level | 2.9 m | |
| Bedroom 4 | 3.38 m x 3.2 m | Lower level | 3.2 m | |
| Bedroom 5 | 4.14 m x 3.4 m | Lower level | 3.4 m | |
| Den | 5.79 m x 2.34 m | Upper Level | 2.34 m | |
| Dining room | 4.67 m x 4.27 m | Upper Level | 4.27 m | |
| Exercise room | 5.13 m x 2.82 m | Lower level | 2.82 m | |
| Family room | 11.88 m x 5.03 m | Lower level | 5.03 m | |
| Kitchen | 4.67 m x 3.4 m | Upper Level | 3.4 m | |
| Laundry room | 2.23 m x 2.96 m | Upper Level | 2.96 m | |
| Living room | 6.4 m x 6.02 m | Upper Level | 6.02 m | |
| Loft | 0.94 m x 3.84 m | Third level | 3.84 m | |
| Primary Bedroom | 5.73 m x 4.47 m | Upper Level | 4.47 m | |
| Utility room | 3.94 m x 2.29 m | Lower level | 2.29 m |
Amenities
- Views
- New Construction
- Adult 55+
- Lease To Own
- No Strata Fees
- Furnished
- Primary On Main
- Air Conditioning
- Seller Finance
- Green
- Fixer Upper
- Horse
- Golf
- Fireplace
- Deck
- Garage
- Basement
- Pool

Property vs Single Family Average in K0M 1J2
Price
In The Neighbourhood
Just Listed
Stanhope
$ 549,000
- Type
- Single Family
- Size
- 1,476 SqFt
- Rooms
- 2 Beds + 1.5 Baths
EXIT Realty PEI
Algonquin Highlands (Stanhope)
$ 575,000
- Type
- Single Family
- Rooms
- 3 Beds + 2 Baths
RE/MAX Professionals North Baumgartner Realty
Algonquin Highlands (Stanhope)
$ 2,100
- Type
- Single Family
- Rooms
- 2 Beds + 1 Baths
RIGHT AT HOME REALTY
Algonquin Highlands (Stanhope)
$ 750,000
- Type
- Single Family
- Rooms
- 3 Beds + 2.5 Baths
Century 21 Granite Realty Group Inc.
Algonquin Highlands (Stanhope)
$ 499,000
- Type
- Single Family
- Rooms
- 3 Beds + 2 Baths
RE/MAX Professionals North
Algonquin Highlands (Stanhope)
$ 729,000
- Type
- Single Family
- Rooms
- 3 Beds + 1 Baths
RE/MAX Professionals North
Algonquin Highlands (Stanhope)
$ 499,900
- Type
- Single Family
- Rooms
- 3 Beds + 1 Baths
KELLER WILLIAMS EXPERIENCE REALTY
Algonquin Highlands (Stanhope)
$ 674,900
- Type
- Single Family
- Rooms
- 3 Beds + 1 Baths
RE/MAX Professionals North
Algonquin Highlands (Stanhope)
$ 899,900
- Type
- Single Family
- Rooms
- 3 Beds + 2.5 Baths
Century 21 Granite Realty Group Inc.
Algonquin Highlands (Stanhope)
$ 1,075,000
- Type
- Single Family
- Rooms
- 4 Beds + 2 Baths
RE/MAX Professionals North
Algonquin Highlands (Stanhope)
$ 595,000
- Type
- Single Family
- Rooms
- 3 Beds + 1 Baths
Century 21 Granite Realty Group Inc.
