
Just Listed











Address
1816 Mt Connell Crescent, Cranbrook, BC
Price
$ 649,900
Property Attributes
- ID#10401544
- TypeSingle Family
- Listing Status Active
- MunicipalityCranbrook
- CityCranbrook
- AreaCranbrook
- NeighbourhoodCranbrook North
- Postal CodeV1C 5V7
- Style
- Year Built1980
- Price$ 649,900
- Bedrooms4
- Bathrooms3
- Half Bathrooms0
- Sqr Footage2790
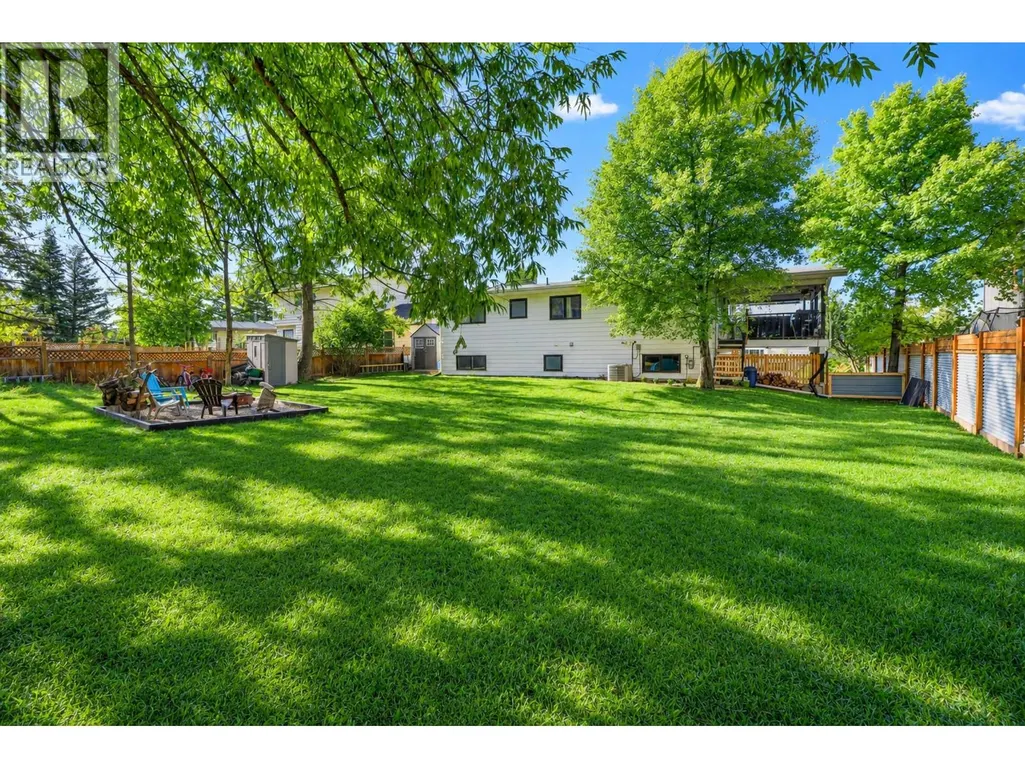
- Lot Size0.26 Acres
Data Source:
Canadian Real Estate Association (CREA)
Property Description
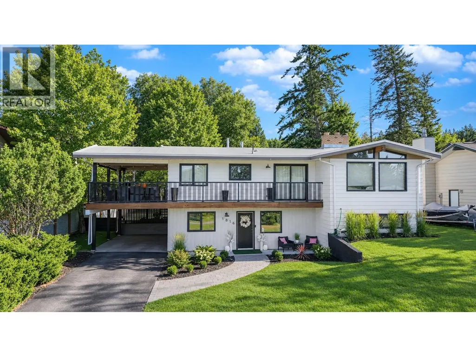
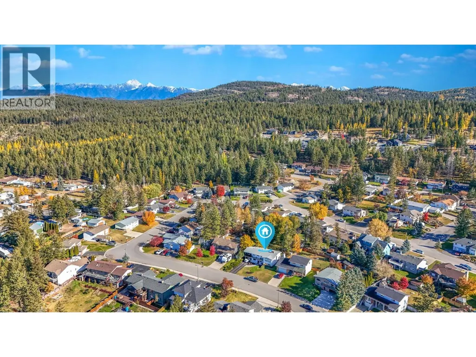
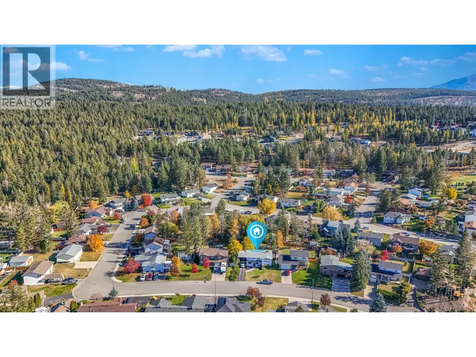
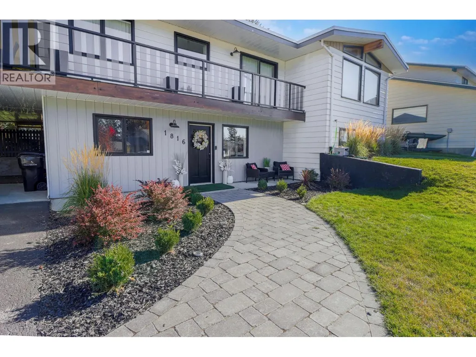
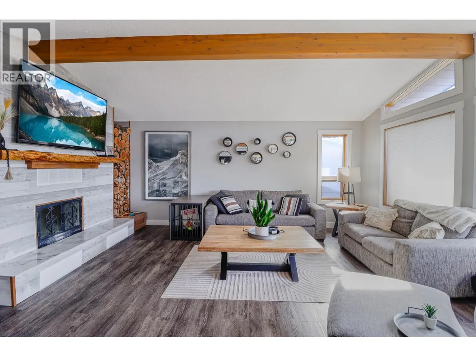
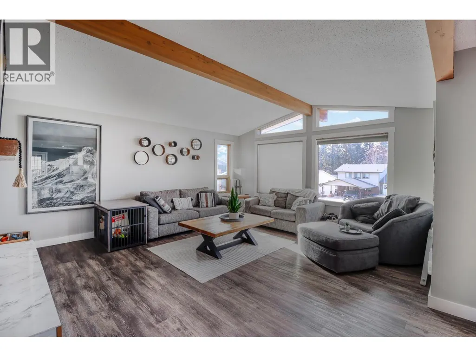
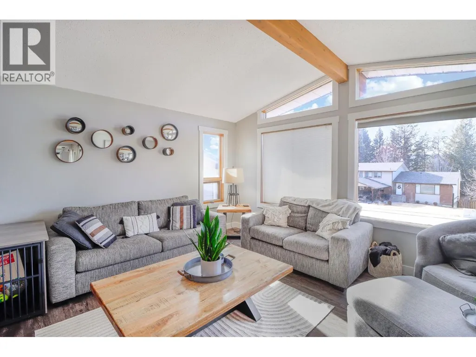
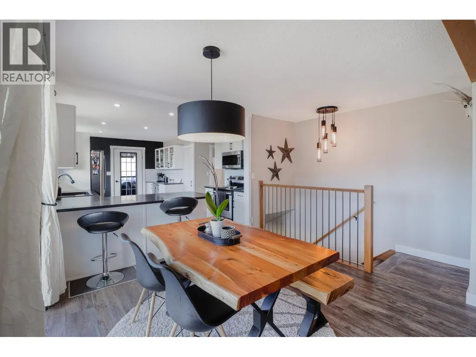
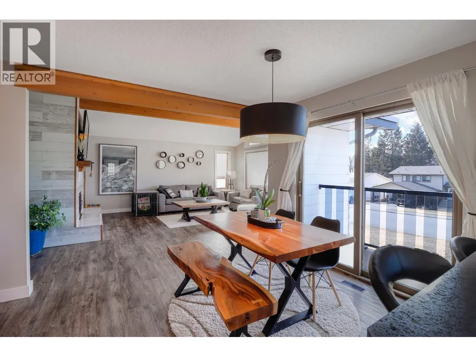
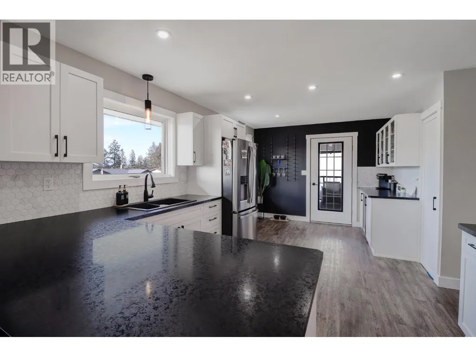
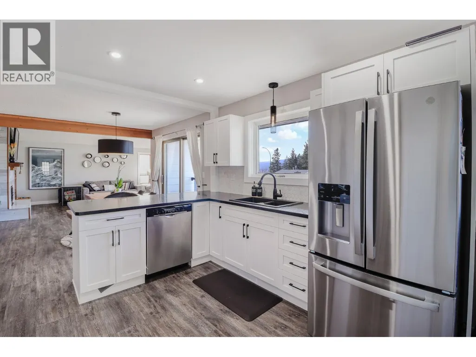
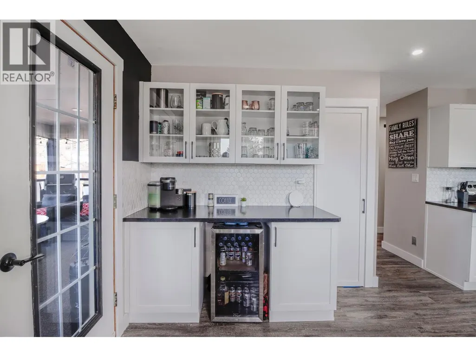
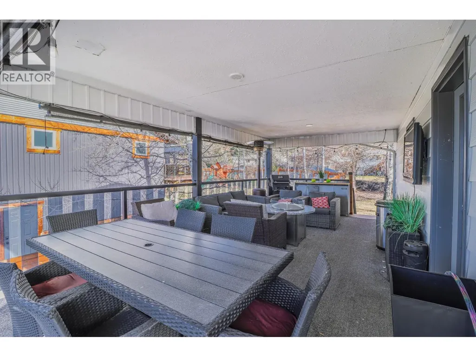
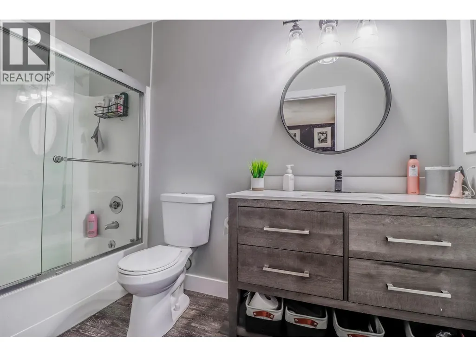
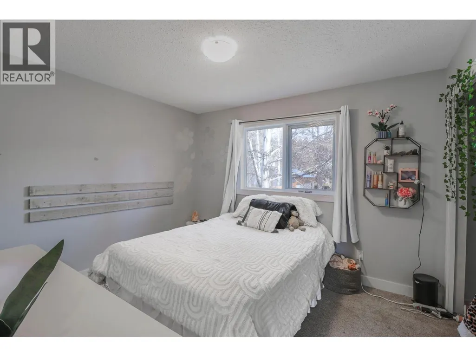
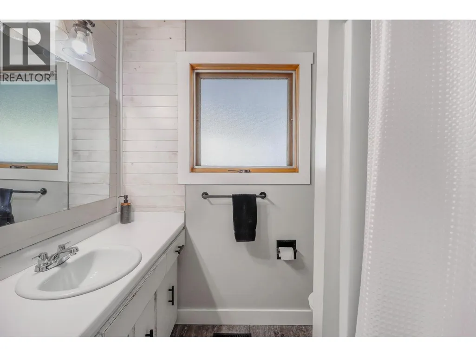
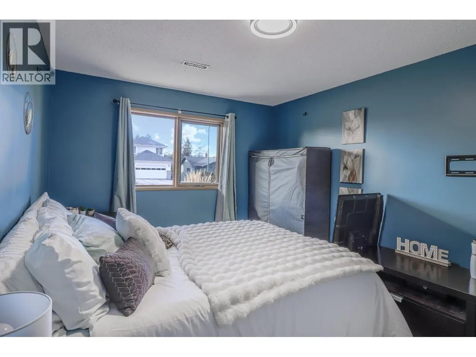
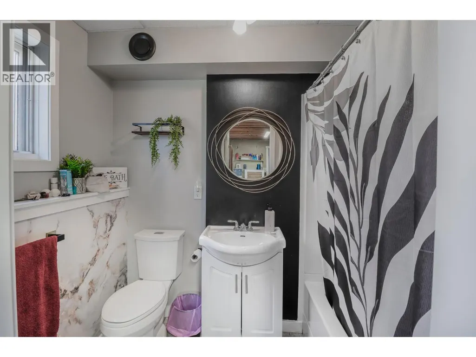
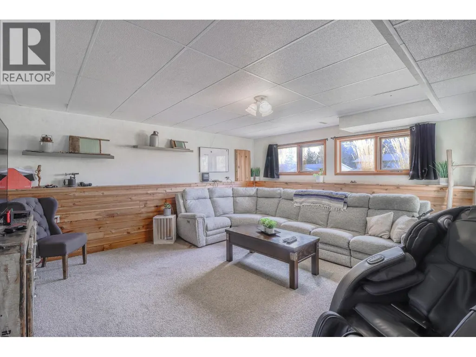
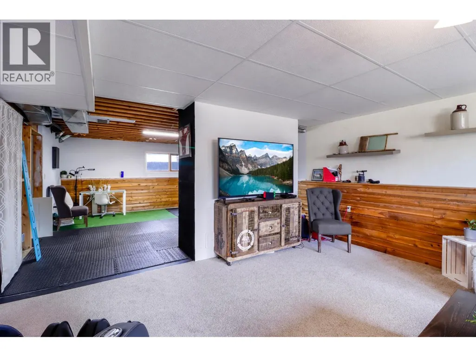
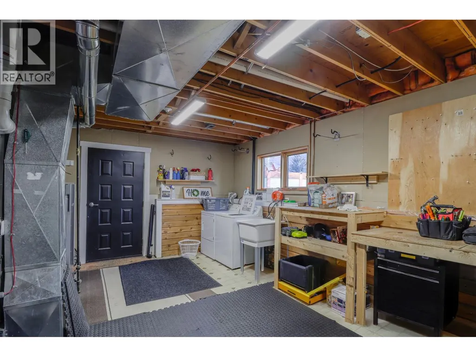
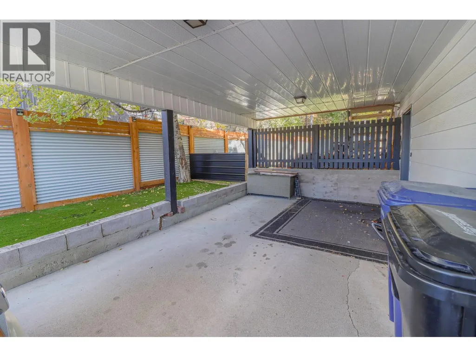
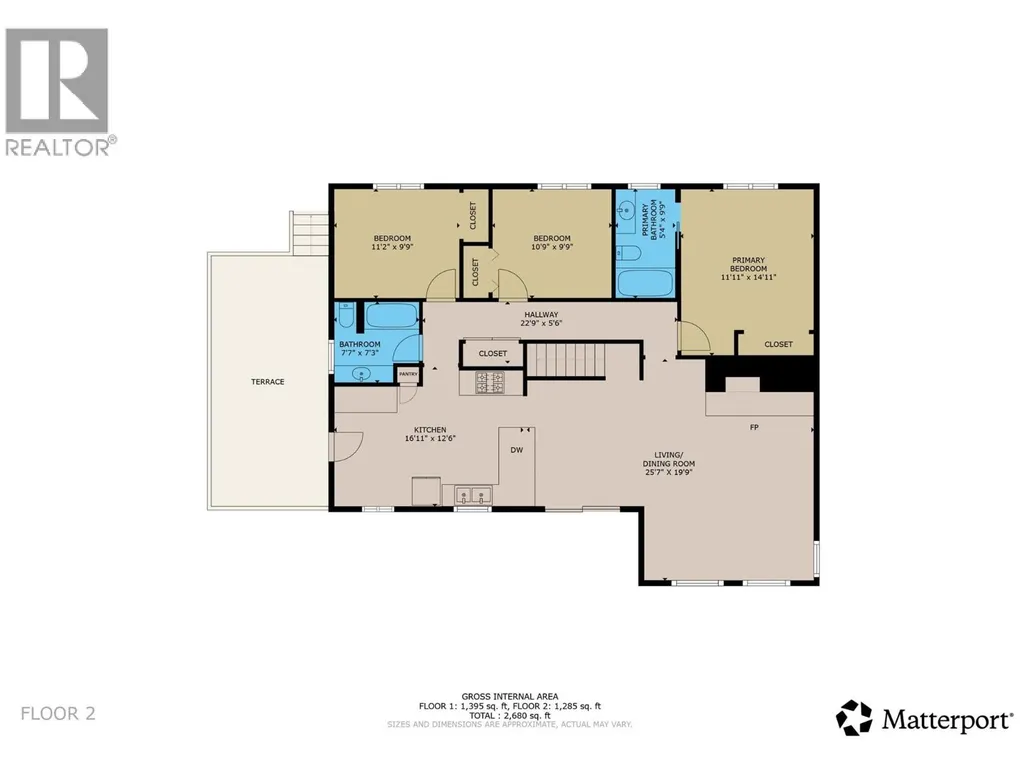
Check out our 24/7 Virtual Open House! Set in the highly sought-after community of Park Royal, this beautifully maintained home offers 4 bedrooms, 3 bathrooms and over 2,700 sq.ft. of fully developed living space—showcasing true pride of ownership throughout. Positioned on an impressive 0.26-acre lot with mountain views, you’ll love the unbeatable lifestyle with the community forest just steps away and easy access to schools and shopping. From the moment you walk in, the home charms with warm farmhouse-inspired details including vaulted beamed ceilings, custom railings, and rich wood accents. The chef’s kitchen is a standout featuring bright white shaker cabinets, stainless steel appliances, and a dedicated gourmet coffee bar—perfect for mornings and entertaining alike. Hosting is effortless on the covered deck complete with BBQ gas hookup and a built-in outdoor theatre for unforgettable summer nights. When the day is done, retreat to the primary suite, where a spa-inspired ensuite creates the perfect space to unwind. The lower level continues to impress with a large foyer, spacious family room, versatile flex room, tons of storage, a full bathroom, bedroom, laundry, and convenient carport access. Enjoy year-round comfort with A/C for hot days and a fireplace on each level for cozy winter evenings. This is Park Royal living at its best, welcome home! (id:7434)
General Features
| Features | Balcony |
|---|---|
| Community Features | Family Oriented |
| Property Type | Single Family |
| Neighbourhood | Cranbrook North |
| Amenities | Public Transit, Park, Schools, Shopping |
| Building Cooling Type | Central air conditioning |
| Parking Space Total | 4 |
| Building Type | House |
| Ownership Type | Freehold |
| Building.StoriesTotal | 2 |
Interior Features
| Building Fireplace Present | True |
|---|---|
| Building Fireplace Total | 2 |
| Building Fireplace Type | Unknown,Conventional |
| Building Heating Type | Forced air, See remarks |
| Construction Style Attachment | Detached |
| Fireplace Fuel | Gas,Wood |
| Flooring Type | Carpeted, Linoleum, Vinyl |
| Living Area Range | 2790 |
| Bedrooms | 4 |
Exterior Features
| ViewType | Mountain view |
|---|---|
| Building Roof Material | Tar & gravel |
| Building Roof Style | Unknown |
| Land Amenities | Public Transit, Park, Schools, Shopping |
| Landscape Features | Landscaped |
| Sewer | Municipal sewage system |
| Exterior Finish | Aluminum |
| Fence Type | Fence |
Room Details
| Room | Dimensions | Level | Flooring | Details |
|---|---|---|---|---|
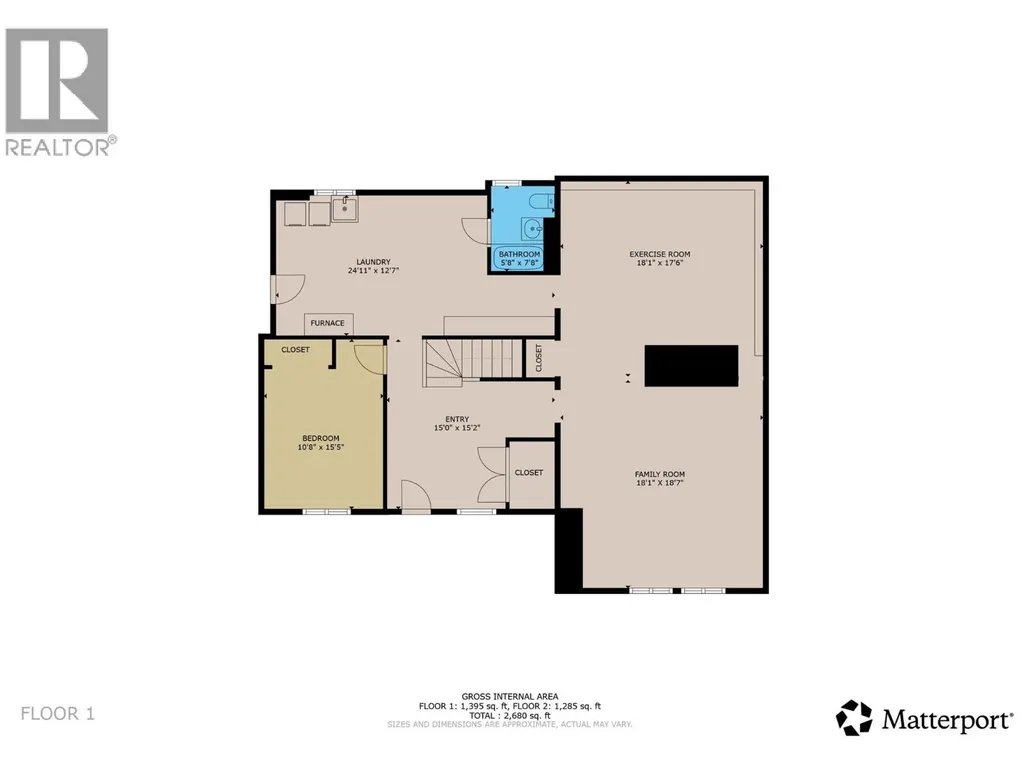
| 4pc Bathroom | Measurements not available | Second level | ||
| 4pc Ensuite bath | 5'4'' x 9'9'' | Second level | ||
| Bedroom | 10'8'' x 15'5'' | Main level | ||
| Family room | 18'1'' x 18'7'' | Main level | ||
| Foyer | 15'0'' x 15'2'' | Main level | ||
| Full bathroom | 5'8'' x 7'8'' | Main level | ||
| Kitchen | 16'11'' x 12'6'' | Second level | ||
| Laundry room | 24'11'' x 12'7'' | Main level | ||
| Living room | 25'7'' x 19'9'' | Second level | ||
| Primary Bedroom | 11'11'' x 14'11'' | Second level | ||
| Recreation room | 18'1'' x 17'6'' | Main level |
Amenities
- Views
- New Construction
- Adult 55+
- Lease To Own
- No Strata Fees
- Furnished
- Primary On Main
- Air Conditioning
- Seller Finance
- Green
- Fixer Upper
- Horse
- Golf
- Fireplace
- Deck
- Garage
- Basement
- Pool

Property vs Single Family Average in V1C 5V7
Price
Year Built
In The Neighbourhood
Just Listed
Cranbrook
$ 614,900
- Type
- Single Family
- Size
- 1,582 SqFt
- Rooms
- 3 Beds + 2.5 Baths
RE/MAX Blue Sky Realty
Cranbrook
$ 625,000
- Type
- Single Family
- Size
- 2,149 SqFt
- Rooms
- 3 Beds + 2.5 Baths
2 Percent Realty Kootenay Inc.
Cranbrook
$ 575,000
- Type
- Single Family
- Size
- 1,538 SqFt
- Rooms
- 3 Beds + 2.5 Baths
Century 21 Purcell Realty Ltd
Cranbrook
$ 449,800
- Type
- Single Family
- Size
- 1,482 SqFt
- Rooms
- 3 Beds + 1.5 Baths
Real Broker B.C. Ltd
Cranbrook
$ 699,900
- Type
- Single Family
- Size
- 2,648 SqFt
- Rooms
- 5 Beds + 3.5 Baths
RE/MAX Blue Sky Realty
Cranbrook
$ 424,900
- Type
- Single Family
- Size
- 1,275 SqFt
- Rooms
- 3 Beds + 2 Baths
RE/MAX Blue Sky Realty
Cranbrook
$ 409,000
- Type
- Single Family
- Size
- 1,503 SqFt
- Rooms
- 2 Beds + 1 Baths
Century 21 Purcell Realty Ltd
Cranbrook
$ 489,900
- Type
- Single Family
- Size
- 1,508 SqFt
- Rooms
- 3 Beds + 1.5 Baths
Real Broker B.C. Ltd
