
Address
2029 Little Hawk Lake Road, Algonquin Highlands (Stanhope), ON
Price
$ 2,000,000
Property Attributes
- ID#X12928426
- TypeSingle Family
- Listing Status Active
- MunicipalityAlgonquin Highlands (Stanhope)
- CityAlgonquin Highlands (Stanhope)
- AreaStanhope
- NeighbourhoodStanhope
- Postal CodeK0M 1S0
- Style
- Price$ 2,000,000
- Bedrooms10
- Bathrooms8
- Half Bathrooms2
Data Source:
Canadian Real Estate Association (CREA)
Property Description
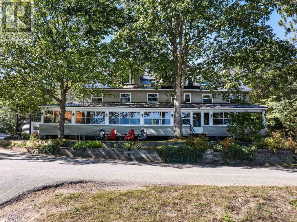
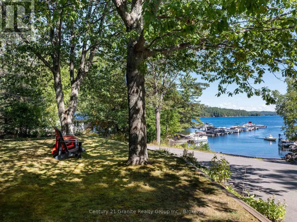
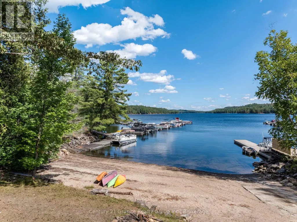
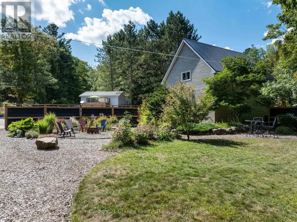
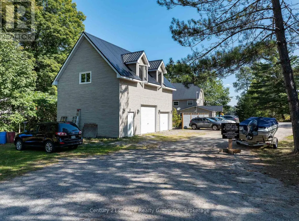
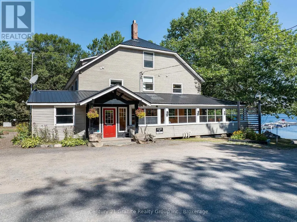
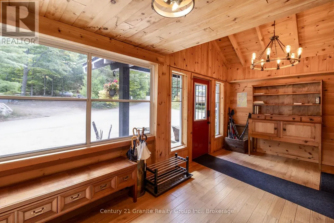
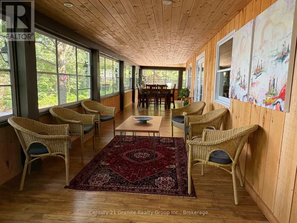
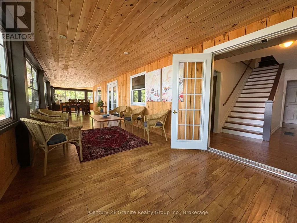
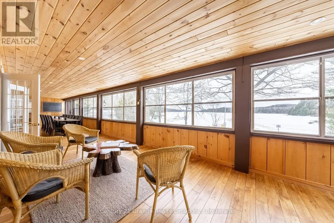
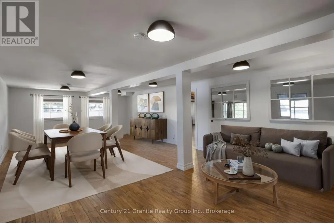
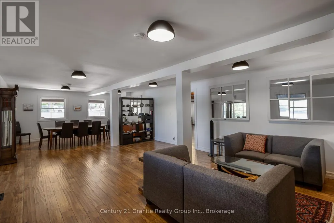
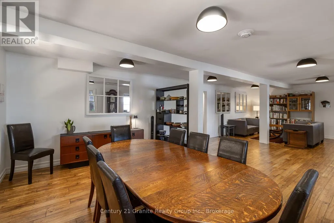
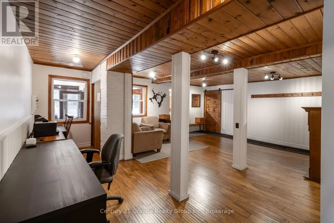
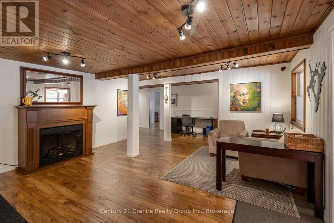
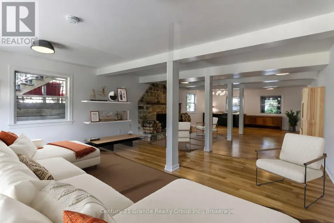
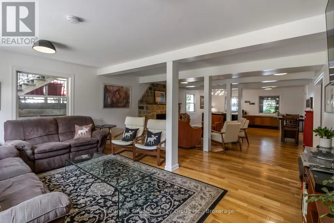
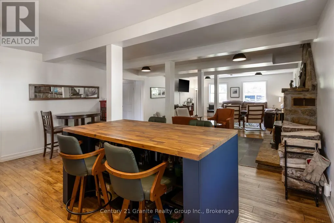
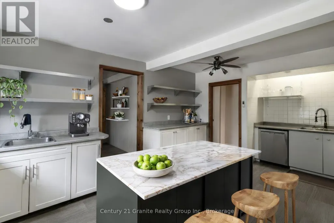
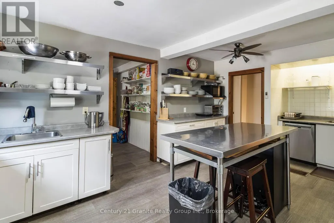
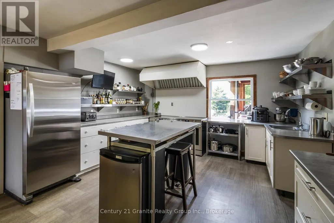
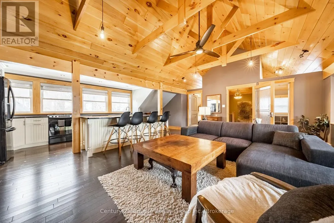
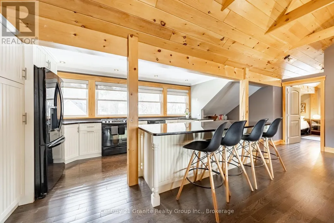
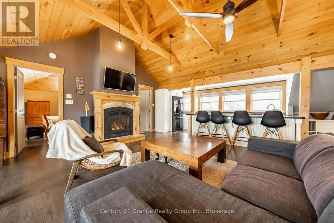
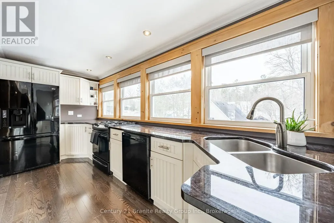
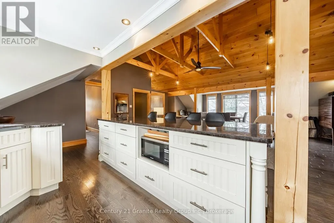
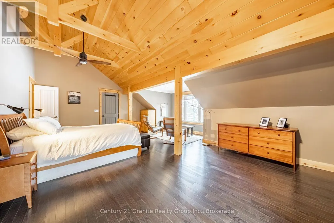
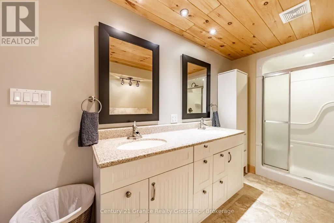
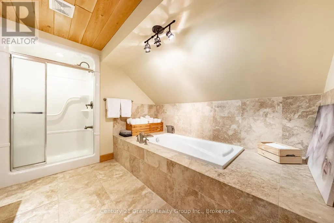
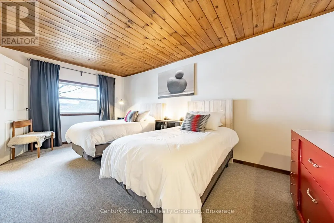
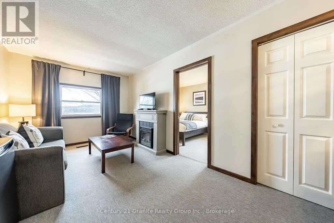
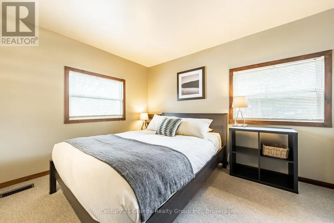
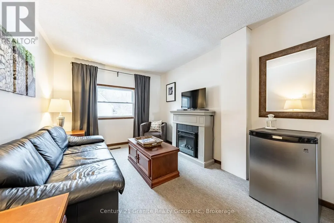
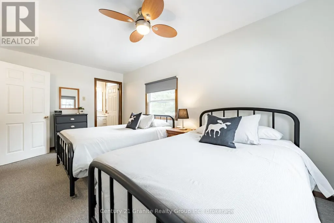
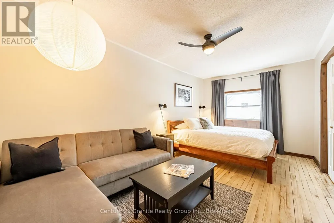
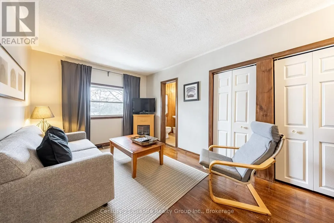
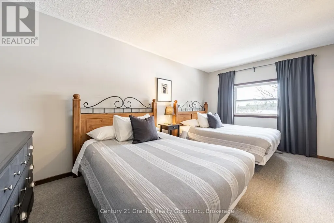
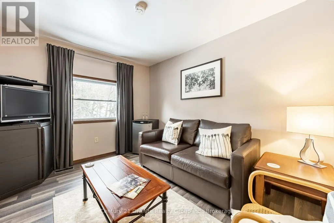
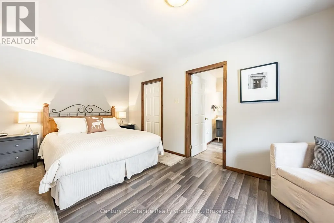
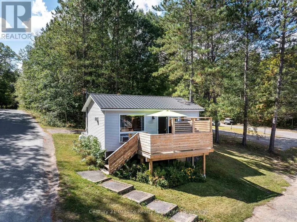
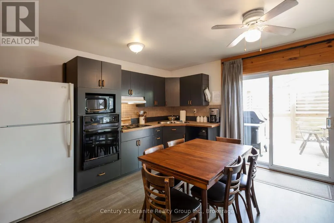
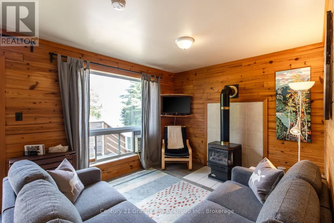
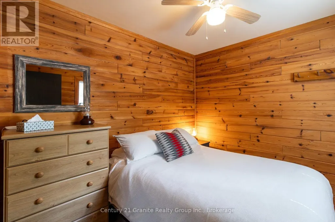
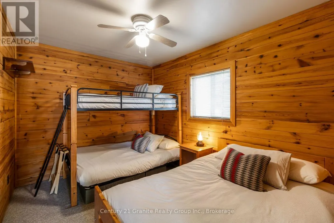
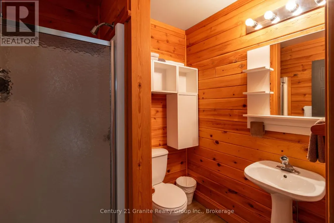
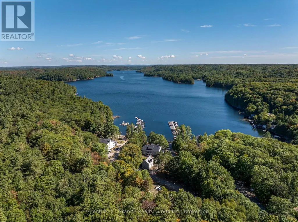
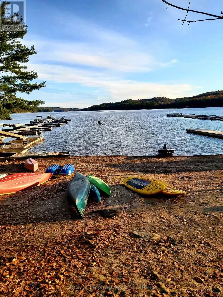
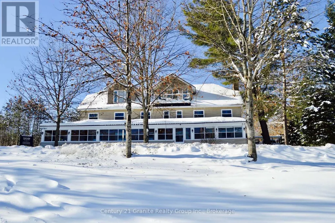
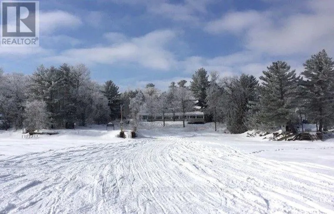
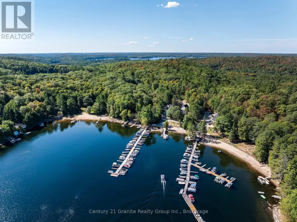
If you are looking for a large property to share and enjoy with family and friends, Oakview Lodge is a must see! Nestled on the shores of Little Hawk Lake, this 7000+ sq ft lodge has been updated to combine rural charm with modern amenities. The main floor consists of 2 smaller and 1 large lounge area with a large island, beverage station and a central stone fireplace. Also on this floor is the main dining area, 2 washrooms and a well-equipped kitchen with 2 new induction stoves. The large pantry/laundry room off of the kitchen leads to a rear screened porch that ensures you can BBQ year-round. Wrapping around the front and side of the lodge is a large 3-season screened porch allowing you to dine and relax while overlooking the lake. The second floor has 6 separate bedrooms, each with their own ensuite and some with private sitting areas. Off of the second floor, is a tiered deck that provides a peaceful outdoor space to enjoy, and leads to the recently landscaped garden with raised beds, perennial gardens and a firepit to gather around. The third floor is a 3-bed luxury unit. With its own washer/dryer off of the large master bedroom, a 4-piece bath, an open-concept living/kitchen/dining area with a large granite island and an attractive propane fireplace, it is completely self-contained. Also on the property is a fully contained 4-season, 2-bed guest house, and a large garage/workshop, with a second floor studio space. Should you choose to occasionally embrace the cottage rental market, this income, combined with income generated by the property's fully leased out dock and parking lot, has the potential to offset many of your property expenses. Marine activities can easily be outsourced with a marina services partnership. Whether you enjoy participating in a variety of outdoor activities, embracing a thriving arts community, relaxing fireside, or simply gathering with family and friends, this property in the Algonquin Highlands has something to offer you! (id:7434)
General Features
| Features | Irregular lot size, Guest Suite |
|---|---|
| Easement | Unknown |
| Property Type | Single Family |
| CommunityName | Stanhope |
| Building Appliances | Water Heater, Water Treatment |
| Building Cooling Type | Central air conditioning |
| Location Description | Cross Streets: Highway 35 & Little Hawk Lake Road. ** Directions: Highway 118, North of Carnarvon to Little Hawk Lake Road to #2029. |
| Parking Space Total | 62 |
| Foundation Type | Block |
| Building Type | House |
| Ownership Type | Freehold |
| Building.StoriesTotal | 3 |
Interior Features
| Building Fireplace Present | True |
|---|---|
| Building Heating Type | Forced air, Heat Pump |
| Building Heating Fuel | Propane |
| Basement Development | Unfinished |
| Basement Type | Full (Unfinished) |
| Construction Style Attachment | Detached |
| Living Area Range | 5000 |
| Bedrooms | 10 |
Exterior Features
| Structure | Dock |
|---|---|
| Water Front Name | Little Hawk Lake |
| Water Front Type | Waterfront on lake |
| ViewType | Lake view, Direct Water View |
| Sewer | Septic System |
| Exterior Finish | Vinyl siding |
Room Details
| Room | Dimensions | Level | Flooring | Details |
|---|---|---|---|---|
| Bedroom | 2.56 m x 2.85 m | Main level | 2.85 m | |
| Den | 6.87 m x 5.22 m | Main level | 5.22 m | |
| Dining room | 10.12 m x 4.95 m | Main level | 4.95 m | |
| Foyer | 2.07 m x 2.42 m | Main level | 2.42 m | |
| Kitchen | 6.01 m x 4.17 m | Main level | 4.17 m | |
| Laundry room | 3.17 m x 2.95 m | Main level | 2.95 m | |
| Living room | 11.97 m x 5.35 m | Main level | 5.35 m | |
| Mud room | 6.21 m x 2.7 m | Main level | 2.7 m | |
| Sitting room | 1.18 m x 2.84 m | Third level | 2.84 m | |
| Sunroom | 13.75 m x 3.08 m | Main level | 3.08 m | |
| Utility room | 11.6 m x 17.7 m | Lower level | 17.7 m |
Amenities
- Views
- New Construction
- Adult 55+
- Lease To Own
- No Strata Fees
- Furnished
- Primary On Main
- Air Conditioning
- Seller Finance
- Green
- Fixer Upper
- Horse
- Golf
- Fireplace
- Deck
- Garage
- Basement
- Pool

Property vs Single Family Average in K0M 1S0
Price
In The Neighbourhood
Just Listed
Stanhope
$ 549,000
- Type
- Single Family
- Size
- 1,476 SqFt
- Rooms
- 2 Beds + 1.5 Baths
EXIT Realty PEI
Algonquin Highlands (Stanhope)
$ 728,800
- Type
- Single Family
- Rooms
- 6 Beds + 3 Baths
HOMELIFE/BAYVIEW REALTY INC.
Algonquin Highlands (Stanhope)
$ 575,000
- Type
- Single Family
- Rooms
- 3 Beds + 2 Baths
RE/MAX Professionals North Baumgartner Realty
Algonquin Highlands (Stanhope)
$ 2,100
- Type
- Single Family
- Rooms
- 2 Beds + 1 Baths
RIGHT AT HOME REALTY
Algonquin Highlands (Stanhope)
$ 750,000
- Type
- Single Family
- Rooms
- 3 Beds + 2.5 Baths
Century 21 Granite Realty Group Inc.
Algonquin Highlands (Stanhope)
$ 499,000
- Type
- Single Family
- Rooms
- 3 Beds + 2 Baths
RE/MAX Professionals North
Algonquin Highlands (Stanhope)
$ 729,000
- Type
- Single Family
- Rooms
- 3 Beds + 1 Baths
RE/MAX Professionals North
Algonquin Highlands (Stanhope)
$ 499,900
- Type
- Single Family
- Rooms
- 3 Beds + 1 Baths
KELLER WILLIAMS EXPERIENCE REALTY
Algonquin Highlands (Stanhope)
$ 674,900
- Type
- Single Family
- Rooms
- 3 Beds + 1 Baths
RE/MAX Professionals North
Algonquin Highlands (Stanhope)
$ 899,900
- Type
- Single Family
- Rooms
- 3 Beds + 2.5 Baths
Century 21 Granite Realty Group Inc.
Algonquin Highlands (Stanhope)
$ 1,075,000
- Type
- Single Family
- Rooms
- 4 Beds + 2 Baths
RE/MAX Professionals North
Algonquin Highlands (Stanhope)
$ 595,000
- Type
- Single Family
- Rooms
- 3 Beds + 1 Baths
Century 21 Granite Realty Group Inc.
