
Just Listed






Address
1510 4th Street N, Cranbrook, BC
Price
$ 489,000
Property Attributes
- ID#10401477
- TypeSingle Family
- Listing Status Active
- MunicipalityCranbrook
- CityCranbrook
- AreaCranbrook
- NeighbourhoodCranbrook North
- Postal CodeV1C 3L5
- StyleBungalow
- Year Built1940
- Price$ 489,000
- Bedrooms5
- Bathrooms2
- Half Bathrooms0
- Sqr Footage1919
- Lot Size0.14 Acres
Data Source:
Canadian Real Estate Association (CREA)
Property Description
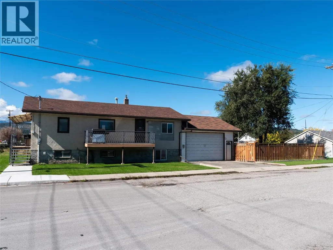
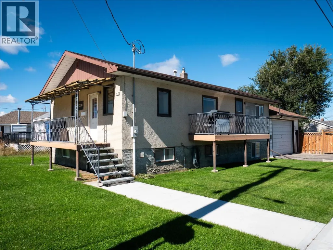
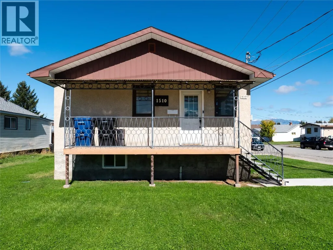
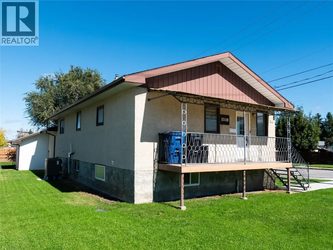
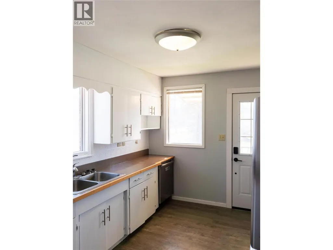
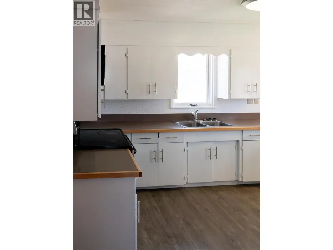
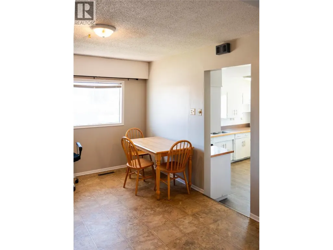
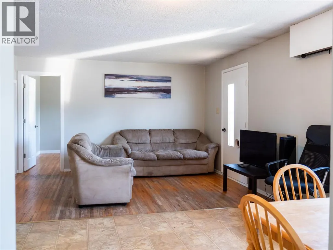
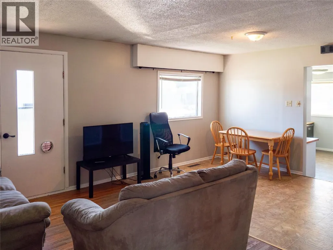
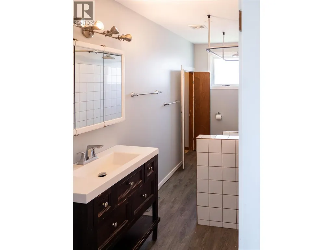
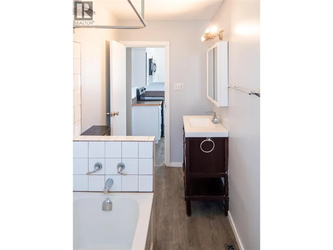
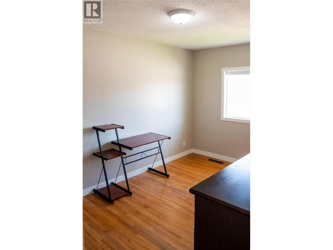
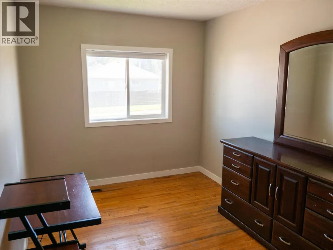
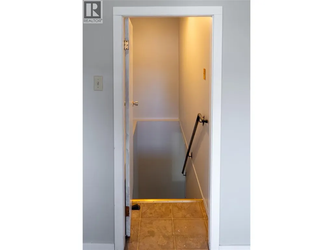
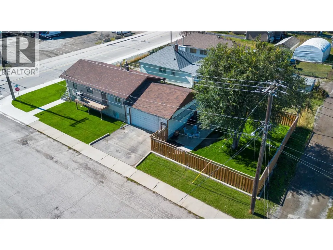
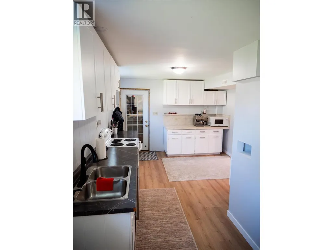
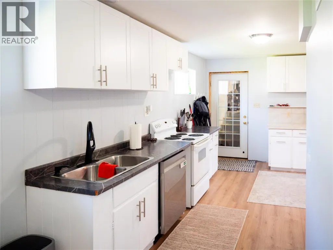
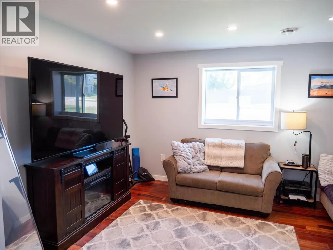
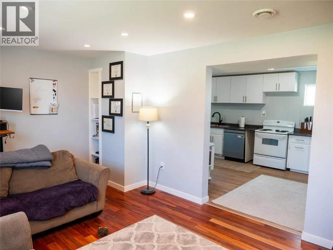
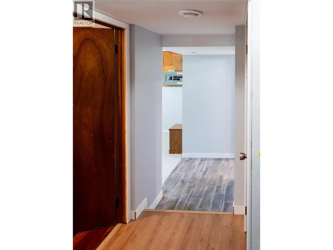
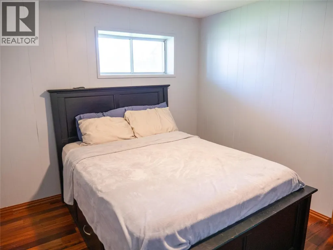
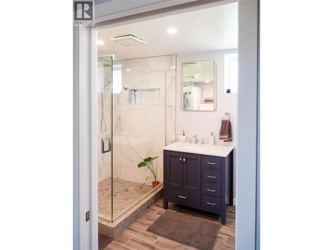
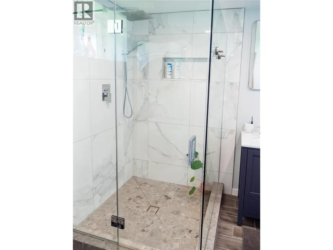
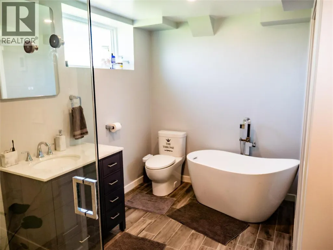
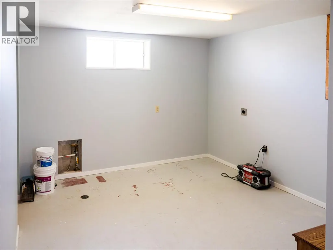
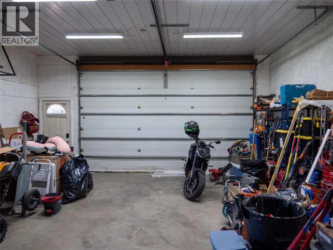
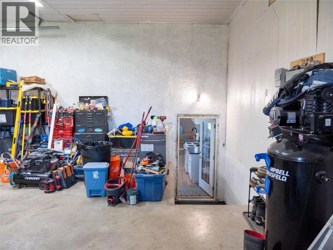
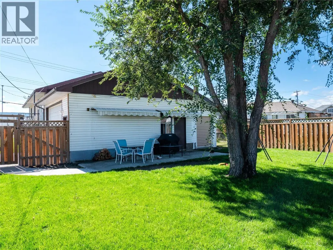
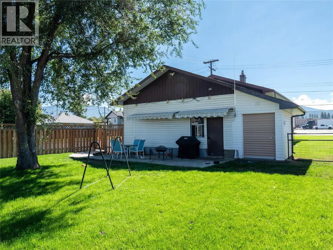
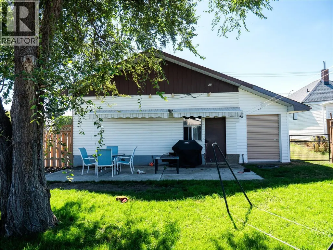
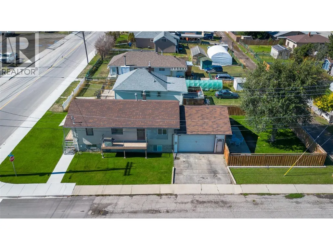
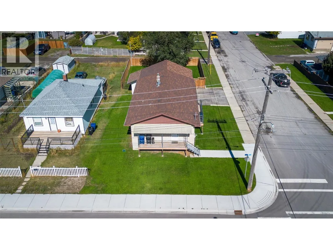
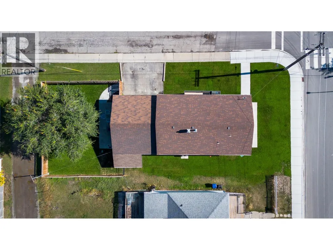
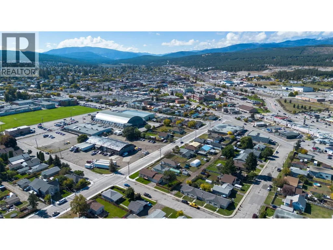
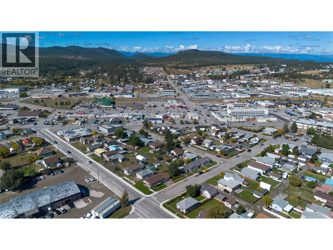
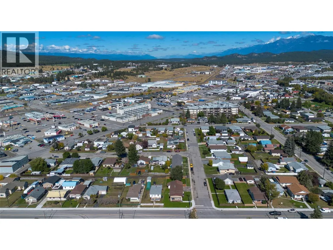
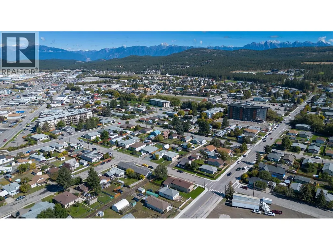
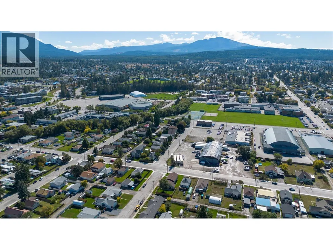
This well maintained home is centrally located just a few blocks from the downtown core, within walking distance of all major amenities. The main floor features 4 bedrooms and 1 bath, with hardwood flooring in the living and master, and updated vinyl in the kitchen and new paint throughout most the home. In the basement is another full summer kitchen, bedroom, beautiful new bathroom and living room, with a separate entrance into the attached double garage. The brand new fence has been built around the backyard, along with underground sprinklers, to add privacy and beauty. Recent upgrades include a new hot water tank, furnace and heat pump. Come check it out. (id:7434)
General Features
| Property Type | Single Family |
|---|---|
| Neighbourhood | Cranbrook North |
| Amenities | Park, Recreation, Schools, Shopping |
| Building Architectural Style | Bungalow |
| Building Cooling Type | Heat Pump |
| Parking Space Total | 2 |
| Building Type | House |
| Ownership Type | Freehold |
| Building.StoriesTotal | 1 |
Interior Features
| Building Fireplace Present | False |
|---|---|
| Building Heating Type | Forced air, Heat Pump, See remarks |
| Construction Style Attachment | Detached |
| Living Area Range | 1919 |
| Bedrooms | 5 |
Exterior Features
| Building Roof Material | Asphalt shingle |
|---|---|
| Building Roof Style | Unknown |
| Land Amenities | Park, Recreation, Schools, Shopping |
| Landscape Features | Underground sprinkler |
| Sewer | Municipal sewage system |
| Exterior Finish | Stucco |
| Fence Type | Fence |
Room Details
| Room | Dimensions | Level | Flooring | Details |
|---|---|---|---|---|
| Bedroom | 9'11'' x 7'10'' | Main level | ||
| Family room | 16'5'' x 11'1'' | Basement | ||
| Full bathroom | Measurements not available | Main level | ||
| Kitchen | 12'11'' x 9'10'' | Main level | ||
| Living room | 18'7'' x 13'8'' | Main level | ||
| Primary Bedroom | 13'8'' x 8'9'' | Main level | ||
| Storage | 11'1'' x 11'2'' | Basement |
Amenities
- Views
- New Construction
- Adult 55+
- Lease To Own
- No Strata Fees
- Furnished
- Primary On Main
- Air Conditioning
- Seller Finance
- Green
- Fixer Upper
- Horse
- Golf
- Fireplace
- Deck
- Garage
- Basement
- Pool

Property vs Single Family Average in V1C 3L5
Price
Year Built
In The Neighbourhood
Just Listed
Cranbrook
$ 614,900
- Type
- Single Family
- Size
- 1,582 SqFt
- Rooms
- 3 Beds + 2.5 Baths
RE/MAX Blue Sky Realty
Just Listed
Cranbrook
$ 649,900
- Type
- Single Family
- Size
- 2,790 SqFt
- Rooms
- 4 Beds + 3 Baths
Real Broker B.C. Ltd
Cranbrook
$ 625,000
- Type
- Single Family
- Size
- 2,149 SqFt
- Rooms
- 3 Beds + 2.5 Baths
2 Percent Realty Kootenay Inc.
Cranbrook
$ 575,000
- Type
- Single Family
- Size
- 1,538 SqFt
- Rooms
- 3 Beds + 2.5 Baths
Century 21 Purcell Realty Ltd
Cranbrook
$ 449,800
- Type
- Single Family
- Size
- 1,482 SqFt
- Rooms
- 3 Beds + 1.5 Baths
Real Broker B.C. Ltd
Cranbrook
$ 699,900
- Type
- Single Family
- Size
- 2,648 SqFt
- Rooms
- 5 Beds + 3.5 Baths
RE/MAX Blue Sky Realty
Cranbrook
$ 424,900
- Type
- Single Family
- Size
- 1,275 SqFt
- Rooms
- 3 Beds + 2 Baths
RE/MAX Blue Sky Realty
Cranbrook
$ 409,000
- Type
- Single Family
- Size
- 1,503 SqFt
- Rooms
- 2 Beds + 1 Baths
Century 21 Purcell Realty Ltd
Cranbrook
$ 489,900
- Type
- Single Family
- Size
- 1,508 SqFt
- Rooms
- 3 Beds + 1.5 Baths
Real Broker B.C. Ltd
